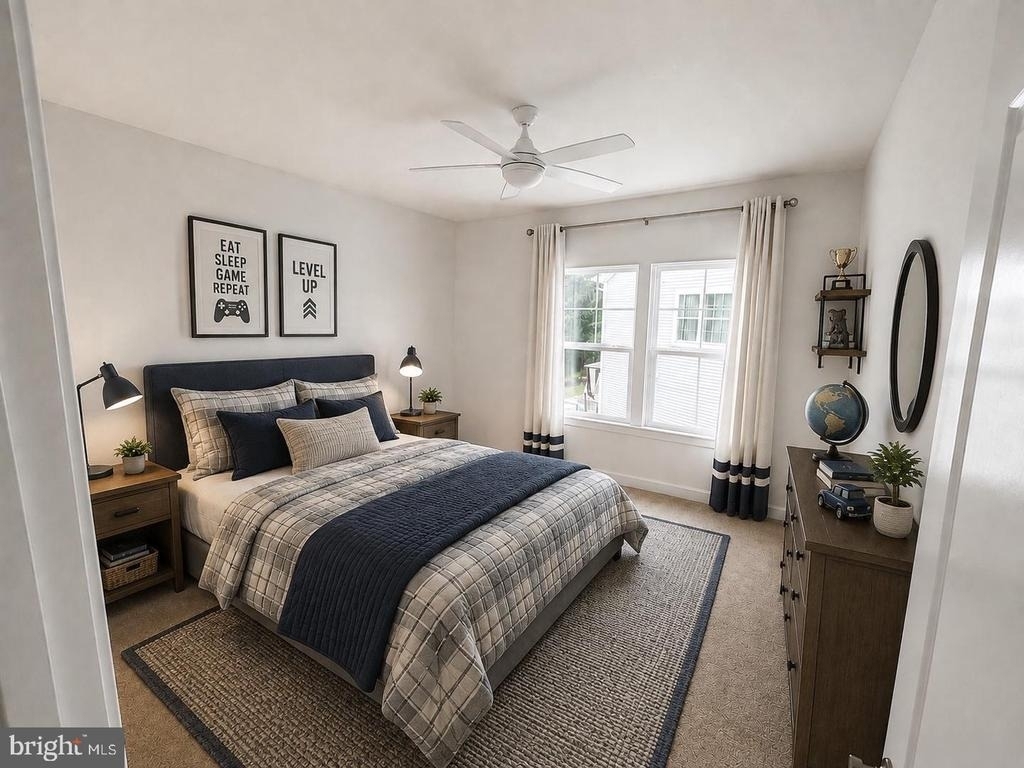
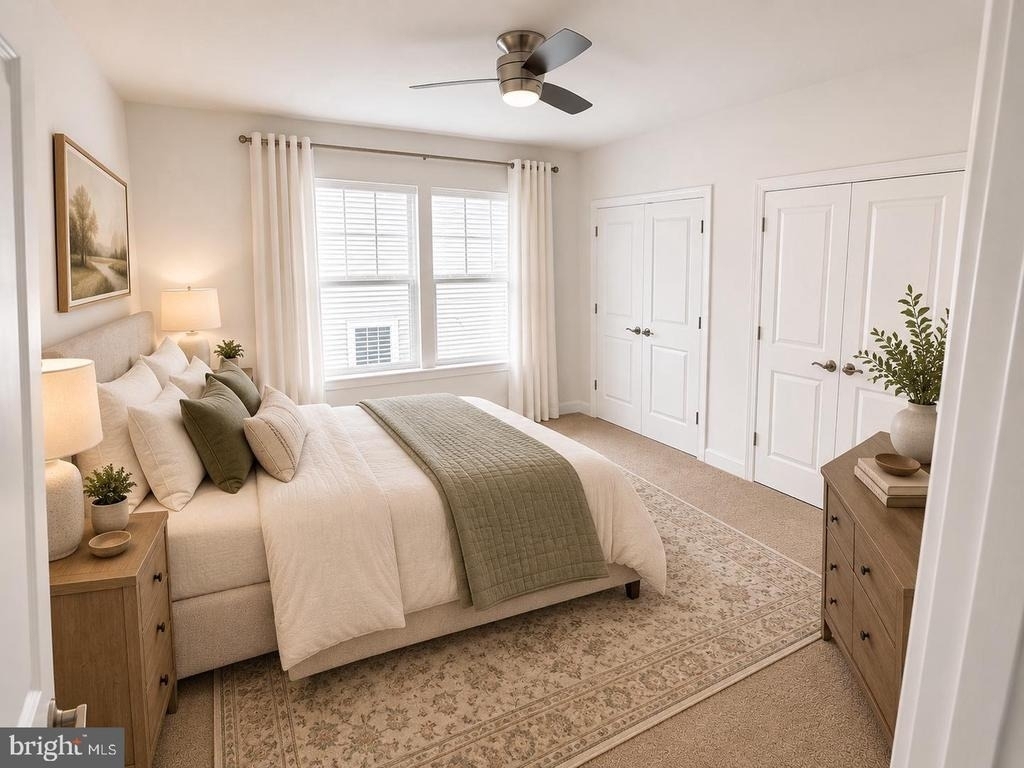
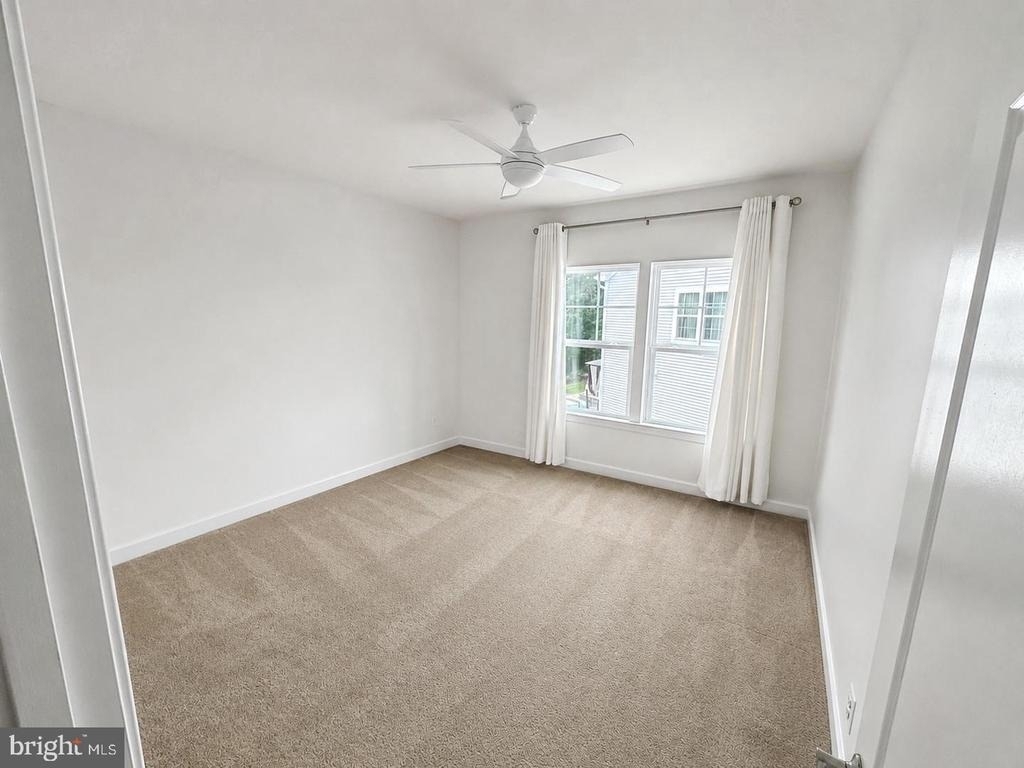
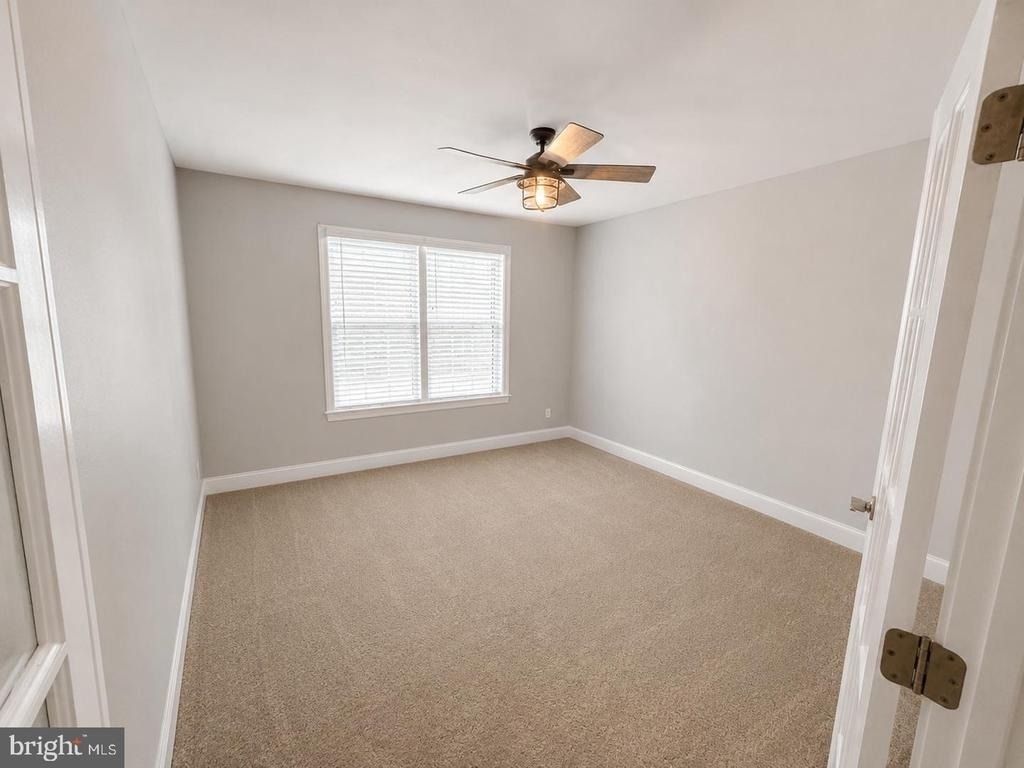
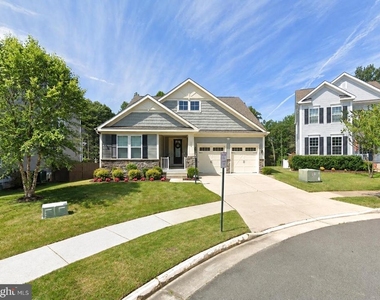
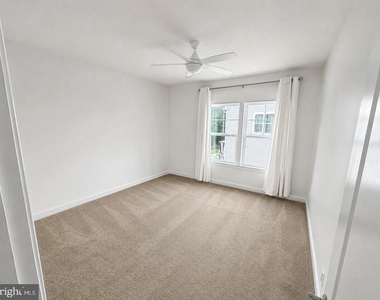
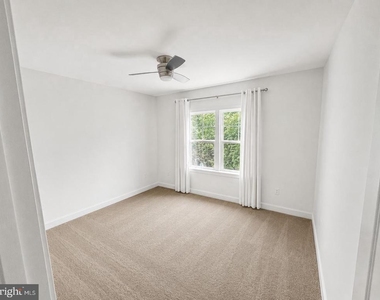
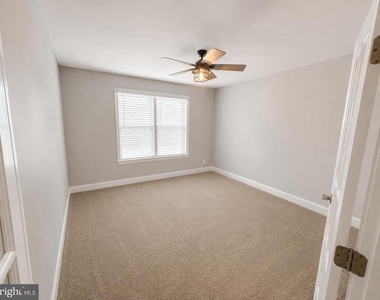
185 Verbena Drive

Stafford, 22554
$3,900
LEASED / EXPIRED
Posted 2 days ago, Immediate Move-In
bedrooms
5 Bed
bathrooms
4 Bath
bathrooms
1 Half Bath
square feet
4,329 Sqft
Listing by Joseph G Mazzotta
Save Listing

SIMILAR NEARBY LISTINGS
18 Farmview Drive
Stafford
22554
$3,900
By Mahbub Jamal, 10 hours ago
bedrooms
5 Bed
|
bathrooms
4 Bath
|
square feet
3,414 Sqft
571 Crab Apple Drive
Stafford
22554
$4,000
By Nicolas Rea, 19 hours ago
bedrooms
5 Bed
|
bathrooms
3 Bath
|
square feet
2,968 Sqft
$4,000
By Mya Tatiyana Sullivan, 19 hours ago
bedrooms
5 Bed
|
bathrooms
5 Bath
|
square feet
4,574 Sqft

DESCRIPTION
First month rent, security deposit, and pet deposit (if applicable) to be paid upfront. Dogs will be considered on a case-by-case basis with a condition of 15lbs or less. All applications can be completed through https://apply.link/KDWmmpo and the application fee will be paid through this site.

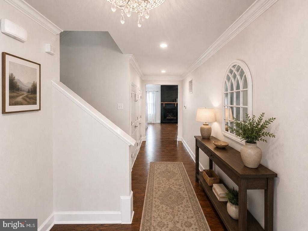
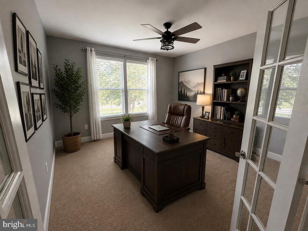
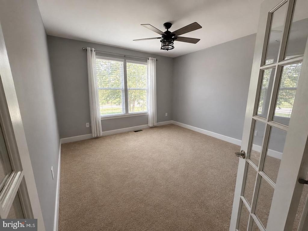
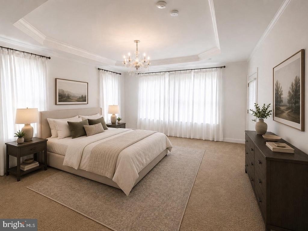
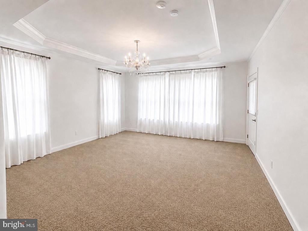
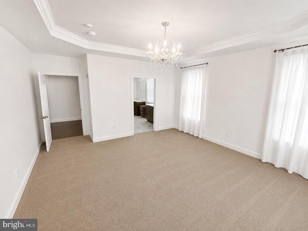
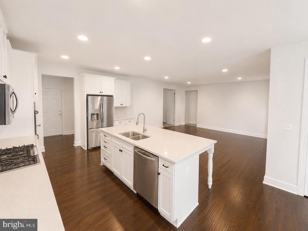
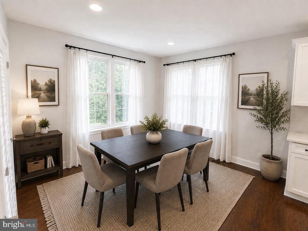
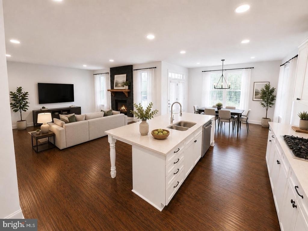
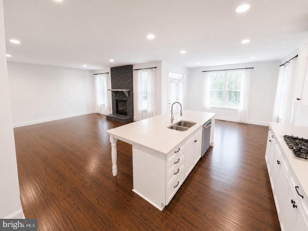
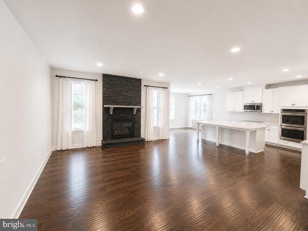
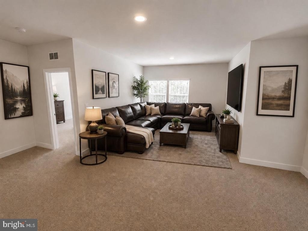
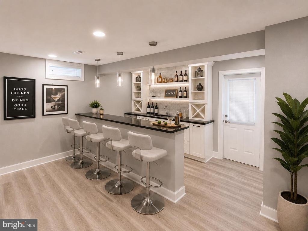
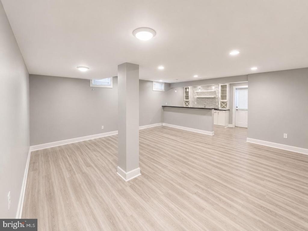
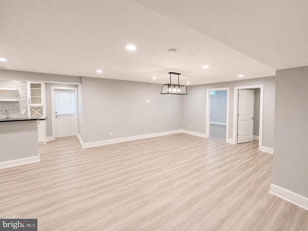
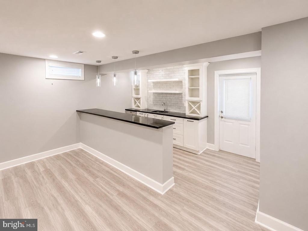
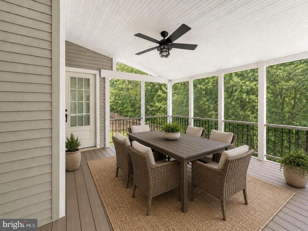
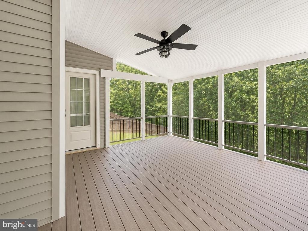
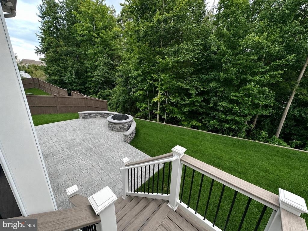
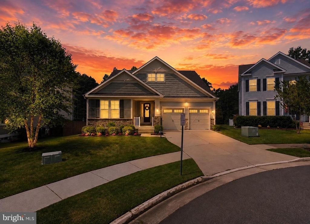
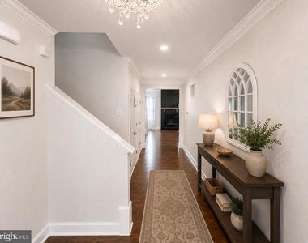
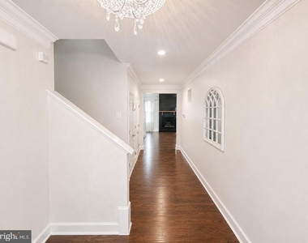
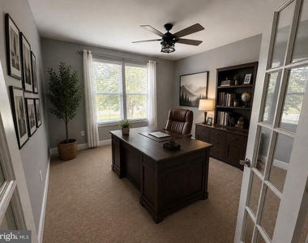
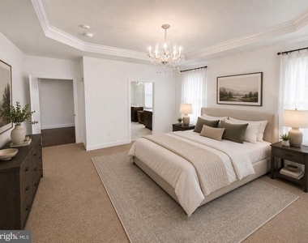
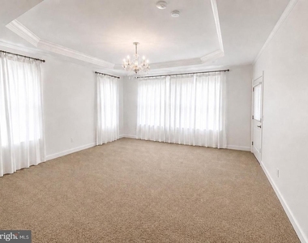
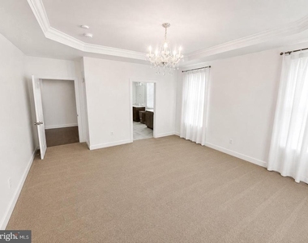
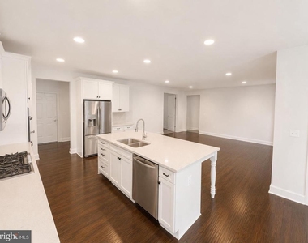
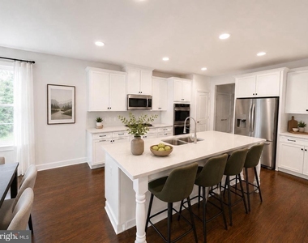
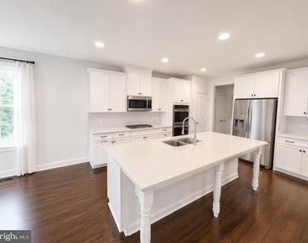
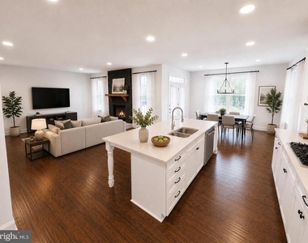
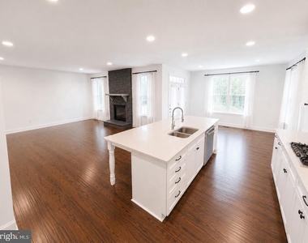
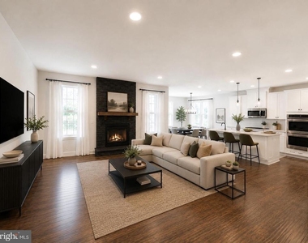
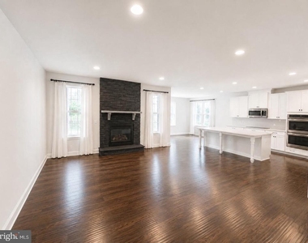
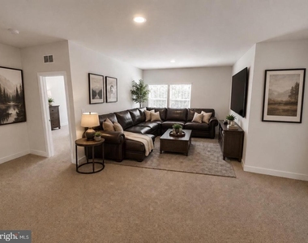
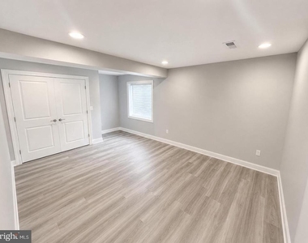
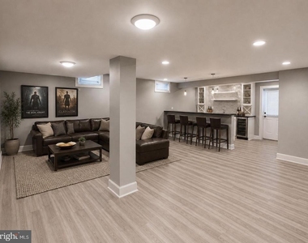
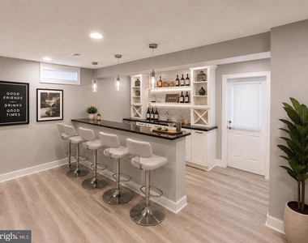
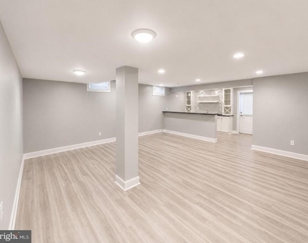
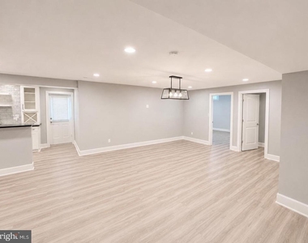
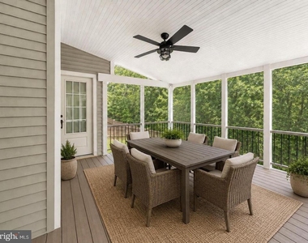
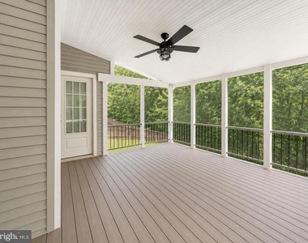
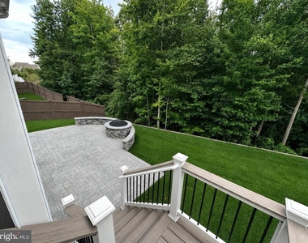
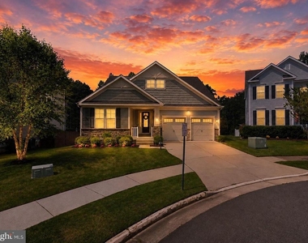
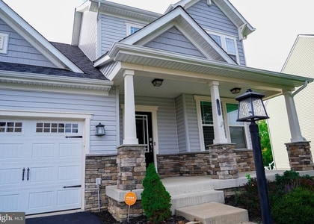
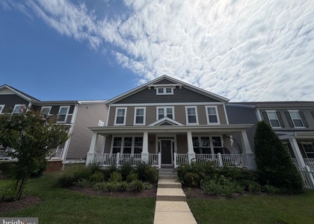
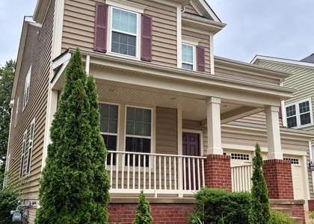
The main‑level master bedroom sets the tone for this beautifully maintained home, offering everyday convenience and a sense of comfort the moment you walk in. The open layout flows into upgraded living spaces, a modern kitchen with soft‑close cabinetry and quartz counters, and a screened‑in composite porch perfect for relaxing or entertaining. Outside, the stamped concrete patio with built‑in seating and a stone fire pit creates an ideal gathering space, while the under‑porch storage and sprinkler system add practical value. The basement features a well‑appointed bar with matching quartz counters, soft‑close drawers, a sink, and a mini‑fridge. With thoughtful upgrades throughout and a pristine presentation inside and out, this home delivers exceptional livability in a highly desirable neighborhood.

AMENITIES
Fireplace
Dishwasher
Parking Space

ADDITIONAL INFORMATION
Interior

    Bathroom Information

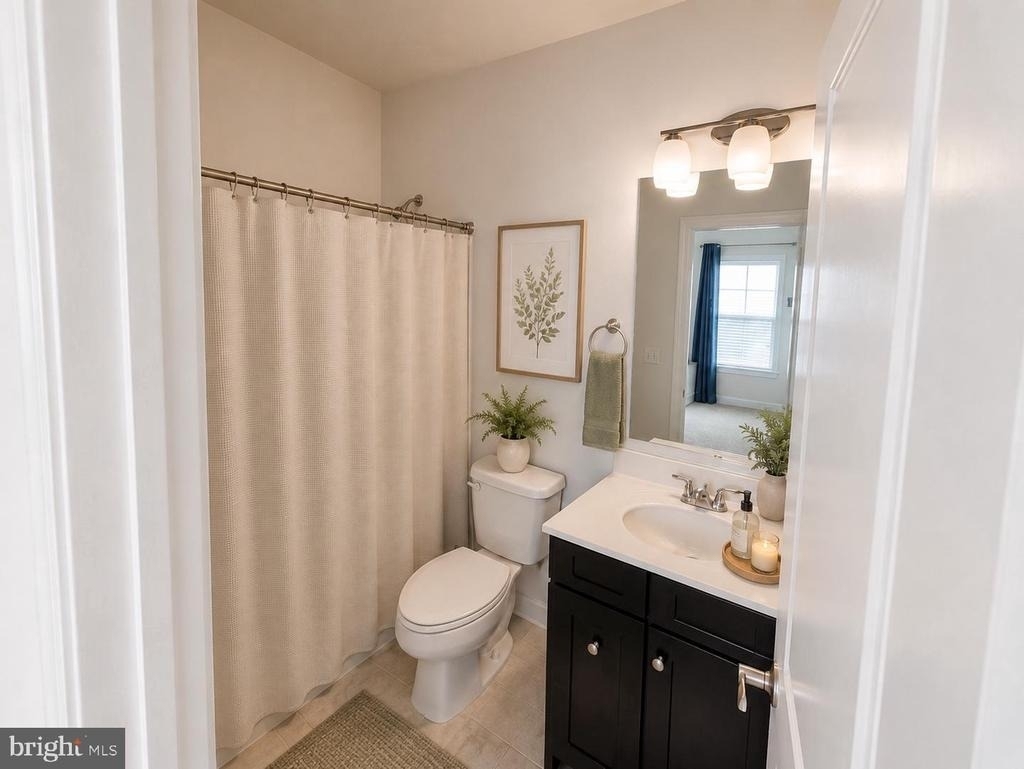
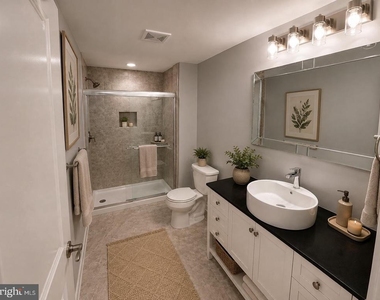
  • Half Bathrooms: 1
  • Full Bathrooms: 4

    Interior Information

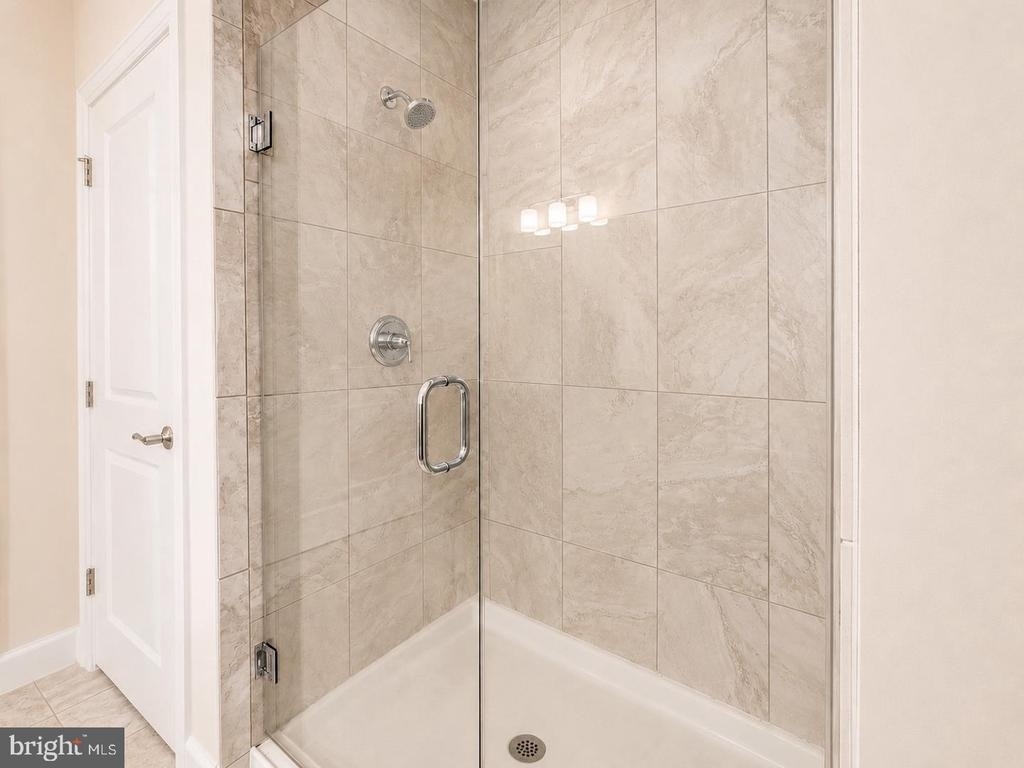
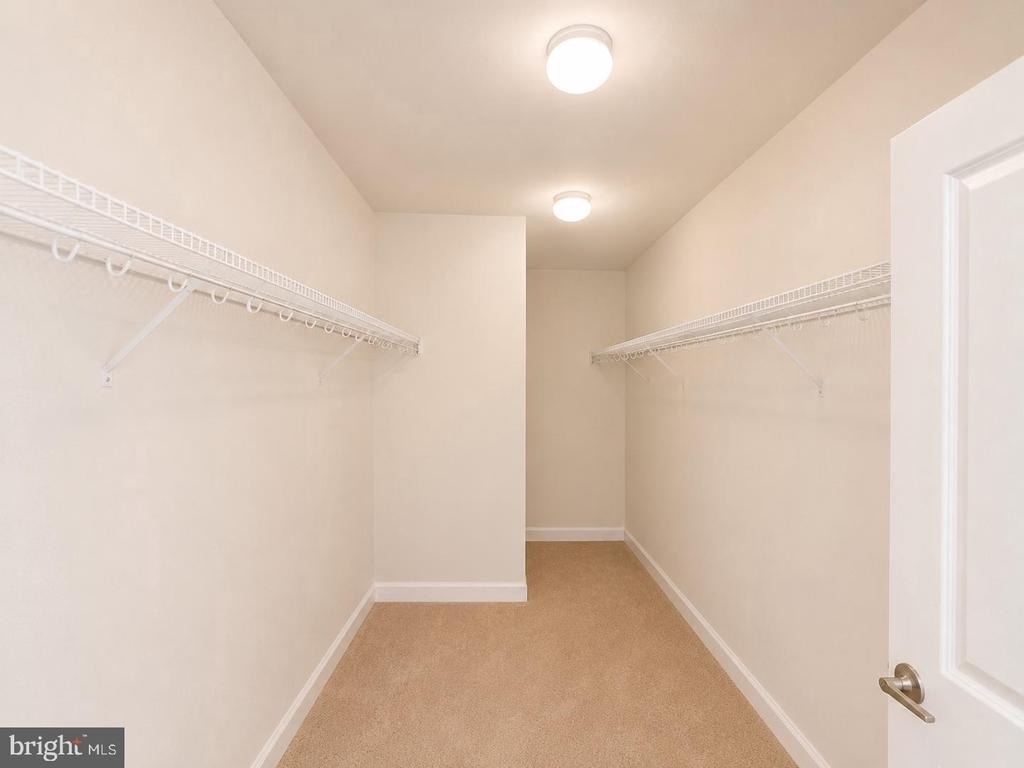
  • Interior Features: Bar, Ceiling Fan(s), Kitchen Island, Pantry, Recessed Lighting, Walk-In Closet(s), Attic, Entry Level Bedroom, Family Room Off Kitchen, Floor Plan - Open, Kitchen - Gourmet, Upgraded Countertops, Window Treatments
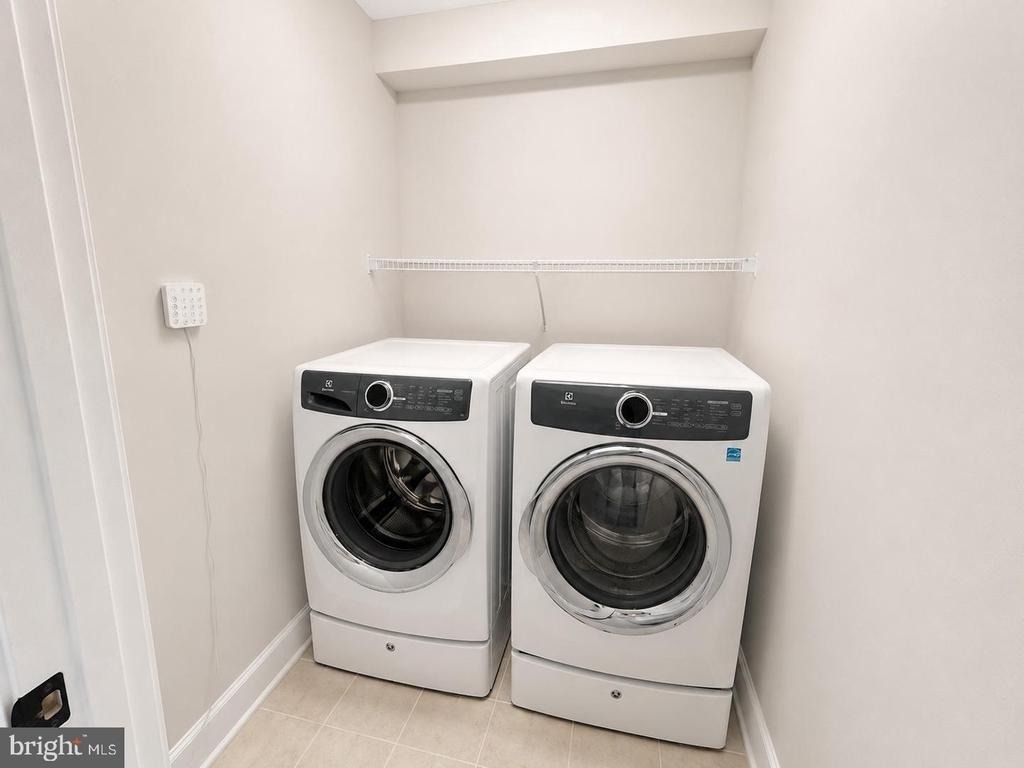
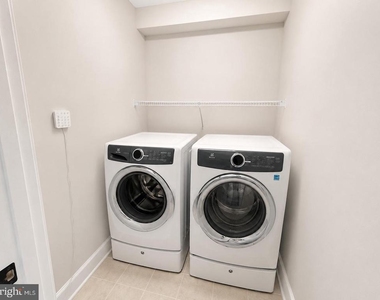
  • Appliances: Microwave, Cooktop, Dishwasher, Disposal, Dryer, Washer
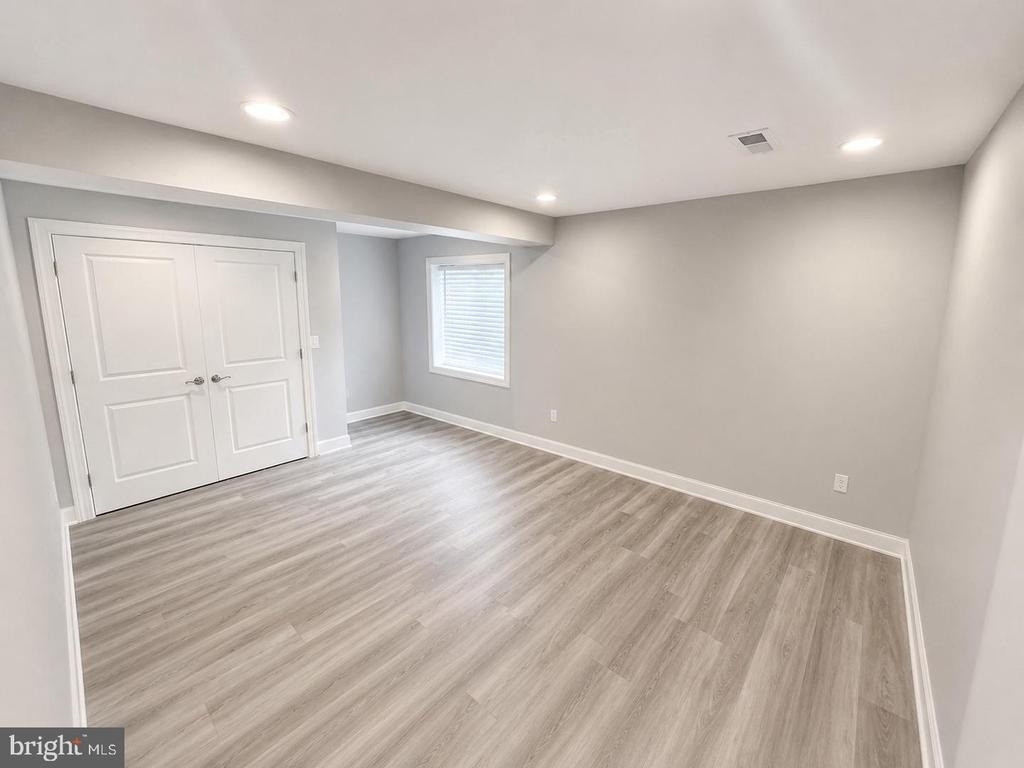
  • Flooring Type: Vinyl, Engineered Wood

    Fireplace Information

  • Has Fireplace
  • Fireplace Features: Propane
  • Fireplaces: 1

    Basement Information

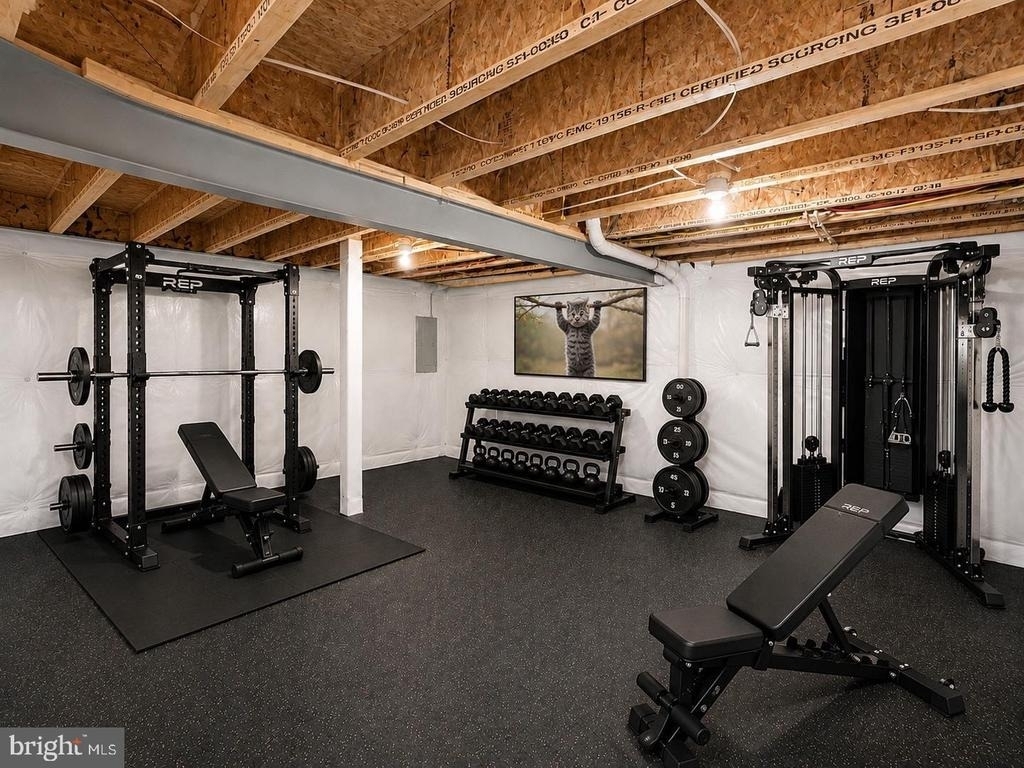
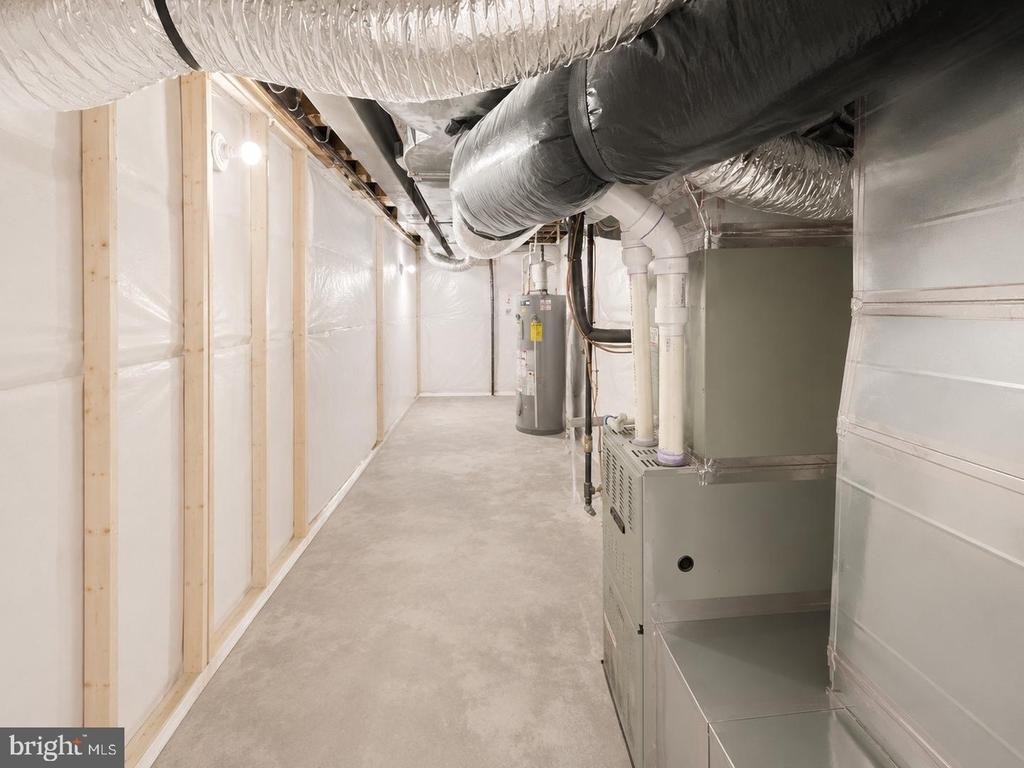
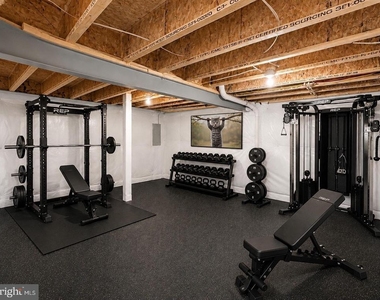
  • Basement: Finished, Walkout Stairs
Exterior

    Property Information

  • Square Footage: 4,329
  • Square Footage Source: $0
  • Security Features: Security System
  • Architectural Style: Colonial, Traditional
  • Year Built Source: Assessor
  • Year Built: 2018

    Building Information

  • Builder Name: Stanley Martin
  • Builder Model: Hanover
  • Levels: 3
  • Other Structures: Above Grade, Below Grade
  • Construction Materials: Stone, Vinyl Siding, Combination

    Lot Information

  • Lot Size Area: 7936
  • Lot Size Units: Square Feet
  • Lot Size Acres: 0.18
  • Square Footage: 7,936

    Land Information

  • Water Source: Public
Utilities

    Utilities Information

  • Cooling Type: Ceiling Fan(s), Central Air
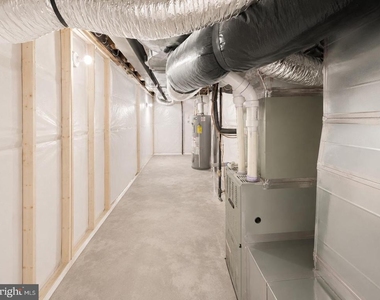
  • Heating Type: Central
  • Sewer : Public Sewer
Parking

    Parking Information

  • Has Garage
  • Parking Features: Attached, Garage, Driveway, On Street, Concrete Driveway
  • Garage Spaces: 2
Location

    HOA Information

  • HOA/Condo/Coop Fee Includes: Maintenance Grounds, Snow Removal, Trash, Management, Pool(s), Recreation Facility, Road Maintenance
  • HOA/Condo/Coop Amenities: Basketball Court, Clubhouse, Maintenance Grounds, Dog Park, Playground, Bar/Lounge, Jog/Walk Path, Pool - Outdoor, Recreational Center, Soccer Field
Financial

    Tax Information

  • Tax Assessed Value: $774,800

MAP


22554

LISTING QUALITY
▲ Features and amenities are properly noted
▲ RentHop has data for this building
▼ Listing agent has an unconfirmed email address
▼ The manager has not yet mailed us a photo copy of his or her government identification and proof or property ownership.
▼ Manager has not logged in recently
▼ Manager does not yet have user reviews

RENTHOP DESCRIPTION
The apartment is a unit offered at a monthly price of $3,900. The person posting the listing did not specify that any pets were allowed. It may be the case that pets are ok and the manager simply has not yet filled out all the details. The kitchen conveniently includes a dishwasher.

We have 49 photos of this particular unit, building, and surrounding areas.
See available units at 185 Verbena Drive.

Does something look off?

Courtesy of RH Advisors, Inc. and RHP Realty NJ, Inc.