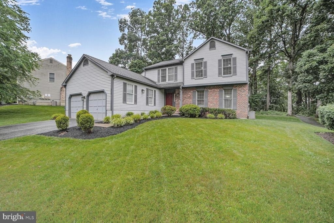
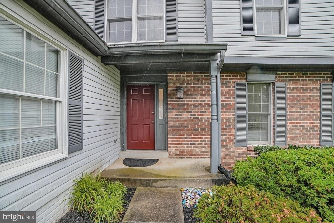
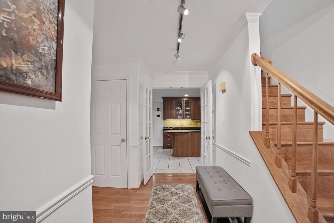
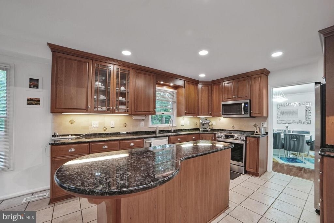
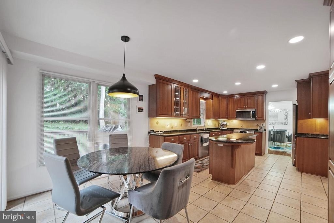
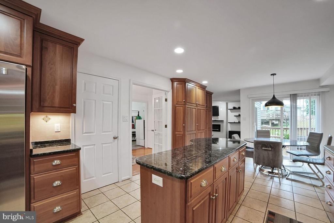
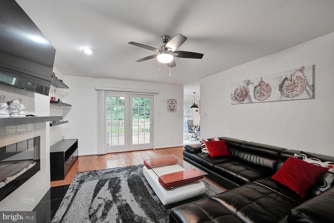
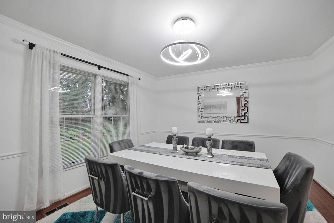
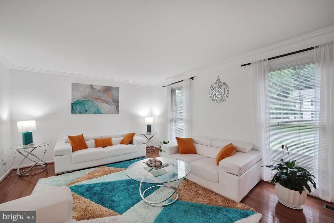
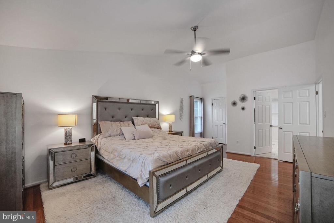
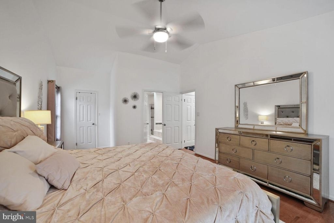
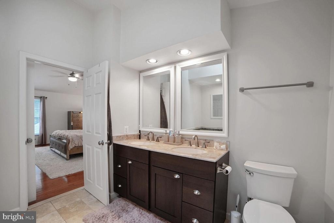
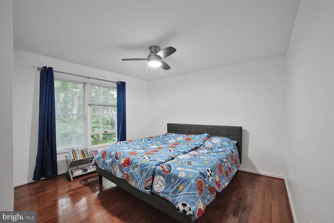
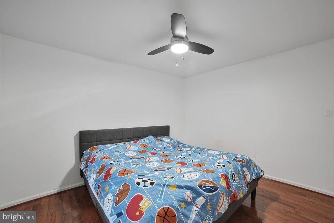
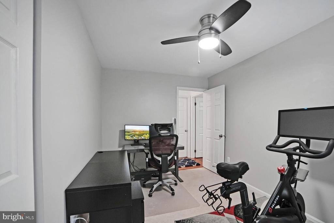
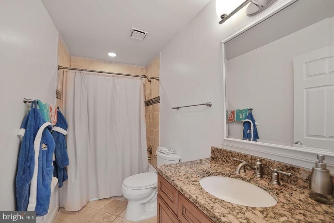
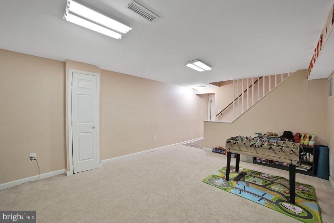
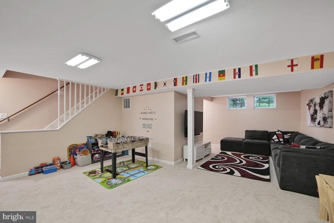
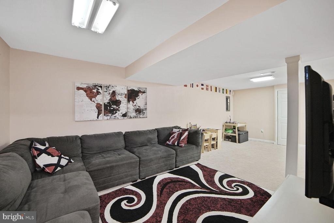
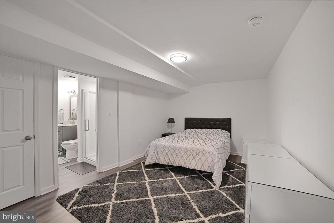
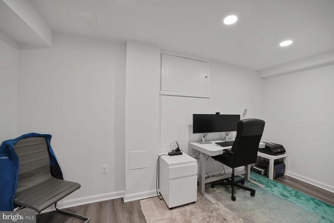
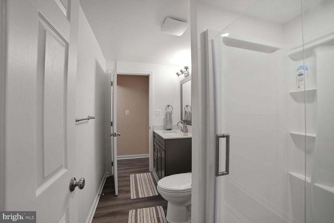
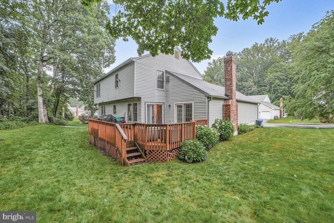
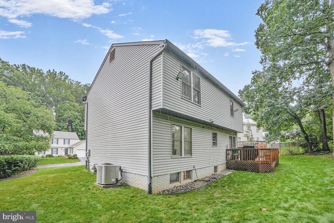
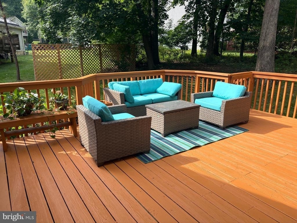
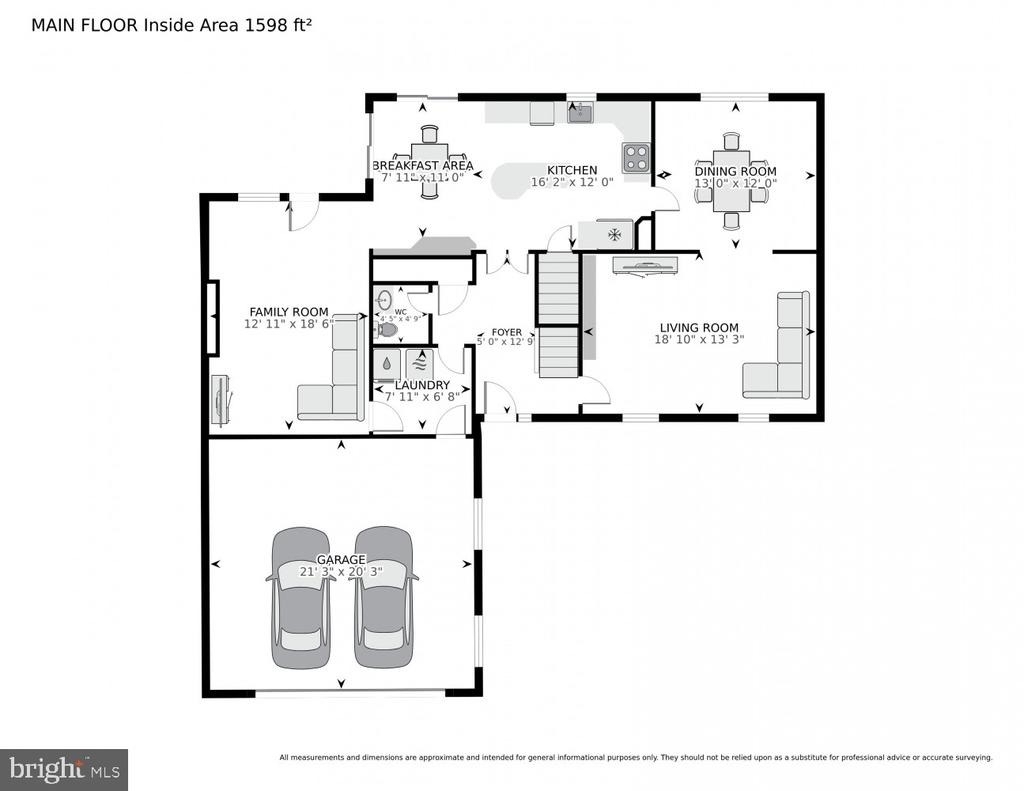
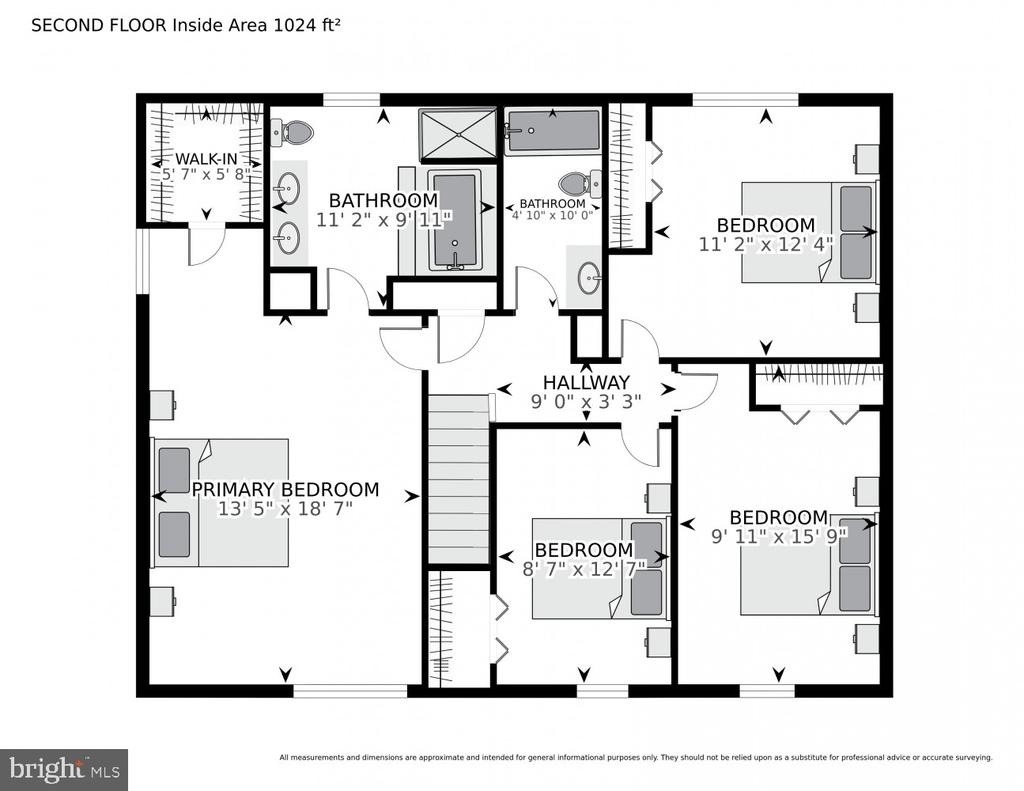
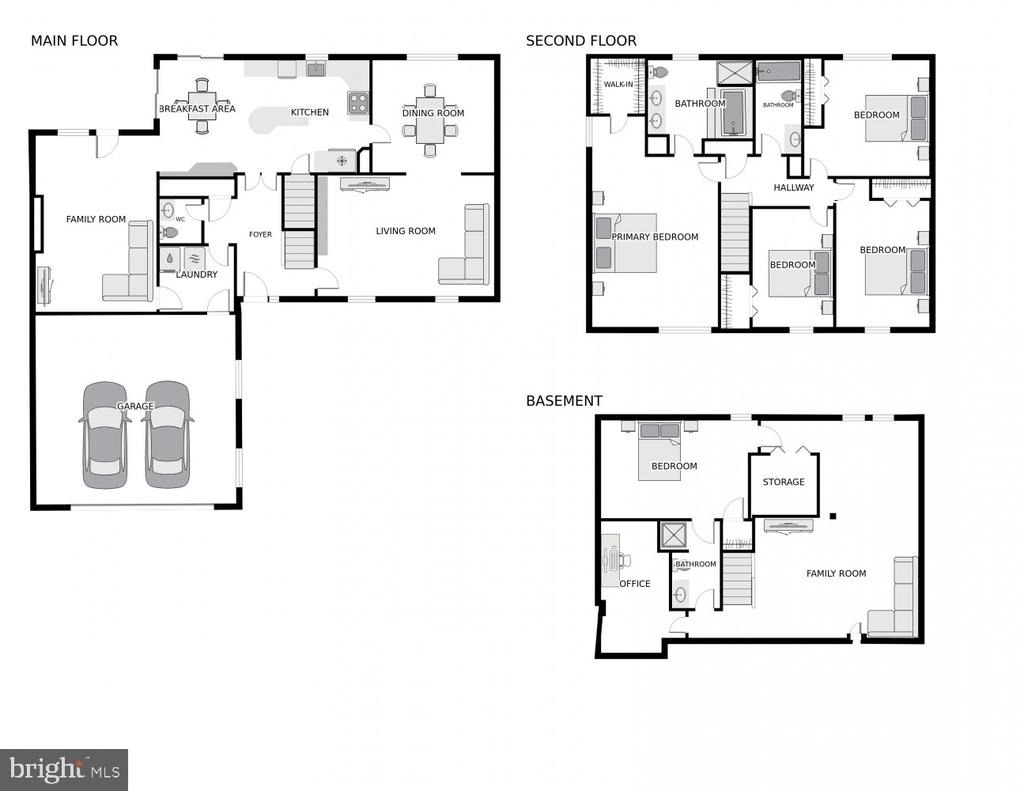
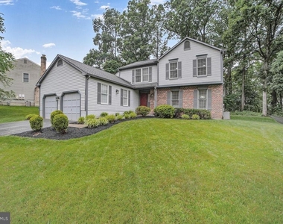
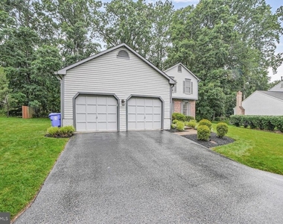
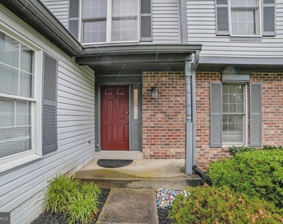
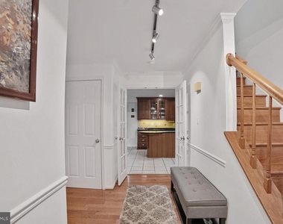
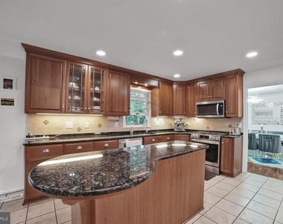
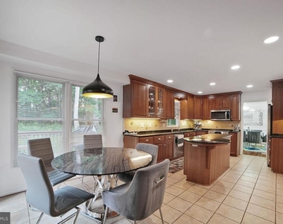
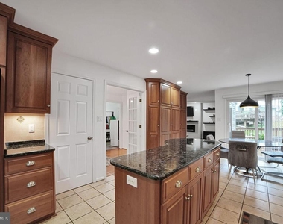
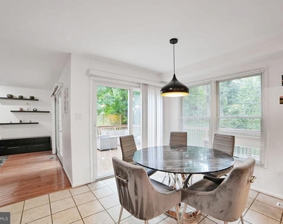
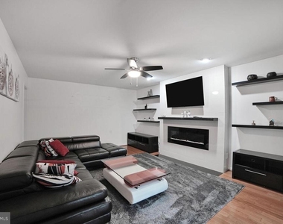
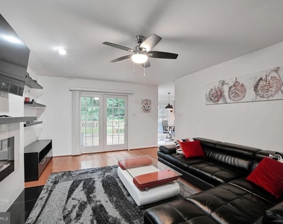
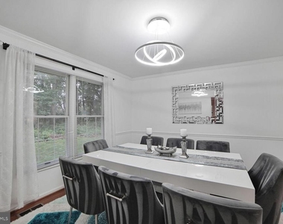
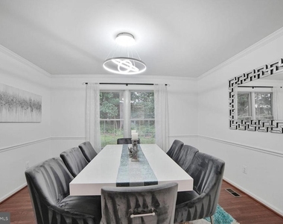
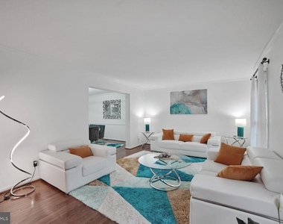
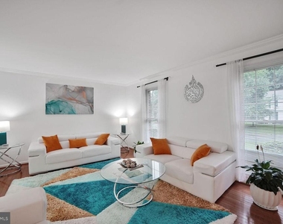
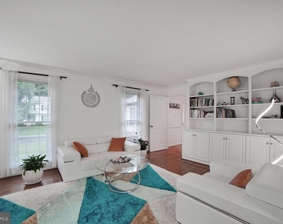
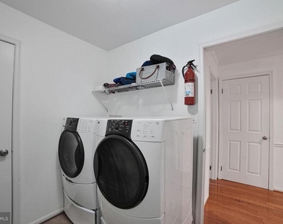
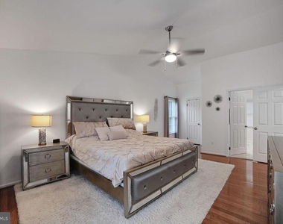
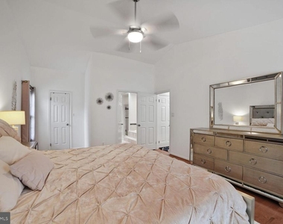
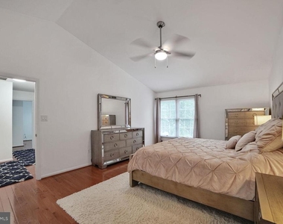
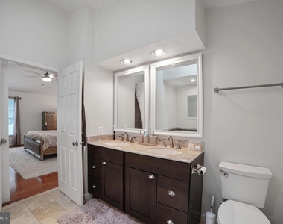
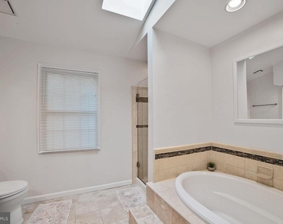
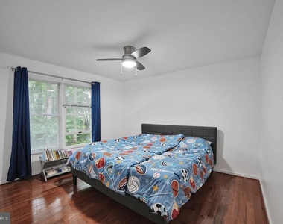
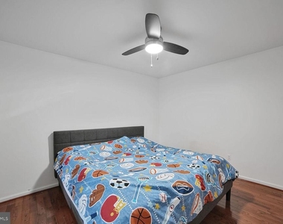
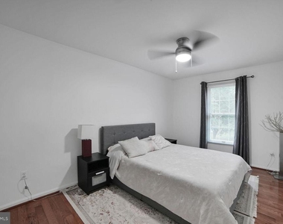
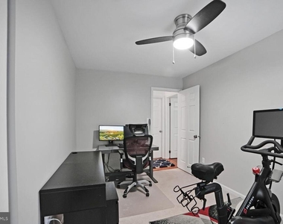
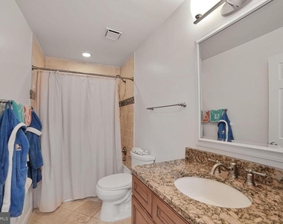
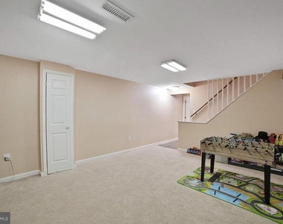
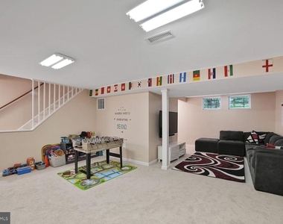
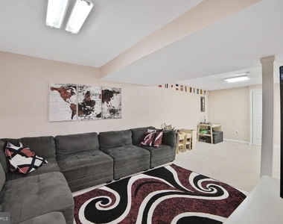
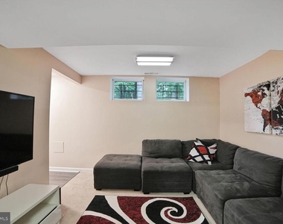
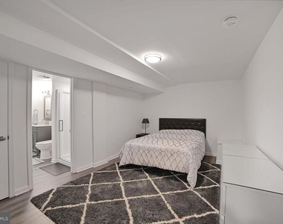
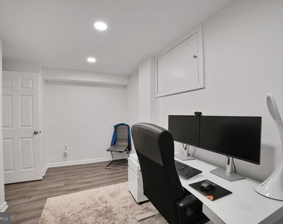
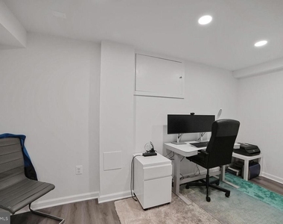
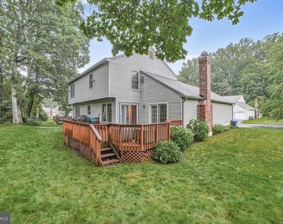
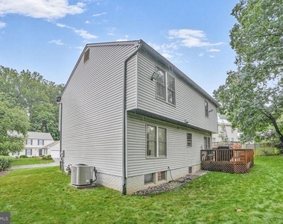
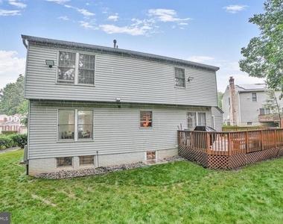
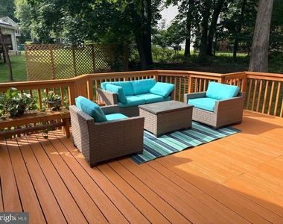
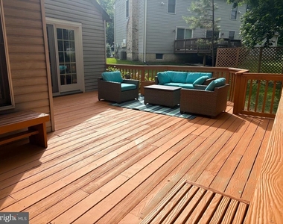
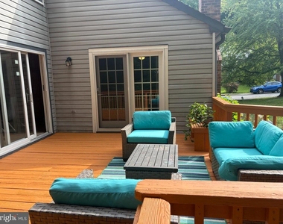
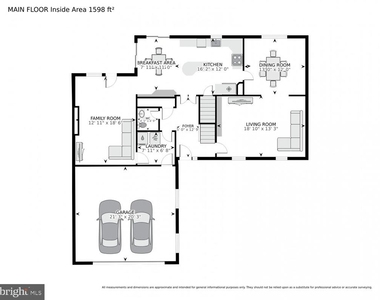
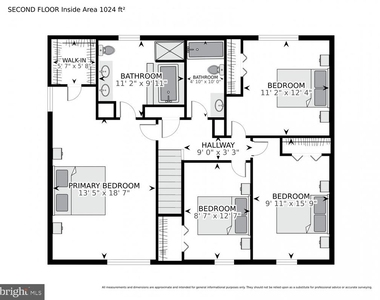
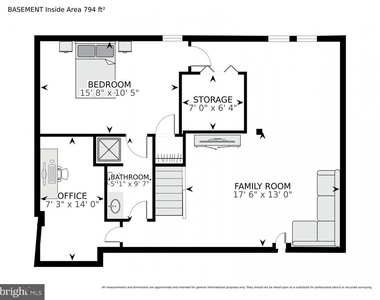
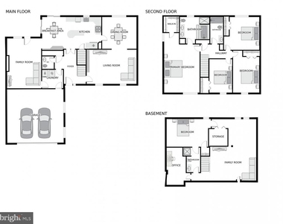
Available August 01, 2026. Beautifully renovated five-bedroom plus den, three-and-a-half-bath single-family home located in sought-after Brookeville Knolls of Olney on a quiet cul-de-sac street. The main level features a welcoming foyer, formal living room with built-in cabinetry and bookshelves, formal dining room with crown molding, chair railing, and modern chandelier, plus a spacious gourmet kitchen with granite countertops, custom cabinetry, kitchen island, stainless steel appliances, generous cabinet space, and an eat-in breakfast area. The kitchen opens to a comfortable family room with a beautifully tiled electric fireplace, floating shelves, and access to the private wraparound deck. The deck is ideal for entertaining and overlooks a private backyard. The main level also includes a renovated powder room, laundry/mudroom with washer and dryer, coat closet, and access to the attached two-car garage. Hardwood floors run throughout the main level, with ceramic tile in the kitchen. The upper level offers a spacious primary bedroom suite with cathedral ceilings, ceiling fan, large walk-in closet, and private bathroom featuring a double-sink vanity, separate soaking tub, walk-in shower, skylight, and recessed lighting. Three additional generously sized bedrooms share a full hallway bathroom. Hardwood floors continue throughout most of the upper level, with carpet in one bedroom. The recently finished lower level adds excellent living space, including a fifth bedroom with private access to a full bathroom with walk-in shower. The bathroom also has hallway access from the recreation area. The lower level includes a large second family room or recreation space, plus an additional den/office that can also be used as a gym. Bright overhead lighting, LVP flooring, and carpet create a comfortable and functional lower level. This beautiful and well-maintained home is conveniently located near restaurants, groceries, shopping, gyms, hospital, the ICC, Georgia Avenue, and other major commuter routes. Parking includes an attached two-car garage, driveway parking for two additional cars, and street parking. Professionally managed. Apply online $50 application fee per adulot occupant. Excellent credit required. No pets allowed. Virtual Tour available.
AMENITIES
Fireplace
Dishwasher
Parking Space
ADDITIONAL INFORMATION
Interior
Bathroom Information
Half Bathrooms: 1
Full Bathrooms: 3
Interior Information
Interior Features: Breakfast Bar, Ceiling Fan(s), Eat-in Kitchen, Walk-In Closet(s), Crown Moldings, Family Room Off Kitchen, Formal/Separate Dining Room, Kitchen - Island, Primary Bath(s), Skylight(s), Bathroom - Soaking Tub, Upgraded Countertops, Window Treatments, Wood Floors
The manager has not yet mailed us a photo copy of his or her government identification and proof or property ownership.
▼
Manager has not logged in recently
▼
Manager does not yet have user reviews
RENTHOP DESCRIPTION
The apartment is a unit offered at a monthly price of $3,900. The person posting the listing did not specify that any pets were allowed. It may be the case that pets are ok and the manager simply has not yet filled out all the details. The kitchen conveniently includes a dishwasher.
We have 57 photos of this particular unit, building, and surrounding areas.
We found some very similar listings nearby
Select those you'd like to message
Your messages have been sent!
Check Availability
By selecting Check Availability, you agree that RentHop and real estate professionals may call or text you about your inquiry. Message/data rates may apply. Terms & Privacy. California Privacy Notice









































 Your Privacy Choices
