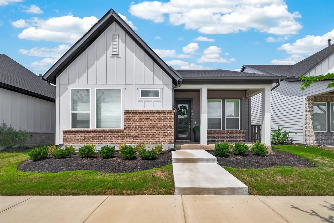
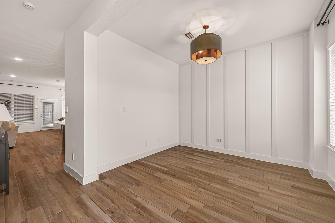
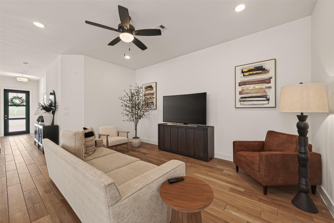
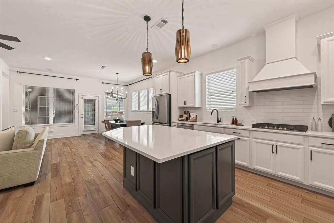
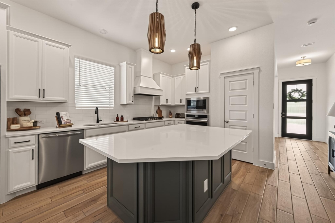
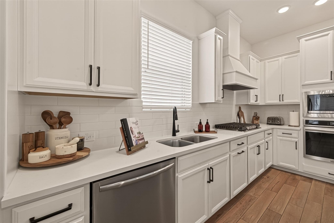
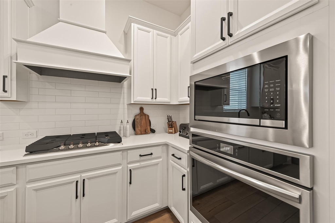
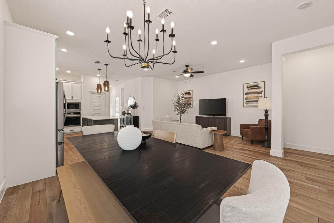
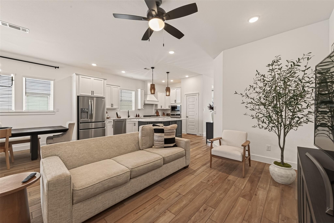
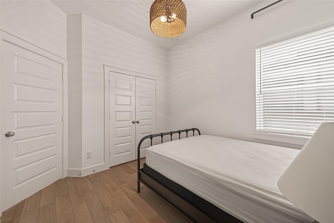
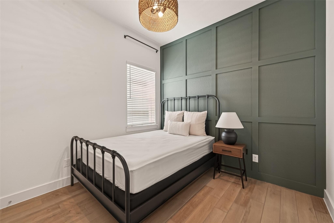
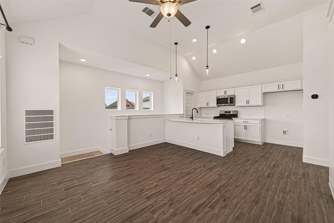
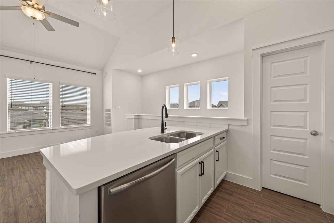
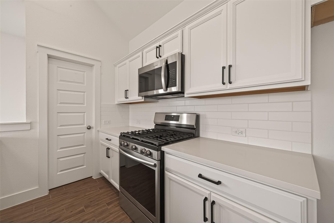
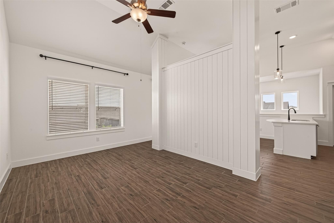
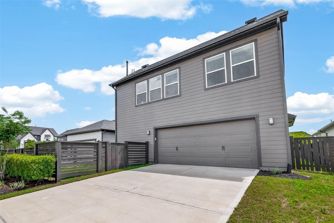
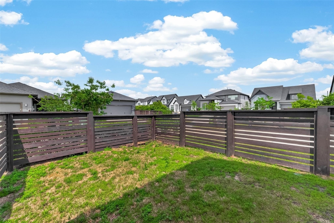
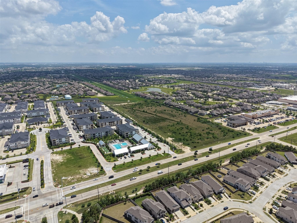
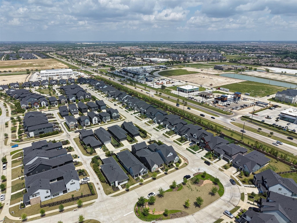
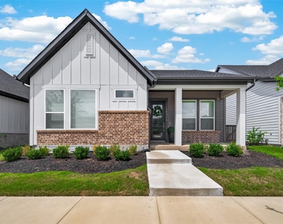
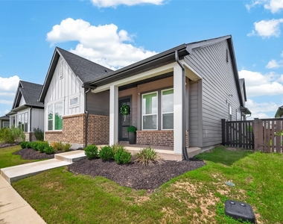
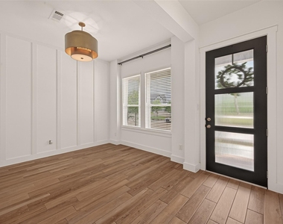
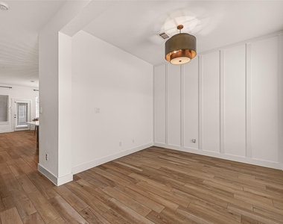
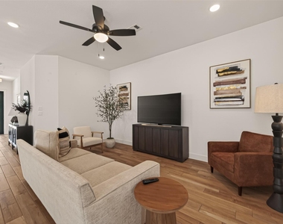
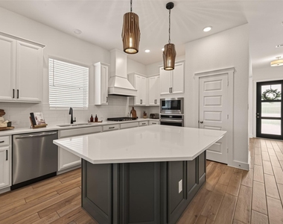
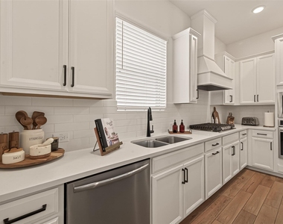
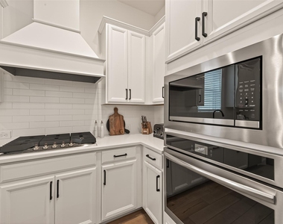
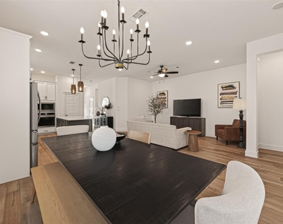
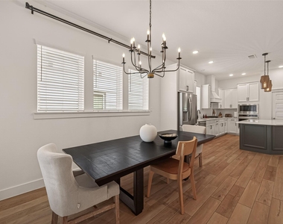
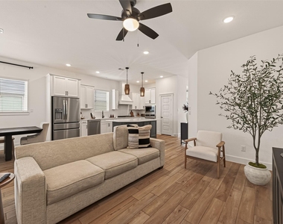
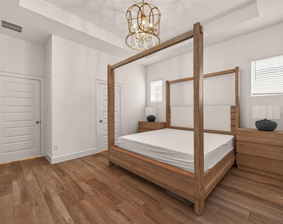
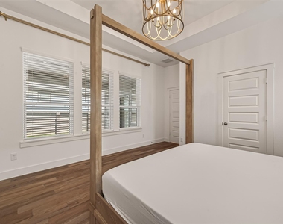
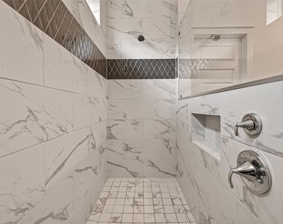
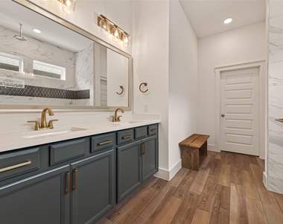
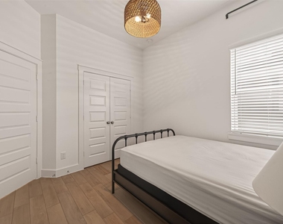
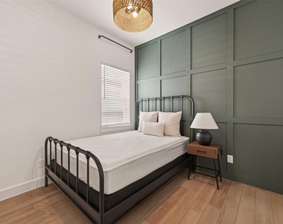
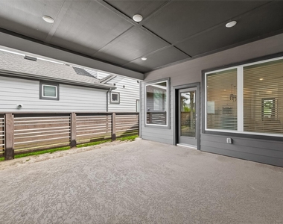
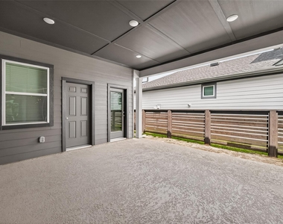
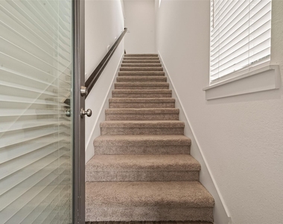
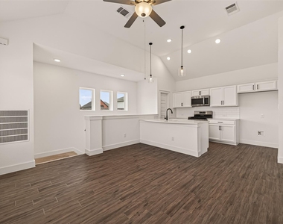
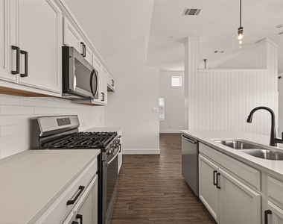
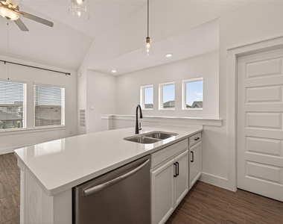
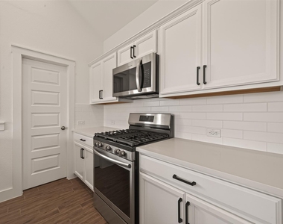
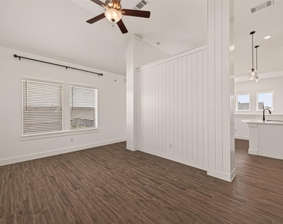
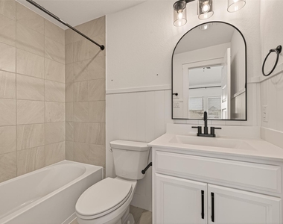
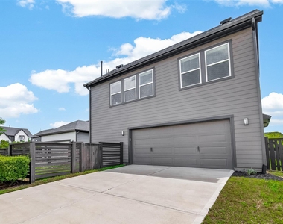
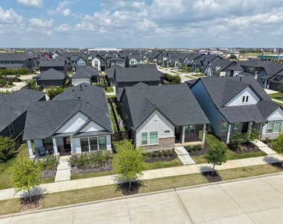
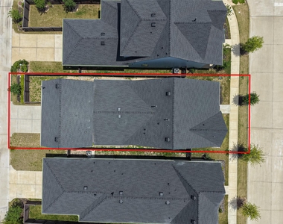
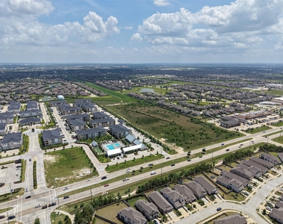
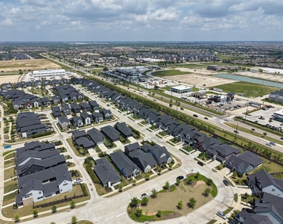
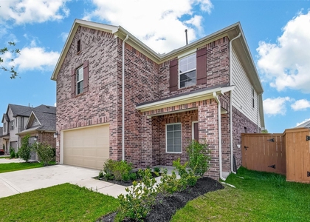
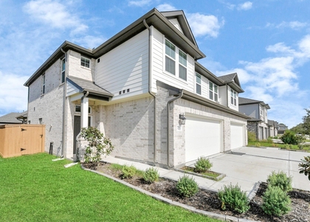
Welcome home to this exceptional residence in the highly sought-after Bridgeland community! This thoughtfully designed Abney plan features 3 bedrooms, 2 baths, a versatile flex room, and a private in-law suite complete with its own full kitchen, 1 bedroom,1 bath, and separate entrance-ideal for extended family, guests or a home office. The open-concept layout is perfect for both everyday living and entertaining, showcasing a beautifully appointed kitchen with a large island, breakfast bar seating, modern cabinetry, and designer finishes that flow seamlessly into the spacious living and dining areas filled with abundant natural light. The owner's retreat offers, generous walk-in closets, and a spa-inspired bath featuring an oversized walk-in shower. The garage offers additional storage space. Ideally located near top-rated schools, SH 99, parks, H-E-B, shopping, dining, and more, this home offers the perfect blend of comfort, flexibility, and modern elegance.
AMENITIES
Dishwasher
Parking Space
Home Office
ADDITIONAL INFORMATION
Interior
Bathroom Information
Full Bathrooms: 3
Interior Information
Interior Features: High Ceilings, 2 Bedrooms Down, Primary Bed - 1st Floor, Primary Bed - 2nd Floor
Appliances: ENERGY STAR Qualified Appliances, Disposal, Double Oven, Microwave, Gas Range, Dishwasher
Flooring Type: Carpet, Laminate, Tile
Laundry Features: Washer Hookup
Exterior
Property Information
Square Footage: 2,464
Architectural Style: Traditional
Year Built: 2023
Building Information
Building Area Total: 2464
Window Features: Insulated/Low-E windows
Construction Materials: Batts Insulation, Insulation - Blown Fiberglass
Lot Information
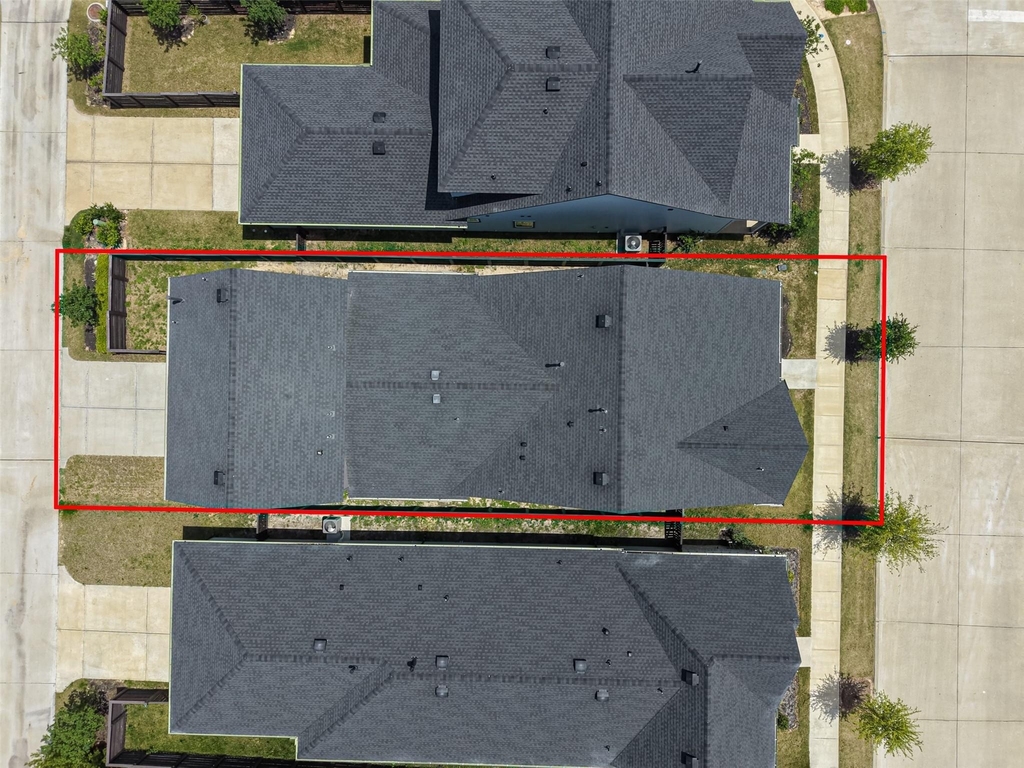
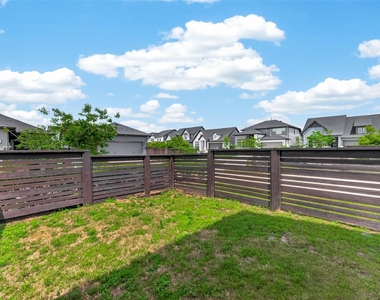
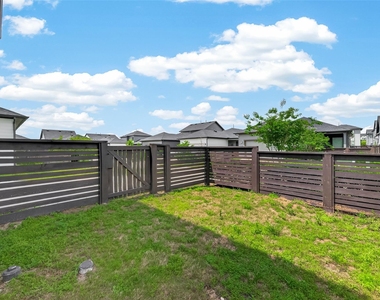
Lot Features: Subdivided, 0 Up To 1/4 Acre
Lot Size Area: 0.1225
Lot Size Units: Acres
Lot Size Acres: 0.1225
Square Footage: 5,336
Land Information
Water Source: Water District
Utilities
Utilities Information
Cooling Type: Electric
Heating Type: Natural Gas
Parking
Parking Information
Has Garage
Parking Features: Detached
Garage Spaces: 2
Location
HOA Information
HOA/Condo/Coop Amenities: Clubhouse, Fitness Center, Jogging Path, Playground, Pool, Tennis Court(s), Trail(s), Splash Pad
The manager has not yet mailed us a photo copy of his or her government identification and proof or property ownership.
▼
Manager has not logged in recently
▼
Manager does not yet have user reviews
▼
Listing title contains linkbait words
RENTHOP DESCRIPTION
The apartment is a unit offered at a monthly price of $3,200. The person posting the listing did not specify that any pets were allowed. It may be the case that pets are ok and the manager simply has not yet filled out all the details. The kitchen conveniently includes a dishwasher.
We have 50 photos of this particular unit, building, and surrounding areas.
MLS# 53568023
List Agent Name: Esther Gomez
List Office Name: Walzel Properties - Corporate Office
IDX information is provided exclusively for personal, non-commercial use, and may not be used for any purpose other than to identify prospective properties consumers may be interested in purchasing. Information is deemed reliable but not guaranteed. The listing broker’s offer of compensation is made only to participants of the MLS where the listing is filed.
Firm Name: Lee Chuan Lin, Phone number: 425-283-2930, Firm address: 335 Madison Avenue, New York, NY 10017
Courtesy of RH Advisors, Inc. and RHP Realty NJ, Inc.
By selecting Check Availability, you agree that RentHop and real estate professionals may call or text you about your inquiry. Message/data rates may apply. Terms & Privacy. California Privacy Notice
We found some very similar listings nearby
Select those you'd like to message
Your messages have been sent!
Check Availability
By selecting Check Availability, you agree that RentHop and real estate professionals may call or text you about your inquiry. Message/data rates may apply. Terms & Privacy. California Privacy Notice









































 Your Privacy Choices