Check Availability
$2,250
Posted 16 hours ago, Immediate Move-In
bedrooms
3 Bed
bathrooms
2 Bath
bathrooms
1 Half Bath
square feet
1,647 Sqft
Save Listing

DESCRIPTION
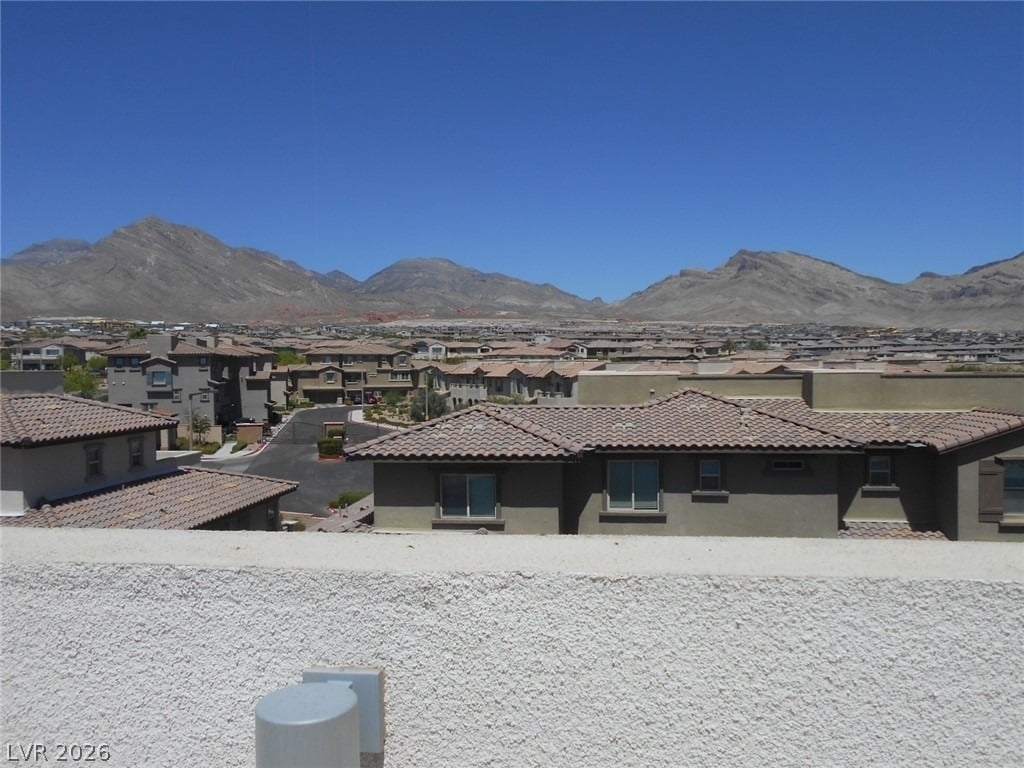
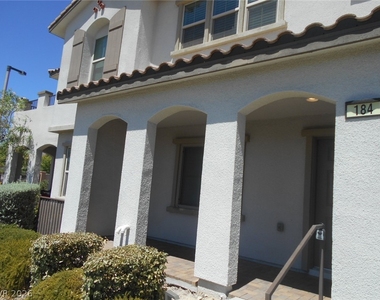
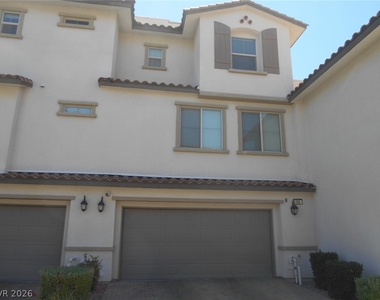
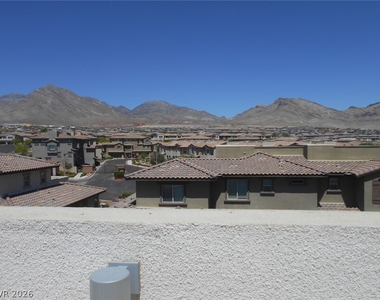
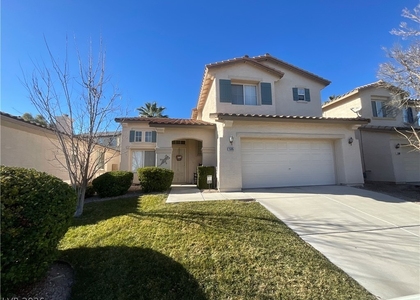
A rooftop deck highlights the exterior of this three-story townhouse, offering an elevated setting for outdoor enjoyment in Las Vegas.

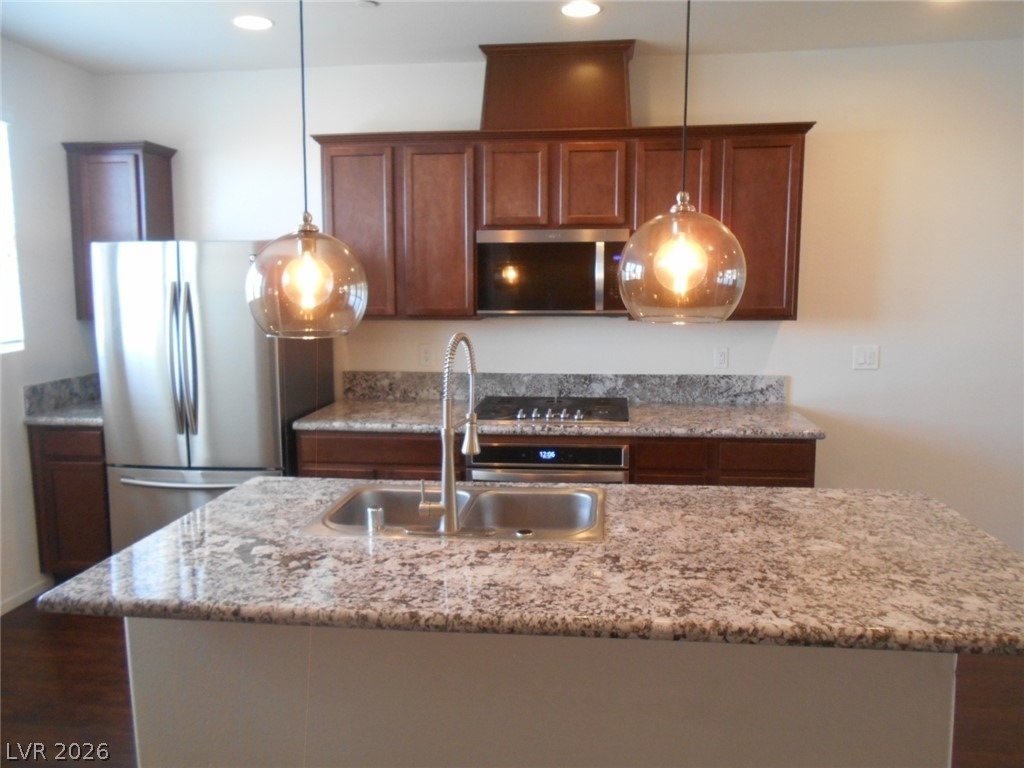
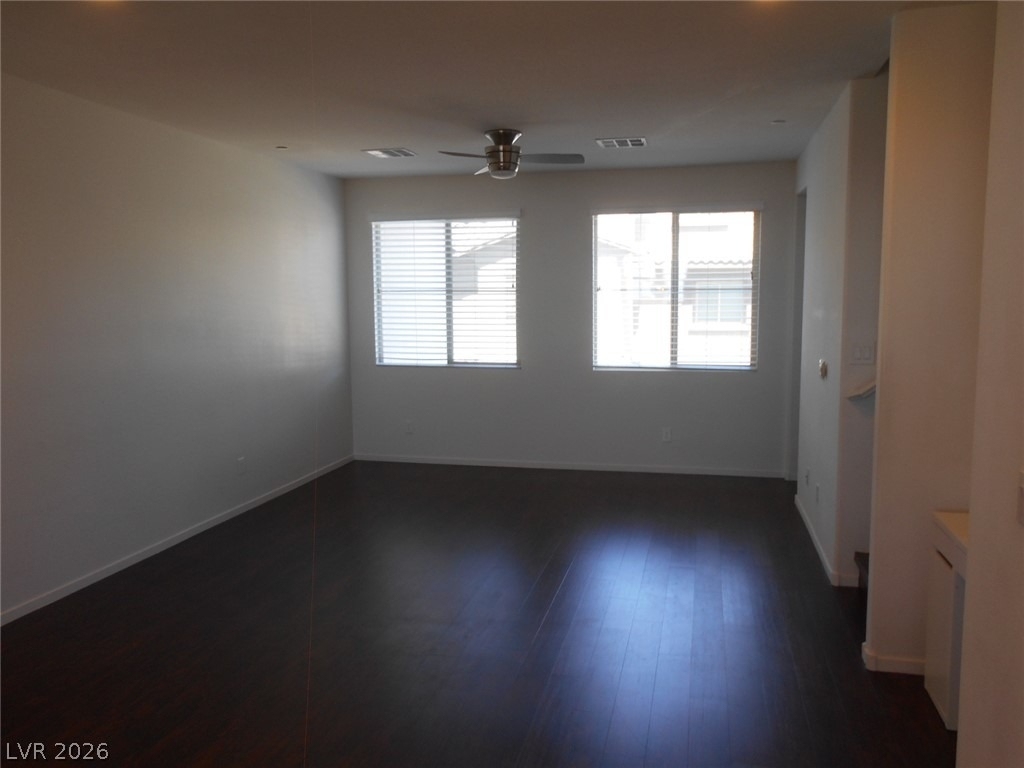
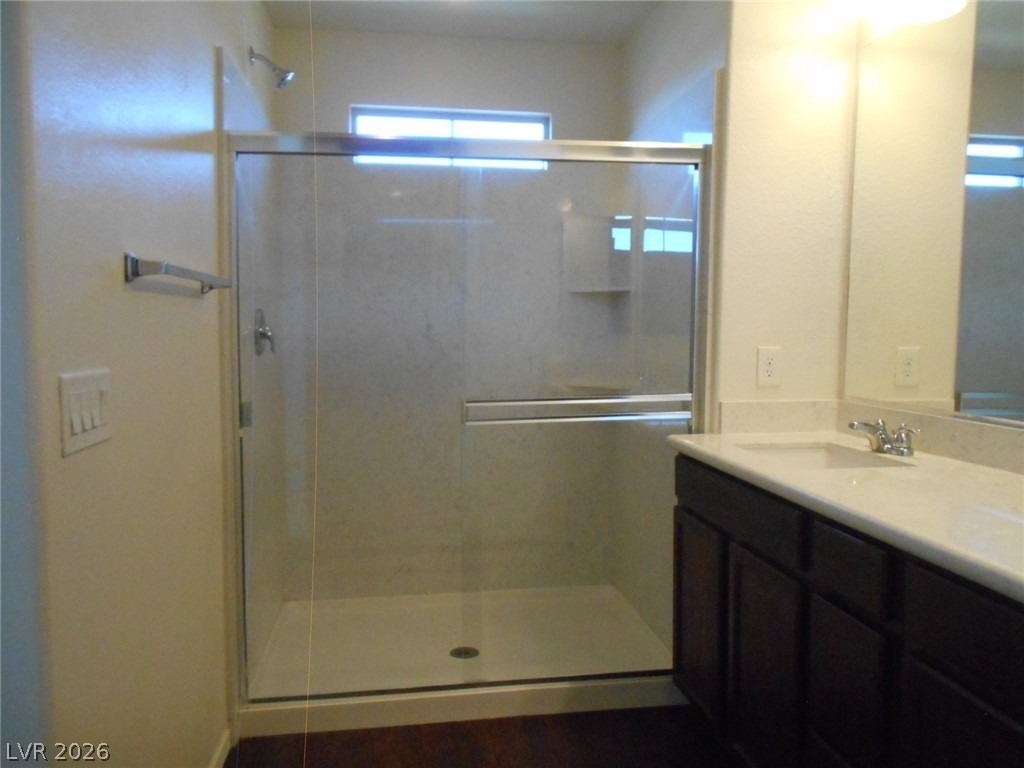
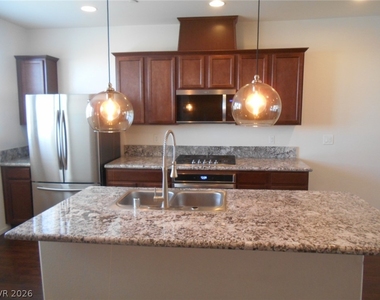
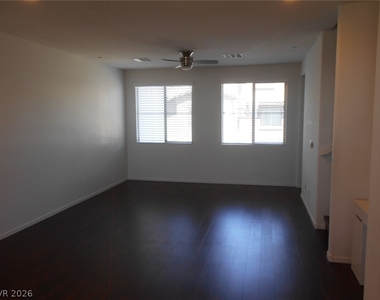
Spanning 1647.0 square feet of living area, the residence features 3 spacious bedrooms, 2.5 baths and a generous sized great room. The island kitchen features custom cabinets ,granite countertops and stainless steel appliances.

Situated on a 0.03-acre lot, this property offers a low-maintenance lifestyle in the 89138 postal code area.

Schedule a tour of this residence to experience its layout and features in person.

AMENITIES
Attached Garage
Private Outdoor Space
Dishwasher
Parking Space

ADDITIONAL INFORMATION
Interior

    Bathroom Information

  • Half Bathrooms: 1
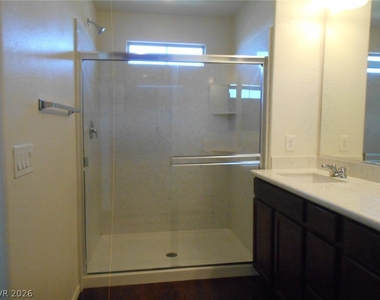
  • Full Bathrooms: 2

    Interior Information

  • Interior Features: BathroomonMainLevel, BedroomOnMainLevel, WindowTreatments
  • Appliances: Dryer, Dishwasher, Disposal, Gas Range, Microwave, Refrigerator, Tankless Water Heater, Washer/Dryer, Washer, WasherDryerAllInOne
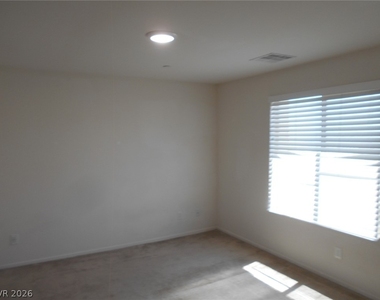
  • Flooring Type: Carpet, LuxuryVinylPlank
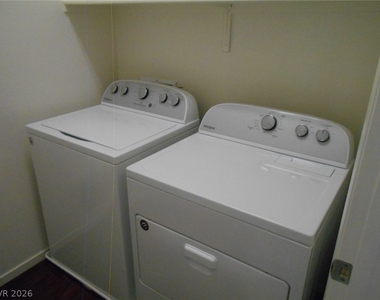
  • Laundry Features: Gas Dryer Hookup, Laundry Room

    Room Information

  • Rooms: 5
Exterior

    Property Information

  • Has Property Attached
  • Square Footage: 1,647
  • Architectural Style: ThreeStory
  • Year Built: 2018

    Building Information

  • Building Area Total: 1647
  • Window Features: Blinds
  • Construction Materials: Frame, Stucco, Drywall
  • Patio and Porch Features: Deck, Rooftop

    Pool Information

  • Pool Features: Community

    Lot Information

  • Lot Features: Landscaped, DesertLandscaping
  • Lot Size Area: 0.03
  • Lot Size Units: Acres
  • Lot Size Acres: 0.03
  • Square Footage: 1,307
Utilities

    Utilities Information

  • Cooling Type: Central Air, Electric
  • Heating Type: Central, Natural Gas
Parking

    Parking Information

  • Has Garage
  • Attached Garage
  • Parking Features: Attached, Garage, Guest, Inside Entrance, Private
  • Garage Spaces: 2
Location

    HOA Information

  • HOA/Condo/Coop Amenities: Barbecue, Pool

MAP


89138

LISTING QUALITY
▲ Features and amenities are properly noted
▲ RentHop has data for this building
▼ Listing agent has an unconfirmed email address
▼ The manager has not yet mailed us a photo copy of his or her government identification and proof or property ownership.
▼ Manager has not logged in recently
▼ Manager does not yet have user reviews

RENTHOP DESCRIPTION
The apartment is a unit offered at a monthly price of $2,250. The person posting the listing did not specify that any pets were allowed. It may be the case that pets are ok and the manager simply has not yet filled out all the details. The kitchen conveniently includes a dishwasher.

We have 12 photos of this particular unit, building, and surrounding areas.
See available units at 184 Petaluma Valley Drive.

SIMILAR NEARBY LISTINGS
$2,400
By Ian S. Palast, 14 hours ago
bedrooms
3 Bed
|
bathrooms
2 Bath
|
square feet
1,620 Sqft
10928 Calistoga Springs Court
Mira Villas, Summerlin, Clark
89144
$2,200
By Miaofen Hsu, 11 hours ago
bedrooms
3 Bed
|
bathrooms
2 Bath
|
square feet
1,737 Sqft
205 Summer Palace Way
Mira Villas, Summerlin, Clark
89144
$2,495
By Shana L. Reese, 17 hours ago
bedrooms
3 Bed
|
bathrooms
2 Bath
|
square feet
2,005 Sqft
$2,395
By Cecilia Obeso, 20 hours ago
bedrooms
3 Bed
|
bathrooms
2 Bath
|
square feet
1,800 Sqft
$2,150
By Jenni McKenna, 16 hours ago
bedrooms
3 Bed
|
bathrooms
2 Bath
|
square feet
1,712 Sqft
$2,495
By Steve Howell, 17 hours ago
bedrooms
3 Bed
|
bathrooms
2 Bath
|
square feet
1,719 Sqft
11008 Napa Ridge Drive
Mira Villas, Summerlin, Clark
89144
$2,055
By Steve Marlis, 14 hours ago
bedrooms
3 Bed
|
bathrooms
2 Bath
|
square feet
1,504 Sqft
1505 Cimarron Crest Street
Mira Villas, Summerlin, Clark
89144
$2,200
By Diego J. Ochoa Flores, 15 hours ago
bedrooms
3 Bed
|
bathrooms
2 Bath
|
square feet
1,576 Sqft

Does something look off?

GLVAR MLS

Last Updated: 11 hours ago
Data Source: GLVAR MLS
MLS# 2827254
List Agent Name: Lawrence J. Strychalski
List Office Name: International Realty LV
IDX information is provided exclusively for personal, non-commercial use, and may not be used for any purpose other than to identify prospective properties consumers may be interested in purchasing. Information is deemed reliable but not guaranteed. The listing broker’s offer of compensation is made only to participants of the MLS where the listing is filed.
Courtesy of RH Advisors, Inc. and RHP Realty NJ, Inc.