Check Availability
$2,295
Posted 12 hours ago, Dec 1 Move-In
bedrooms
4 Bed
bathrooms
2 Bath
square feet
1,790 Sqft
Listing by Chad Hagenson
Save Listing

DESCRIPTION
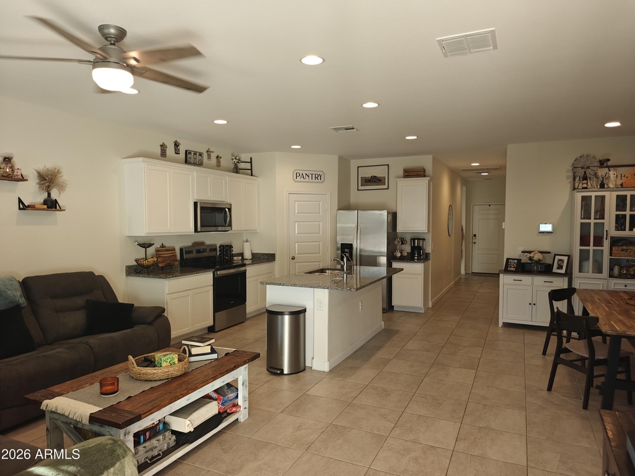
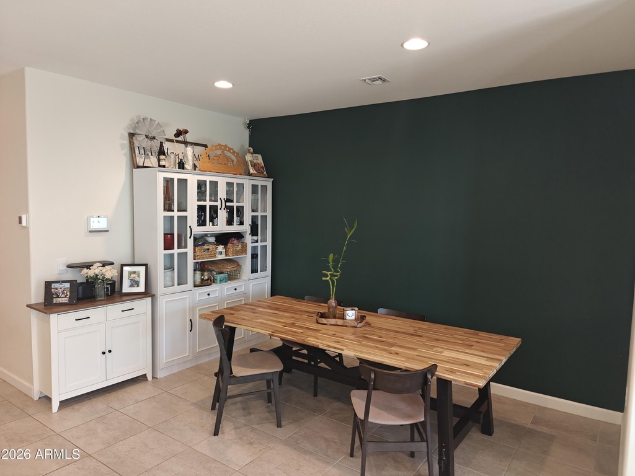
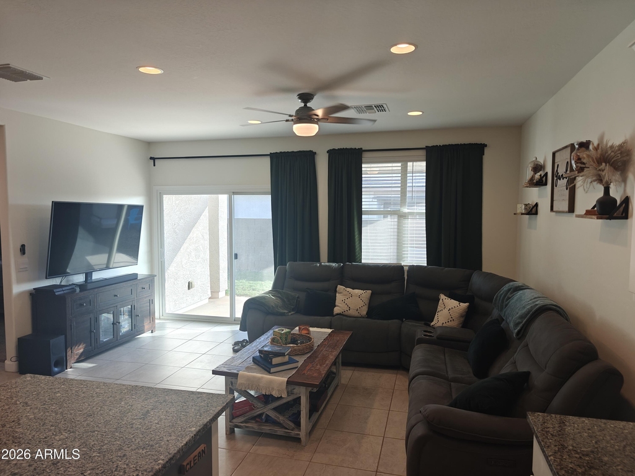
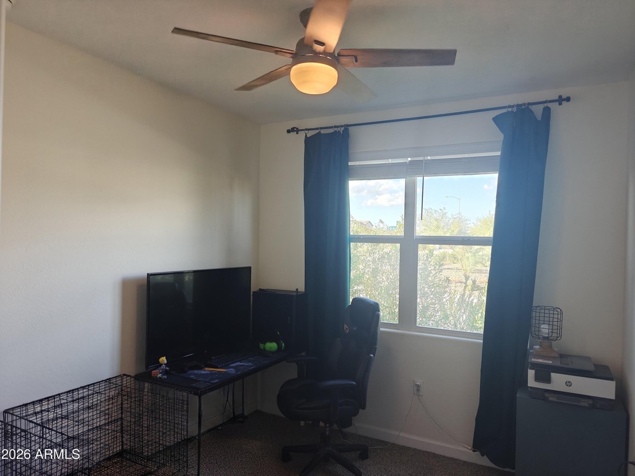
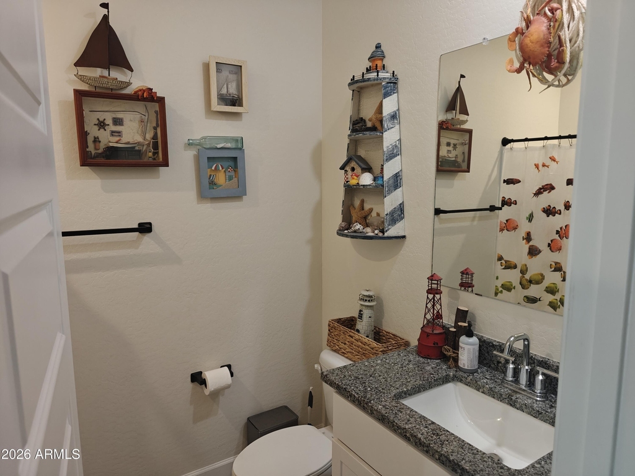
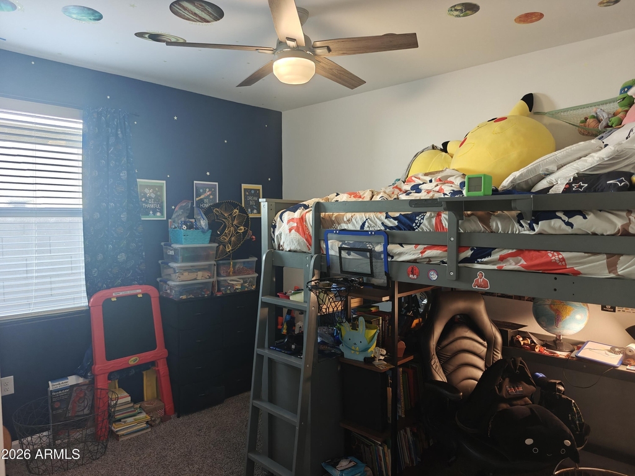
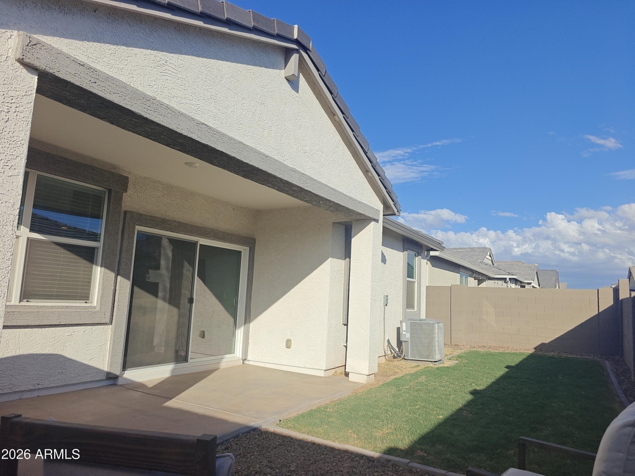
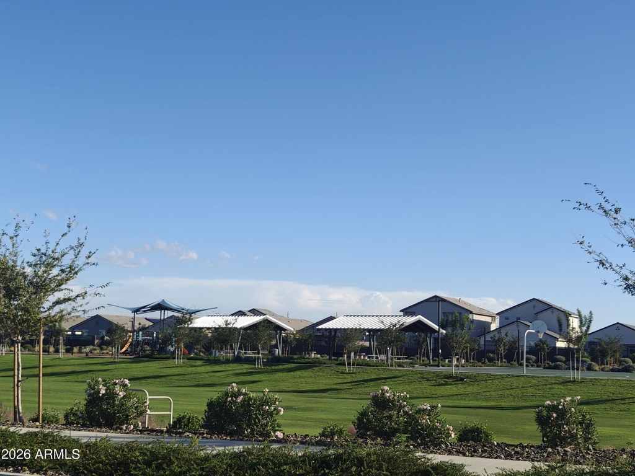
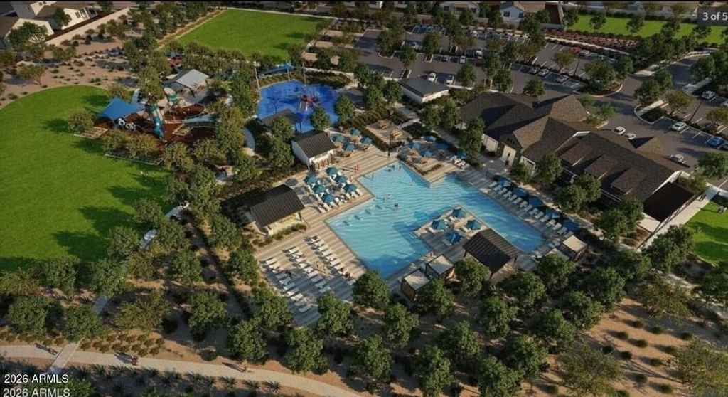
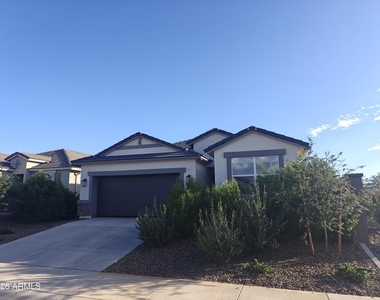
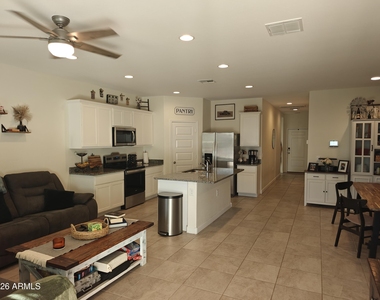
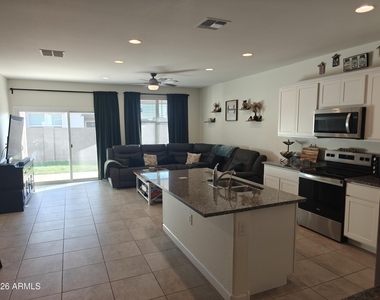
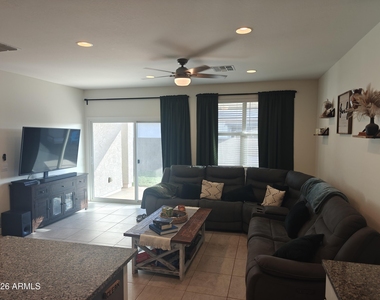
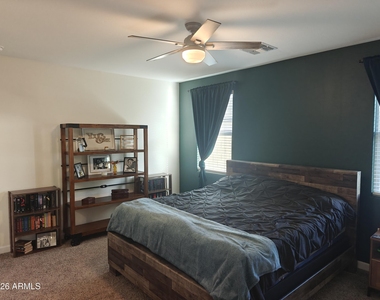
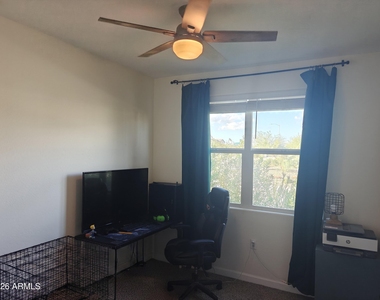
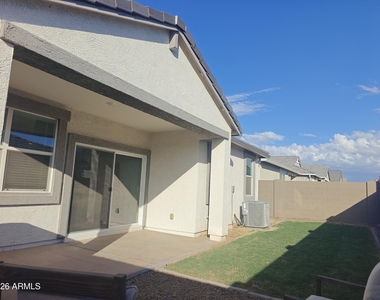
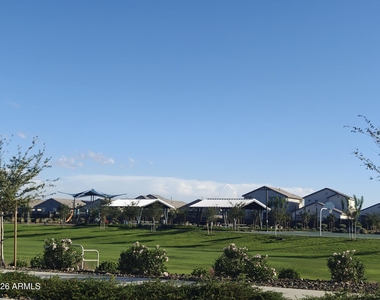
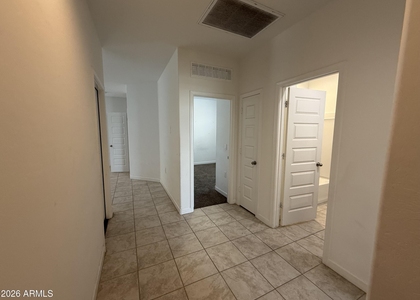
Take advantage of this single-level home in Superstition Vistas. This master-planned community provides notable amenities, such as a clubhouse, pool, free gym, playground, park, and trails. Nearby schools like Eastmark School are within a short reach. An open layout features tile flooring in traffic areas and carpeting in bedrooms. The 9-foot ceilings and generous natural light add to the sense of space. A refigerator, washer and dryer are also included with this one.
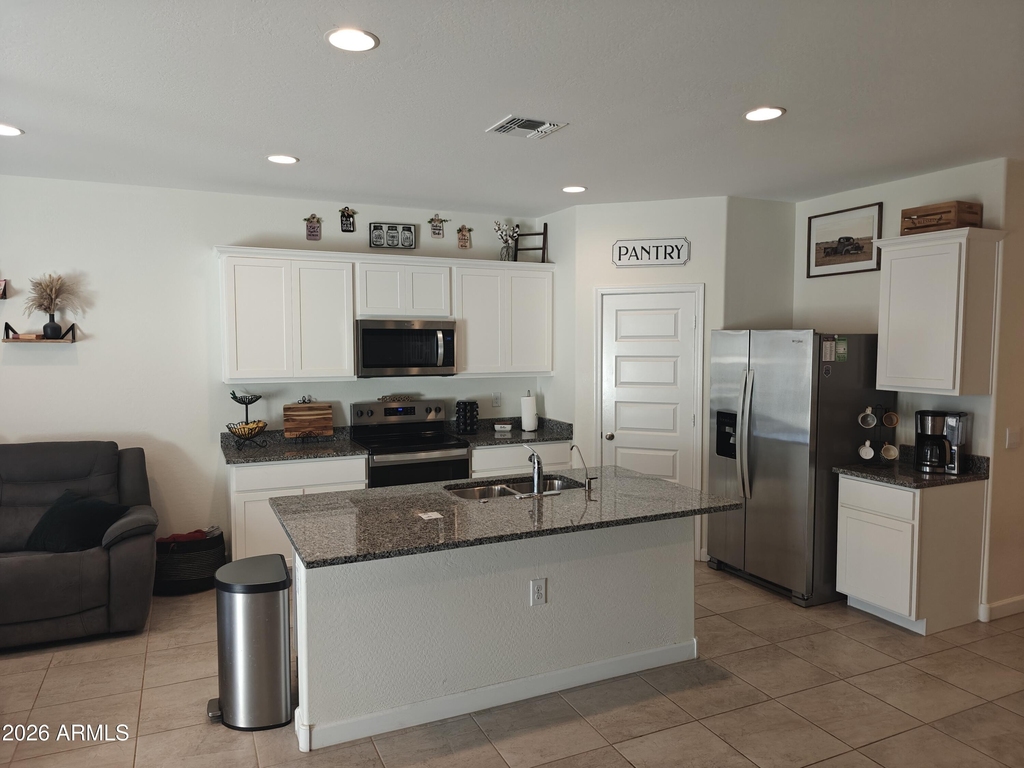
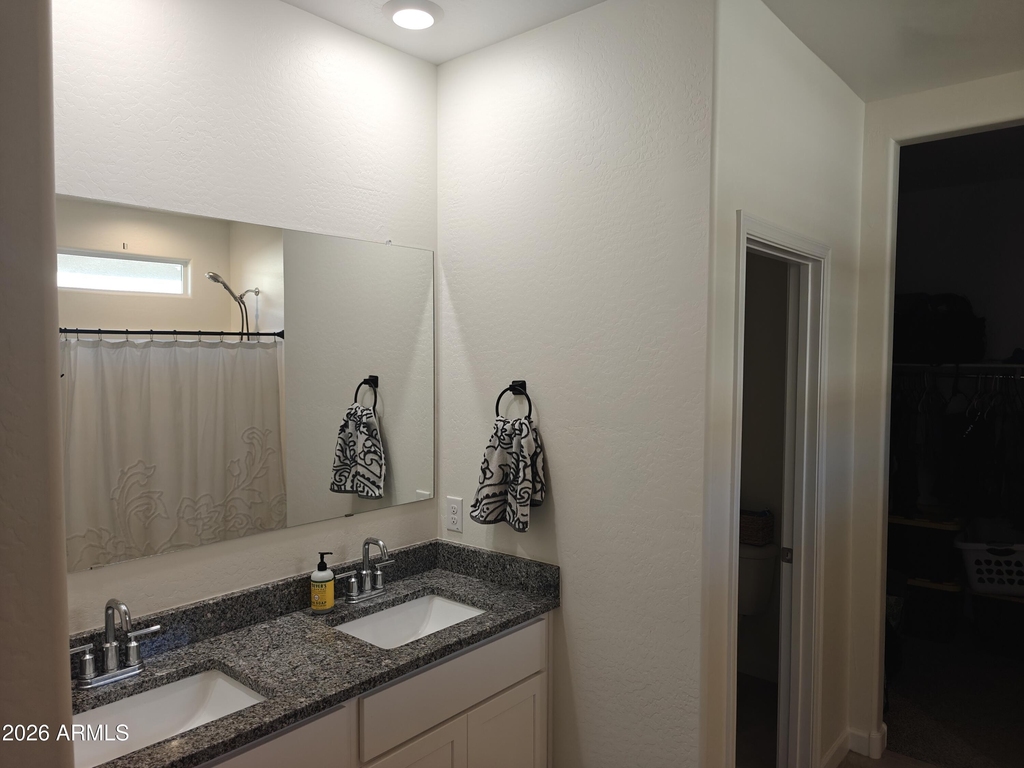
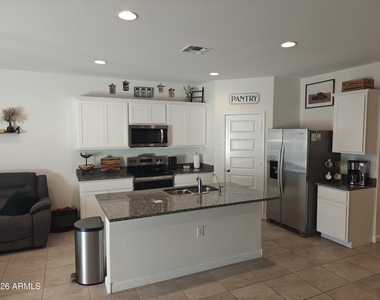
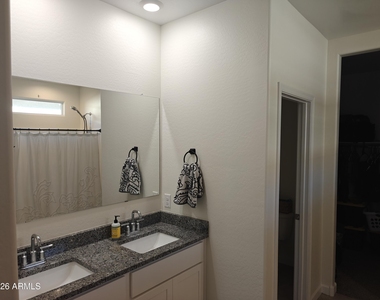
The island kitchen offers granite countertops, stainless steel appliances, and a large walk-in pantry. The primary bathroom has double sinks and plenty of space. All situated on a nicely landscaped corner lot.

AMENITIES
Laundry In Unit
Parking Space

ADDITIONAL INFORMATION
Interior

    Interior Information

  • Interior Features: High Speed Internet, Granite Counters, Kitchen Island, Walk-in Pantry, Soft Water Loop
  • Flooring Type: Carpet, Tile
  • Laundry Features: Inside, 220 V Dryer Hookup
Exterior

    Property Information

  • Has Property Attached
  • Square Footage: 1,790
  • Year Built: 2024

    Building Information

  • Builder Name: DR Horton
  • Building Area Total: 1790
  • Building Area Units: Square Feet
  • Window Features: Blinds, Dual Pane
  • Construction Materials: Stucco, Wood Siding, Painted

    Lot Information

  • Lot Features: Corner Lot, Desert Back, Desert Front, North/South Exposure, Grass Back, Auto Timer H2O Front, Auto Timer H2O Back
  • Lot Size Area: 4681
  • Lot Size Units: Square Feet
  • Lot Size Acres: 0.11
  • Square Footage: 4,681
  • Tax Lot: 462

    Land Information

  • Water Source: Public
Utilities

    Utilities Information

  • Cooling Type: Central Air, Ceiling Fan(s)
  • Heating Type: Electric
  • Sewer : Public Sewer
Parking

    Parking Information

  • Has Garage
  • Has Open Parking
  • Garage Spaces: 2
  • Open Parking Spaces: 2
Financial

    Tax Information

  • Tax Map Number: 3.00

MAP


85120

LISTING QUALITY
▲ Listing location is an exact address
▲ Features and amenities are properly noted
▲ RentHop has data for this building
▲ Manager has many listings with high listing quality!
▼ The manager has not yet mailed us a photo copy of his or her government identification and proof or property ownership.
▼ Manager has not logged in recently
▼ Manager does not yet have user reviews

RENTHOP DESCRIPTION
The apartment is a unit offered at a monthly price of $2,295. The person posting the listing did not specify that any pets were allowed. It may be the case that pets are ok and the manager simply has not yet filled out all the details.

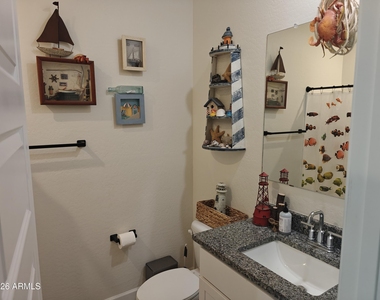
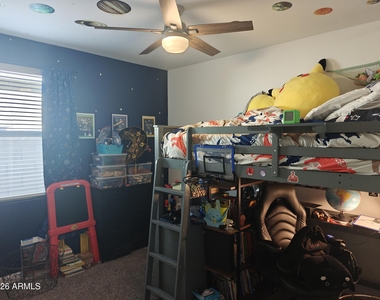
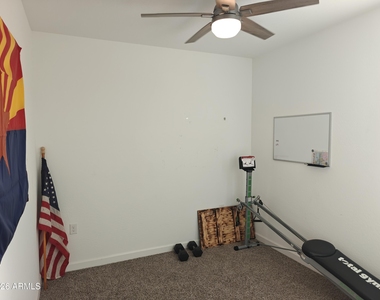
We have 17 photos of this particular unit, building, and surrounding areas.
See available units at 1837 West Spaulding Avenue.

SIMILAR NEARBY LISTINGS
$2,295
By Amy L Haray, 8 hours ago
bedrooms
4 Bed
|
bathrooms
2 Bath
|
square feet
1,791 Sqft
$2,295
By Allen Kelley, 17 hours ago
bedrooms
4 Bed
|
bathrooms
3 Bath
|
square feet
2,100 Sqft
$2,195
By Amy L Haray, 11 hours ago
bedrooms
4 Bed
|
bathrooms
2 Bath
|
square feet
1,701 Sqft

Does something look off?

ARMLS

Last Updated: 7 hours ago
Data Source: ARMLS
MLS# 7097616
List Agent Name: Chad Hagenson
List Office Name: Denali Real Estate, LLC
All information should be verified by the recipient and none is guaranteed as accurate by ARMLS.
Brokerage email: support@renthop.com
Courtesy of RH Advisors, Inc. and RHP Realty NJ, Inc.