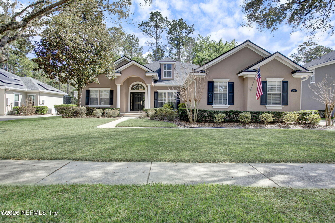
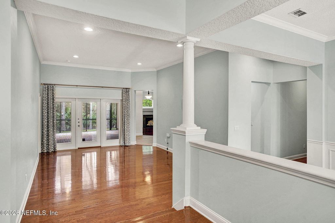
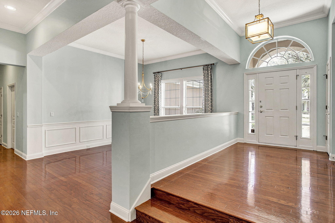
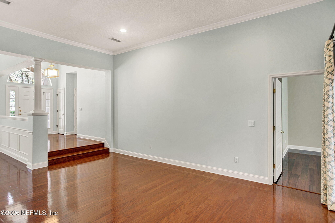
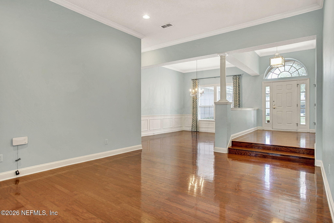
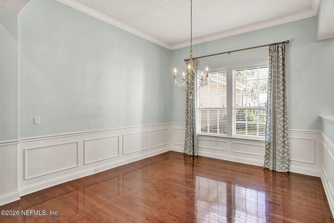
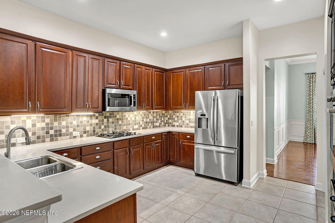
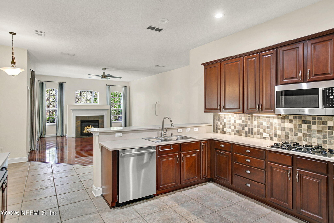
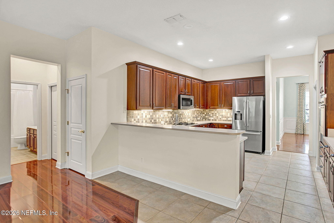
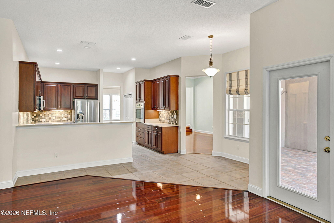
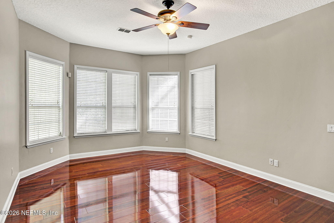
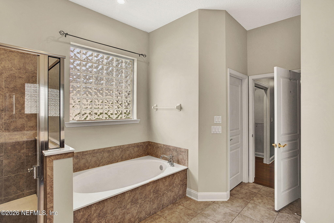
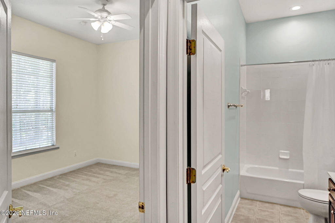
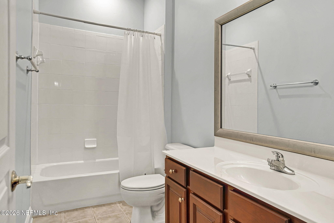
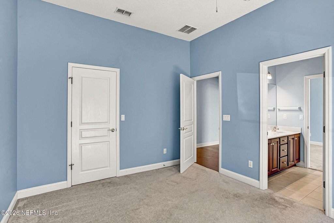
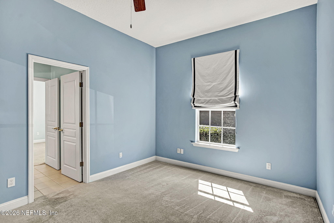
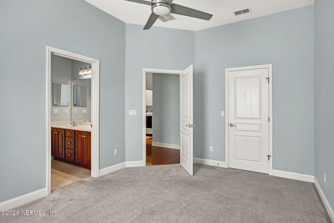
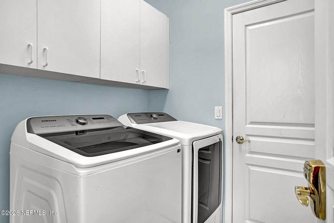
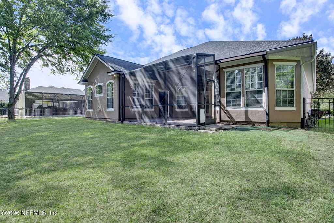
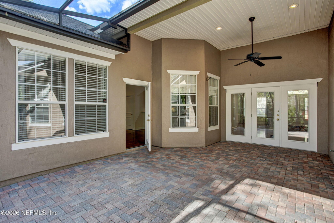
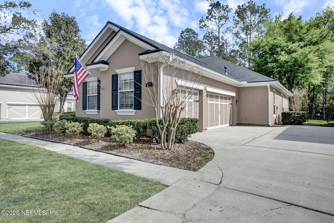
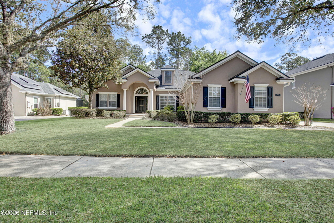
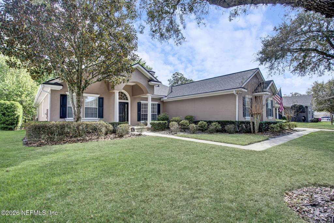
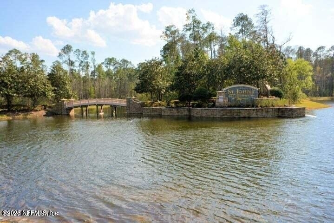
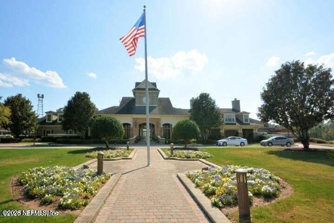
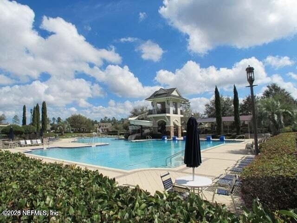
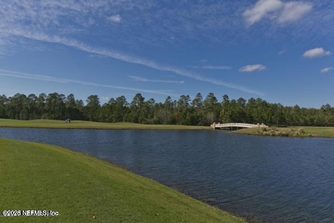
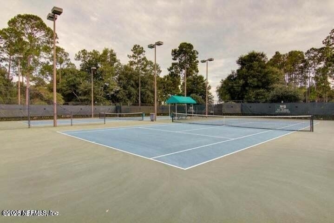
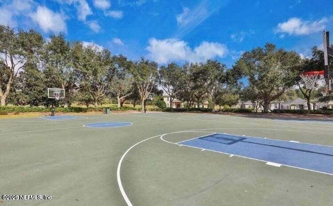
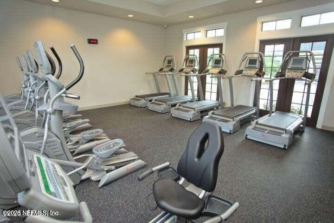
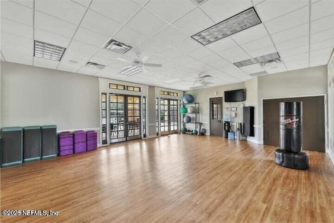
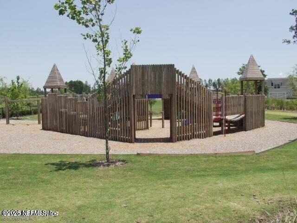
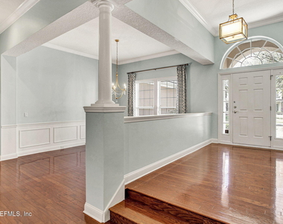
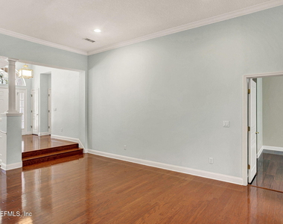
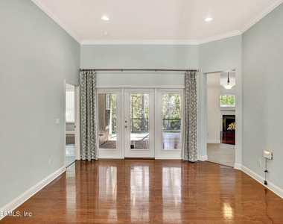
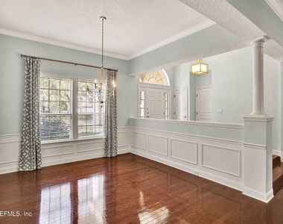
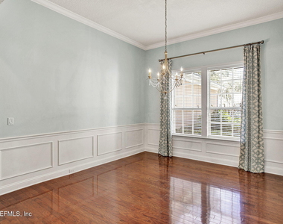
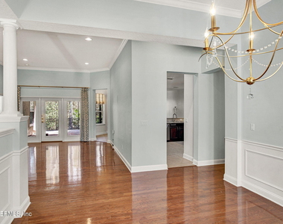
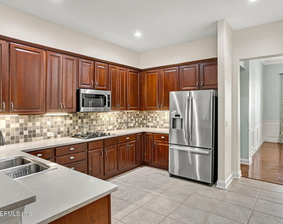
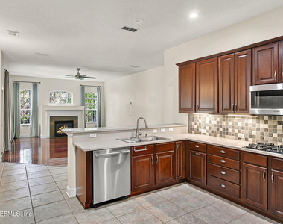
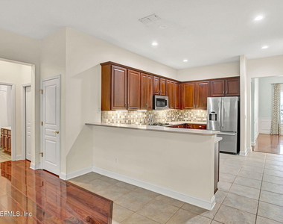
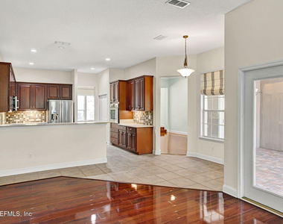
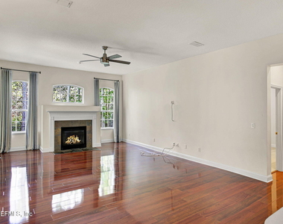
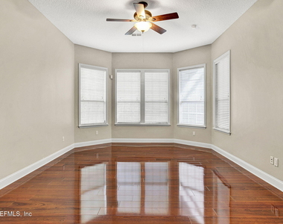
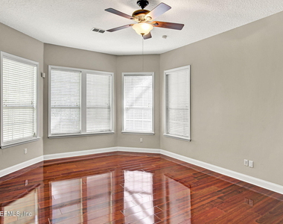
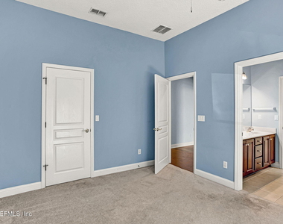
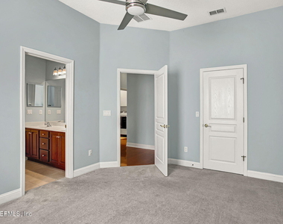
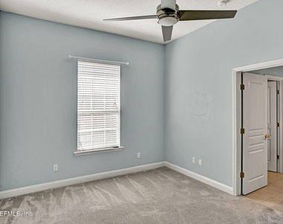
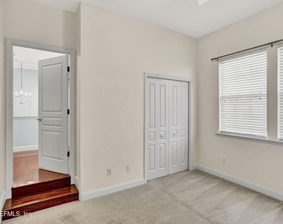
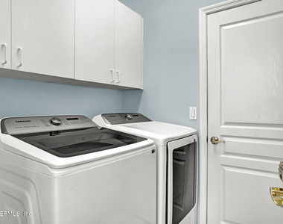
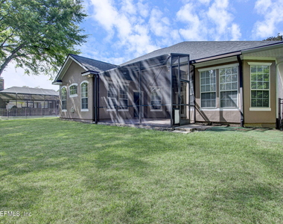
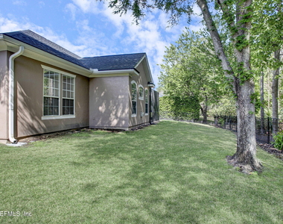
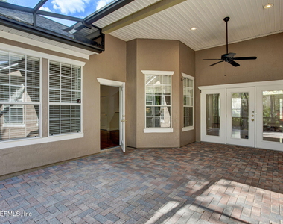
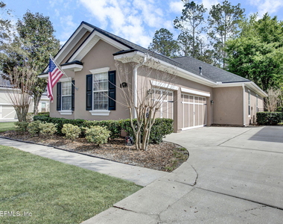
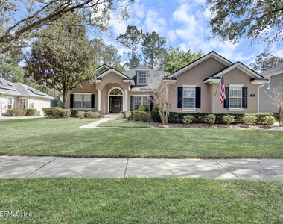
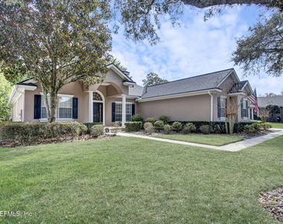
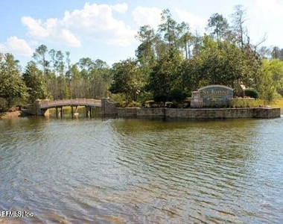
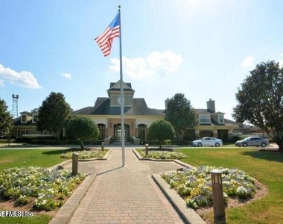
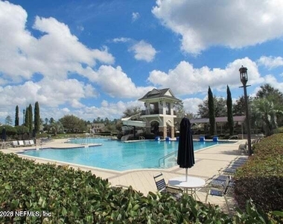
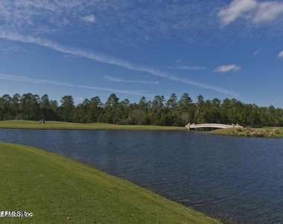
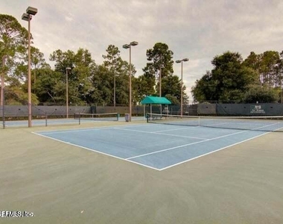
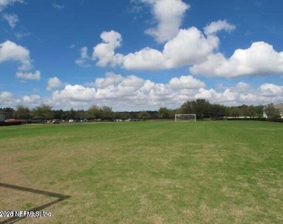
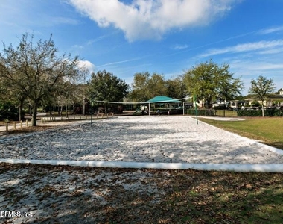
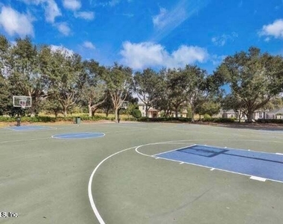
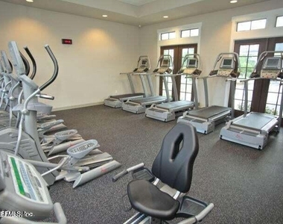
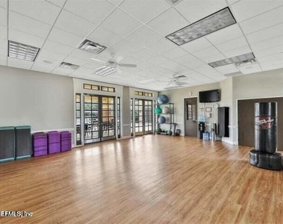
What's better than drinking coffee in the morning on your screened-in back porch & watching the family of deer grazing in the nature preserve? Situated on an estate homesite, you will love this open, light & airy, 5 br, 3 bath one-story home. As you enter, you'll be greeted w/beautiful hardwood floors that cover all of the formal areas, incl. the foyer, dining room, & liv. room. The luxurious kitchen offers 42'' raised panel Espresso cabinets w/crown molding, solid surface tops, tile backsplash, & ''Bosch'' s/s appl. Other wonderful amenities incl. new low-maintenance LVP flooring in the family room & owner's retreat, a gas fireplace for wintertime ambiance, a water softener, a newer ''Samsung'' washer & dryer, a laundry sink, a programmable thermostat, & an oversized 3-car garage. Beautiful St. Johns Golf & C.C. offers a premier Clyde Johnston-designed 18-hole golf course, clubhouse w/restaurant, pool w/waterslide, tennis, basketball, football/soccer/volleyball, & fitness ctr.
AMENITIES
Attached Garage
Fireplace
Private Outdoor Space
Dishwasher
Parking Space
ADDITIONAL INFORMATION
Interior
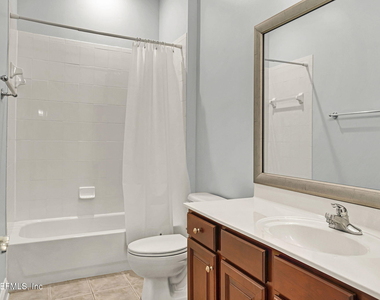
Bathroom Information
Full Bathrooms: 3
Interior Information
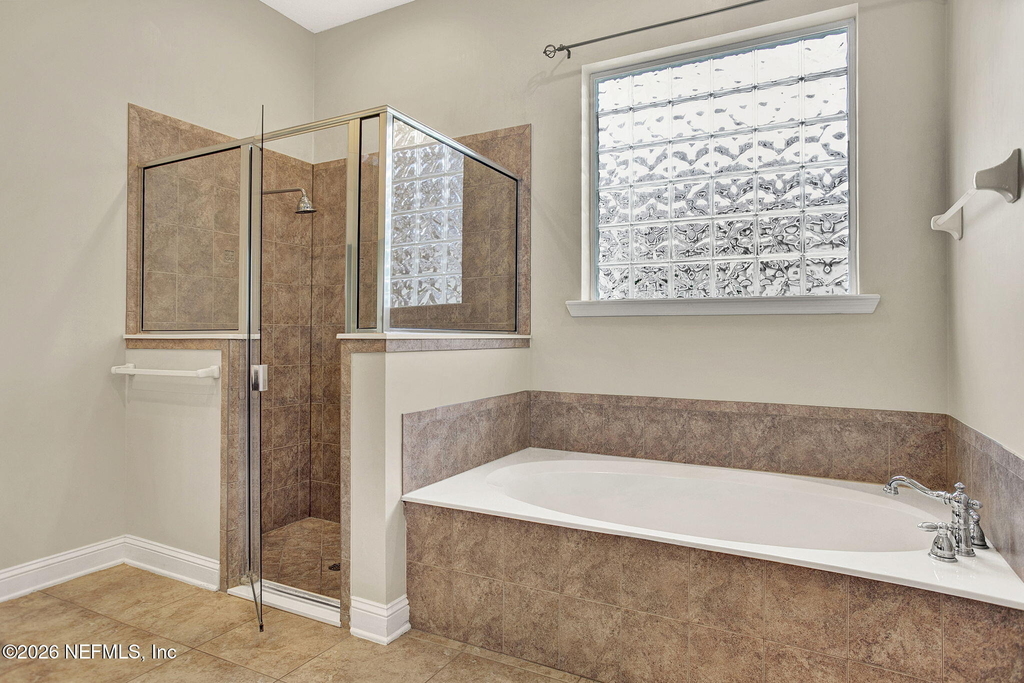
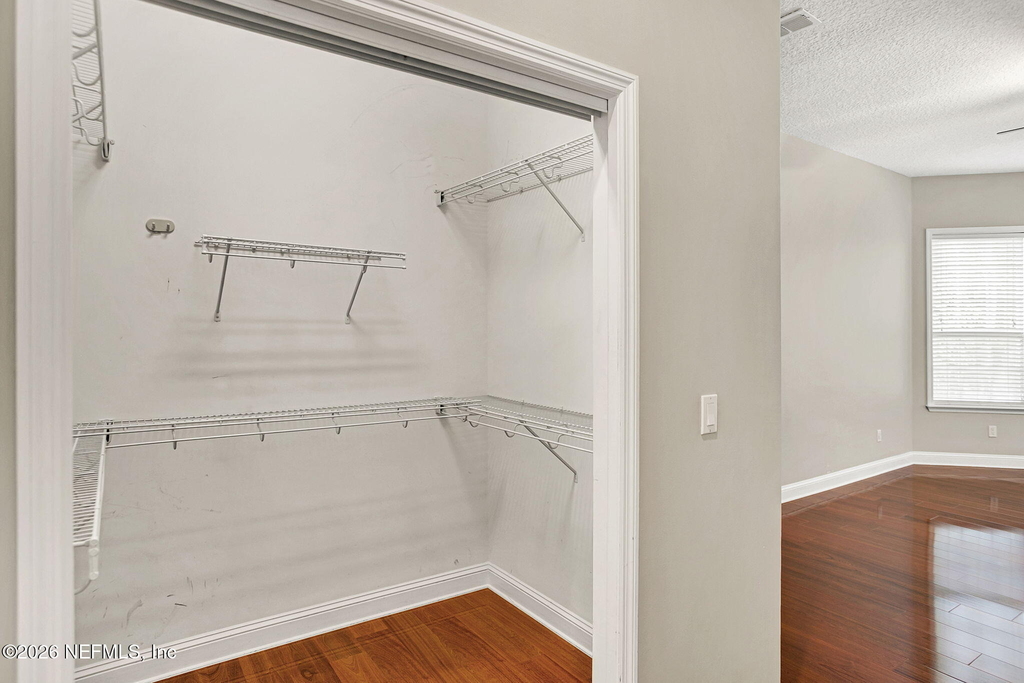
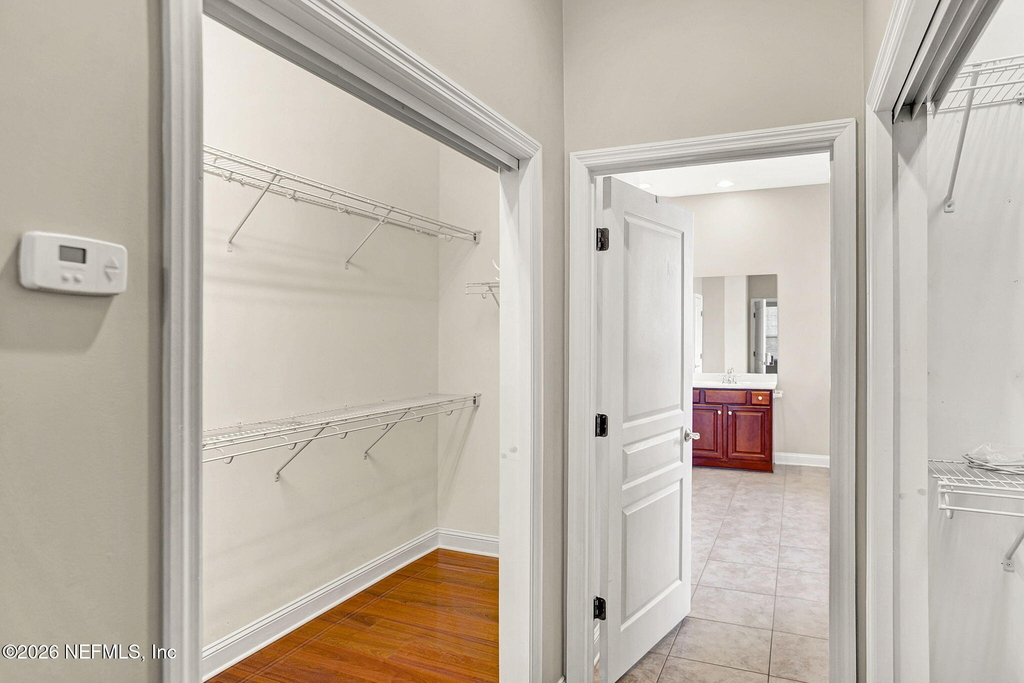
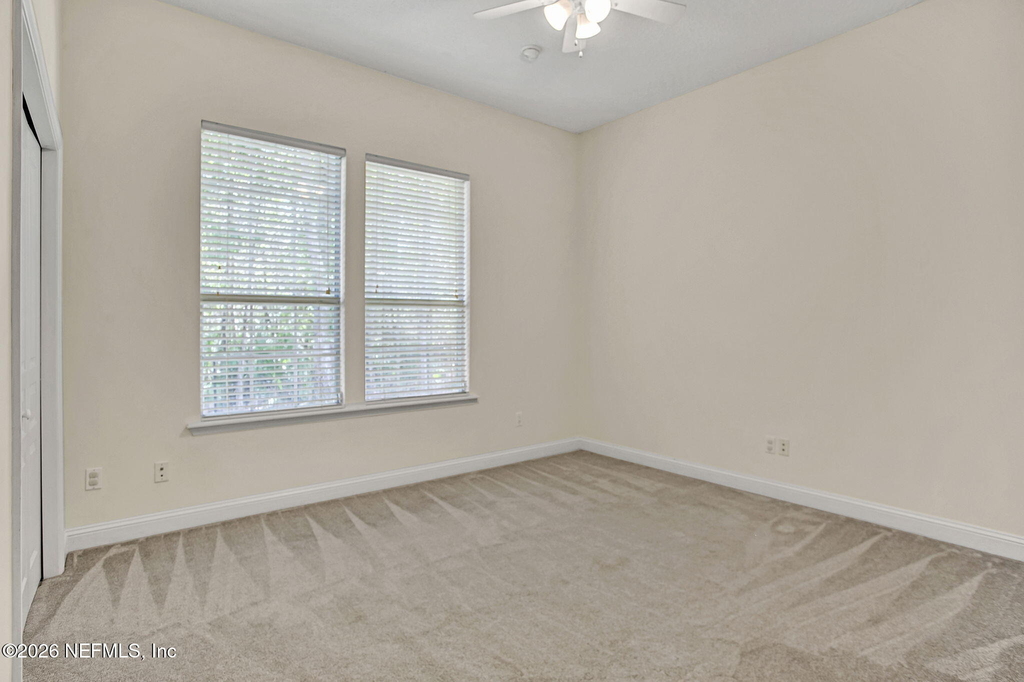
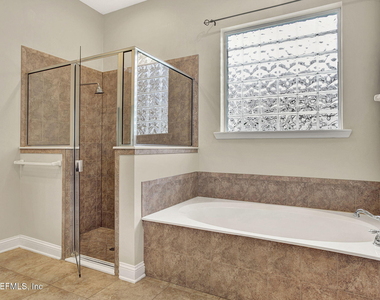
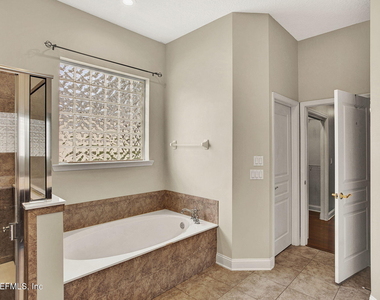
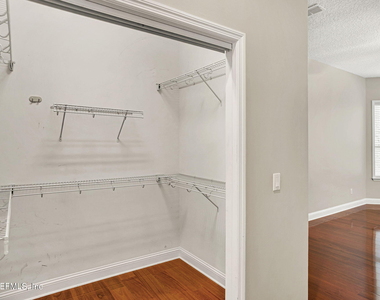
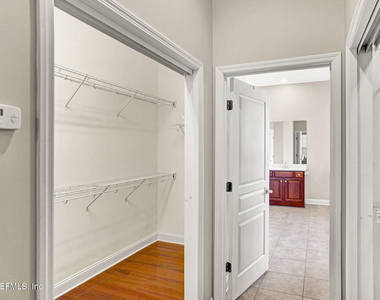
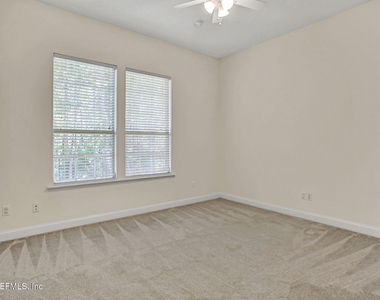
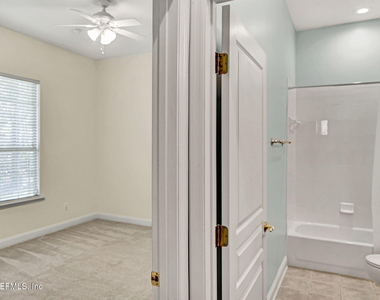
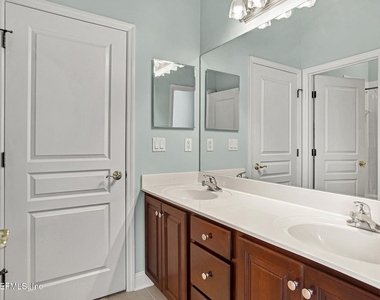
Interior Features: Breakfast Bar, Ceiling Fan(s), Entrance Foyer, His and Hers Closets, Open Floorplan, Pantry, Walk-In Closet(s), Jack and Jill Bath, Primary Bathroom -Tub with Separate Shower
Appliances: Dishwasher, Disposal, Dryer, Electric Oven, Gas Cooktop, Microwave, Refrigerator, Washer, Water Softener Owned
Laundry Features: Electric Dryer Hookup, Gas Dryer Hookup, Washer Hookup
The manager has not yet mailed us a photo copy of his or her government identification and proof or property ownership.
▼
Manager has not logged in recently
▼
Manager does not yet have user reviews
RENTHOP DESCRIPTION
The apartment is a unit offered at a monthly price of $3,500. The person posting the listing did not specify that any pets were allowed. It may be the case that pets are ok and the manager simply has not yet filled out all the details. The kitchen conveniently includes a dishwasher.
We have 50 photos of this particular unit, building, and surrounding areas.
We found some very similar listings nearby
Select those you'd like to message
Your messages have been sent!
Check Availability
By selecting Check Availability, you agree that RentHop and real estate professionals may call or text you about your inquiry. Message/data rates may apply. Terms & Privacy. California Privacy Notice





















 Your Privacy Choices
