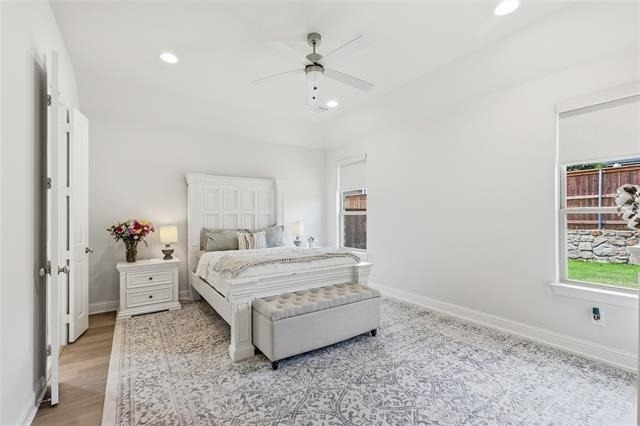
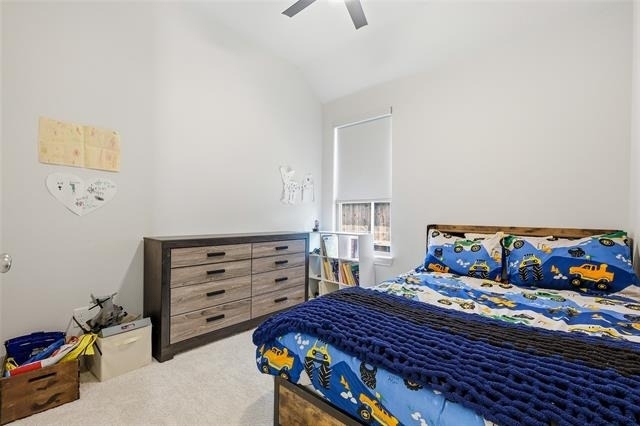
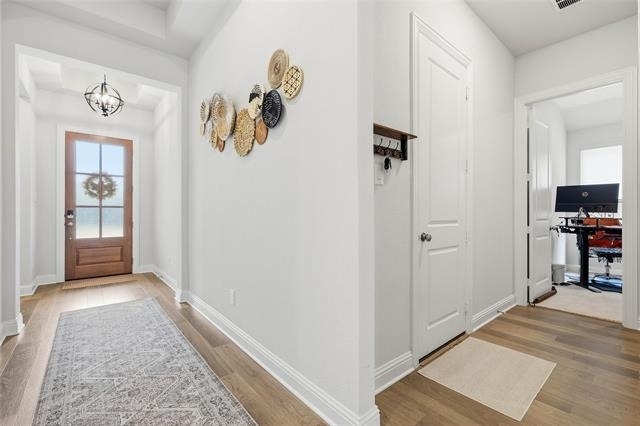
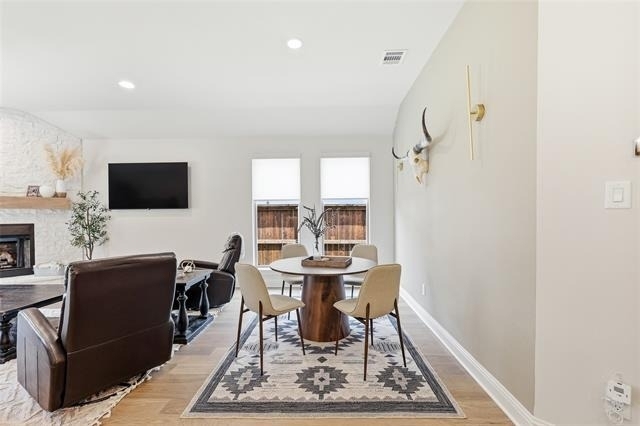
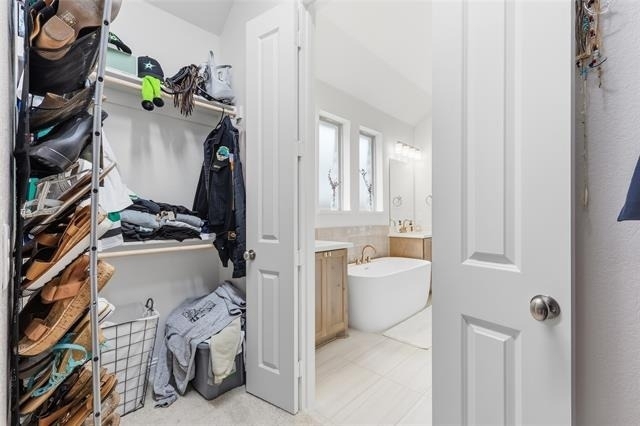
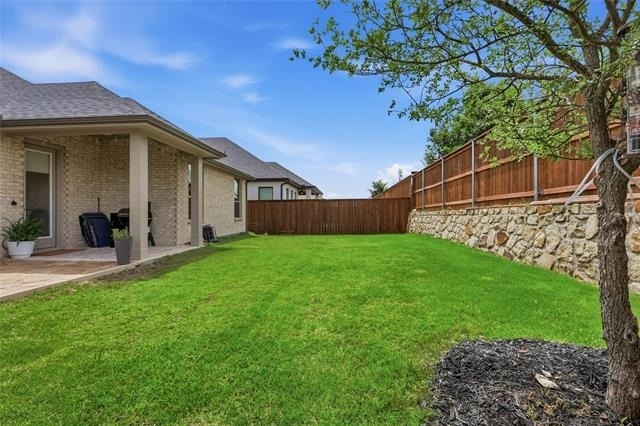
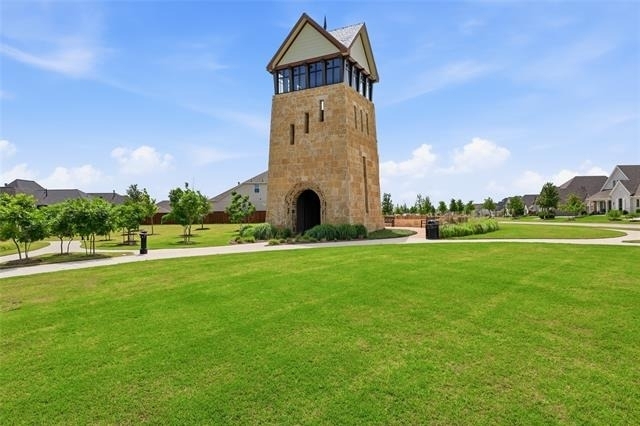
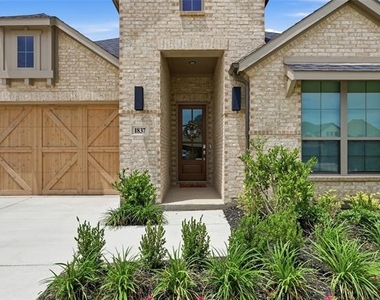
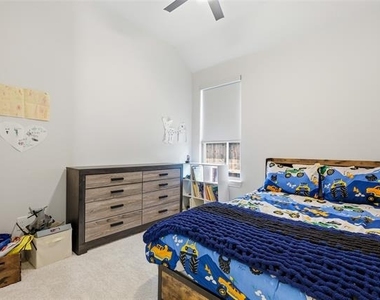
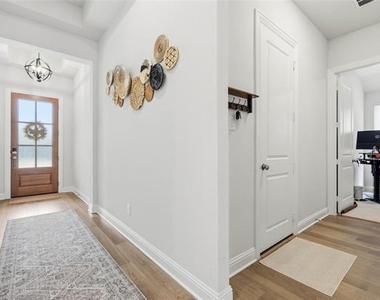
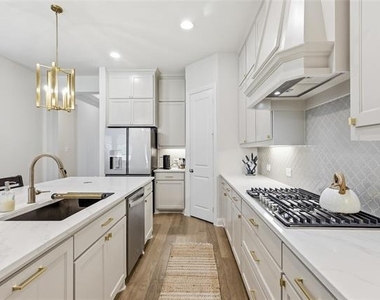
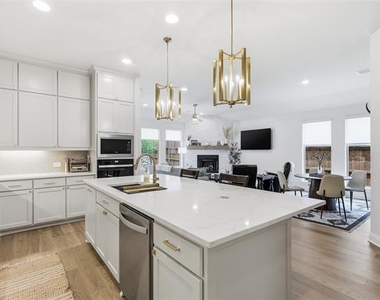
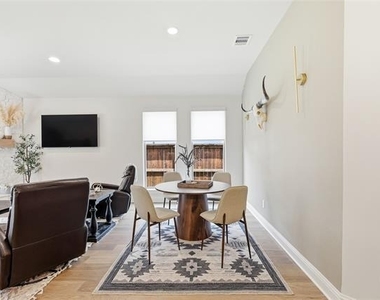
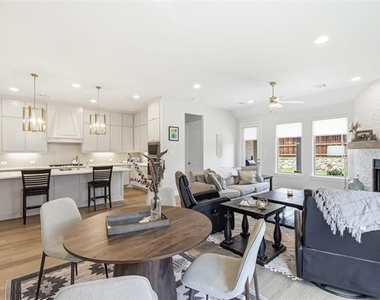
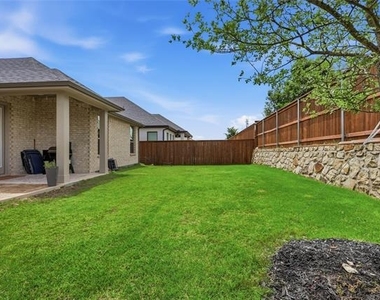
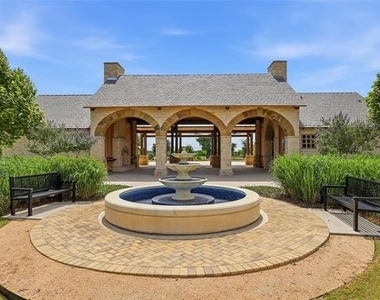
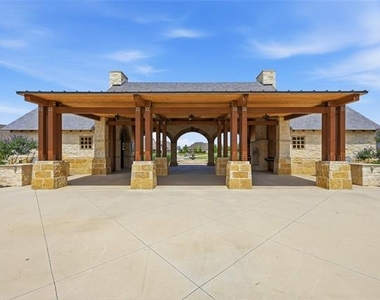
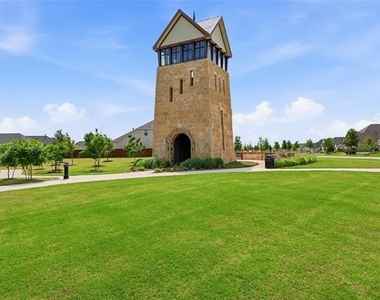
Now Available for Lease in Bridgewater One of Midlothian's Premier Master-Planned Communities! This beautiful home offers modern finishes, smart-home options, an open-concept layout, abundant natural light, and functional living spaces designed for everyday comfort. The spacious kitchen flows seamlessly into the main living and dining areas, making it ideal for entertaining guests, working from home, or relaxing with family. Generously sized bedrooms, ample storage, and a private backyard provide the space you're looking for. Bridgewater residents have access to resort-style community amenities including pools and pickleball courts (coming soon), scenic walking and biking trails, playgrounds, parks, greenbelts, open gathering spaces, and community events that create an exceptional neighborhood atmosphere. The community is designed around outdoor living with ponds, creeks, and miles of trails connecting residents throughout the neighborhood. Conveniently located within highly regarded Midlothian ISD (top 30% high schools in the Country), this home also offers easy access to Highway 287, Highway 67, and Highway 360, making commuting to Mansfield, Arlington, Fort Worth, Dallas, and surrounding employment centers simple while still enjoying the charm of Midlothian. Whether you're relocating for work, building a new home, or simply looking for a place that offers more than just four walls, this home delivers the lifestyle you've been searching for. Schedule your private showing today before this opportunity is gone.
AMENITIES
Attached Garage
New Construction
Private Outdoor Space
Dishwasher
Parking Space
ADDITIONAL INFORMATION
Interior
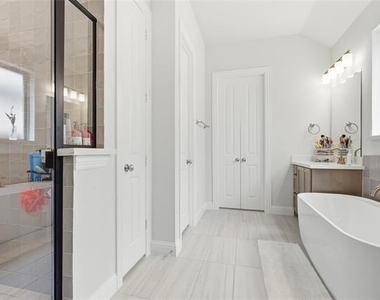
Bathroom Information
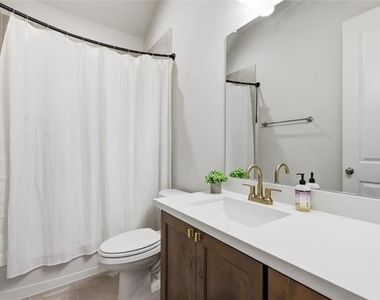
Full Bathrooms: 3
Interior Information
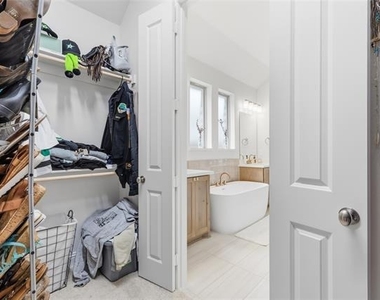
Interior Features: Built-in Features, Chandelier, Eat-in Kitchen, High Speed Internet, Kitchen Island, Open Floorplan, Smart Home, Walk-In Closet(s), Decorative Lighting, Flat Screen Wiring
Appliances: Dishwasher, Disposal, Dryer, Gas Cooktop, Gas Water Heater, Microwave, Refrigerator, Tankless Water Heater, Washer
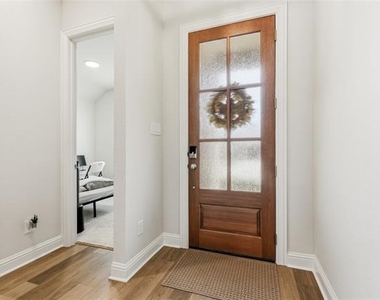
Flooring Type: Carpet, Tile, Engineered Wood
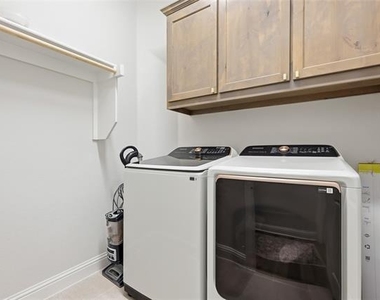
Laundry Features: Utility Room, Full Size W/D Area, On Site
The manager has not yet mailed us a photo copy of his or her government identification and proof or property ownership.
▼
Manager has not logged in recently
▼
Manager does not yet have user reviews
RENTHOP DESCRIPTION
The apartment is a unit offered at a monthly price of $3,490. Everything is still in great condition as the building only recently completed construction. The person posting the listing did not specify that any pets were allowed. It may be the case that pets are ok and the manager simply has not yet filled out all the details. The kitchen conveniently includes a dishwasher.
We have 36 photos of this particular unit, building, and surrounding areas.
Last Updated: 23 hours ago
Data Source: Ntreis MLS
MLS# 21349236
List Agent Name: Byron Hunter
List Office Name: Ember Realty
IDX information is provided exclusively for personal, non-commercial use, and may not be used for any purpose other than to identify prospective properties consumers may be interested in purchasing. Information is deemed reliable but not guaranteed. The listing broker’s offer of compensation is made only to participants of the MLS where the listing is filed.
Courtesy of RH Advisors, Inc. and RHP Realty NJ, Inc.
By selecting Check Availability, you agree that RentHop and real estate professionals may call or text you about your inquiry. Message/data rates may apply. Terms & Privacy. California Privacy Notice
We found some very similar listings nearby
Select those you'd like to message
Your messages have been sent!
Check Availability
By selecting Check Availability, you agree that RentHop and real estate professionals may call or text you about your inquiry. Message/data rates may apply. Terms & Privacy. California Privacy Notice




































 Your Privacy Choices
