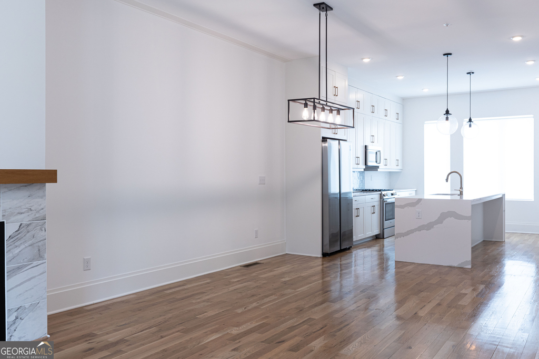
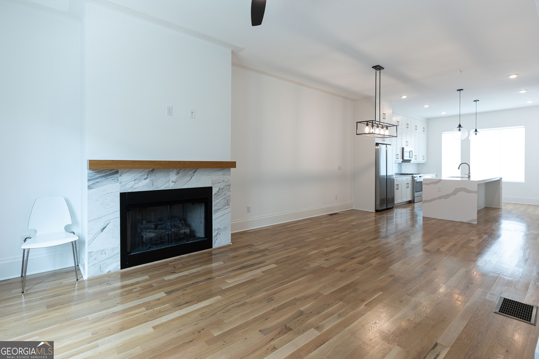
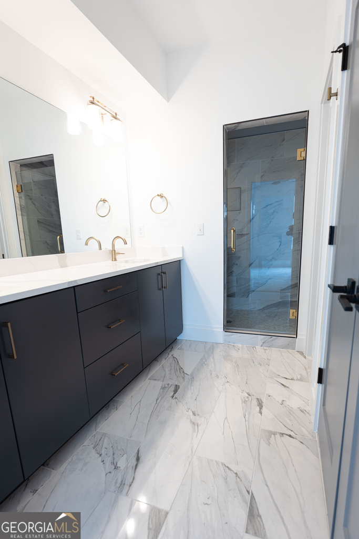
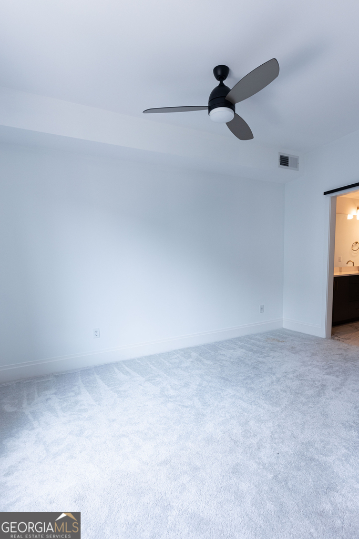
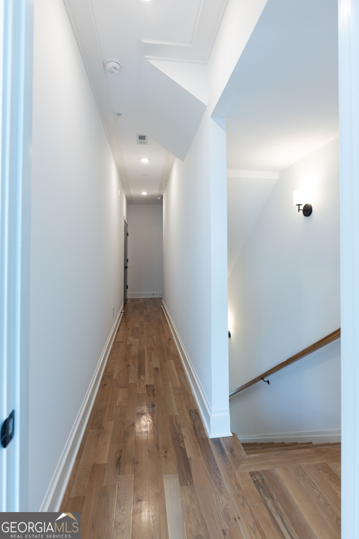
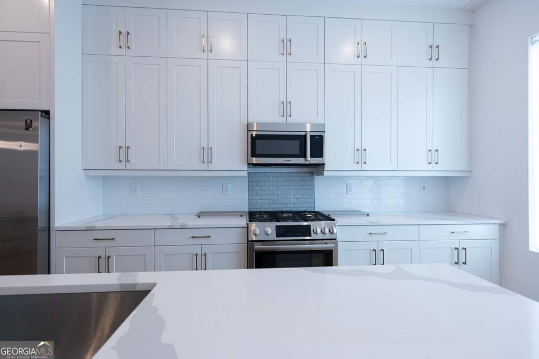
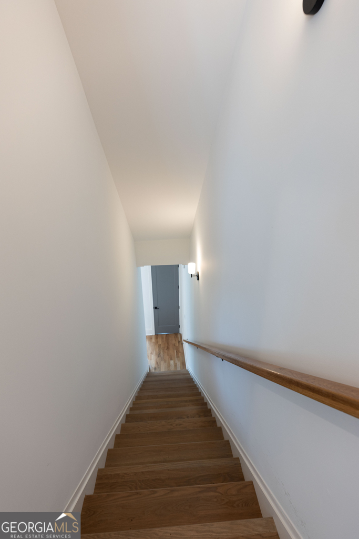
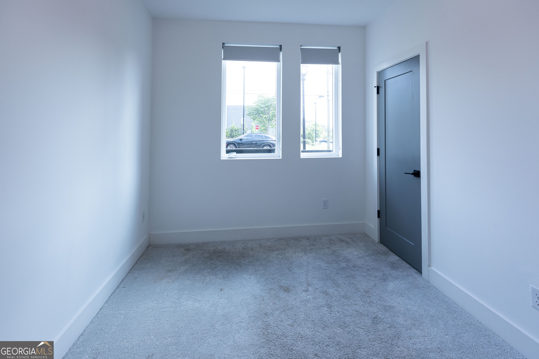
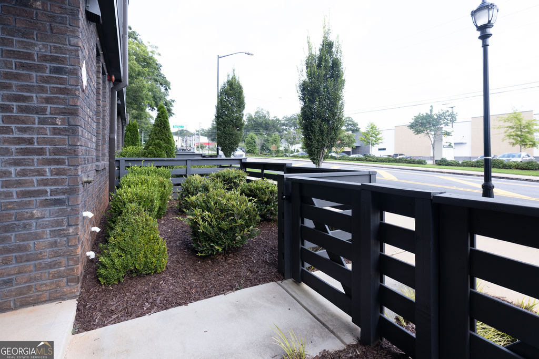
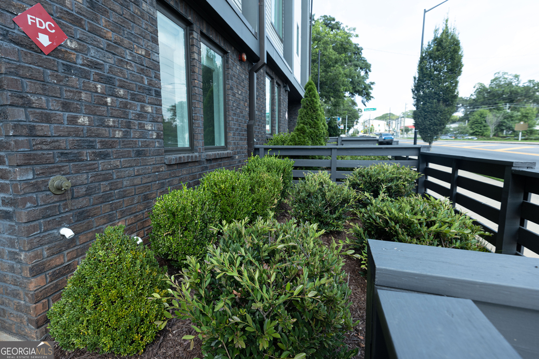
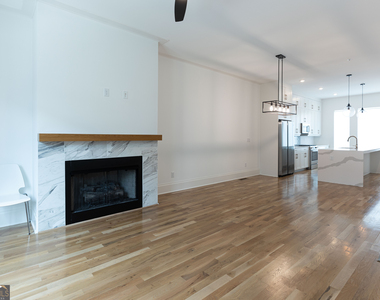
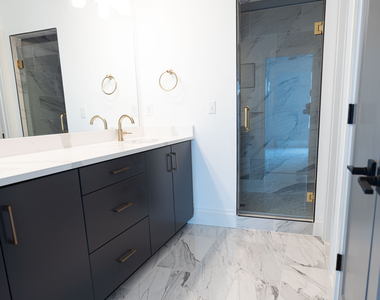
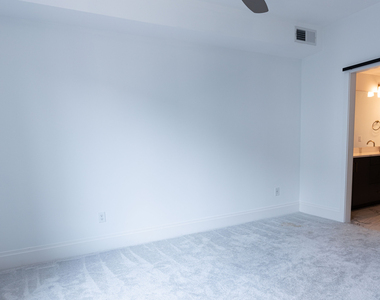
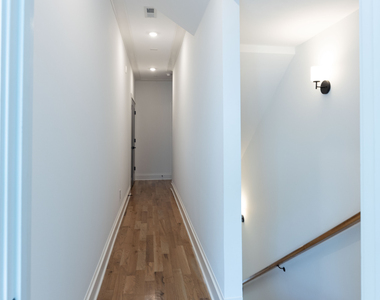
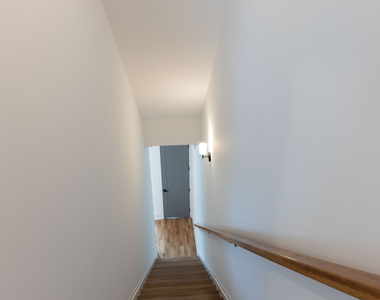
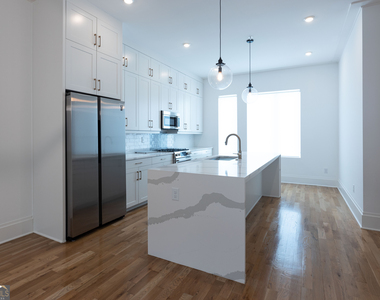
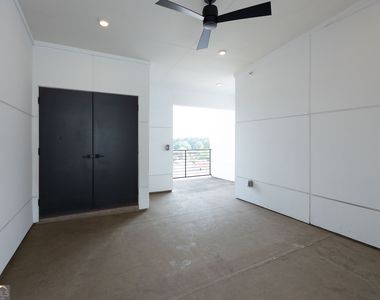
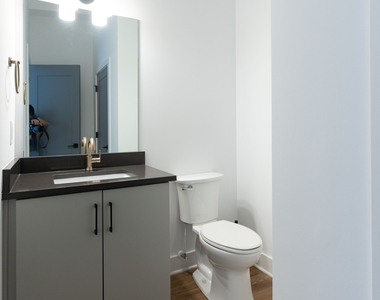
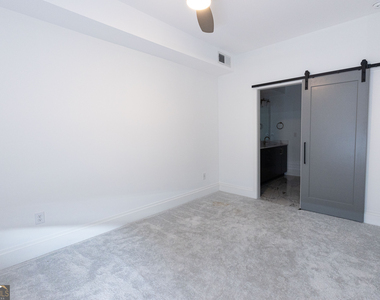
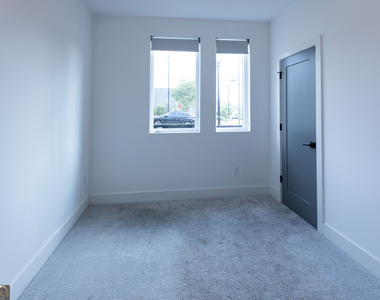
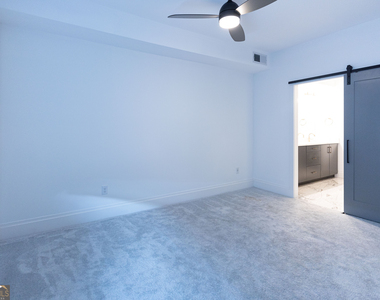
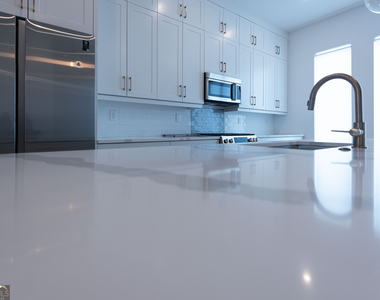
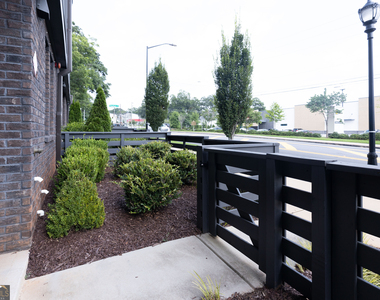
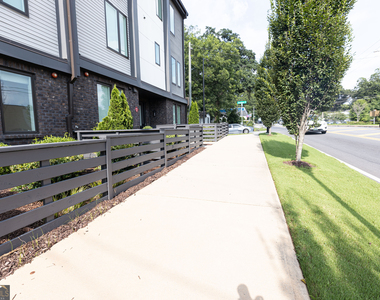
Welcome to the heart of historic Kirkwood, where modern luxury meets one of Atlanta's most vibrant neighborhoods. Built by renowned JackBilt just two years ago, this impeccably maintained townhome is truly move-in ready and nestled within an exclusive 15-home boutique community featuring a private dog park and stunning rooftop terraces. Enjoy an unbeatable location just steps from the scenic Kirkwood Urban Forest trails and an easy stroll to Kirkwood Village's popular restaurants, cafes, shops, and entertainment. This four-story contemporary residence showcases sophisticated design, exceptional craftsmanship, and abundant natural light throughout. The open-concept main living area is perfect for both everyday living and entertaining, featuring a gourmet kitchen with quartz countertops, stainless steel appliances, sleek cabinetry, and generous prep space. The luxurious primary suite offers a peaceful retreat with a spa-inspired bath complete with quartz countertops, a spacious walk-in shower, and elegant finishes. Thoughtfully designed secondary bedrooms provide ideal flexibility for guests, a home office, or additional living space while maintaining privacy. A rear-entry two-car garage includes an electric vehicle charging outlet for added convenience. The showstopping private rooftop terrace offers breathtaking sunrise views, the Atlanta skyline, and the lush tree canopy of the Kirkwood Urban Forest-an incredible space to relax or entertain. Located in the sought-after Drew Charter School eligibility zone, this exceptional home also offers convenient access to I-20, Emory University, Grady Hospital, the Atlanta BeltLine, and Downtown Atlanta. Combining modern elegance, thoughtful design, and an unbeatable intown location, this is Kirkwood living at its finest.
AMENITIES
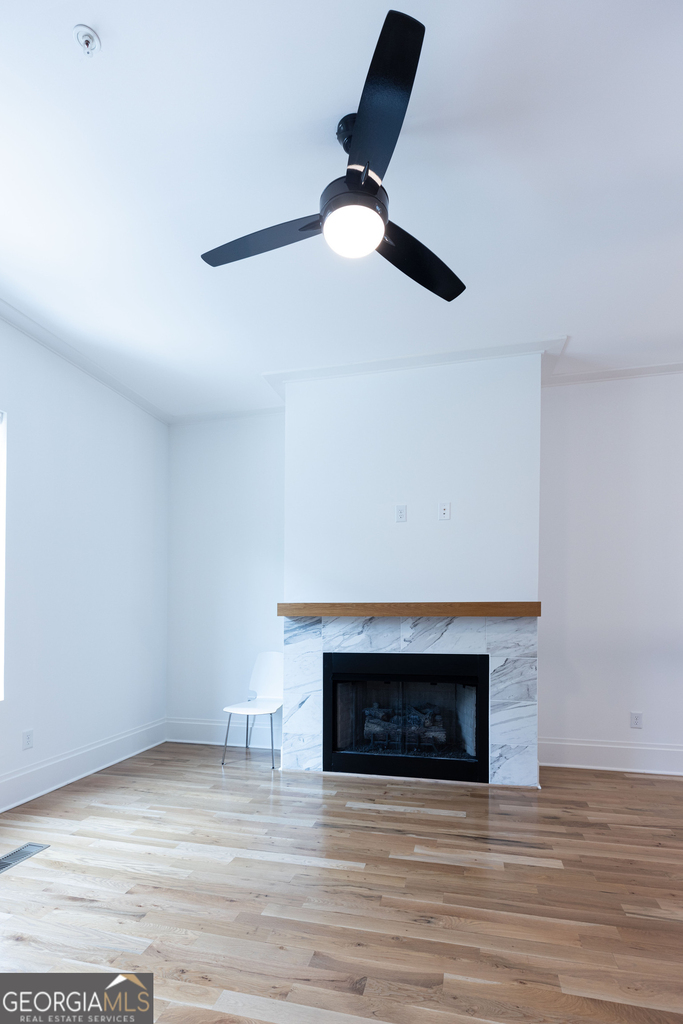
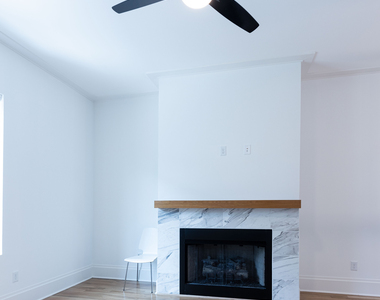
Fireplace
Laundry In Unit
Dishwasher
Parking Space
Home Office
ADDITIONAL INFORMATION
Interior
Bathroom Information
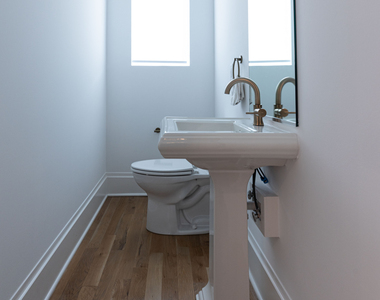
Half Bathrooms: 2
Full Bathrooms: 3
Interior Information
Interior Features: High Ceilings, Soaking Tub, Walk-In Closet(s), Roommate Plan, Separate Shower
The manager has not yet mailed us a photo copy of his or her government identification and proof or property ownership.
▼
Manager has not logged in recently
▼
Manager does not yet have user reviews
RENTHOP DESCRIPTION
The apartment is a unit offered at a monthly price of $3,300. The person posting the listing did not specify that any pets were allowed. It may be the case that pets are ok and the manager simply has not yet filled out all the details. The kitchen conveniently includes a dishwasher.
We have 26 photos of this particular unit, building, and surrounding areas.
MLS# 10818554
List Office Name: Virtual Properties Realty.Net
IDX information is provided exclusively for personal, non-commercial use, and may not be used for any purpose other than to identify prospective properties consumers may be interested in purchasing. Information is deemed reliable but not guaranteed. The listing broker’s offer of compensation is made only to participants of the MLS where the listing is filed.
Courtesy of RH Advisors, Inc. and RHP Realty NJ, Inc.
By selecting Check Availability, you agree that RentHop and real estate professionals may call or text you about your inquiry. Message/data rates may apply. Terms & Privacy. California Privacy Notice
We found some very similar listings nearby
Select those you'd like to message
Your messages have been sent!
Check Availability
By selecting Check Availability, you agree that RentHop and real estate professionals may call or text you about your inquiry. Message/data rates may apply. Terms & Privacy. California Privacy Notice






















 Your Privacy Choices
