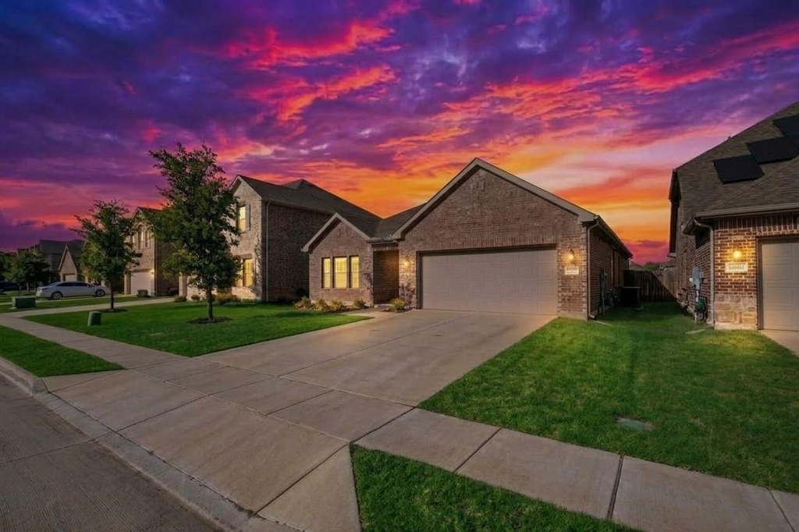
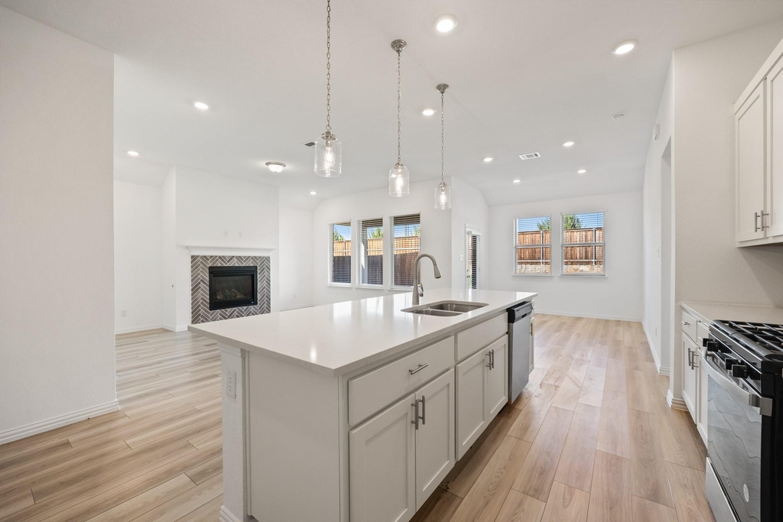
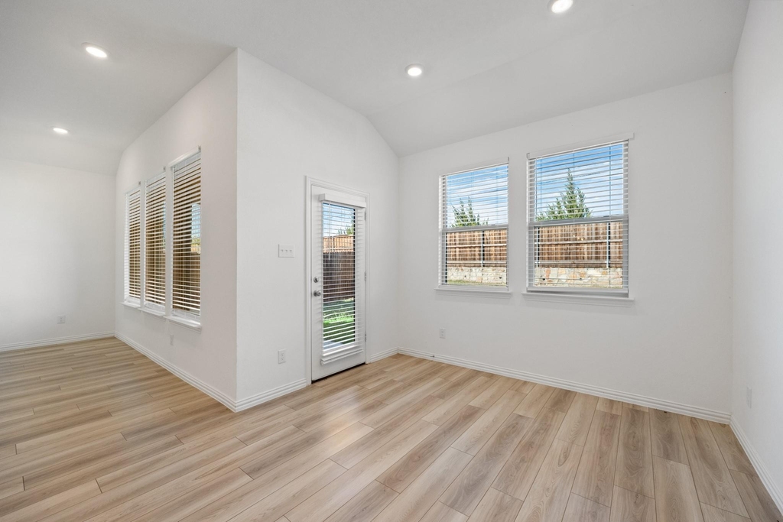
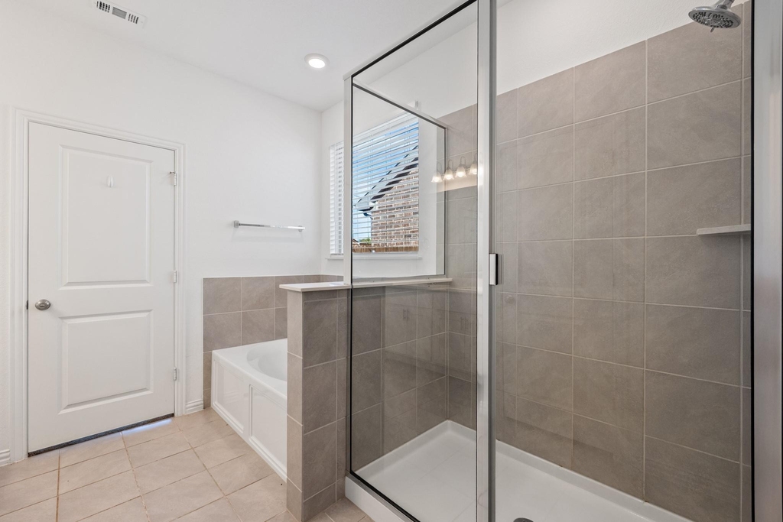
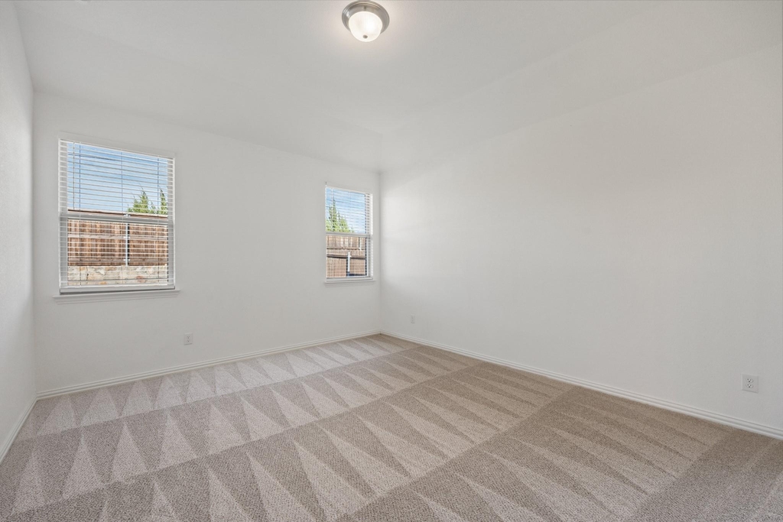
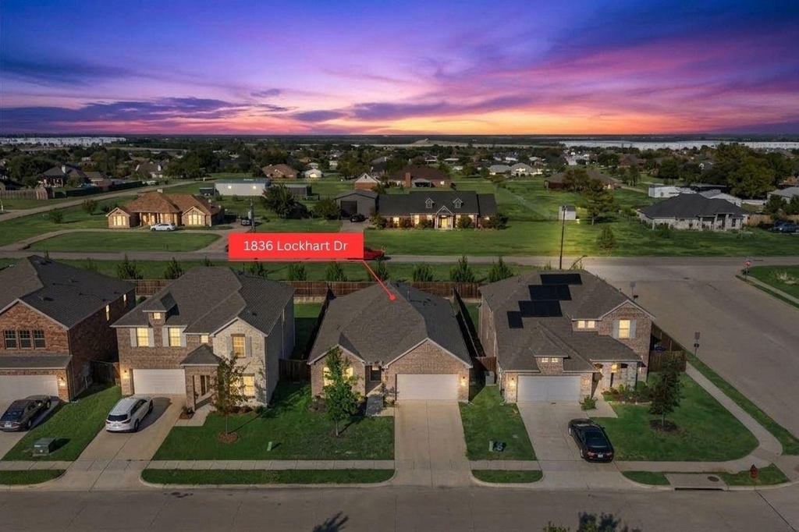
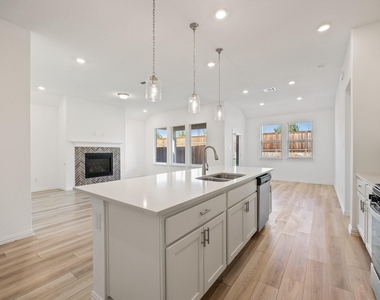
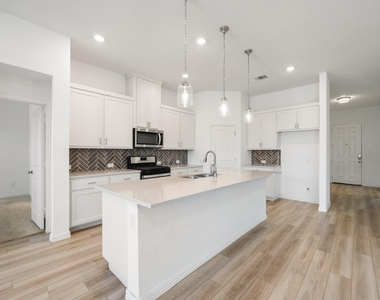
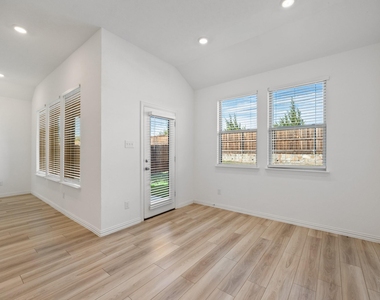
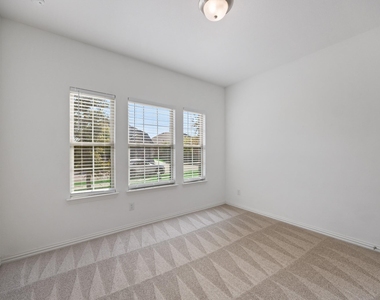
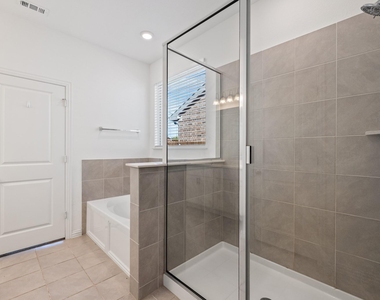
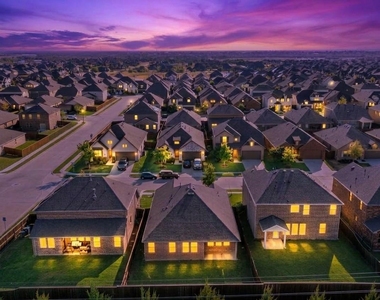
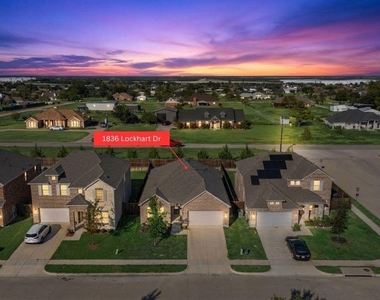
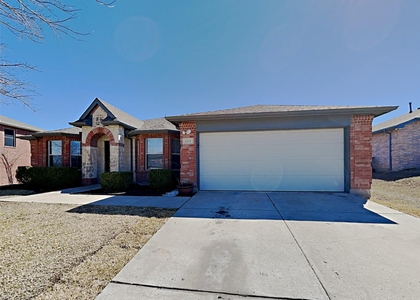
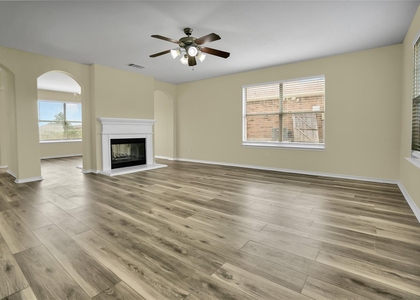
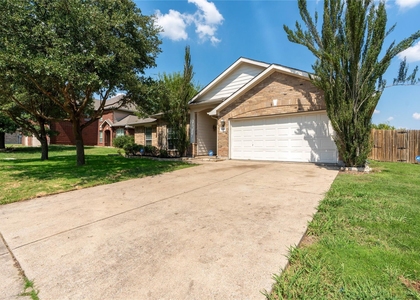
Captivating 4-bedroom, 2 full bath home in the resort-style community, where space, comfort and everyday convenience come together. Soaring vaulted ceilings give the main living area an open, airy feel, and luxury vinyl plank flows through every common space for a look that is both elegant and easy to care for. The upgraded kitchen is designed to impress, pairing sleek quartz countertops with GE stainless steel appliances and opening directly into the living room, so whoever is cooking stays part of the conversation. At the end of the day, retreat to the primary suite, where the bath features double sinks and a tile shower, while three additional bedrooms finished in upgraded carpet offer flexible space for guests, a home office or hobbies. Outside, the expansive, fully fenced and beautifully landscaped backyard is anchored by a covered patio that is ready for morning coffee, weekend cookouts or simply unwinding. An oversized attached 2 car garage adds secure parking and extra storage. Because the owner covers the HOA, you also enjoy full access to everything this master-planned subdivision is known for, including:
- a set of THREE resort-style pools
- a splash pad
- a clubhouse
- a fitness center
- a playground
- an event lawn and pavilions
- walking and hike-and-bike trails
All just a few minutes from US-80 for a quick commute into Dallas! Section 8 & HCV Accepted. Advertised Pricing is for a well qualified applicant. Terms subject to change based on holistic review. Pets are considered case by case.
AMENITIES
Attached Garage
Fireplace
Storage Facility
Private Outdoor Space
Dishwasher
Parking Space
Home Office
ADDITIONAL INFORMATION
Interior
Bathroom Information
Full Bathrooms: 2
Interior Information
Interior Features: Built-in Features, Double Vanity, Eat-in Kitchen, Granite Counters, High Speed Internet, Kitchen Island, Open Floorplan, Pantry, Smart Home, Vaulted Ceiling(s), Walk-In Closet(s), Cable TV Available, Decorative Lighting
Appliances: Dishwasher, Disposal, Gas Cooktop, Gas Oven, Gas Range, Gas Water Heater, Microwave, Refrigerator, Vented Exhaust Fan, Other, Plumbed For Gas in Kitchen
The manager has not yet mailed us a photo copy of his or her government identification and proof or property ownership.
▼
Manager has not logged in recently
▼
Manager does not yet have user reviews
RENTHOP DESCRIPTION
The apartment is a unit offered at a monthly price of $2,250. The person posting the listing did not specify that any pets were allowed. It may be the case that pets are ok and the manager simply has not yet filled out all the details. The kitchen conveniently includes a dishwasher.
We have 25 photos of this particular unit, building, and surrounding areas.
MLS# 21398343
List Agent Name: Div Singh
List Office Name: Regal, REALTORS
IDX information is provided exclusively for personal, non-commercial use, and may not be used for any purpose other than to identify prospective properties consumers may be interested in purchasing. Information is deemed reliable but not guaranteed. The listing broker’s offer of compensation is made only to participants of the MLS where the listing is filed.
Courtesy of RH Advisors, Inc. and RHP Realty NJ, Inc.
By selecting Check Availability, you agree that RentHop and real estate professionals may call or text you about your inquiry. Message/data rates may apply. Terms & Privacy. California Privacy Notice
We found some very similar listings nearby
Select those you'd like to message
Your messages have been sent!
Check Availability
By selecting Check Availability, you agree that RentHop and real estate professionals may call or text you about your inquiry. Message/data rates may apply. Terms & Privacy. California Privacy Notice





























 Your Privacy Choices
