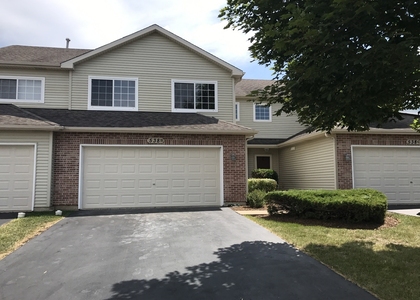
Welcome to this beautifully maintained 3-bedroom, 2 1/2-bath end-unit condo offering 1,794 square feet of comfortable living space. Built in 2005, this residence combines style, functionality, and maintenance-free living. As you enter, you'll appreciate the bright, open floor plan with fresh paint on the main level. The heart of the home is the spacious eat-in kitchen, featuring stainless-steel appliances that make entertaining and daily life a breeze. The family room centers around a cozy gas fireplace, creating a warm and welcoming gathering space. Upstairs, the over-sized master suite is a true retreat - cathedral ceilings soar overhead, and the master bath includes a dual vanity and a separate shower for added luxury. The unit has a newer roof, newer HVAC system, and brand-new washer and dryer. Step outside to the private patio, where you'll enjoy privacy with no neighbors behind you - a perfect spot for relaxing or entertaining. This is maintenance-free living, with an HOA that handles common area upkeep, lawn care, snow removal, and more. Conveniently located with quick access to I-88, commuting is easy. First month, Security & non-refundable pet security required for move-in.
The manager has not yet mailed us a photo copy of his or her government identification and proof or property ownership.
▼
Manager has not logged in recently
▼
Manager does not yet have user reviews
RENTHOP DESCRIPTION
The apartment is a unit offered at a monthly price of $2,900. The person posting the listing did not specify that any pets were allowed. It may be the case that pets are ok and the manager simply has not yet filled out all the details. The kitchen conveniently includes a dishwasher.
We have 25 photos of this particular unit, building, and surrounding areas.
MLS# MRD12756795
List Agent Name: Giovanna Schmieder
List Office Name: Baird & Warner
IDX information is provided exclusively for personal, non-commercial use, and may not be used for any purpose other than to identify prospective properties consumers may be interested in purchasing. Information is deemed reliable but not guaranteed. The listing broker’s offer of compensation is made only to participants of the MLS where the listing is filed.
Courtesy of RH Advisors, Inc. and RHP Realty NJ, Inc.
By selecting Check Availability, you agree that RentHop and real estate professionals may call or text you about your inquiry. Message/data rates may apply. Terms & Privacy. California Privacy Notice
We found some very similar listings nearby
Select those you'd like to message
Your messages have been sent!
Check Availability
By selecting Check Availability, you agree that RentHop and real estate professionals may call or text you about your inquiry. Message/data rates may apply. Terms & Privacy. California Privacy Notice







 Your Privacy Choices
