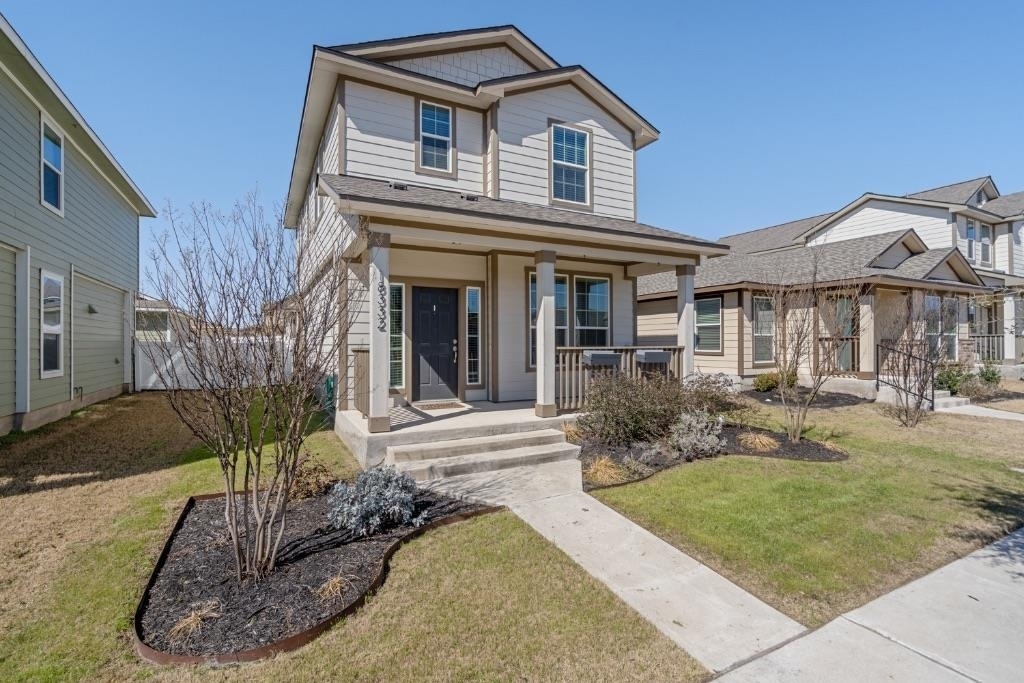
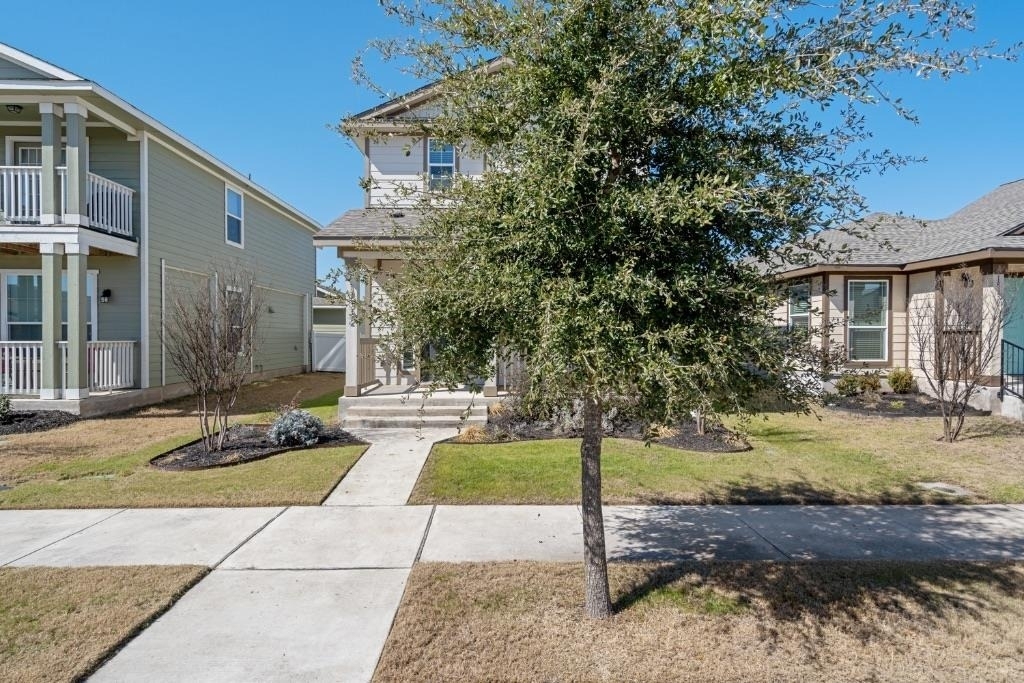
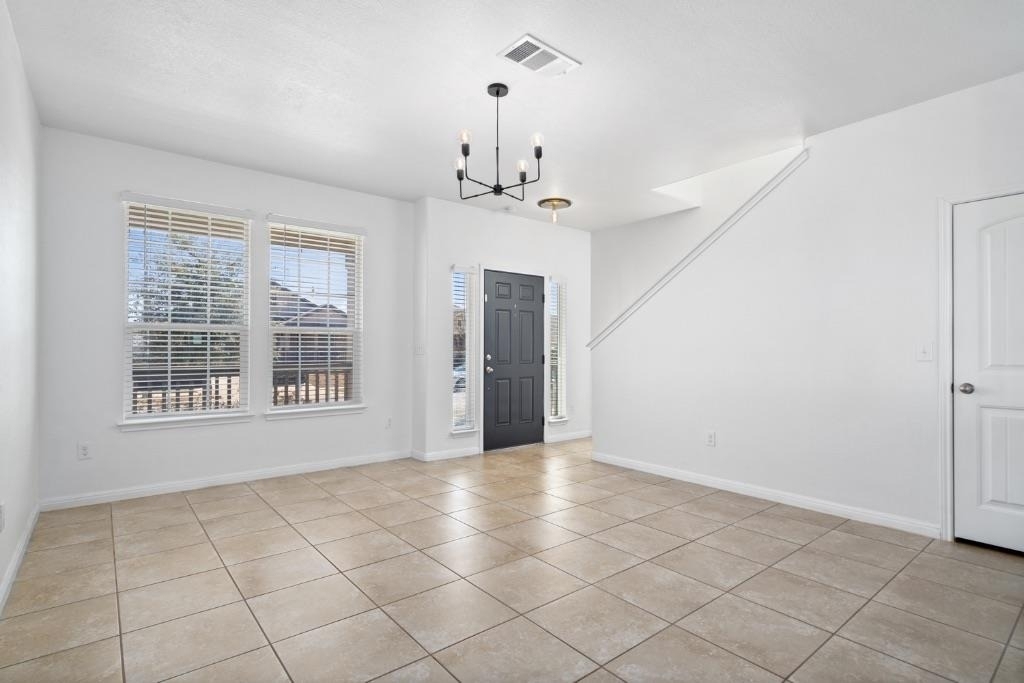
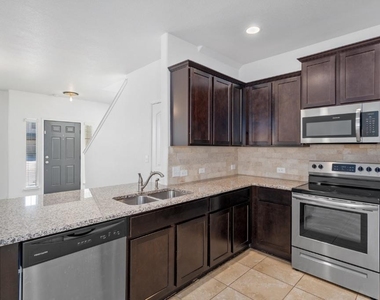
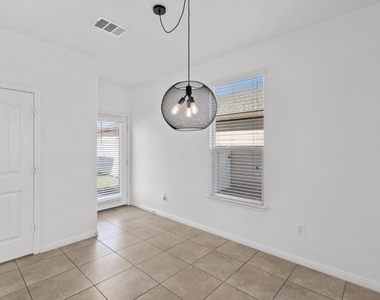
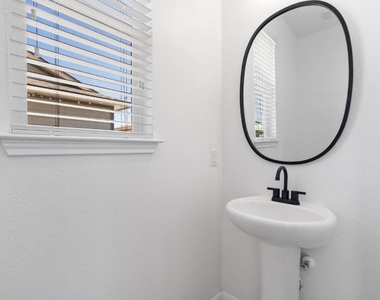
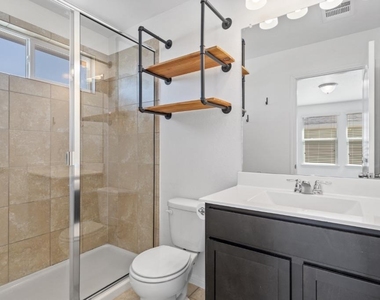
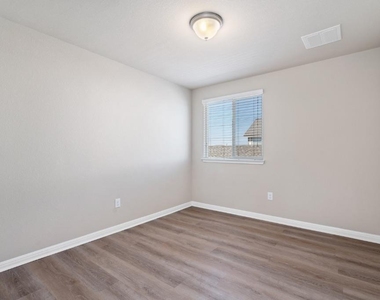
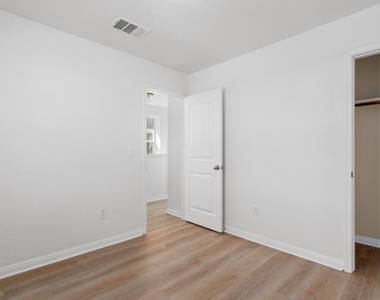
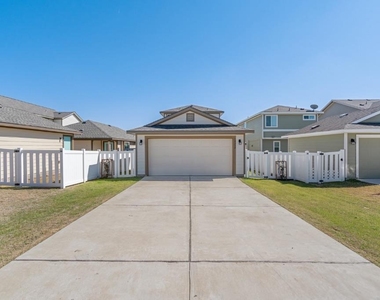
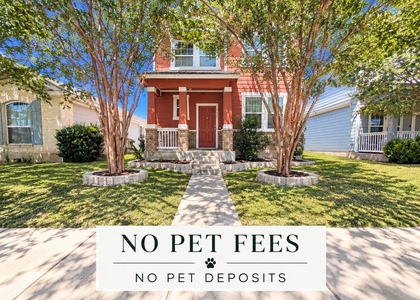
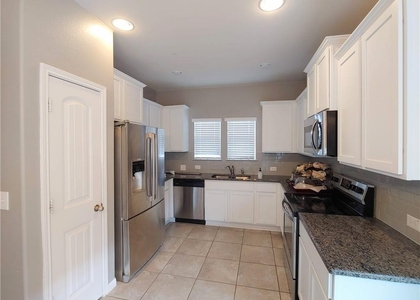
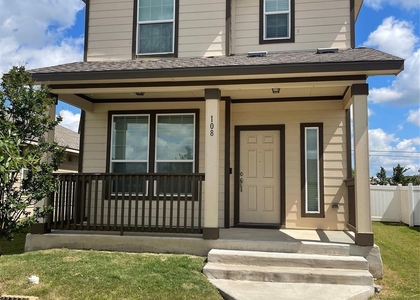
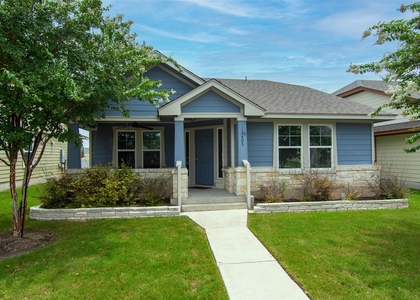
Welcome to this charming two-story home, available for move-in on July 6th! From the moment you arrive, you'll notice the beautiful curb appeal that sets the tone for what's inside. Step through the door into a bright and open floor plan filled with natural light and a warm, inviting feel. The kitchen is designed for both style and function, featuring dark cabinetry, granite countertops, and stainless steel appliances. A refrigerator is included for added convenience. The main-level half bath is perfect for guests, while durable hard surface flooring throughout the downstairs makes for easy maintenance and everyday living. Upstairs, you'll find all three bedrooms along with two full bathrooms, offering a comfortable and private retreat from the main living areas. Each space is well-proportioned, making the layout ideal for families, roommates, or a home office setup. Step outside to an adorable backyard oasis complete with string lighting and a cozy patio area-perfect for relaxing evenings, entertaining, or enjoying Texas nights outdoors. Located in a vibrant community, residents enjoy access to walking trails, a basketball court, and two sparkling community pools, adding great value and lifestyle perks right outside your door. Don't miss the opportunity to make this beautiful home yours - available for move-in July 13th! Schedule your tour today. Tenants will be required to sign up for the Resident Perks Program at $25/mo per household.
AMENITIES
Private Outdoor Space
Dishwasher
Parking Space
Home Office
ADDITIONAL INFORMATION
Interior
Bathroom Information
Half Bathrooms: 1
Full Bathrooms: 2
Interior Information
Interior Features: Breakfast Bar, Granite Counters, Eat-in Kitchen, Open Floorplan, Pantry, Recessed Lighting, Interior Steps
Appliances: Dishwasher, Disposal, Electric Cooktop, Electric Range, Microwave, Oven, Refrigerator, Stainless Steel Appliance(s), Electric Water Heater
Flooring Type: Tile, Vinyl
Exterior
Property Information
Square Footage: 1,352
Square Footage Source: $0
Green Sustainability
Property Condition: Resale
Year Built: 2017
Waterfront Features: None
Building Information
Levels: Two
Other Structures: None
Window Features: Window Coverings
Construction Materials: Vinyl Siding
Patio and Porch Features: Front Porch, Patio
Pool Information
Pool Features: None
Lot Information
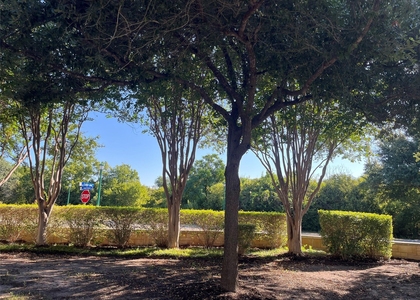
Lot Features: Back Yard, Few Trees, Front Yard, Interior Lot, Landscaped, Wooded, Trees-Small (Under 20 Ft)
The median is solely based on the area and the number of bedrooms.
Listing-specific characteristics such as the number of bathrooms and the amenities will also impact the price.
LISTING QUALITY
▲
Listing location is an exact address
▲
Features and amenities are properly noted
▲
RentHop has data for this building
▲
Manager has many listings with high listing quality!
▼
The manager has not yet mailed us a photo copy of his or her government identification and proof or property ownership.
▼
Manager has not logged in recently
▼
Manager does not yet have user reviews
RENTHOP DESCRIPTION
The apartment is a unit offered at a monthly price of $1,850. The person posting the listing did not specify that any pets were allowed. It may be the case that pets are ok and the manager simply has not yet filled out all the details. The kitchen conveniently includes a dishwasher.
We have 28 photos of this particular unit, building, and surrounding areas.
We found some very similar listings nearby
Select those you'd like to message
Your messages have been sent!
Check Availability
By selecting Check Availability, you agree that RentHop and real estate professionals may call or text you about your inquiry. Message/data rates may apply. Terms & Privacy. California Privacy Notice




















 Your Privacy Choices
