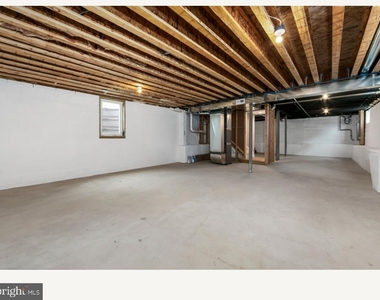
Also up for sale MLS# NEW INFORMATION!!! Price reduction, BUT seller is applying for permits to finish the basement Price will increase 30-40k after basement is complete OR buy at the new price without it being finished
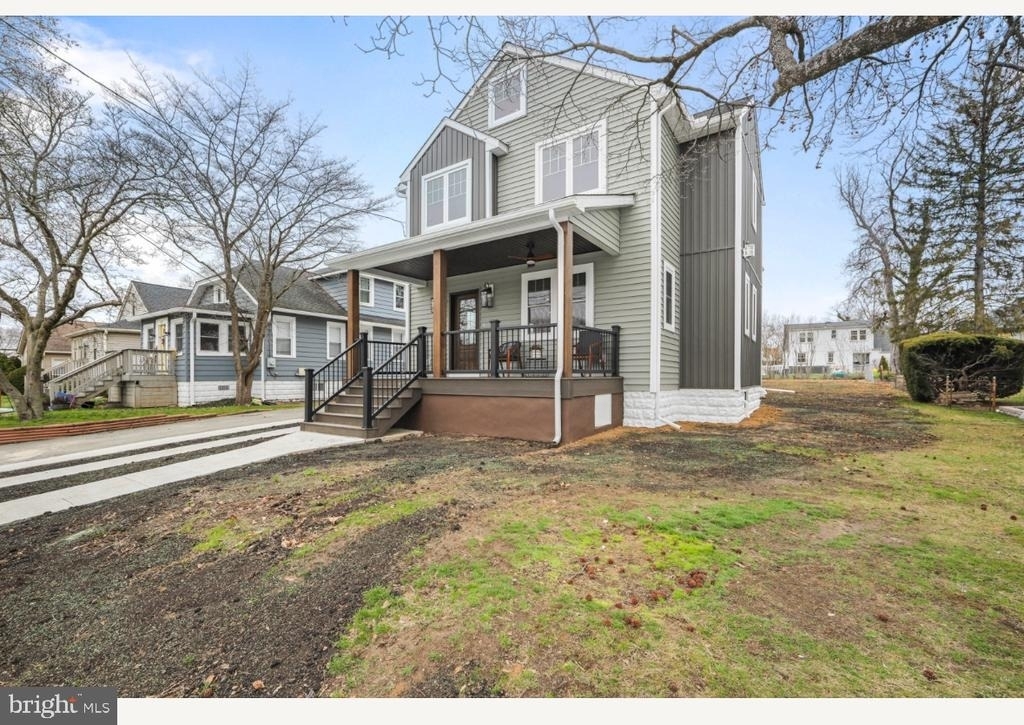
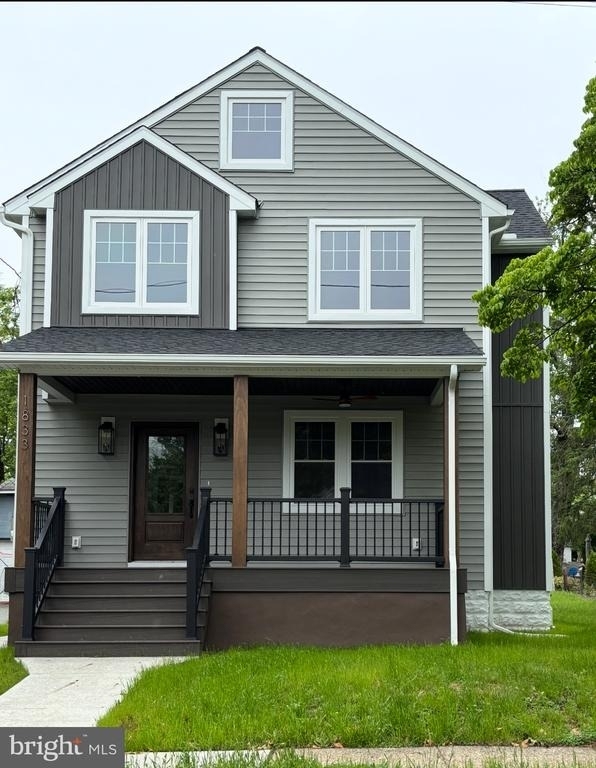
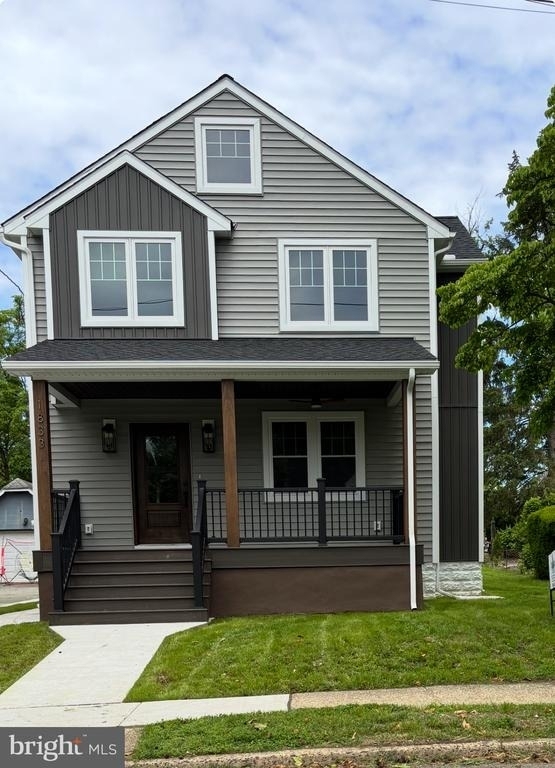
"Fully Renovated + Massive Addition | Move-In Ready | Best Value in Haddon Heights"
New construction without having to move !
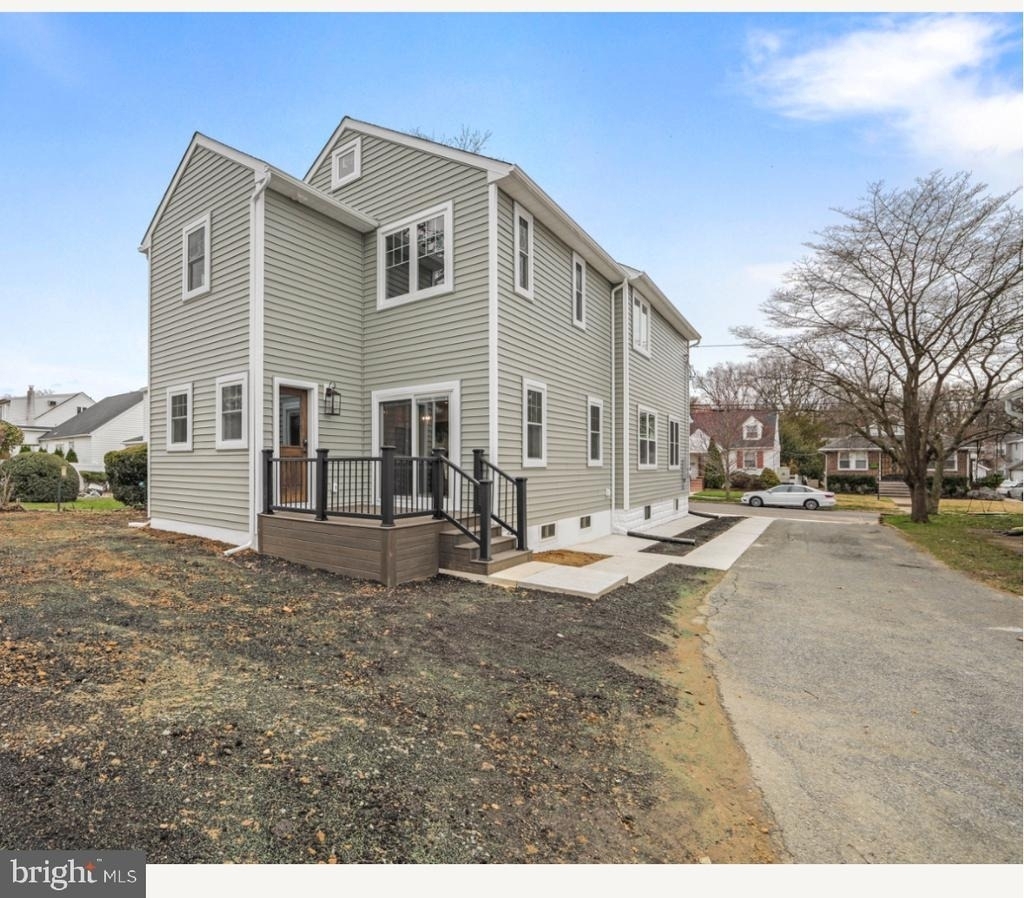
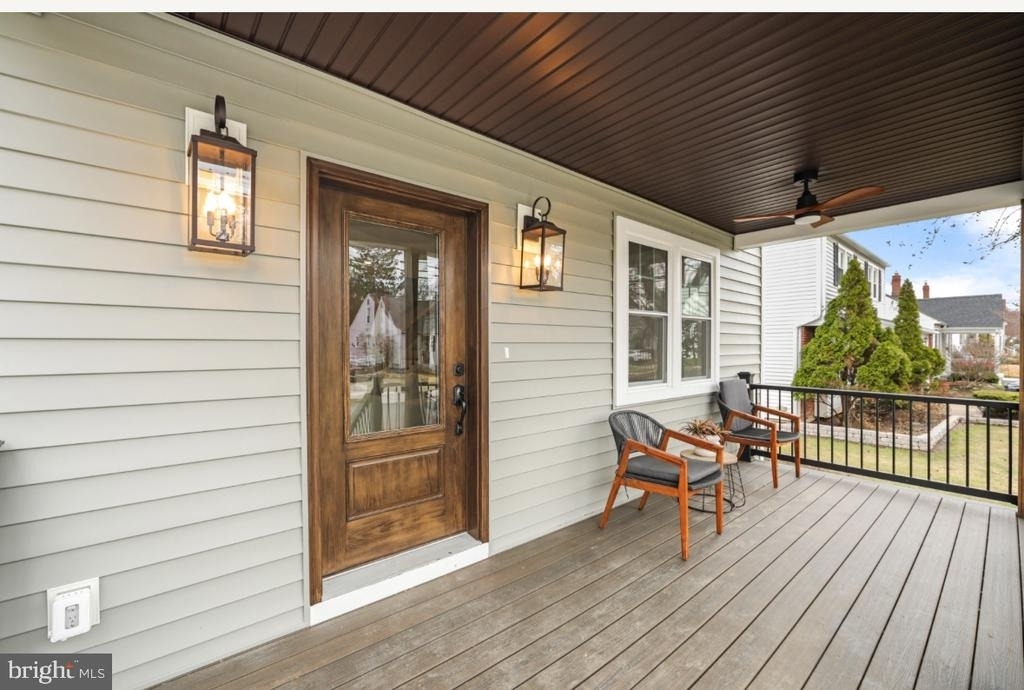
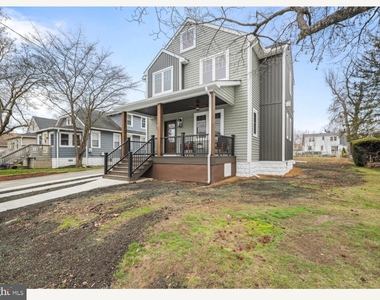
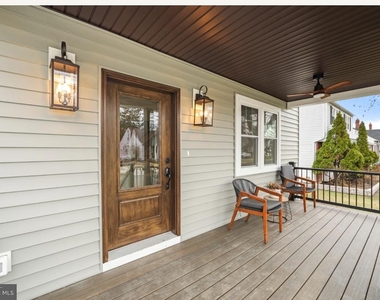
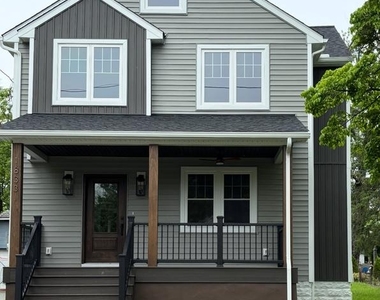
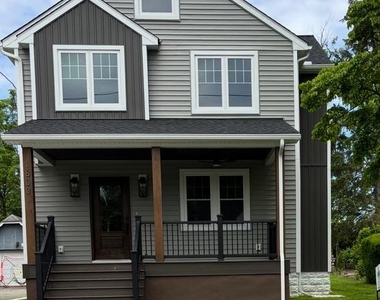
Welcome to one of the most beautifully reimagined homes in Haddon Heights-where modern luxury meets timeless charm.
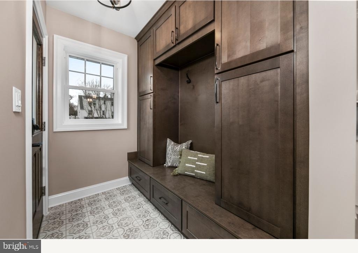
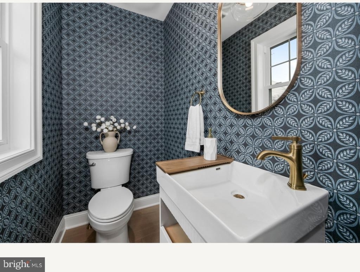
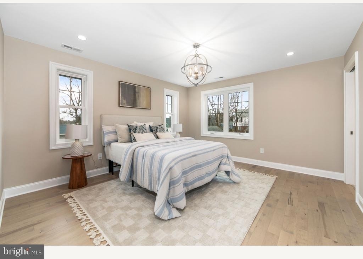
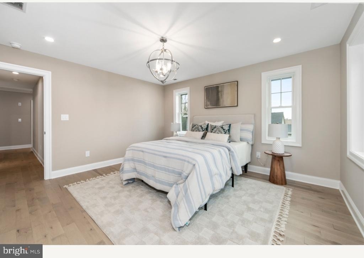
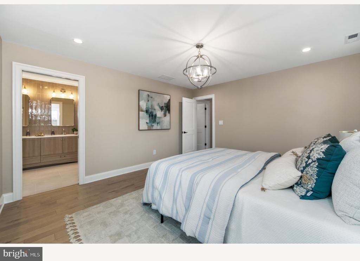
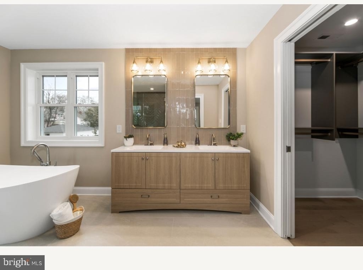
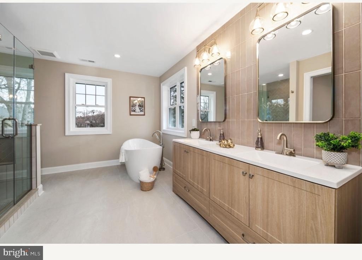
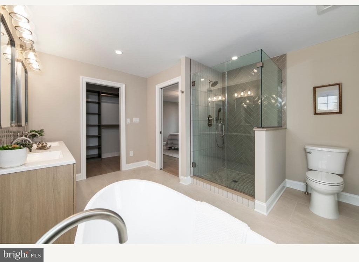
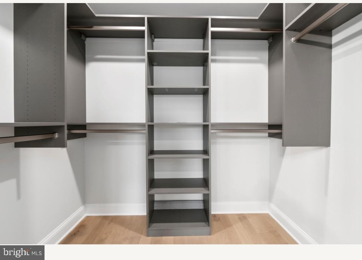
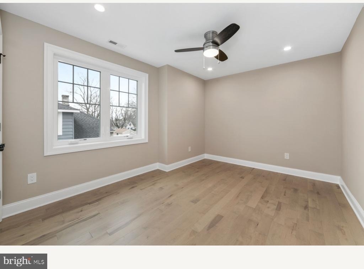
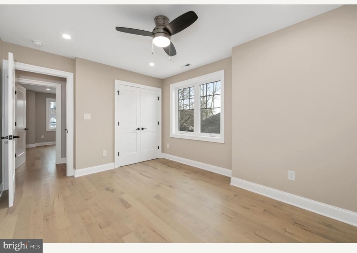
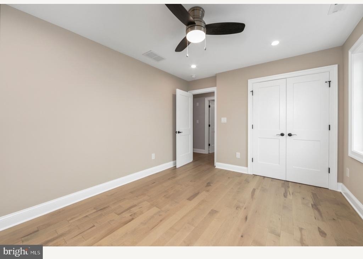
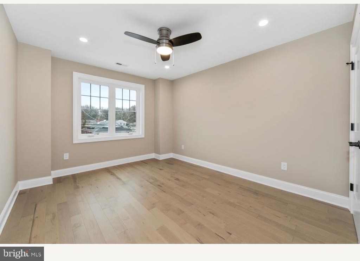
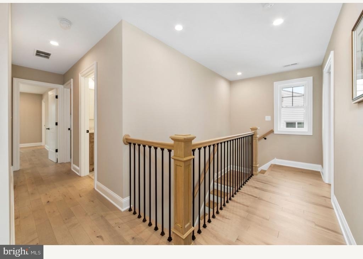
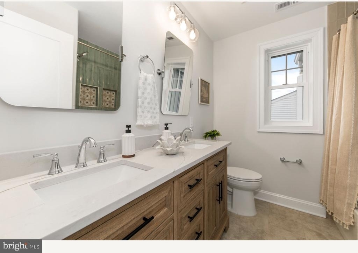
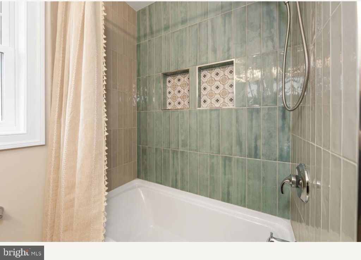
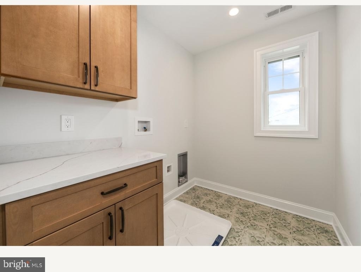
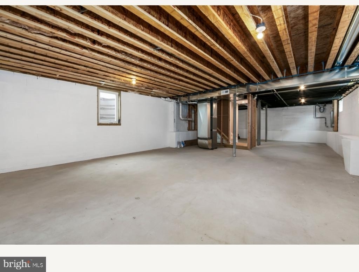
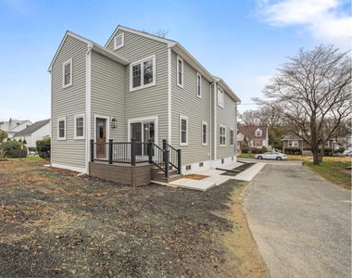
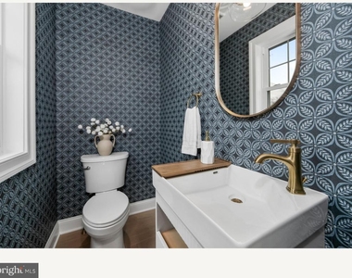
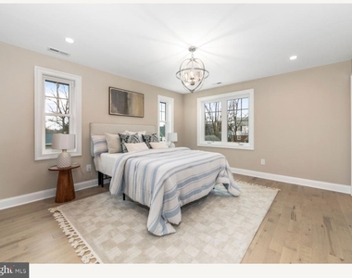
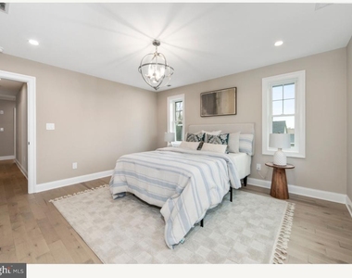
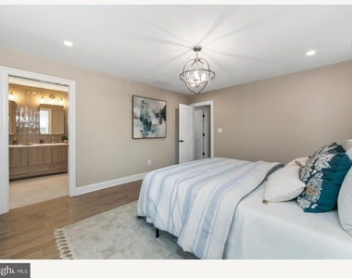
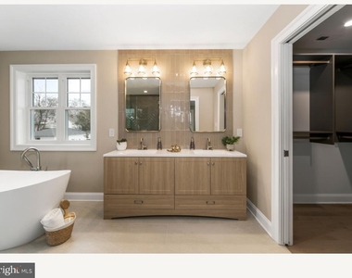
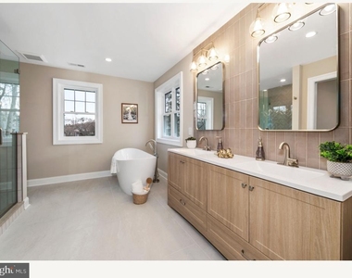
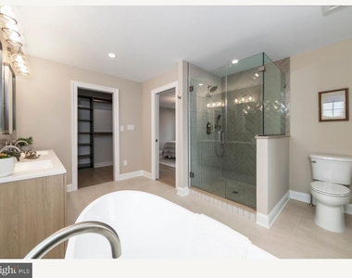
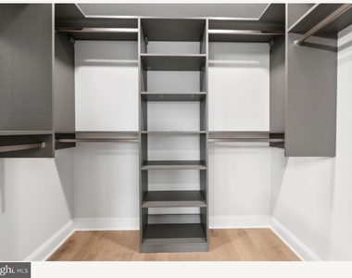
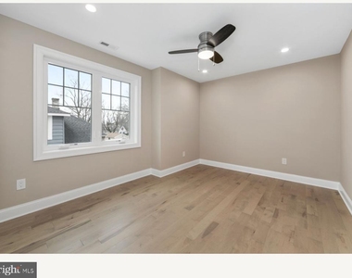
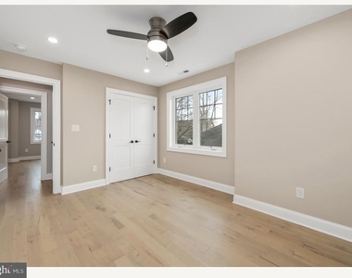
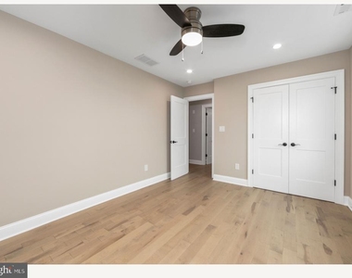
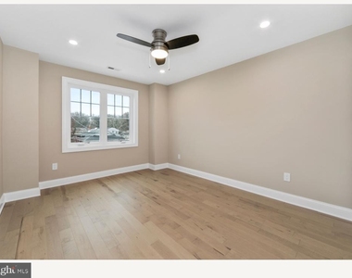
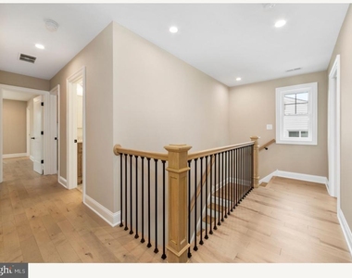
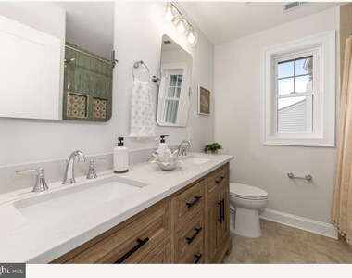
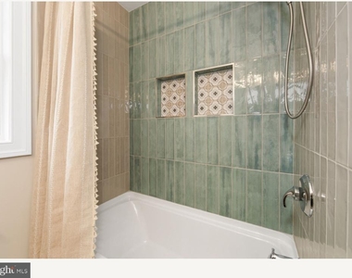
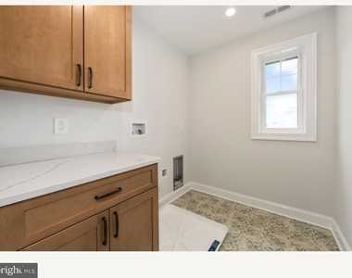
This fully renovated 4-bedroom, 2.5-bath home offers over 2,400 square feet of thoughtfully designed living space, plus an expansive additional 1,200 sq ft lower level ready to be customized to your lifestyle.
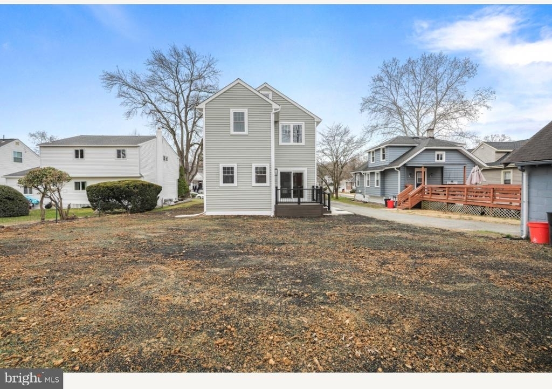
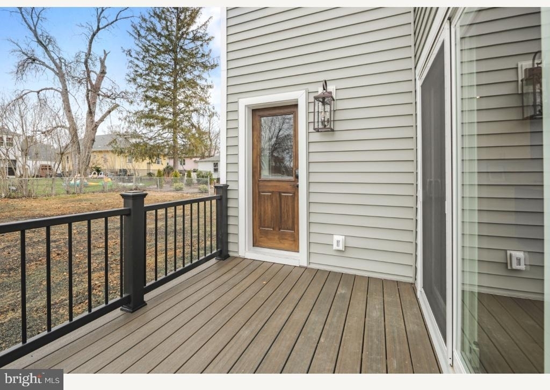
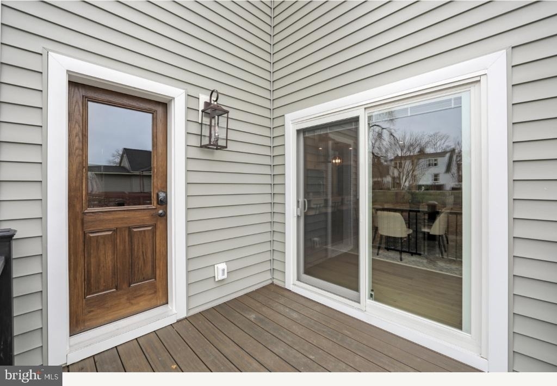
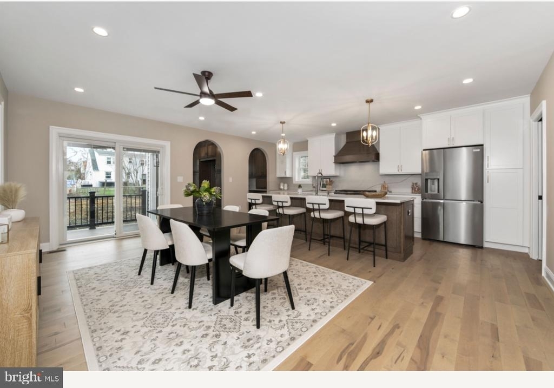
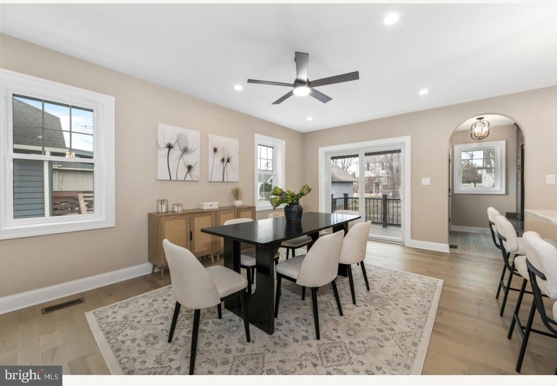
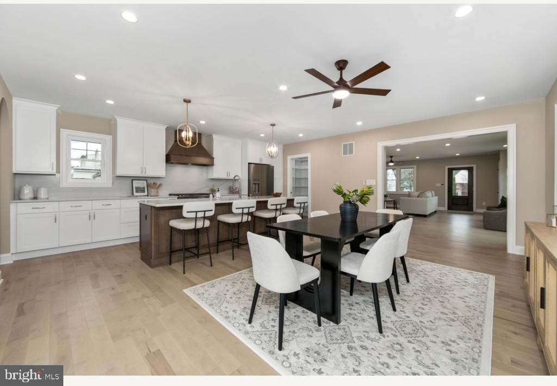
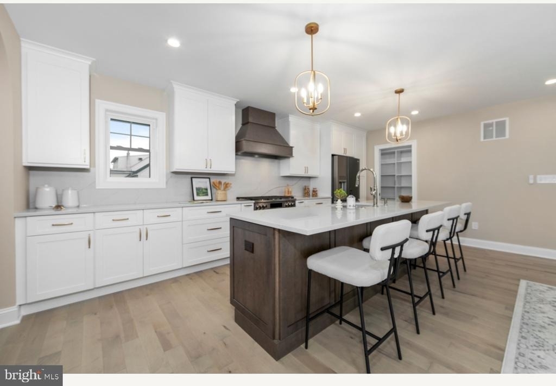
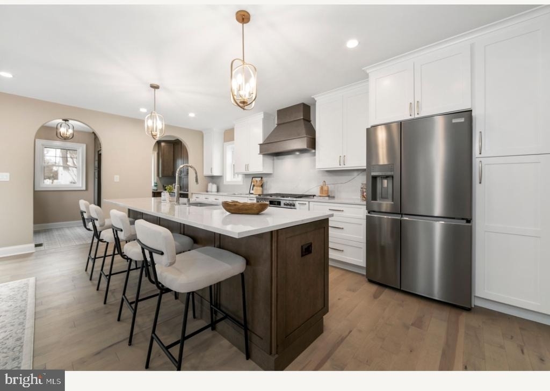
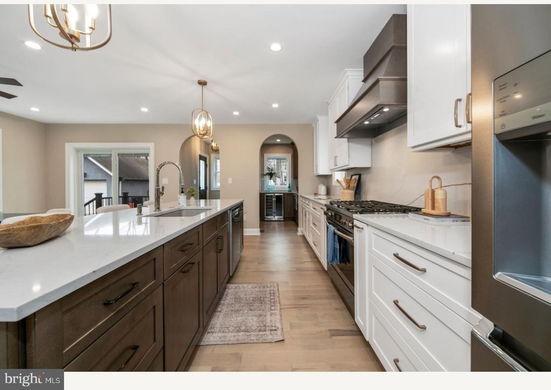
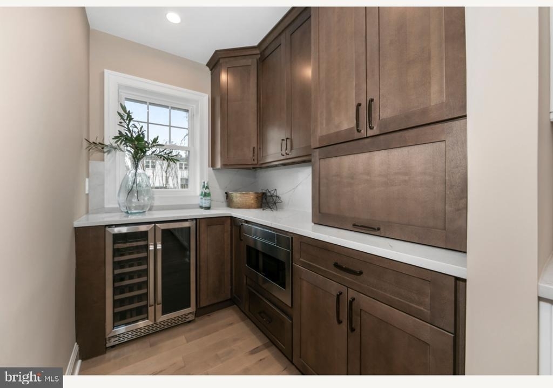
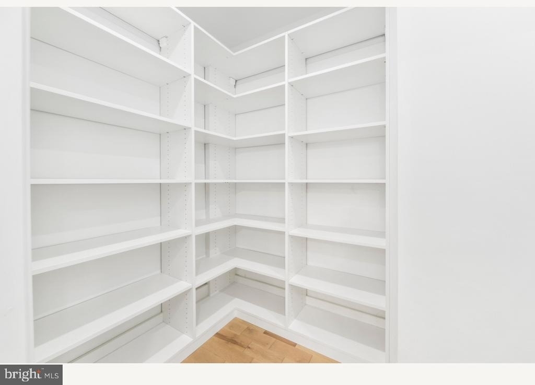
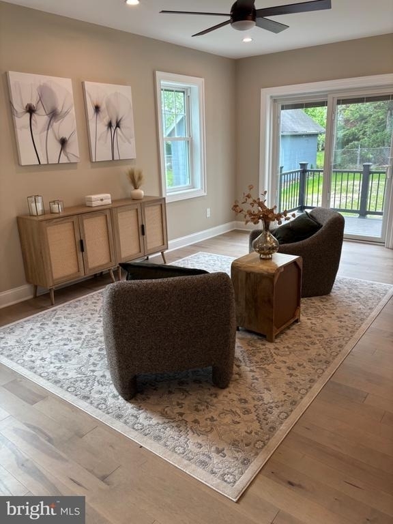
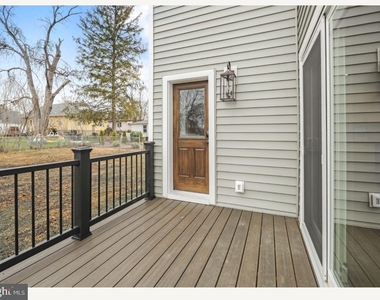
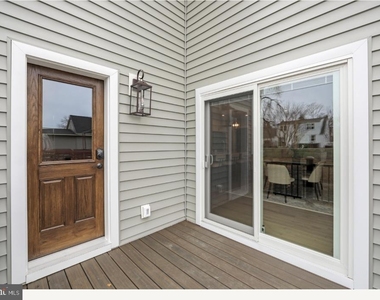
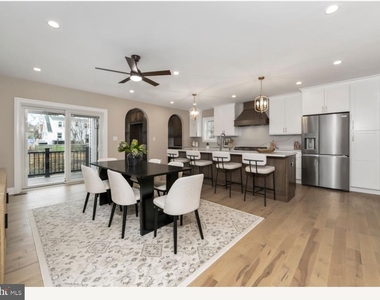
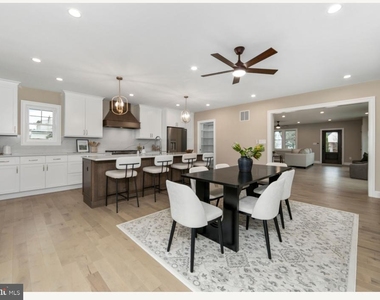
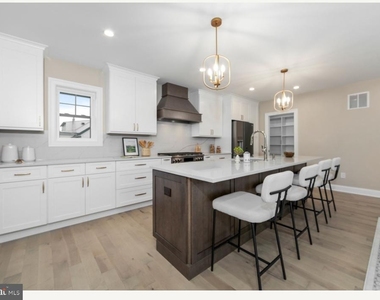
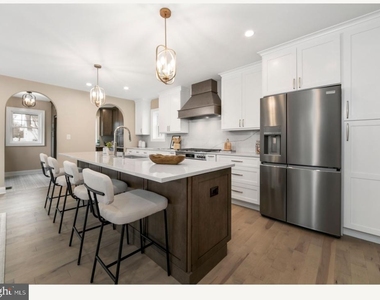
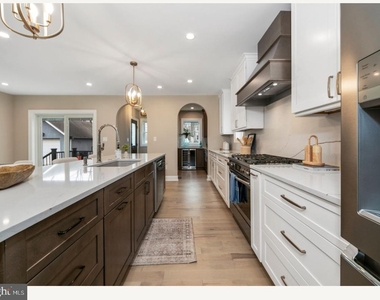
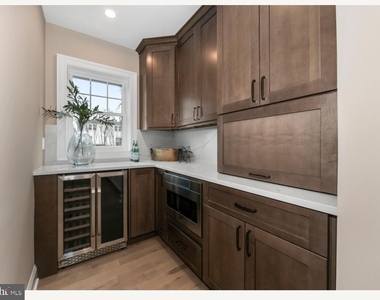
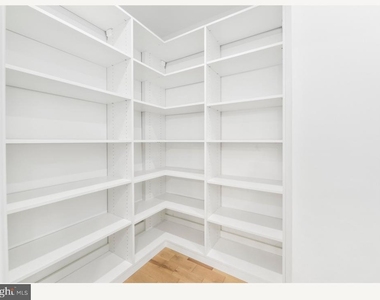
At the heart of the home is a stunning chef's kitchen featuring high-end appliances, a 36-inch gas range, custom finishes, and a butler's pantry-perfect for both everyday living and entertaining. Sliding glass doors lead to a brand-new deck, seamlessly blending indoor and outdoor spaces.
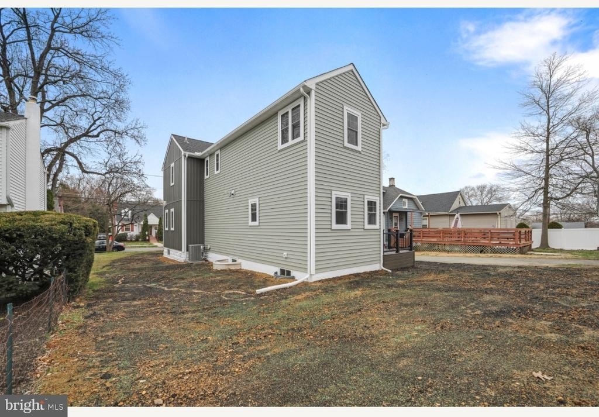
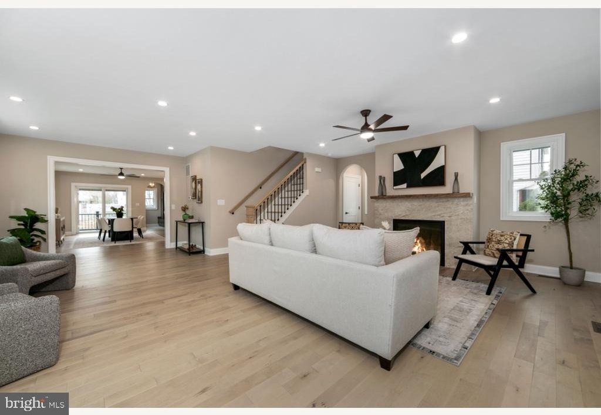
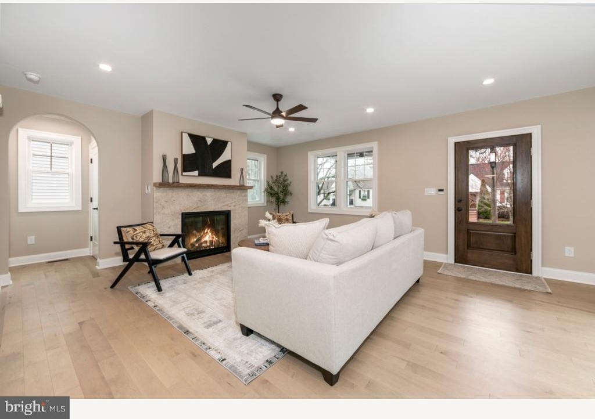
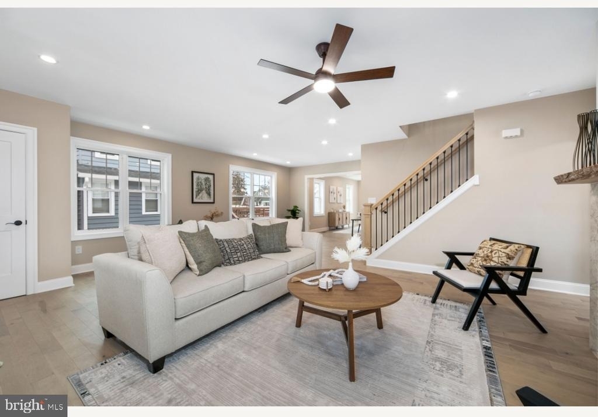
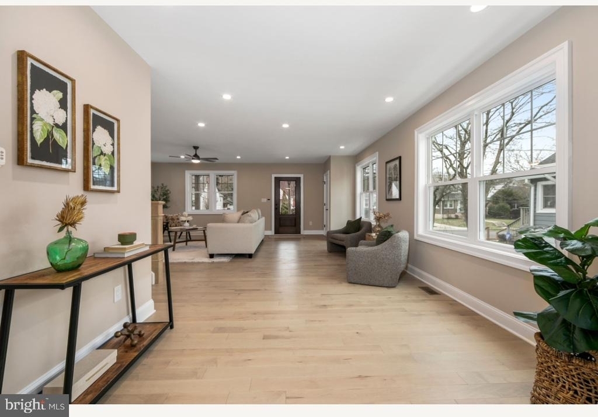
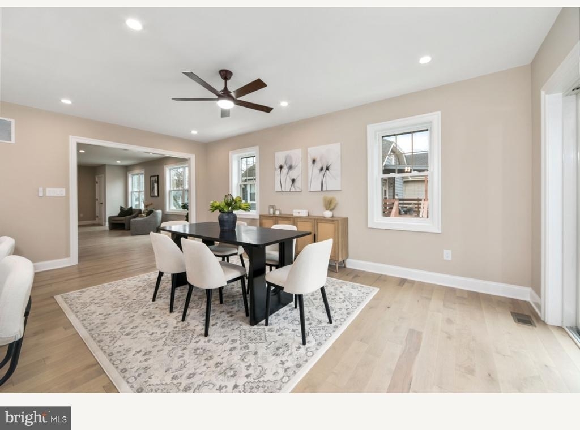
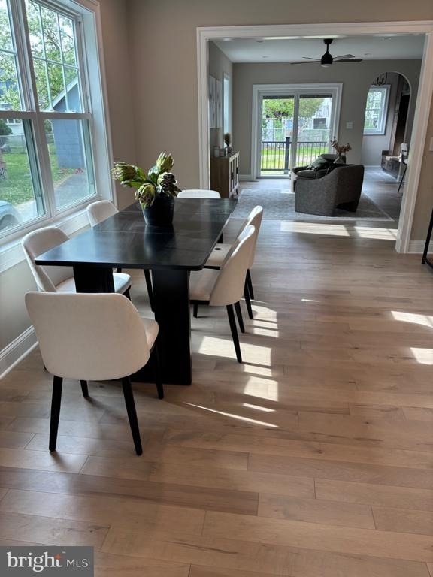
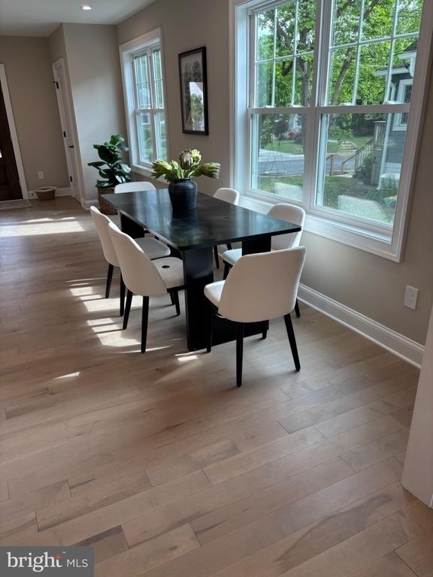
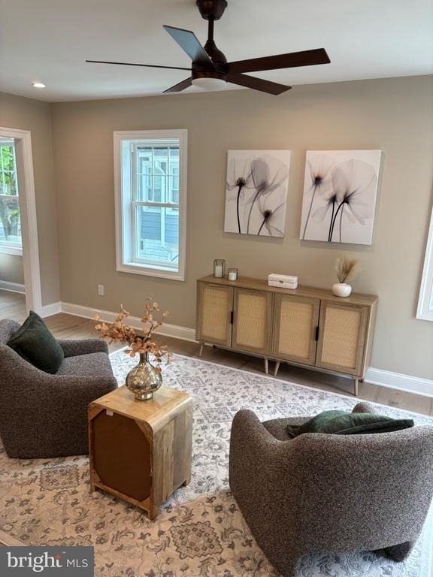
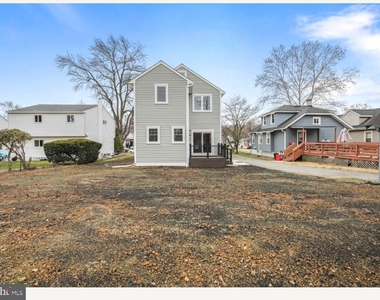
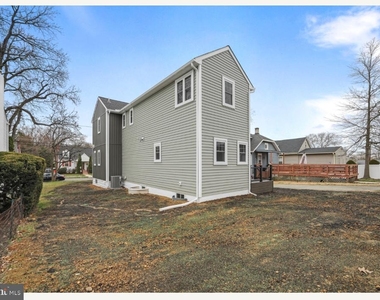
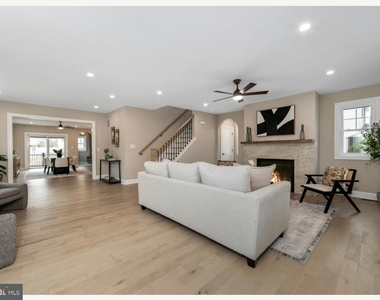
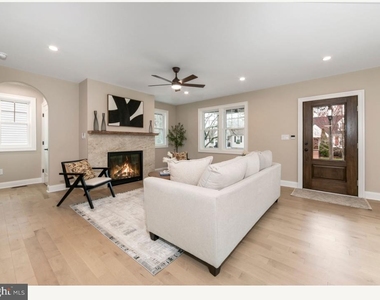
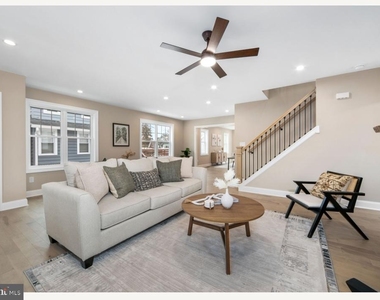
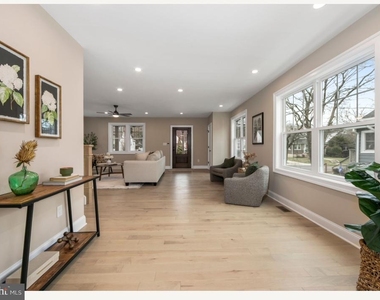
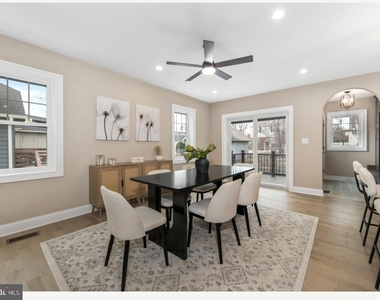
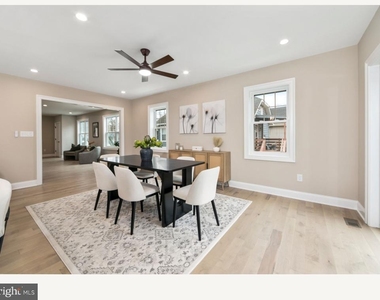
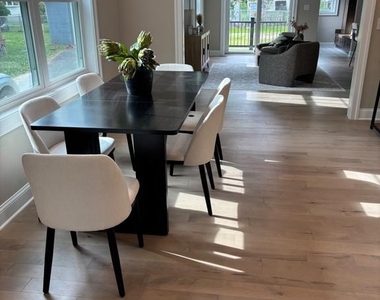
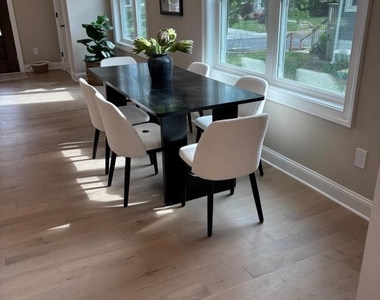
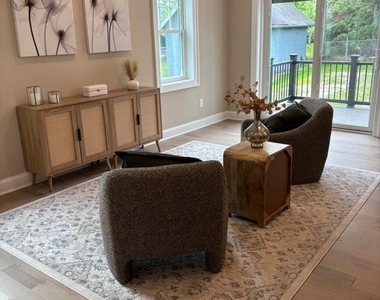
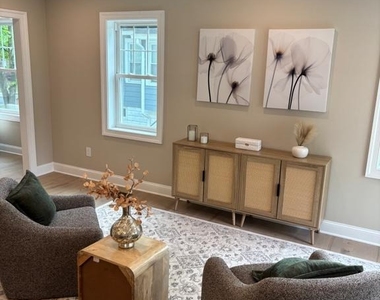
A massive rear addition creates a flexible, light-filled living area ideal for a family room, dining space, or private retreat. Hardwood floors, a marble fireplace, new HVAC, and a new roof ensure both style and peace of mind.
Located in desirable Haddon Heights, this move-in-ready home offers the rare combination of space, upgrades, and location-without the wait or cost of new construction.
-schedule your private showing today!
* room sizes approx
The manager has not yet mailed us a photo copy of his or her government identification and proof or property ownership.
▼
Manager has not logged in recently
▼
Manager does not yet have user reviews
RENTHOP DESCRIPTION
The apartment is a unit offered at a monthly price of $5,500. Everything is still in great condition as the building only recently completed construction. The person posting the listing did not specify that any pets were allowed. It may be the case that pets are ok and the manager simply has not yet filled out all the details. The kitchen conveniently includes a dishwasher.
We have 44 photos of this particular unit, building, and surrounding areas.
We found some very similar listings nearby
Select those you'd like to message
Your messages have been sent!
Check Availability
By selecting Check Availability, you agree that RentHop and real estate professionals may call or text you about your inquiry. Message/data rates may apply. Terms & Privacy. California Privacy Notice





 Your Privacy Choices
