$2,750
Posted 20 hours ago,
Immediate Move-In
3 Bed
2 Bath
1 Half Bath
2,241 Sqft
Link copied to clipboard!
DESCRIPTION
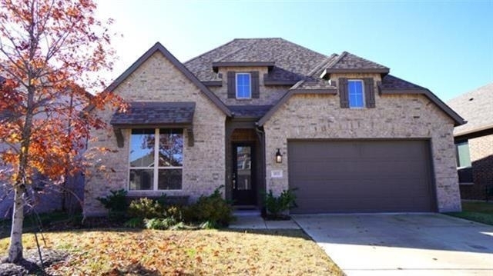
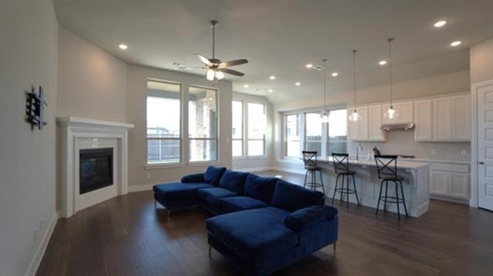
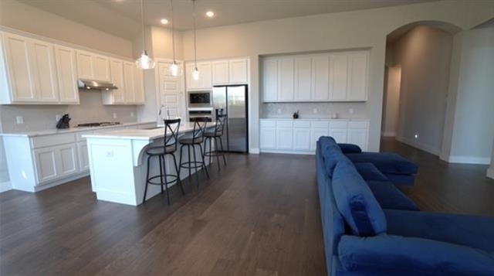
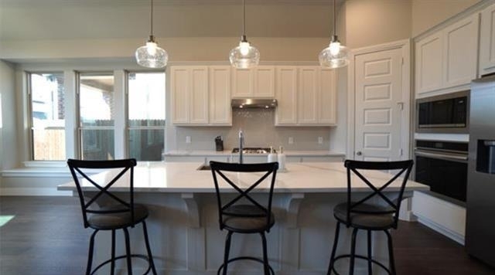
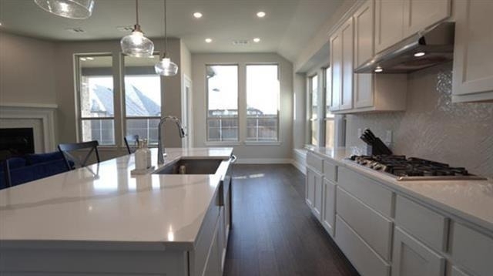
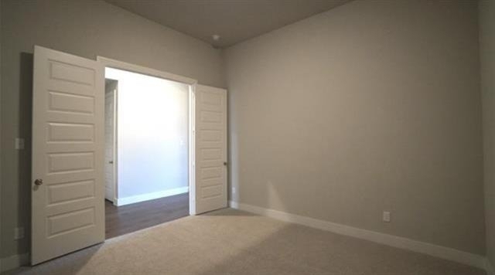
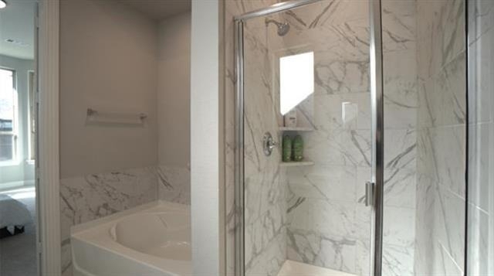
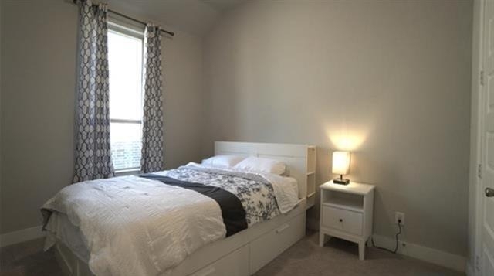
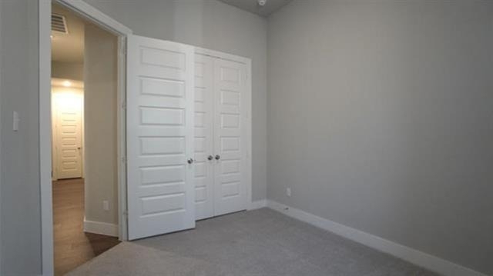
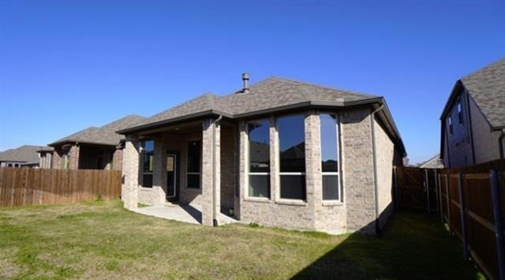
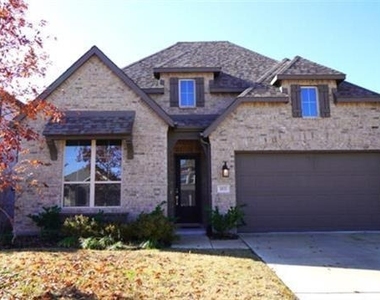
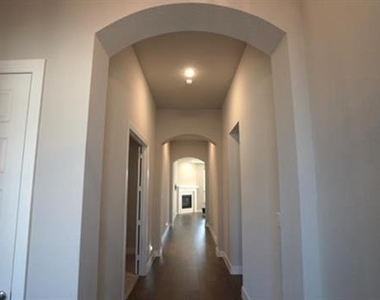
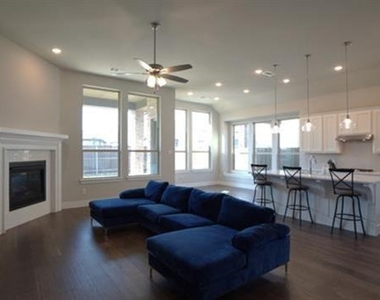
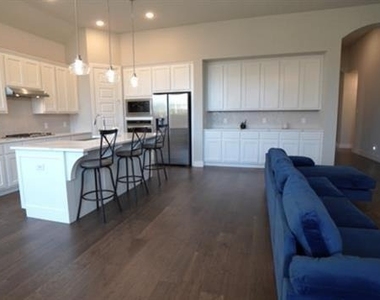
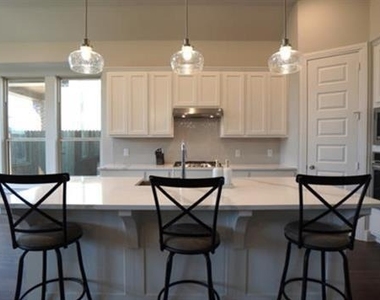
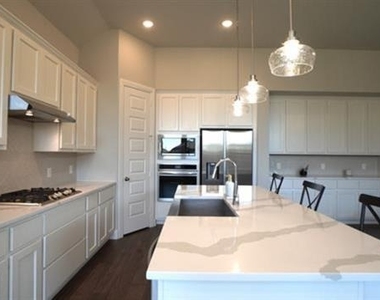
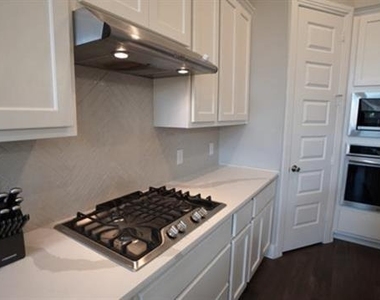
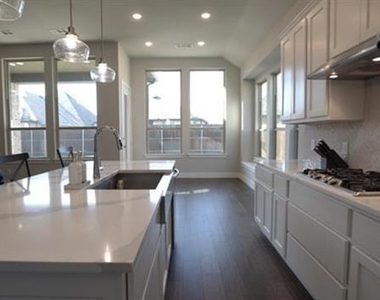
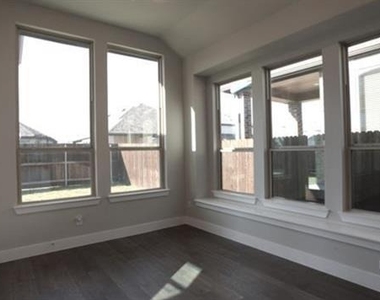
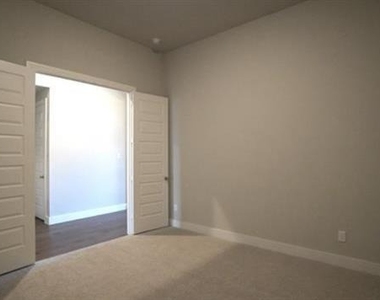
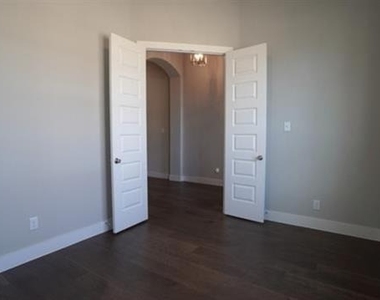
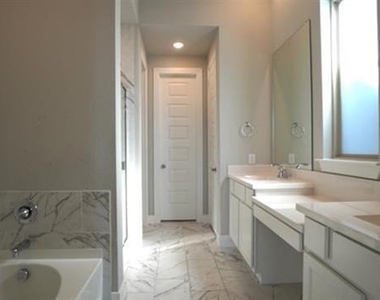
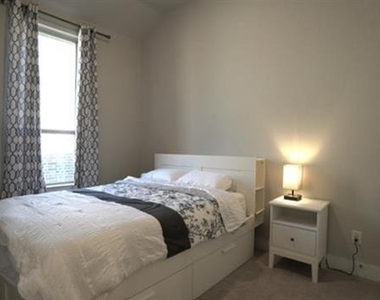
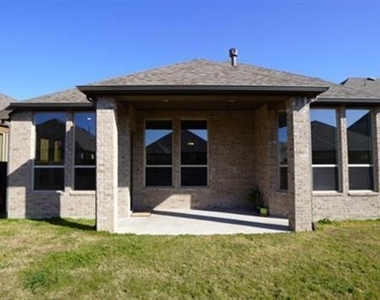
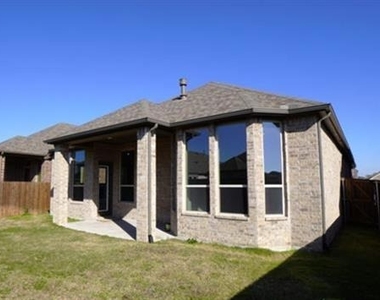
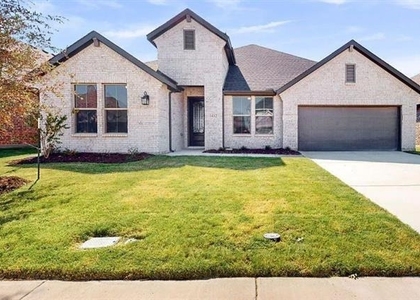
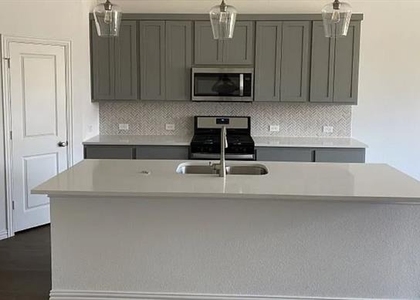
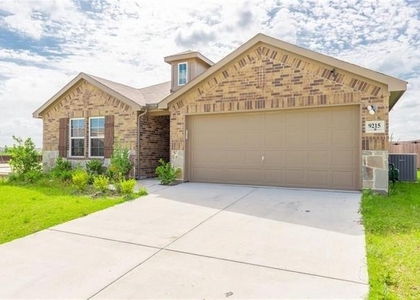
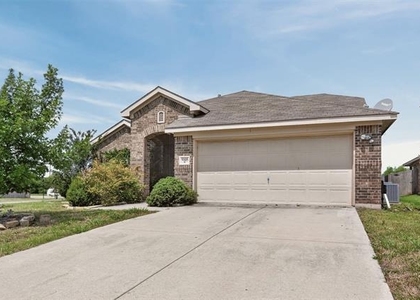
Welcome to 1833 Purtis Creek Drive, a stunning single-story home in Forney, TX, designed with comfort and modern living in mind. This open and airy floor plan features 11-foot ceilings, large windows, and engineered hardwood flooring in the common areas, creating a bright and inviting atmosphere. The kitchen is a chef's dream with large vein granite countertops, island with bar seating, a built-in oven and microwave, and an undermount sink. The spacious family room is anchored by a decorative tile gas fireplace, while the primary suite offers a bay window, a separate garden tub, and a walk-in shower. Additional highlights include a study, a media room, and 2.5 baths. Step outside to the extended patio, perfect for outdoor entertaining. Furnishings such as a couch, three barstools, a guest bed, a primary bed, and bathroom items are included for added convenience. With a 2-car garage and thoughtful upgrades throughout, this home is the perfect blend of style and functionality.
AMENITIES
Attached Garage
Fireplace
Private Outdoor Space
Dishwasher
Parking Space
Bathroom Information
- Half Bathrooms: 1
- Full Bathrooms: 2
Interior Information
- Interior Features: Eat-in Kitchen, Granite Counters, High Speed Internet, Kitchen Island, Open Floorplan, Pantry, Walk-In Closet(s), Cable TV Available, Decorative Lighting, Flat Screen Wiring
- Appliances: Dishwasher, Disposal, Electric Oven, Gas Cooktop, Microwave, Refrigerator, Tankless Water Heater, Vented Exhaust Fan
- Flooring Type: Carpet, Ceramic Tile, Hardwood
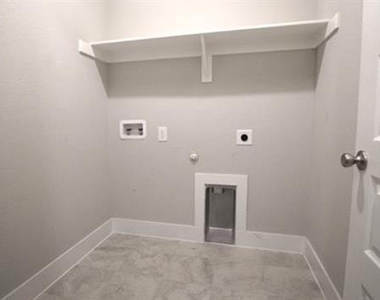
- Laundry Features: Electric Dryer Hookup, Washer Hookup, Utility Room, Full Size W/D Area
Fireplace Information
- Has Fireplace
- Fireplace Features: Decorative, Electric, Heatilator, Living Room
- Fireplaces: 1
Property Information
- Square Footage: 2,241
- Security Features: Smoke Detector(s)
- Architectural Style: Traditional
- Year Built: 2021
Building Information
- Levels: One
- Construction Materials: Brick, Stone
- Patio and Porch Features: Covered, Patio
Lot Information
- Lot Features: Few Trees, Interior Lot, Landscaped, Sprinkler System, Subdivision
- Lot Size Area: 0.138
- Lot Size Units: Acres
- Lot Size Acres: 0.138
- Square Footage: 6,011
- Tax Lot: 8
Parking Information
- Has Garage
- Attached Garage
- Parking Features: Driveway, Garage, Garage Door Opener, Garage Faces Front, Garage Single Door
- Garage Spaces: 2
MAP
75126
LISTING QUALITY
| ▲ |
Features and amenities are properly noted
|
| ▲ |
RentHop has data for this building
|
| ▼ |
The manager has not yet mailed us a photo copy of his or her government identification and proof or property ownership.
|
| ▼ |
Manager has not logged in recently
|
| ▼ |
Manager does not yet have user reviews
|
RENTHOP DESCRIPTION
The apartment is a unit offered at a monthly price of $2,750. The person posting the listing did not specify that any pets were allowed. It may be the case that pets are ok and the manager simply has not yet filled out all the details. The kitchen conveniently includes a dishwasher.
We have 20 photos of this particular unit, building, and surrounding areas.
SIMILAR NEARBY LISTINGS
3 Bed
|

2 Bath
|

2,252 Sqft
3 Bed
|
2 Bath
|
2,321 Sqft
3 Bed
|
2 Bath
|
2,333 Sqft
3 Bed
|
3 Bath
|
2,134 Sqft
3 Bed
|
1 Bath
|
1,186 Sqft
3 Bed
|
2 Bath
|
1,962 Sqft
3 Bed
|
2 Bath
|
2,214 Sqft
Does something look off?
Report this listing here.
Last Updated: 13 hours ago
Data Source: Ntreis MLS
MLS# 21304708
List Agent Name: Misty Perez
List Office Name: M&D PM LLC
IDX information is provided exclusively for personal, non-commercial use, and may not be used for any purpose other than to identify prospective properties consumers may be interested in purchasing. Information is deemed reliable but not guaranteed. The listing broker’s offer of compensation is made only to participants of the MLS where the listing is filed.
Courtesy of RH Advisors, Inc. and RHP Realty NJ, Inc.