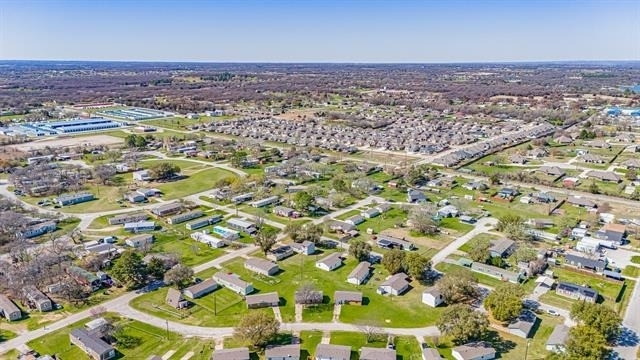
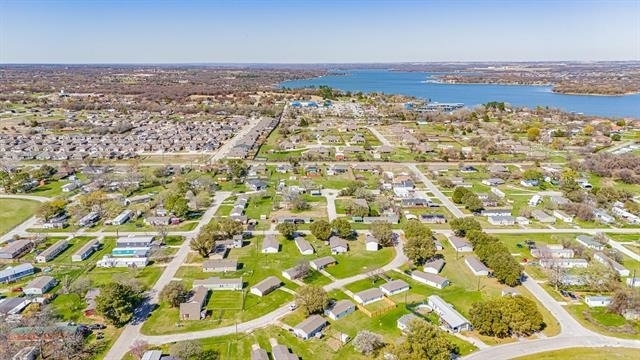
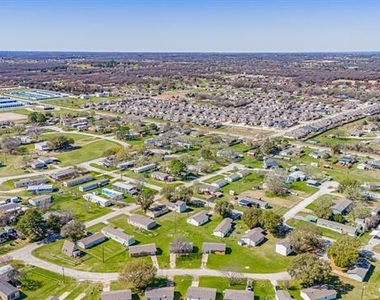
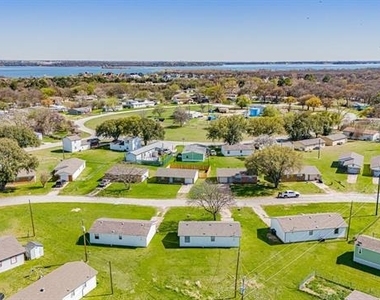
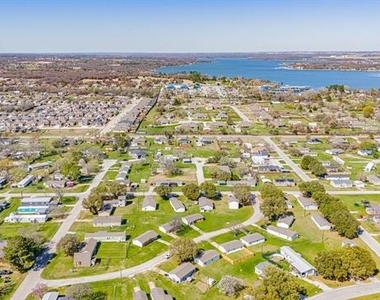
Welcome home to the relaxed lifestyle of Pelican Bay, a quiet lakeside community just minutes from Azle! This charming 2-bedroom, 2-bath home offers comfortable living surrounded by the natural beauty that makes this area so special. Enjoy peaceful mornings, mature trees, frequent wildlife sightings and the laid-back atmosphere of living near the lake. Walk down to the water, cast a fishing line, or simply enjoy the scenery and slower pace of lake-community living. Don't be surprised to see deer wandering through the neighborhood or even making an appearance in the front yard!
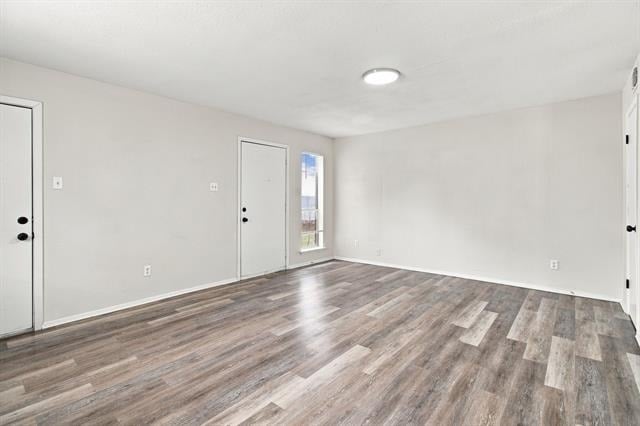
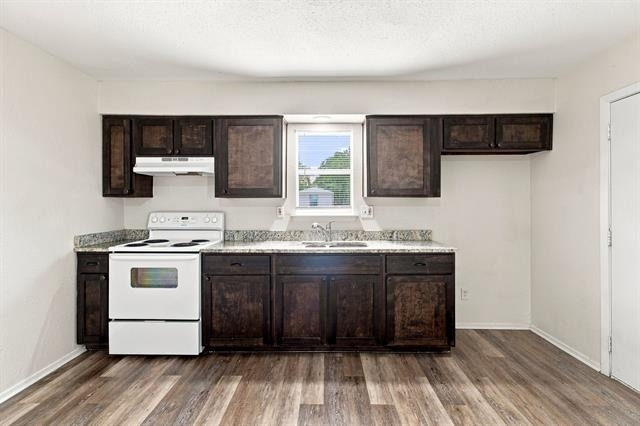
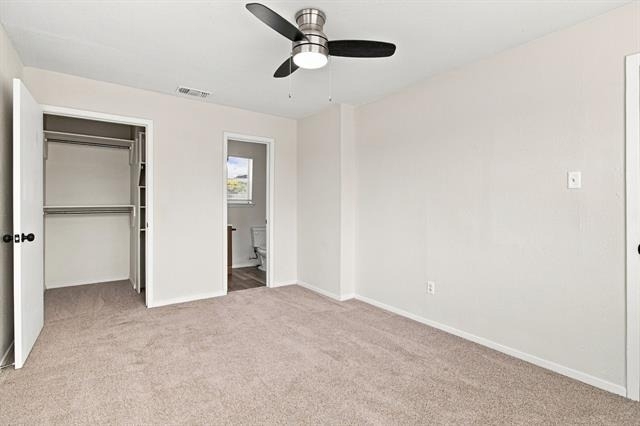
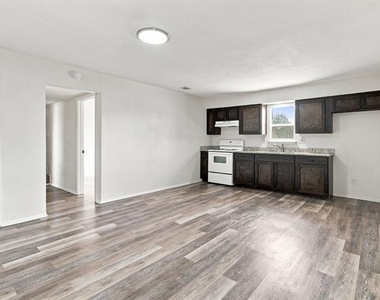
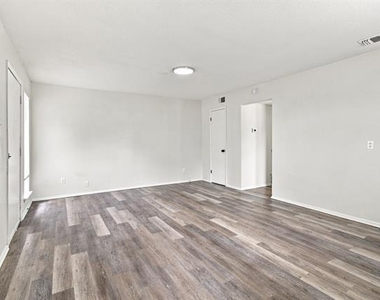
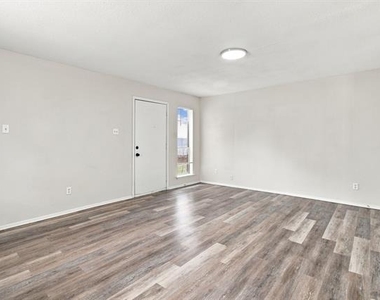
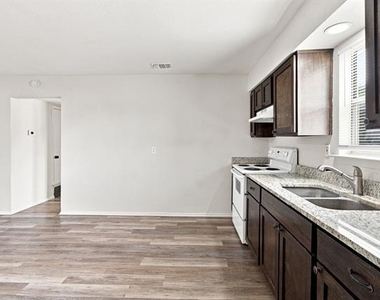
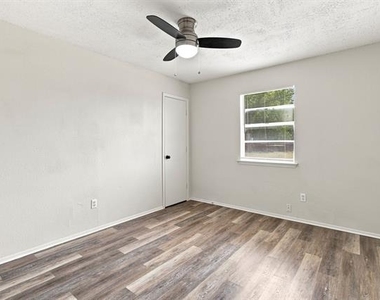
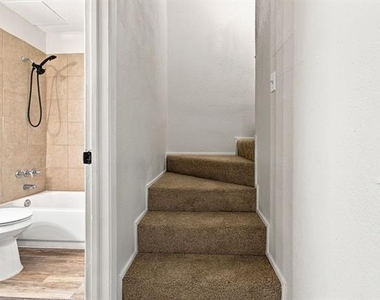
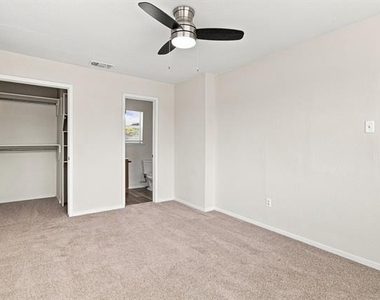
Inside, you'll find a bright and open floor plan designed for easy everyday living. The living, dining and kitchen areas flow seamlessly together, creating an inviting gathering space with plenty of room to relax or entertain. Two bedrooms and two full baths provide a practical and comfortable layout.
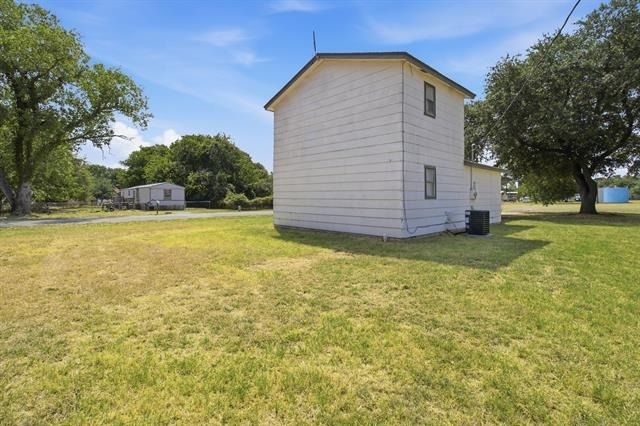
The attached 1-car garage offers additional storage and conveniently houses the washer and dryer connections. Outside, the spacious yard provides plenty of room to enjoy the outdoors, garden, barbecue or create your own peaceful retreat.
Located within Azle ISD and convenient to shopping, dining and everyday necessities in Azle, this home offers the opportunity to enjoy a quieter setting without being far from town.
If you're looking for an affordable home where you can escape the hustle and bustle, enjoy nature and experience life near the lake, this Pelican Bay gem is ready to welcome you home. Schedule your showing today!
AMENITIES
Attached Garage
Parking Space
ADDITIONAL INFORMATION
Interior
Bathroom Information
Full Bathrooms: 2
Interior Information
Interior Features: High Speed Internet, Cable TV Available
Appliances: Electric Cooktop, Electric Oven, Electric Water Heater
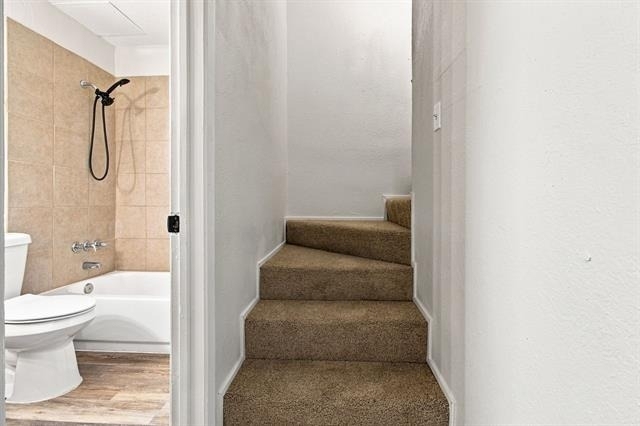
Flooring Type: Carpet, Laminate
Laundry Features: In Garage, Washer Hookup, Full Size W/D Area, Dryer Hookup
The manager has not yet mailed us a photo copy of his or her government identification and proof or property ownership.
▼
Manager has not logged in recently
▼
Manager does not yet have user reviews
RENTHOP DESCRIPTION
The apartment is a unit offered at a monthly price of $1,500. The person posting the listing did not specify that any pets were allowed. It may be the case that pets are ok and the manager simply has not yet filled out all the details.
We have 29 photos of this particular unit, building, and surrounding areas.
MLS# 21354233
List Agent Name: Teresa Von Illyes
List Office Name: AmeriPlex Realty, Inc.
IDX information is provided exclusively for personal, non-commercial use, and may not be used for any purpose other than to identify prospective properties consumers may be interested in purchasing. Information is deemed reliable but not guaranteed. The listing broker’s offer of compensation is made only to participants of the MLS where the listing is filed.
Courtesy of RH Advisors, Inc. and RHP Realty NJ, Inc.
By selecting Check Availability, you agree that RentHop and real estate professionals may call or text you about your inquiry. Message/data rates may apply. Terms & Privacy. California Privacy Notice
Report Listing
Similar Listings
We found some very similar listings nearby
Select those you'd like to message
Your messages have been sent!
Check Availability
By selecting Check Availability, you agree that RentHop and real estate professionals may call or text you about your inquiry. Message/data rates may apply. Terms & Privacy. California Privacy Notice


































 Your Privacy Choices
