Listing by William Lim, Berkshire Hathaway HomeServices California
Copy Link
Share Listing
Save Listing
Link copied to clipboard!
DESCRIPTION
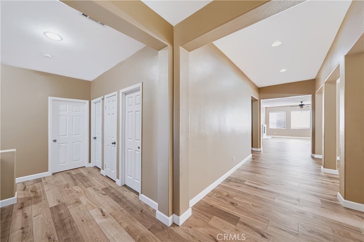
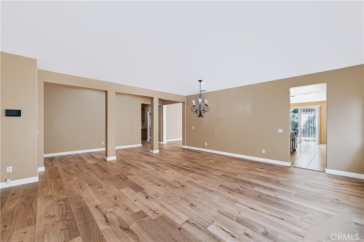
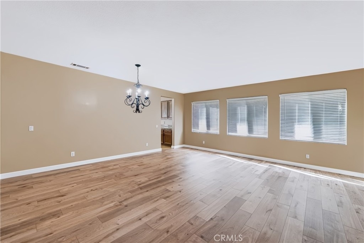
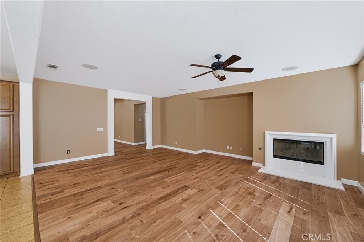
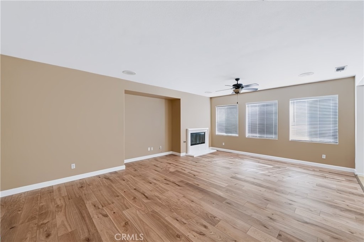
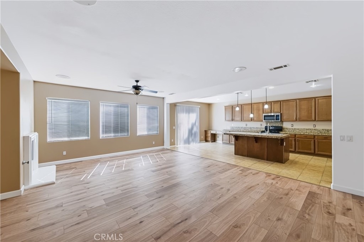
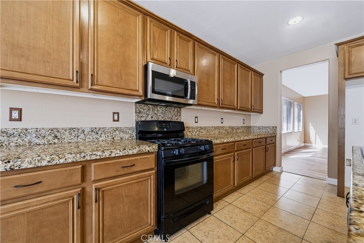
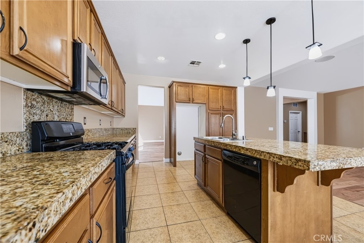
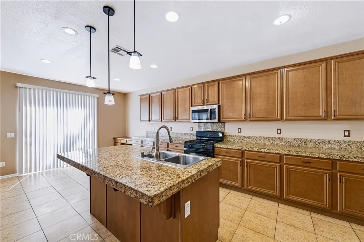
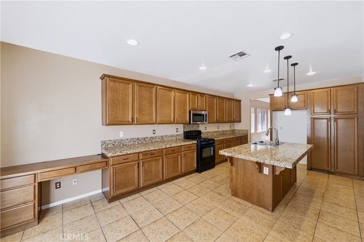
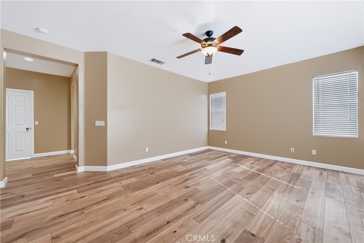
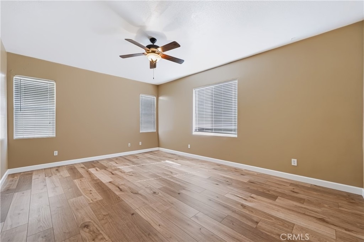
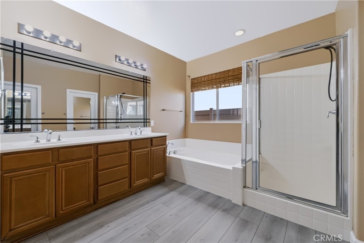
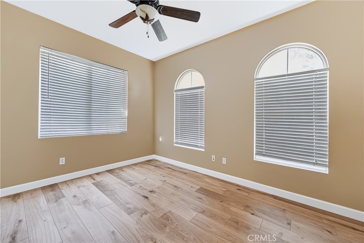
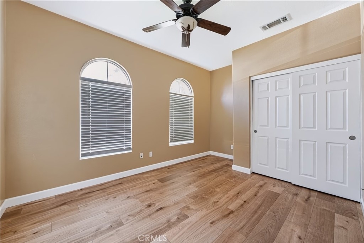
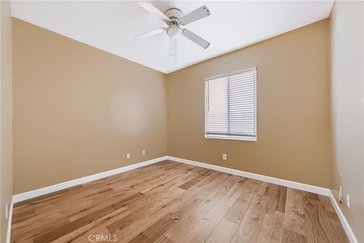
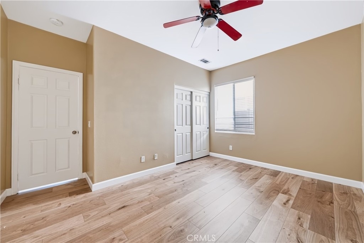
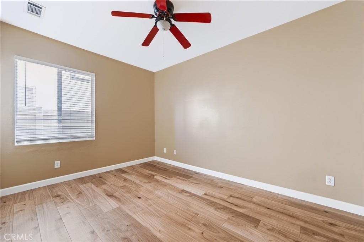
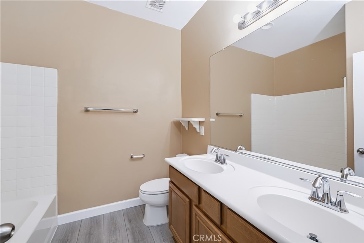
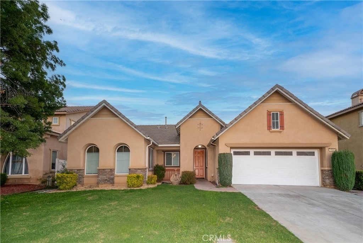
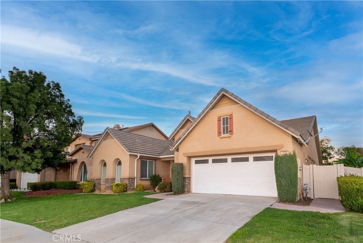
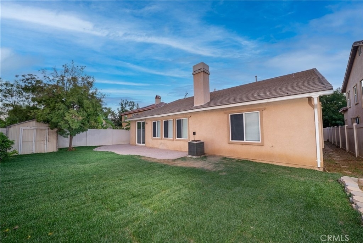
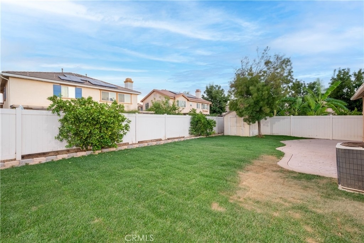
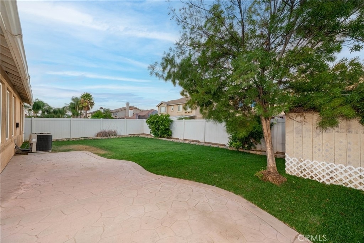
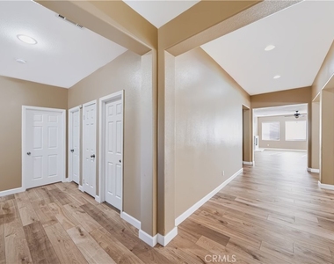
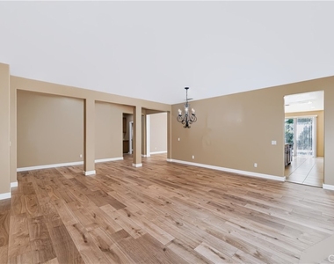
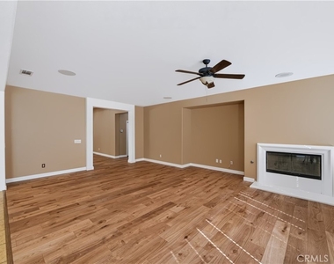
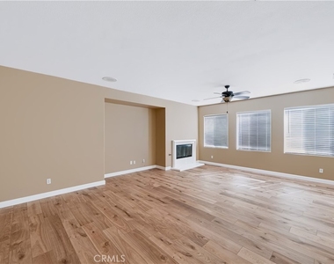
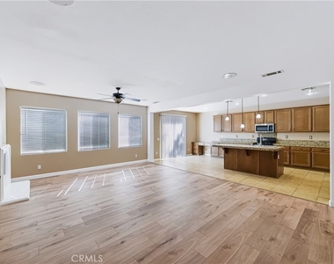
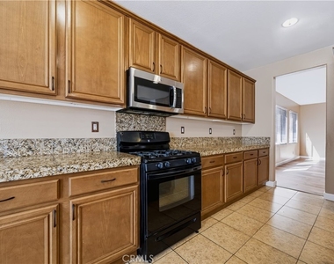
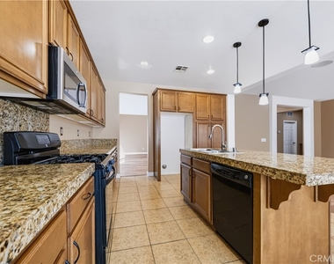
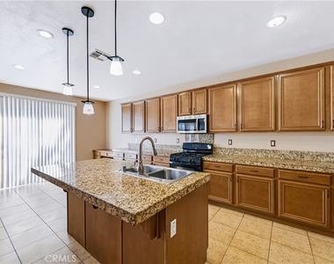
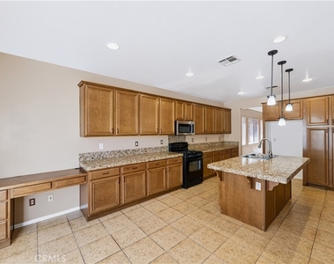
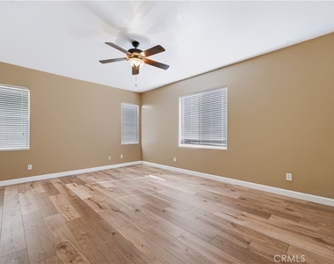
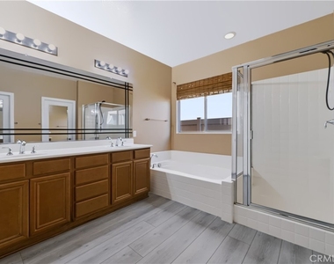
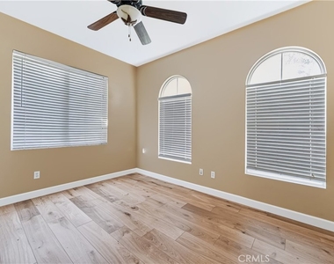
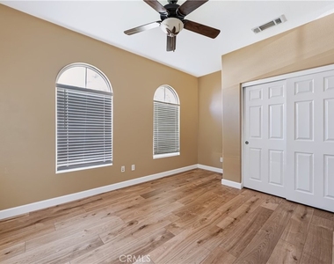
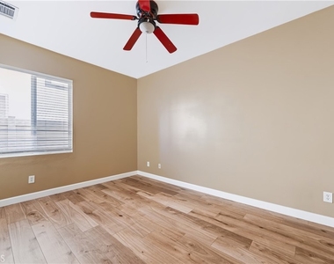
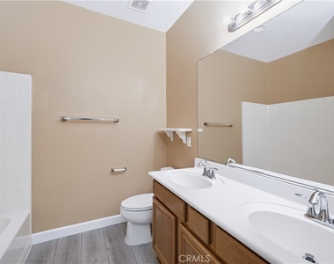
Welcome to this beautifully designed single-story home offering a spacious, comfortable, and highly functional floor plan ideal for everyday living and entertaining. From the moment you enter, you'll appreciate the inviting open-concept layout, generous living spaces, and thoughtful details throughout. The heart of the home is the spacious kitchen, featuring elegant granite countertops, a large center island, abundant cabinetry, and plenty of workspace for meal preparation and entertaining. A charming breakfast nook provides a bright and casual dining area, while the breakfast bar with attractive pendant lighting creates the perfect spot for morning coffee, casual meals, or conversation with family and guests. The open kitchen design flows naturally into the main living areas, making it easy to stay connected while cooking or entertaining. The expansive family room offers a warm and inviting atmosphere, complete with a fireplace that creates a cozy focal point for relaxing evenings, movie nights, or gatherings with friends and family. In addition to the family room, the home features a separate living room and dining room combination, providing additional flexibility for formal entertaining, special occasions, a home office, or a variety of lifestyle needs. All bedrooms feature durable and easy-to-maintain laminate flooring, adding a clean and cohesive feel throughout the sleeping areas. The generously sized primary suite provides a private retreat at the end of the day, with ample room for a sitting area or additional furnishings. The primary bathroom is designed for comfort and relaxation and features dual vanities, his-and-hers walk-in closets, a deep soaking tub, and a separate walk-in shower. With its spacious layout and multiple storage options, the primary suite offers both convenience and a touch of everyday luxury. Step outside to the backyard, where a private patio provides an excellent setting for weekend BBQs, outdoor dining, morning coffee, or relaxing and enjoying the fresh air. The outdoor space offers additional room to entertain and enjoy the home's indoor-outdoor lifestyle.
AMENITIES
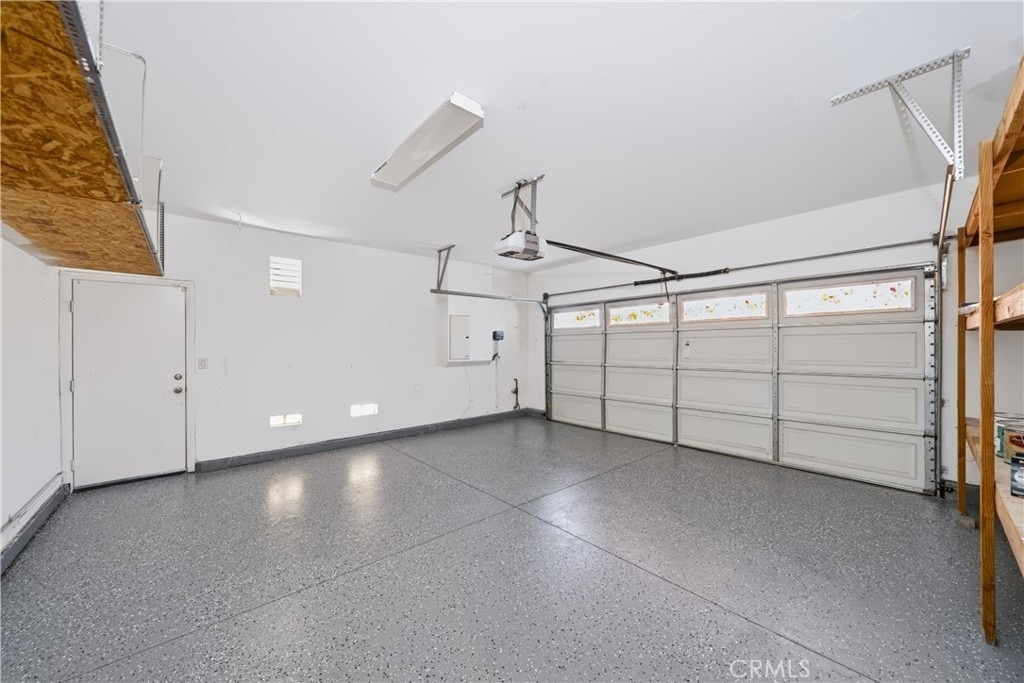
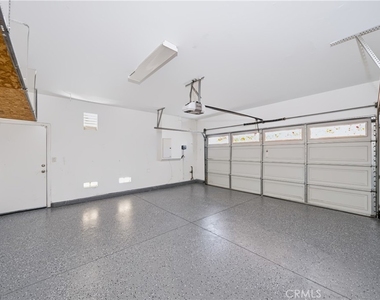
Attached Garage
Fireplace
Laundry In Unit
Private Outdoor Space
Dishwasher
Parking Space
Home Office
ADDITIONAL INFORMATION
Interior
Bathroom Information
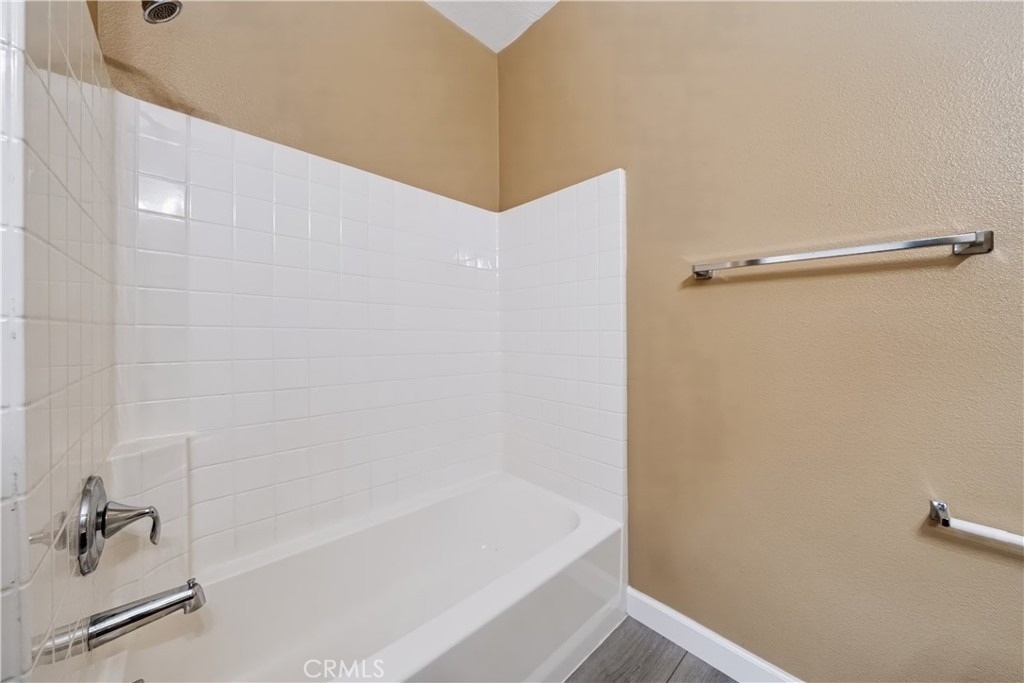
Full Bathrooms: 2
Interior Information
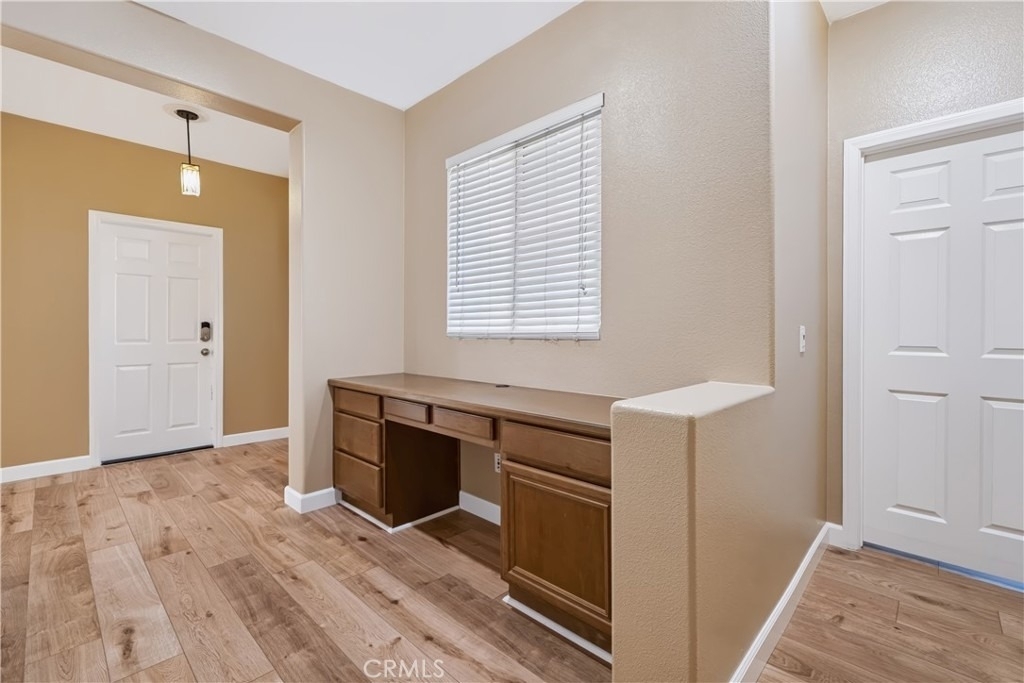
Interior Features: Breakfast Bar, Built-in Features, Ceiling Fan(s), Granite Counters, High Ceilings, Open Floorplan, Recessed Lighting, Walk-In Closet(s), BreakfastArea, SeparateFormalDiningRoom
Appliances: Dishwasher, Free-Standing Range, Disposal, Gas Oven, Gas Range, Microwave, Refrigerator
Flooring Type: Laminate, See Remarks, Tile
Door Features: Sliding Doors, PanelDoors
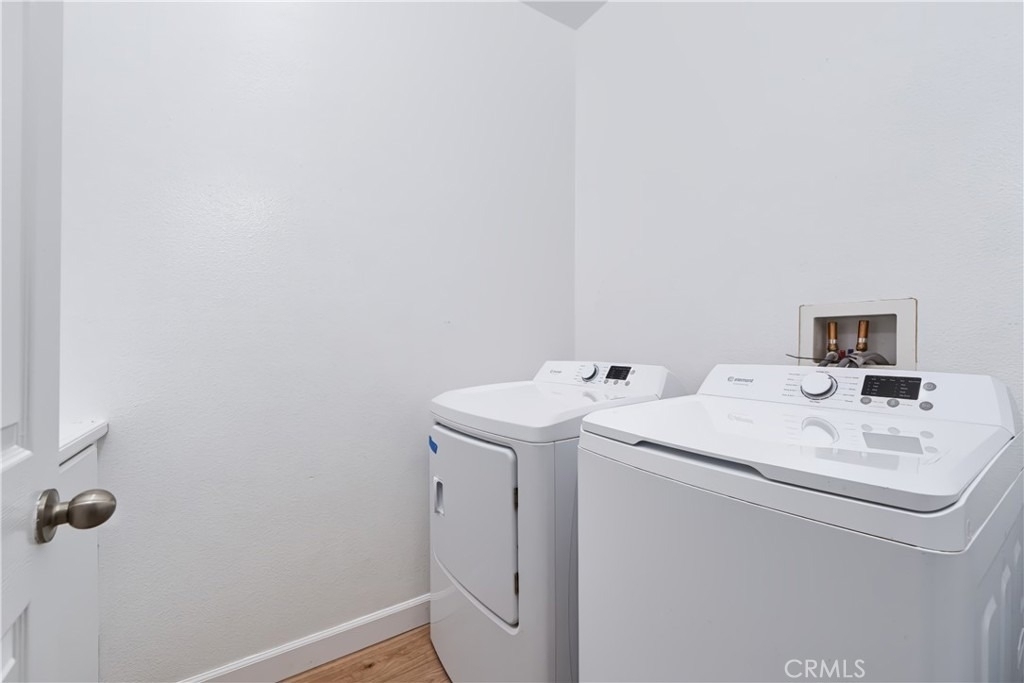
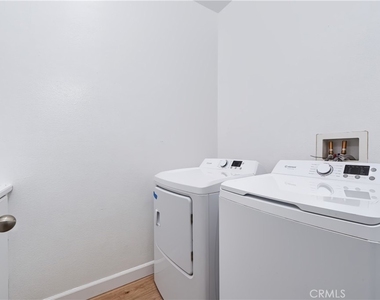
Laundry Features: Washer Hookup, Gas Dryer Hookup, Inside, Laundry Room
The manager has not yet mailed us a photo copy of his or her government identification and proof or property ownership.
▼
Manager has not logged in recently
▼
Manager does not yet have user reviews
RENTHOP DESCRIPTION
The apartment is a unit offered at a monthly price of $3,300. The person posting the listing did not specify that any pets were allowed. It may be the case that pets are ok and the manager simply has not yet filled out all the details. The kitchen conveniently includes a dishwasher.
We have 28 photos of this particular unit, building, and surrounding areas.
MLS# CV26204746
List Agent Name: William Lim
List Office Name: BERKSHIRE HATH HM SVCS CA PROP
IDX information is provided exclusively for personal, non-commercial use, and may not be used for any purpose other than to identify prospective properties consumers may be interested in purchasing. Information is deemed reliable but not guaranteed. The listing broker’s offer of compensation is made only to participants of the MLS where the listing is filed.
Courtesy of RH Advisors, Inc. and RHP Realty NJ, Inc.
By selecting Check Availability, you agree that RentHop and real estate professionals may call or text you about your inquiry. Message/data rates may apply. Terms & Privacy. California Privacy Notice
We found some very similar listings nearby
Select those you'd like to message
Your messages have been sent!
Check Availability
By selecting Check Availability, you agree that RentHop and real estate professionals may call or text you about your inquiry. Message/data rates may apply. Terms & Privacy. California Privacy Notice













 Your Privacy Choices
