Check Availability

18312 Mammoth Cave Boulevard

Highland Park, Northeast Travis, 78660
$2,250
Posted 1 day ago, Immediate Move-In
bedrooms
4 Bed
bathrooms
2 Bath
bathrooms
1 Half Bath
square feet
1,854 Sqft
Listing by Chrissy Murphy
Save Listing

DESCRIPTION
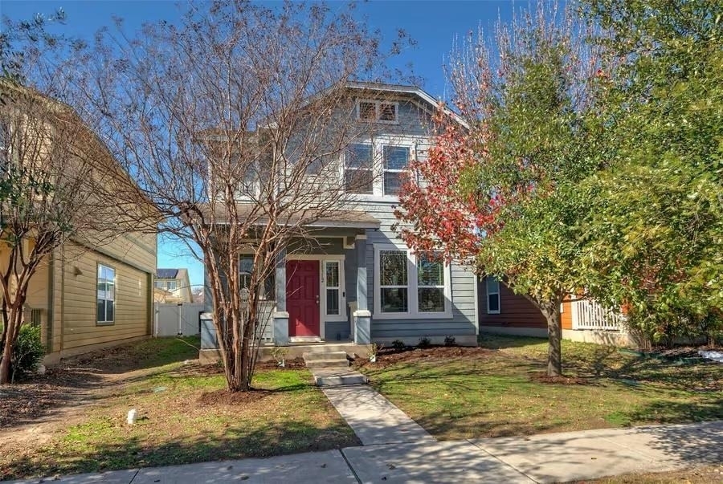
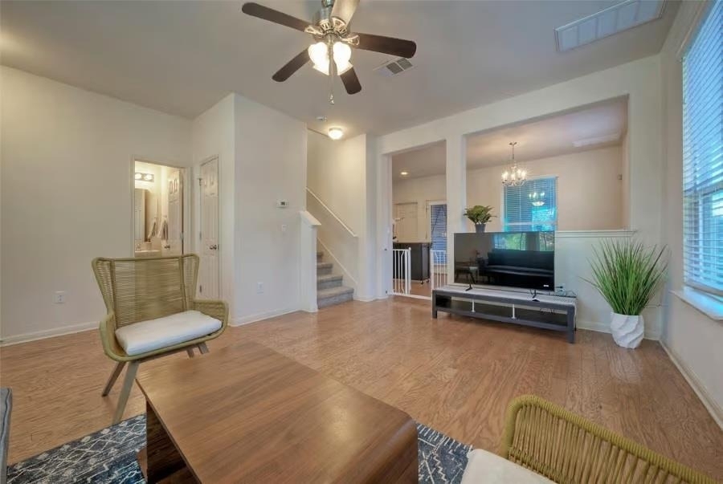
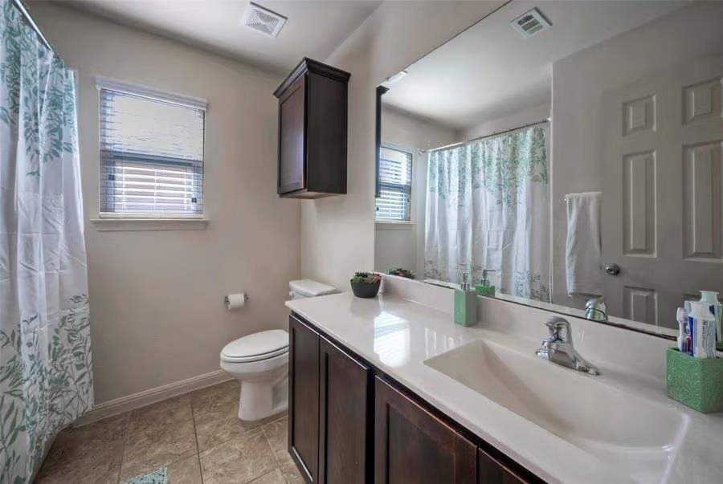
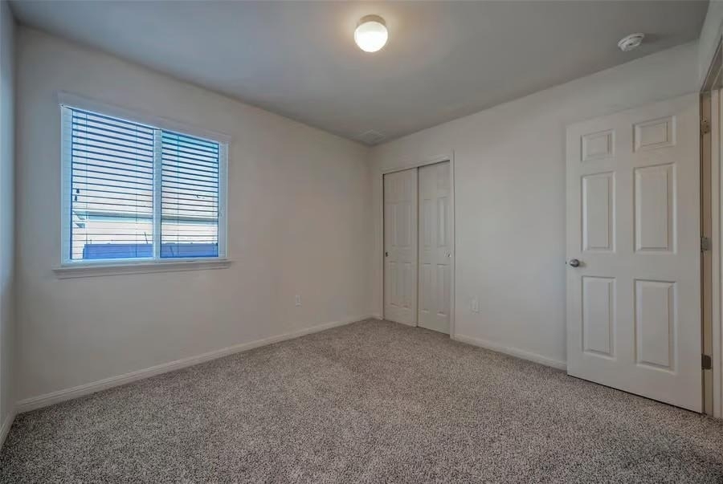
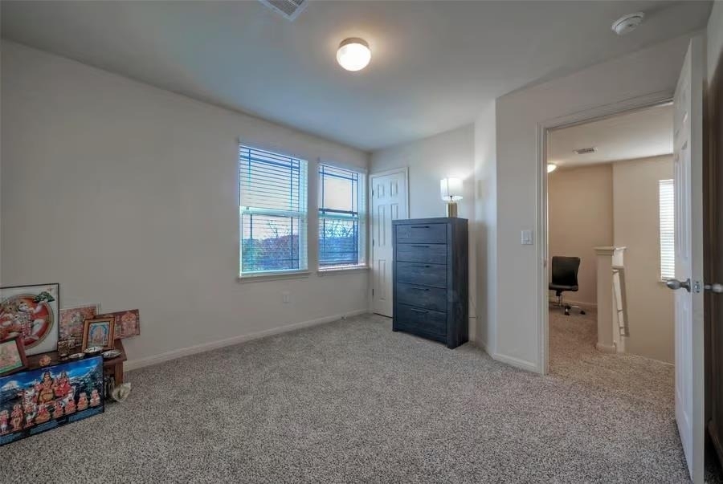
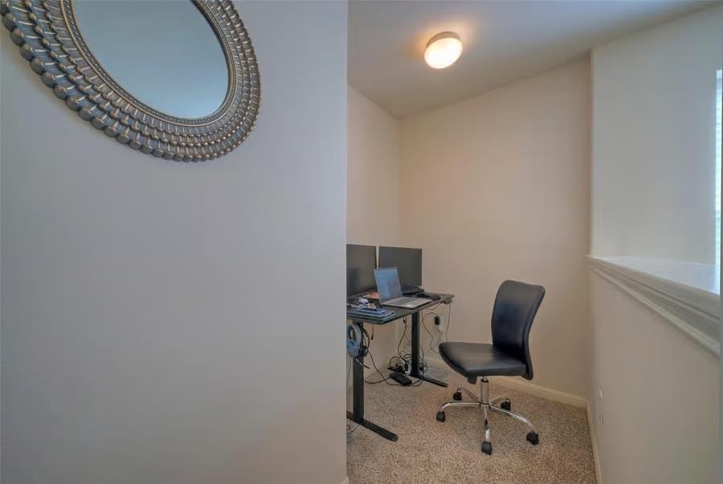
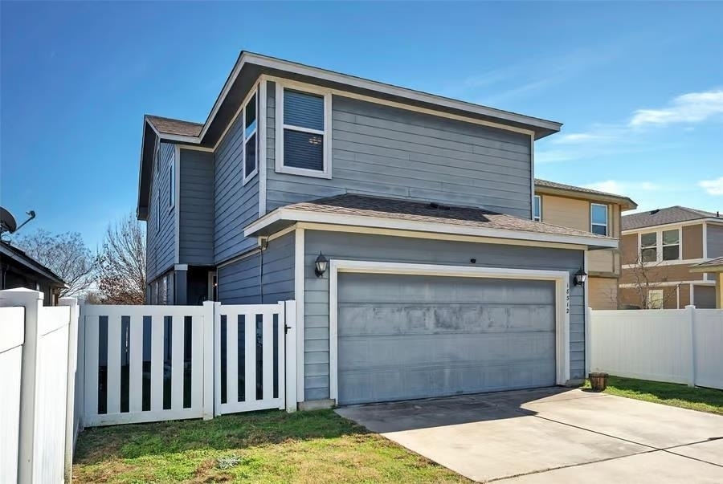
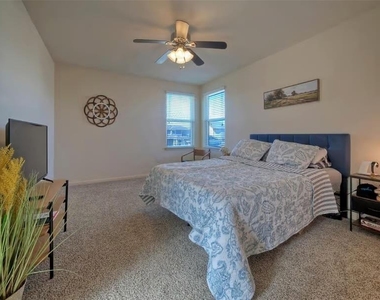
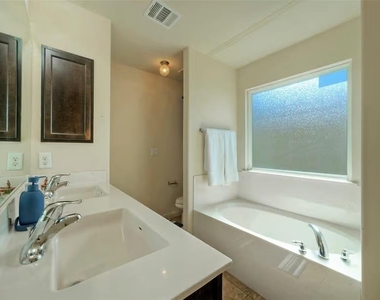
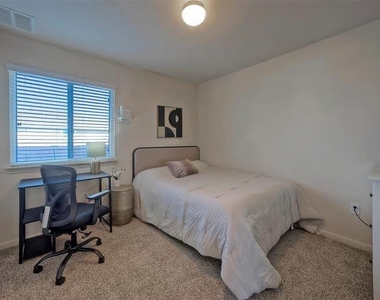
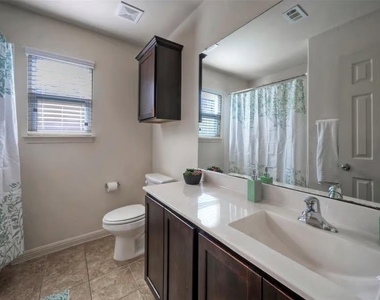
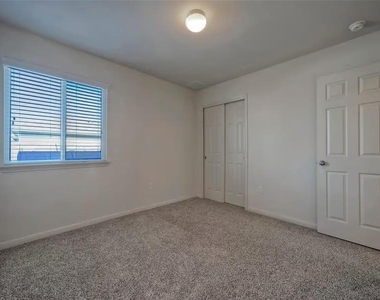
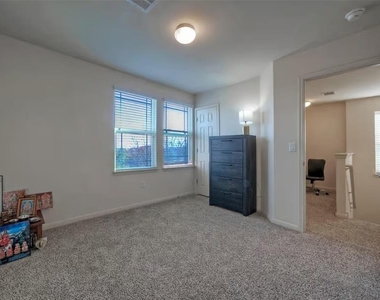
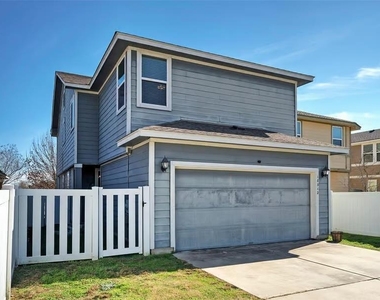
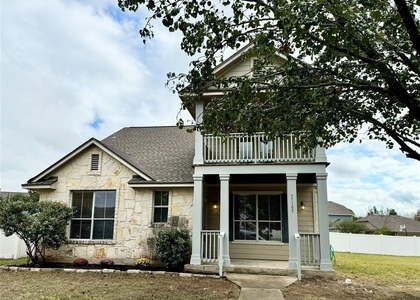
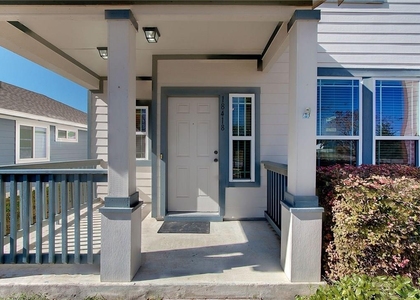
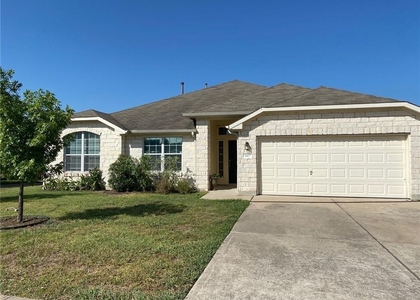
Welcome to 18312 Mammoth Cave Blvd in the desirable Highland Park community of Pflugerville! This well-maintained home offers the perfect blend of comfort, convenience, and location. Featuring a functional floor plan with spacious living areas, this property is designed for everyday living and effortless entertaining. Enjoy easy access to major commuter routes including SH 130 and SH 45, making travel throughout the Greater Austin area a breeze. Situated just behind a variety of shopping, dining, and everyday conveniences, you'll be minutes from Costco, Target, popular restaurants, grocery stores, and more. Whether you're relaxing at home, hosting family and friends, or taking advantage of the nearby amenities, this Highland Park gem offers the lifestyle you've been searching for. Don't miss the opportunity to own a home in one of Pflugerville's most convenient locations! **Ask Agent about July Special**

AMENITIES
Dishwasher
Parking Space

ADDITIONAL INFORMATION
Interior

    Bathroom Information

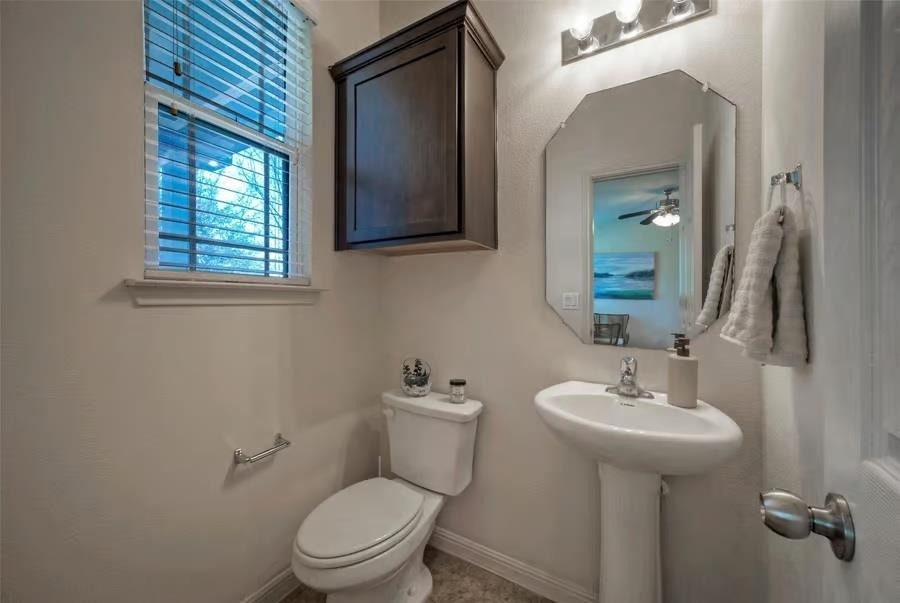
  • Half Bathrooms: 1
  • Full Bathrooms: 2

    Interior Information

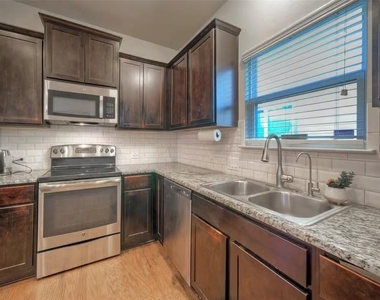
  • Interior Features: Granite Counters, Eat-in Kitchen, Pantry, Walk-In Closet(s)
  • Appliances: Dishwasher, Disposal, Free-Standing Range
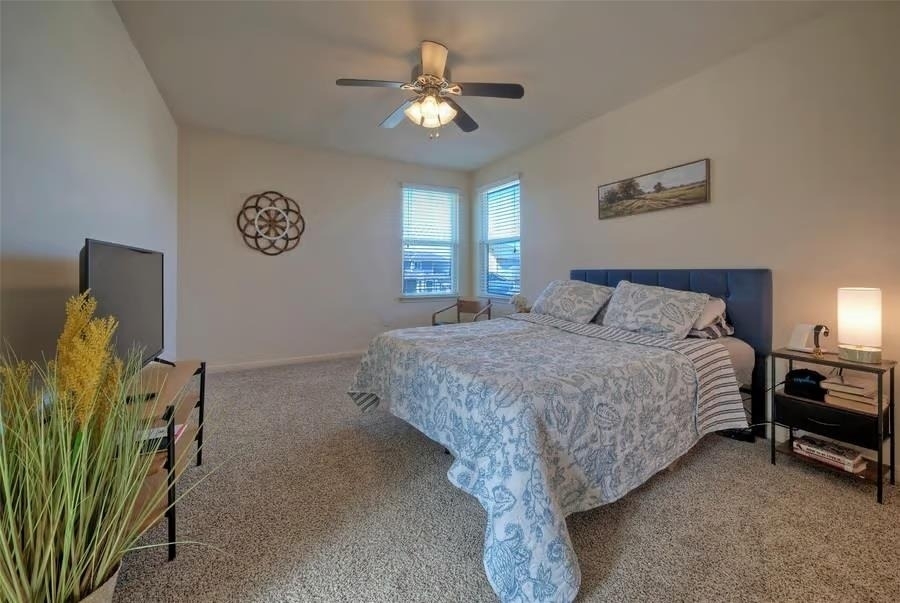
  • Flooring Type: Carpet, Tile, Wood

    Fireplace Information

  • Fireplace Features: None
Exterior

    Property Information

  • Square Footage: 1,854
  • Square Footage Source: $0
  • Green Sustainability
  • Security Features: Prewired, Smoke Detector(s)
  • Property Condition: Resale
  • Year Built: 2014
  • Waterfront Features: None

    Building Information

  • Builder Name: DR Horton
  • Levels: Two
  • Other Structures: None
  • Window Features: Blinds, Double Pane Windows
  • Construction Materials: Stone Veneer, Masonry – Partial
  • Patio and Porch Features: None

    Pool Information

  • Pool Features: None

    Lot Information

  • Lot Features: Level, Alley, Sprinkler - Automatic
  • Lot Size Area: 3876.84
  • Lot Size Units: Square Feet
  • Lot Size Acres: 0.089
  • Square Footage: 3,877

    Land Information

  • Water Source: Public
Utilities

    Utilities Information

  • Cooling Type: Central Air
  • Heating Type: Central
  • Sewer : Public Sewer
Parking

    Parking Information

  • Has Garage
  • Parking Features: Attached, Garage Door Opener, Garage Faces Rear, Door-Single
  • Garage Spaces: 2
Location

    HOA Information

  • HOA/Condo/Coop Amenities: Trail(s)
Financial

    Tax Information

  • Tax Map Number: 7

MAP


HIGHLAND PARK

LISTING QUALITY
Features and amenities are properly noted
RentHop has data for this building
Listing agent has an unconfirmed email address
The manager has not yet mailed us a photo copy of his or her government identification and proof or property ownership.
Manager has not logged in recently
Manager does not yet have user reviews

RENTHOP DESCRIPTION
The apartment is a unit offered at a monthly price of $2,250. The person posting the listing did not specify that any pets were allowed. It may be the case that pets are ok and the manager simply has not yet filled out all the details. The kitchen conveniently includes a dishwasher.

We have 17 photos of this particular unit, building, and surrounding areas.
See available units at 18312 Mammoth Cave Boulevard.

SIMILAR NEARBY LISTINGS
17705 Ice Age Trails St
Highland Park, Northeast Travis
78660
$2,199
By Kay Zazy, 1 day ago
bedrooms
4 Bed
|
bathrooms
2 Bath
|
square feet
2,200 Sqft
18418 Mammoth Cave Blvd
Highland Park, Northeast Travis
78660
$2,200
By Kendra Boggs, 1 day ago
bedrooms
4 Bed
|
bathrooms
3 Bath
|
square feet
1,845 Sqft
617 Kingston Lacy Blvd
Highland Park, Northeast Travis
78660
$2,250
By Lisa Kosub, 1 day ago
bedrooms
4 Bed
|
bathrooms
2 Bath
|
square feet
2,101 Sqft

Does something look off?

Unlock MLS

Last Updated: 22 hours ago
Data Source: Unlock MLS
MLS# ACT5363230
List Agent Name: Chrissy Murphy
List Office Name: All City Real Estate Ltd. Co
IDX information is provided exclusively for personal, non-commercial use, and may not be used for any purpose other than to identify prospective properties consumers may be interested in purchasing. Information is deemed reliable but not guaranteed. The listing broker’s offer of compensation is made only to participants of the MLS where the listing is filed.
Courtesy of RH Advisors, Inc. and RHP Realty NJ, Inc.
Quantcast