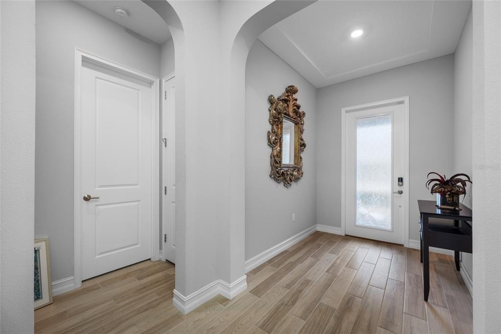
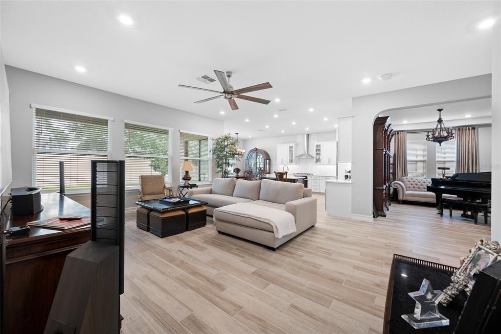
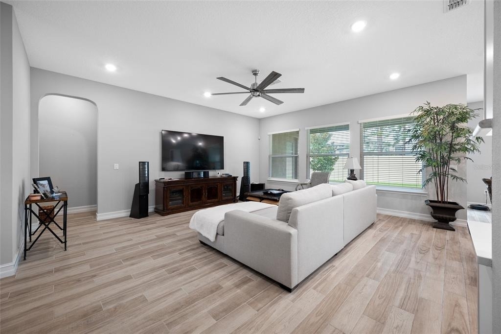
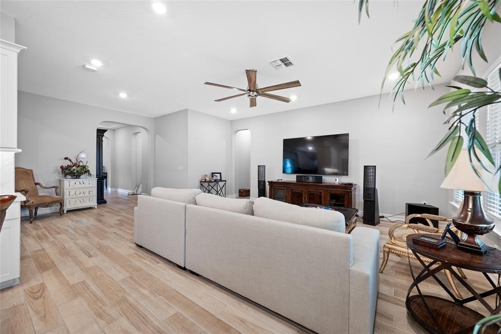
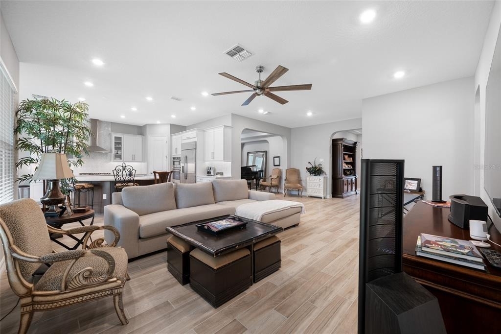

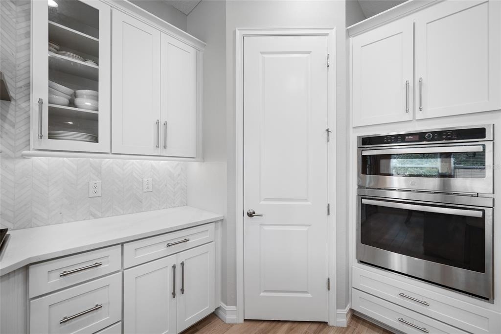
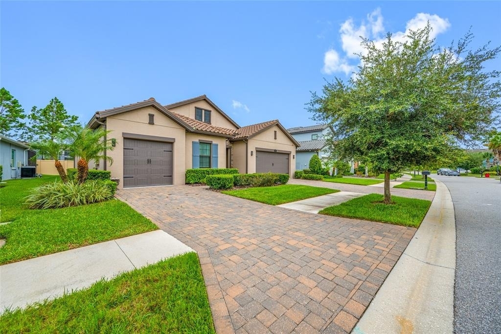
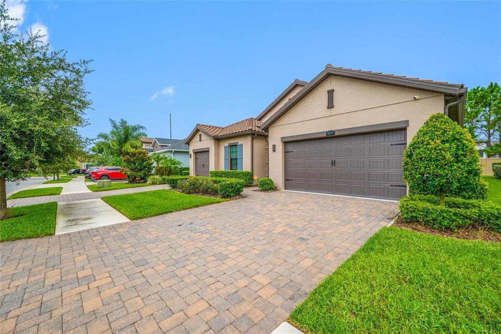
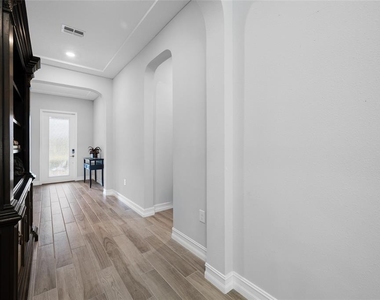
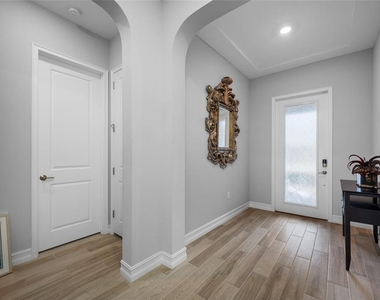
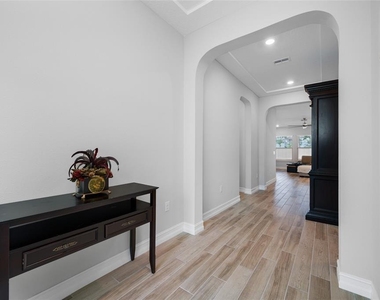
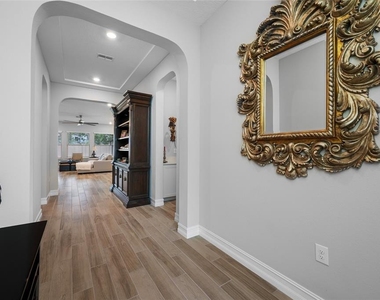
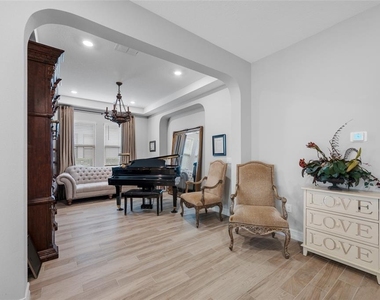
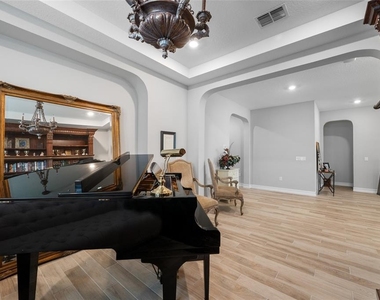
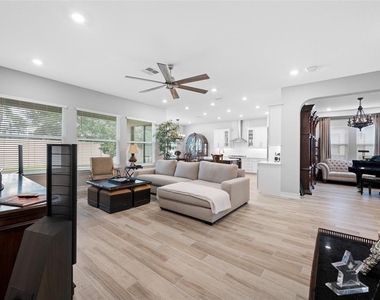
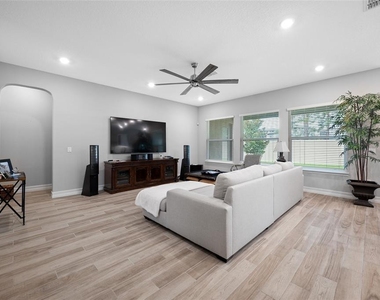
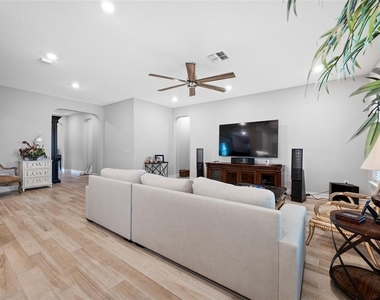
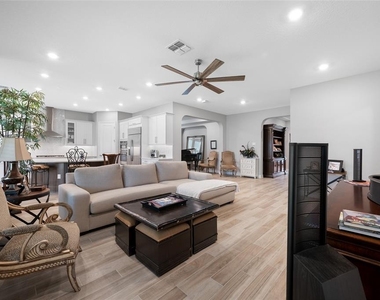
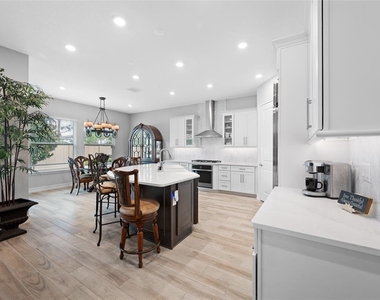
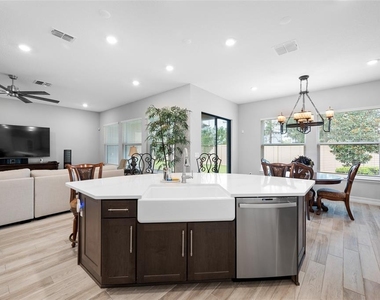
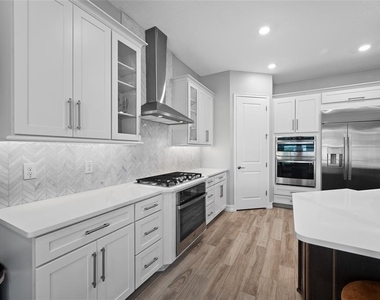
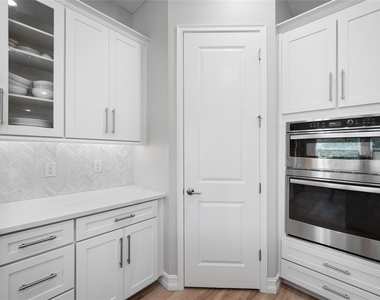
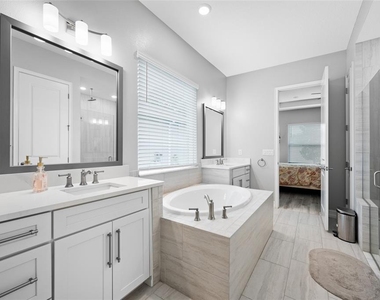
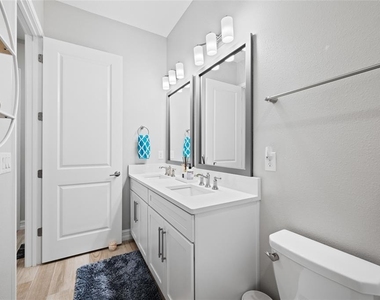
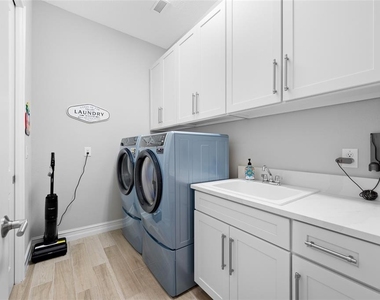
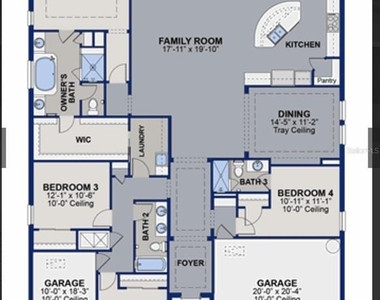
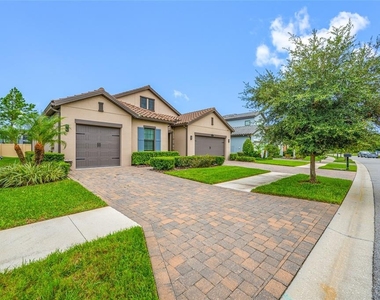
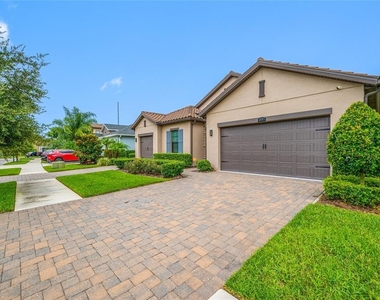
Virtually Staged. Just reduced, call today! Promenade at Lake Park 4-bedroom, 3-bathroom home offering 2,613 sq. ft. This open-concept layout has a gourmet kitchen overlooking great room, perfect for entertaining. The kitchen includes a large center island, 42-inch Trevino Cali Alpine cabinetry with crown molding, light rail, satin nickel hardware, Silestone Calcutta Gold quartz countertops, pantry closet, and stainless-steel GE appliances including refrigerator, gas cooktop, built-in wall oven, microwave, and dishwasher. The main living areas feature elegant 12" x 24" Pocono Oak wood-plank ceramic tile and large windows providing abundant natural light. The spacious owner's suite and bathroom has dual sinks, garden tub, separate shower, and ample closet space. Elegant paver driveway, and a 3-car garage with a two-car bay plus a separate single-car bay. Lawn care and trash are included in the rent. No HOA approval required. small pets considered. This home offers convenient access to the Veterans Expressway, Dale Mabry Highway, Tampa Premium Outlets, The Shops at Wiregrass, restaurants, parks, and golf courses. Nearby schools include McKitrick Elementary, Martinez Middle, and Steinbrenner High School.
All residents are enrolled in the Resident Benefits Package which is an additional $60/month, payable with rent and includes renters insurance, utility concierge service, HVAC air filter delivered monthly (for applicable properties), our best-in-class resident rewards program, online maintenance portal, online rent payment portal, one late-fee waiver and much more!
If you decide to apply for one of our properties, there is an $99 per adult application fee that is non-refundable. Anyone aged 18 or above who will be residing at the property must apply. We will (1) check your credit report; (2) check for any past evictions; (3) verify your employment, if applicable; (4) personal income, assets, or assistance must be sufficient and verifiable; (5) verify your previous landlord references; and (6) perform criminal background screening; (7) be aware that some associations also have application fees. We encourage you not to apply if you have bad credit references or poor rental history.
AMENITIES
Attached Garage
Private Outdoor Space
Parking Space
ADDITIONAL INFORMATION
Interior
Bathroom Information
Full Bathrooms: 3
Interior Information
Interior Features: Ceiling Fan(s), Stone Counters, Walk-In Closet(s), Kitchen/Family Room Combo, Living Room/Dining Room Combo, Solid Wood Cabinets, Thermostat
Manager has many listings with high listing quality!
▼
The manager has not yet mailed us a photo copy of his or her government identification and proof or property ownership.
▼
Manager has not logged in recently
▼
Manager does not yet have user reviews
RENTHOP DESCRIPTION
The apartment is a unit offered at a monthly price of $4,300. The person posting the listing did not specify that any pets were allowed. It may be the case that pets are ok and the manager simply has not yet filled out all the details.
We have 40 photos of this particular unit, building, and surrounding areas.
Last Updated: 16 hours ago
Data Source: Stellar MLS
MLS# TB8536322
List Agent Name: Andrew Dougill
List Office Name: HOFFMAN REALTY, LLC
IDX information is provided exclusively for personal, non-commercial use, and may not be used for any purpose other than to identify prospective properties consumers may be interested in purchasing. Information is deemed reliable but not guaranteed. The listing broker’s offer of compensation is made only to participants of the MLS where the listing is filed.
Courtesy of RH Advisors, Inc. and RHP Realty NJ, Inc.
By selecting Check Availability, you agree that RentHop and real estate professionals may call or text you about your inquiry. Message/data rates may apply. Terms & Privacy. California Privacy Notice
We found some very similar listings nearby
Select those you'd like to message
Your messages have been sent!
Check Availability
By selecting Check Availability, you agree that RentHop and real estate professionals may call or text you about your inquiry. Message/data rates may apply. Terms & Privacy. California Privacy Notice






























 Your Privacy Choices
