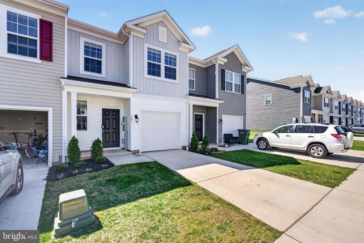
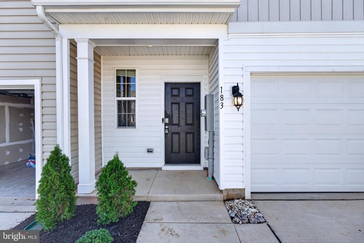
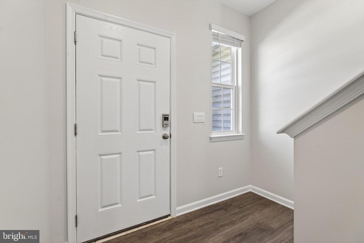
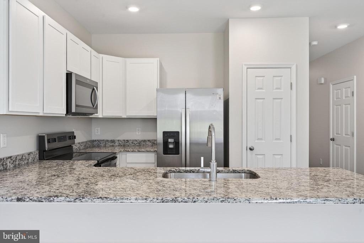
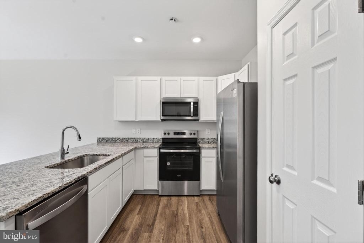
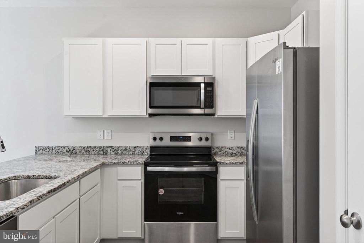
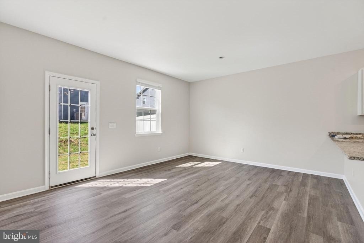
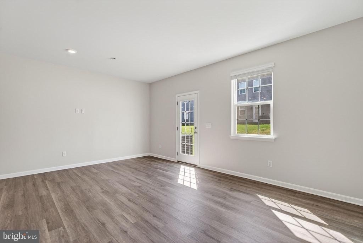
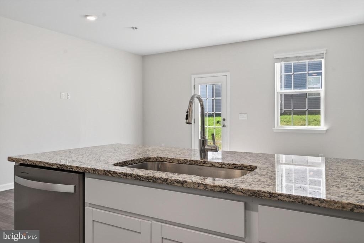
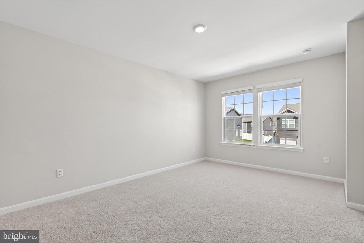
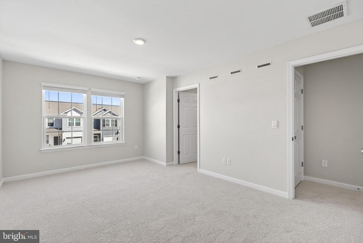
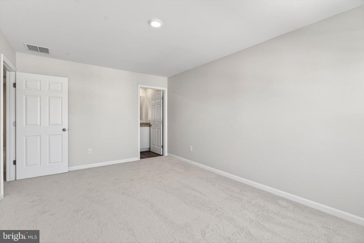
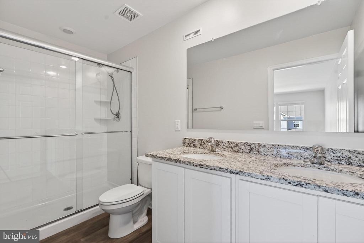
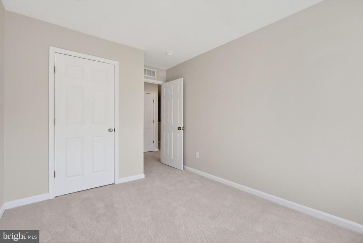
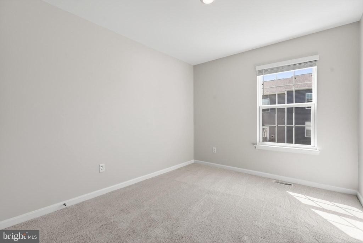
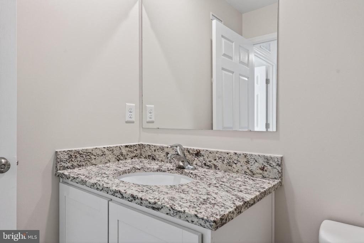
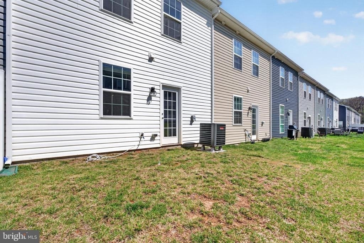
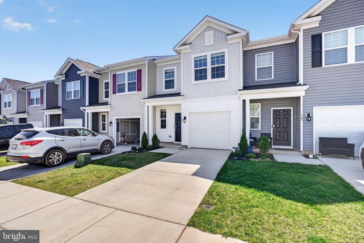
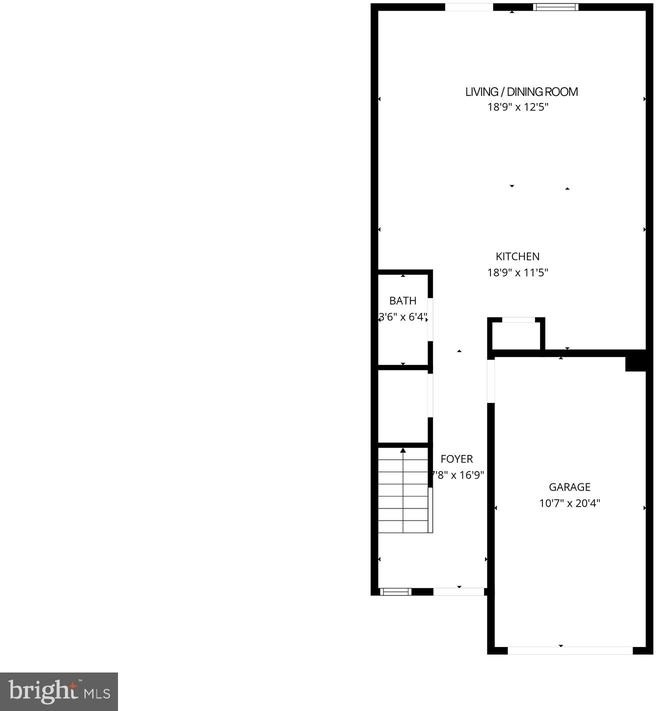
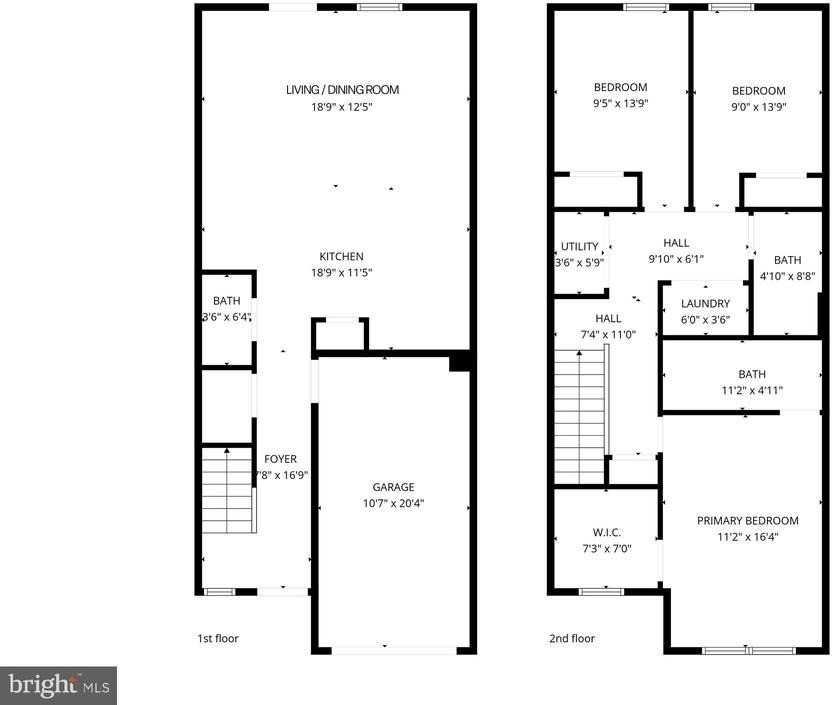
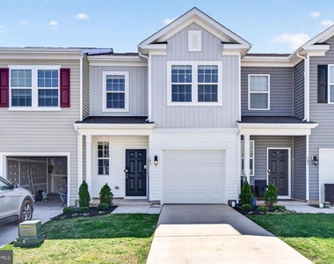
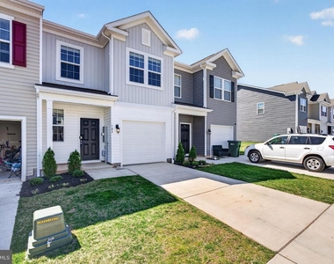
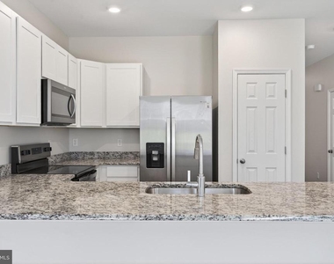
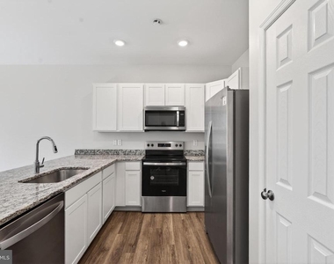
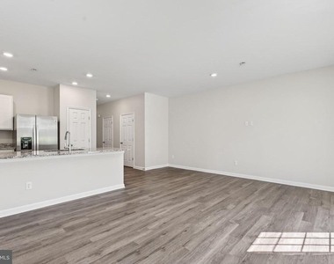
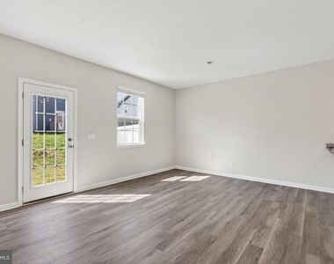
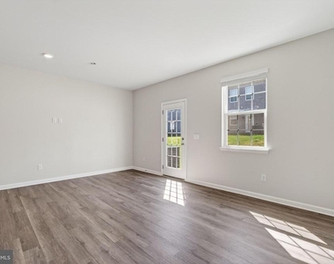
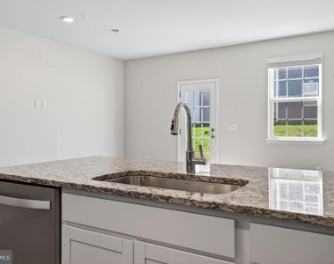
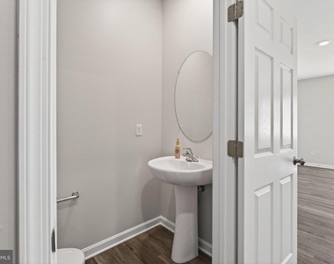
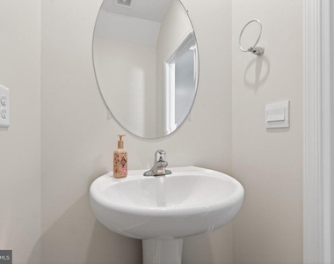
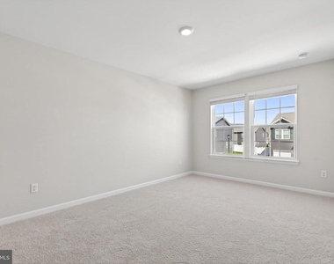
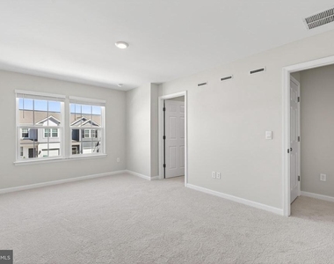
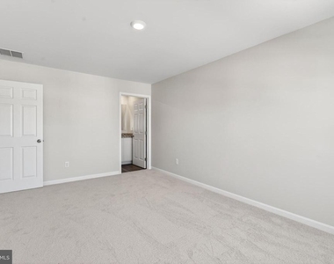
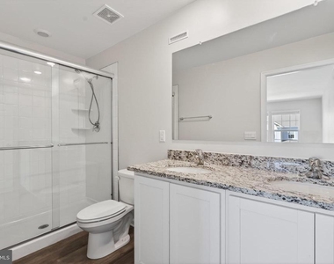
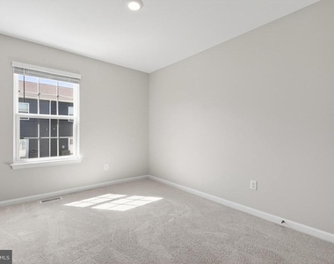
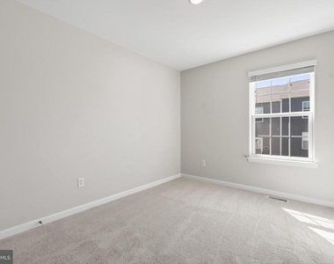
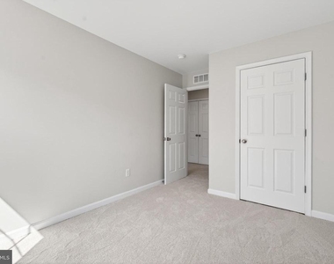
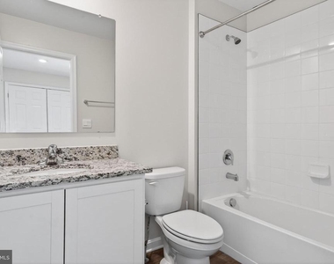
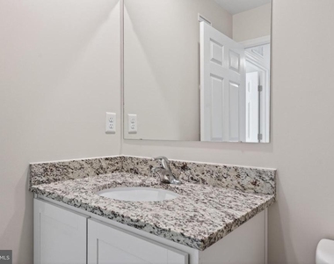
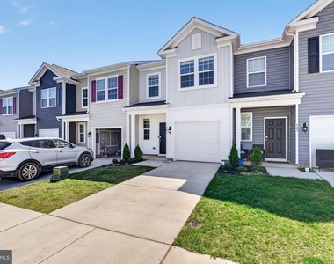
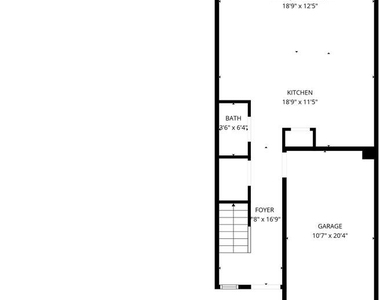
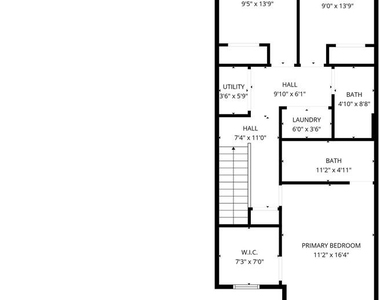
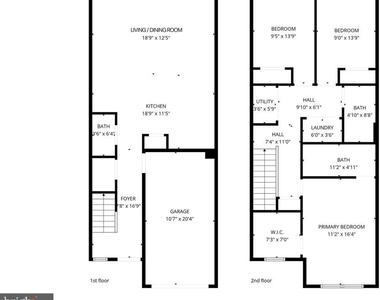
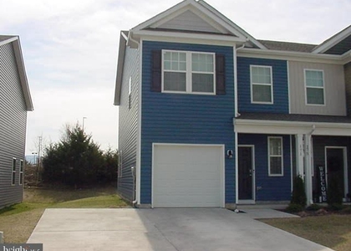
Do you want to live in a spacious 3-bedroom, 2.5 bathroom, like-new townhouse close to everything in Luray? If so, this is your home! --------------- Available NOW, this 1,500 sqft, updated, two-story townhouse was built in 2024 and is move-in ready with an open floor plan, granite countertops, stainless-steel appliances, new carpet, new paint, and upper-level laundry for your convenience. The primary bedroom also has an en-suite bathroom with a double vanity, and a large walk-in closet! --------------- If that wasn't enough, it's hard to beat the convenience this lovely home grants you! It is only 0.5 miles from numerous shopping options like the Walmart Supercenter, convenient stores, gas stations, and Luray Caverns Airport. In addition to that, it is < 1 mile to West Luray Shopping Center where you can enjoy everything from mainstream stores like Food Lion, CVS, and Dollar General, to specialty shops, service providers, numerous casual and fast-food dining options, and a few banking options. --------------- Also, down the street less < 1 mile away you will find the renowned Luray Caverns, the largest caverns in the eastern United States, and < 2 miles way you will arrive at downtown Luray. --------------- The schools local to the home are Luray Elementary School, Luray Middle School, and Luray High School. --------------- Please note that the initial lease term is for 1 year followed by a month-to-month lease after that. Sorry, but pets and smoking are not allowed. --------------- Open Houses are scheduled for Thursday 4/23 from 5:30pm – 7:00pm, and Sunday 4/26 from 10:00am – 11:30am, but don't wait, because this townhouse won't last long!
AMENITIES
Dishwasher
Parking Space
ADDITIONAL INFORMATION
Interior
Bathroom Information
Half Bathrooms: 1
Full Bathrooms: 2
Interior Information
Interior Features: Breakfast Bar, Pantry, Recessed Lighting, Walk-In Closet(s), Other, Bathroom - Tub Shower, Carpet, Combination Dining/Living, Floor Plan - Open, Primary Bath(s), Window Treatments
The manager has not yet mailed us a photo copy of his or her government identification and proof or property ownership.
▼
Manager has not logged in recently
▼
Manager does not yet have user reviews
RENTHOP DESCRIPTION
The apartment is a unit offered at a monthly price of $1,750. The person posting the listing did not specify that any pets were allowed. It may be the case that pets are ok and the manager simply has not yet filled out all the details. The kitchen conveniently includes a dishwasher.
We have 38 photos of this particular unit, building, and surrounding areas.
We found some very similar listings nearby
Select those you'd like to message
Your messages have been sent!
Check Availability
By selecting Check Availability, you agree that RentHop and real estate professionals may call or text you about your inquiry. Message/data rates may apply. Terms & Privacy. California Privacy Notice

































 Your Privacy Choices
