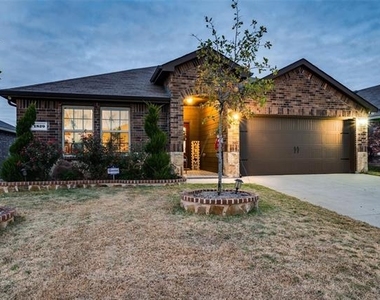
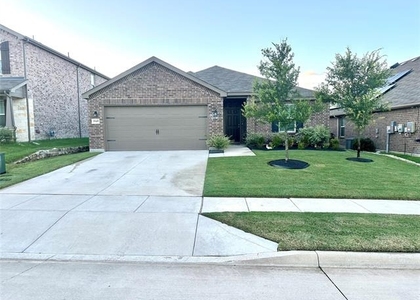
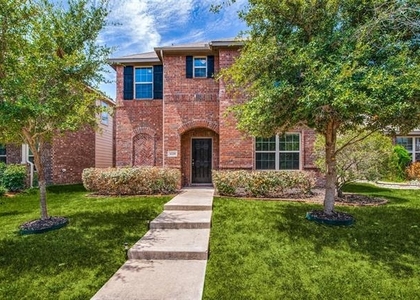
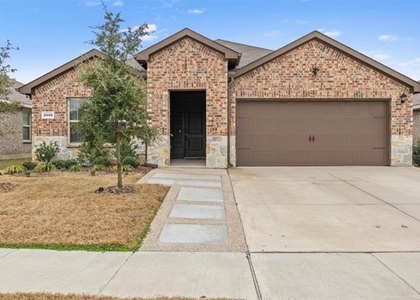
Welcome to this exceptional 4-bedroom, 2-bathroom residence, thoughtfully built in 2020 and designed to blend modern elegance with everyday comfort. Ideally situated within walking distance of top-rated schools and outstanding community amenities, including a sparkling pool and neighborhood park, this home also offers convenient access to I-30, making travel throughout the Dallas–Fort Worth metroplex effortless.
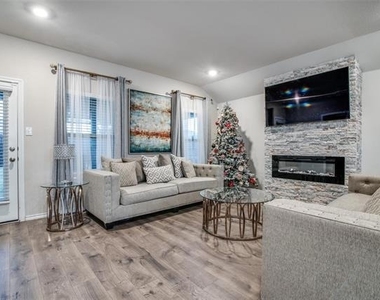
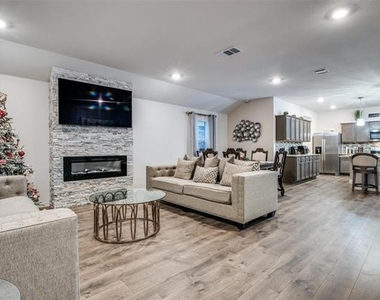
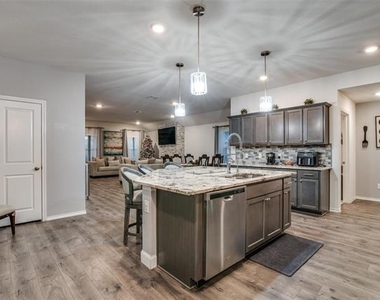
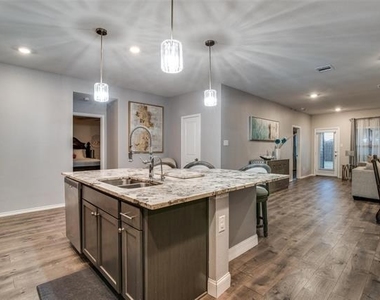
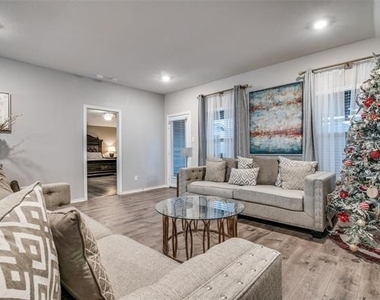
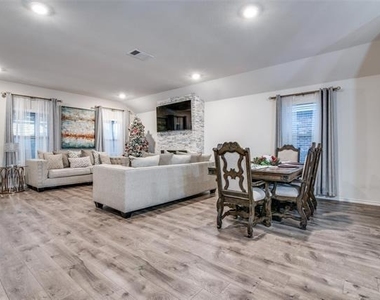
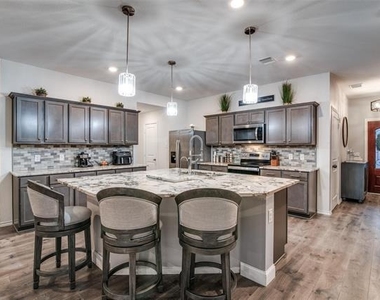
Step inside to discover a bright, open-concept floor plan featuring a spacious living area that is perfect for entertaining family and friends. The adjoining dining space flows seamlessly into the gourmet kitchen, creating an inviting atmosphere for both casual meals and special gatherings.
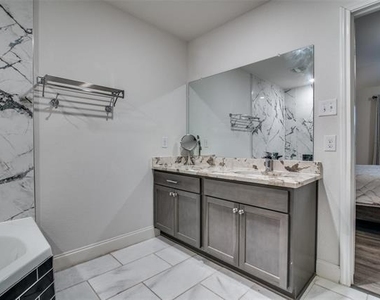
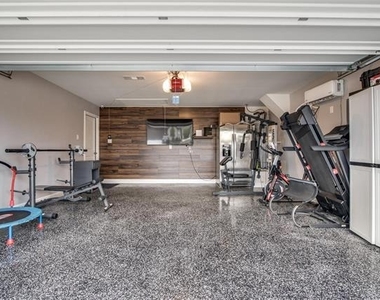
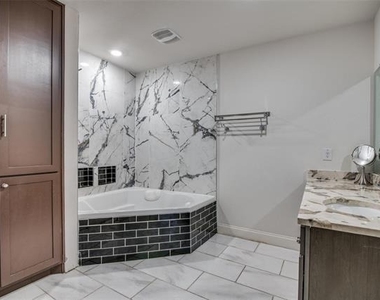
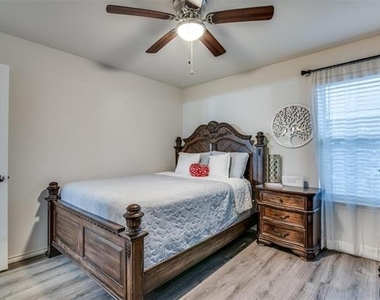
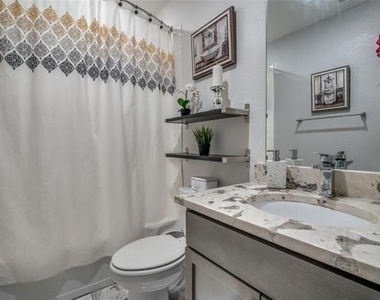
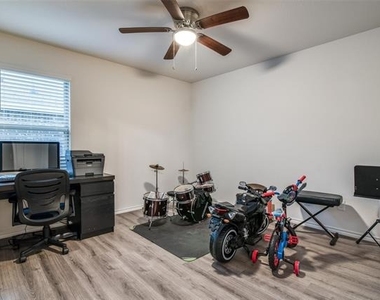
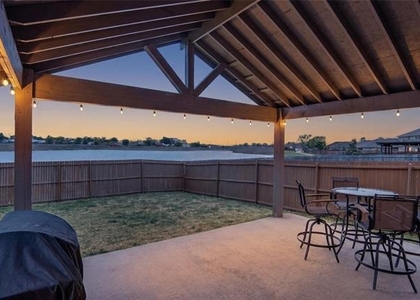
The expansive primary suite serves as a private retreat, complete with a generous walk-in closet and a spa-inspired en-suite bathroom. Three additional well-appointed bedrooms offer exceptional versatility, whether you need space for a growing family, a home office, a fitness room, or guest accommodations. This beautifully maintained home showcases premium finishes throughout, including stunning granite countertops, elegant flooring, designer bathrooms, and an epoxy-coated garage floor. Step outside to your own backyard oasis featuring a custom outdoor kitchen and a spectacular pergola-perfect for year-round entertaining and relaxing. With its impeccable craftsmanship, modern upgrades, and unbeatable location, this remarkable home truly has it all.
Home is available from 5th September, 2026. Pets are welcome and considered case by case ($600 refundable per pet). HOA is paid by owners. Need to bring Washer-Dryer. -The house is eligible for SECTION 8, and accepts Housing Vouchers, kindly Apply. Mention your broker name and number in online application if applicable. Qualifying criteria Deposit determined by Credit Score. $65 per adult application fee.
AMENITIES
Attached Garage
Fireplace
Dishwasher
Parking Space
Home Office
ADDITIONAL INFORMATION
Interior
Bathroom Information
Full Bathrooms: 2
Interior Information
Interior Features: Granite Counters, High Speed Internet, Kitchen Island, Open Floorplan, Other, Cable TV Available, Decorative Lighting
Appliances: Dishwasher, Disposal, Electric Cooktop, Electric Oven, Microwave, Refrigerator
Flooring Type: Combination, Tile
Laundry Features: Electric Dryer Hookup, Washer Hookup, Utility Room, Full Size W/D Area
Fireplace Information
Has Fireplace
Fireplace Features: Living Room
Fireplaces: 1
Exterior
Property Information
Square Footage: 2,250
Security Features: Carbon Monoxide Detector(s), Fire Alarm, Security System
Architectural Style: Traditional
Year Built: 2020
Building Information
Levels: One
Construction Materials: Brick, Concrete, Stone, Wood Siding
Lot Information
Lot Features: Few Trees, Interior Lot, Landscaped, Sprinkler System, Subdivision
Lot Size Area: 0.142
Lot Size Units: Acres
Lot Size Acres: 0.142
Square Footage: 6,186
Tax Lot: 34
Utilities
Utilities Information
Cooling Type: Central Air
Heating Type: Central
Parking
Parking Information
Has Garage
Attached Garage
Parking Features: Garage Door Opener, Garage Faces Front
Garage Spaces: 2
Location
HOA Information
HOA/Condo/Coop Fee Includes: Full Use of Facilities, Management Fees
Manager has many listings with high listing quality!
▼
The manager has not yet mailed us a photo copy of his or her government identification and proof or property ownership.
▼
Manager has not logged in recently
▼
Manager does not yet have user reviews
RENTHOP DESCRIPTION
The apartment is a unit offered at a monthly price of $2,250. The person posting the listing did not specify that any pets were allowed. It may be the case that pets are ok and the manager simply has not yet filled out all the details. The kitchen conveniently includes a dishwasher.
We have 22 photos of this particular unit, building, and surrounding areas.
MLS# 21334654
List Agent Name: Viren Shah
List Office Name: VP Realty Services
IDX information is provided exclusively for personal, non-commercial use, and may not be used for any purpose other than to identify prospective properties consumers may be interested in purchasing. Information is deemed reliable but not guaranteed. The listing broker’s offer of compensation is made only to participants of the MLS where the listing is filed.
Courtesy of RH Advisors, Inc. and RHP Realty NJ, Inc.
Enter the 6-digit code sent to or download the
RentHop mobile app to continue.
By selecting Check Availability, you agree that RentHop and real estate professionals may call or text you about your inquiry. Message/data rates may apply. Terms & Privacy.
We found some very similar listings nearby
Select those you'd like to message
Your messages have been sent!
Check Availability
By selecting Check Availability, you agree that RentHop and real estate professionals may call or text you about your inquiry. Message/data rates may apply. Terms & Privacy.