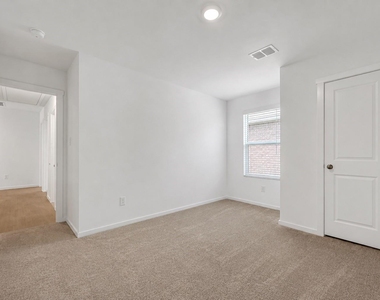
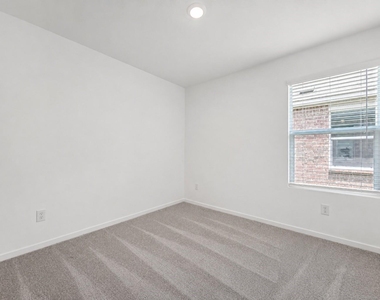
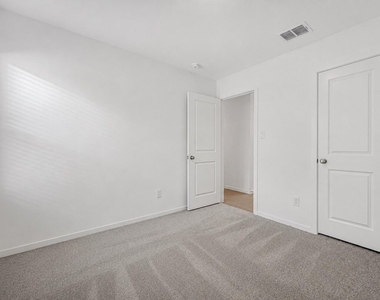
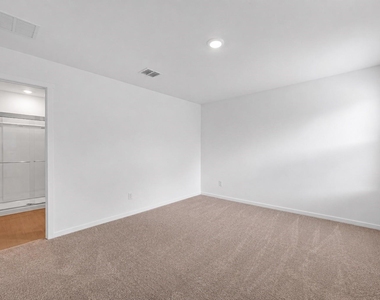
1829 Sanderling Street

Devonshire, Forney, 75126
$2,400
LEASED / EXPIRED
Posted 4 weeks ago, Immediate Move-In
bedrooms
4 Bed
bathrooms
2 Bath
square feet
1,656 Sqft
Listing by Candace Carew
Save Listing

SIMILAR NEARBY LISTINGS
2255 Cliff Springs Drive
Devonshire, Forney
75126
$2,500
By Michael Hershenberg, 13 hours ago
bedrooms
4 Bed
|
bathrooms
2 Bath
|
square feet
1,724 Sqft
2378 Aspen Hill Drive
Devonshire, Forney
75126
$2,500
By Hong Luu, 19 hours ago
bedrooms
4 Bed
|
bathrooms
2 Bath
|
square feet
1,731 Sqft
1816 Sanderling Street
Devonshire, Forney
75126
$2,500
By Aaron Cano, 18 hours ago
bedrooms
4 Bed
|
bathrooms
2 Bath
|
square feet
1,656 Sqft
2373 Aspen Hill Drive
Devonshire, Forney
75126
$2,300
By Connie Nguyen, 17 hours ago
bedrooms
4 Bed
|
bathrooms
2 Bath
|
square feet
1,750 Sqft
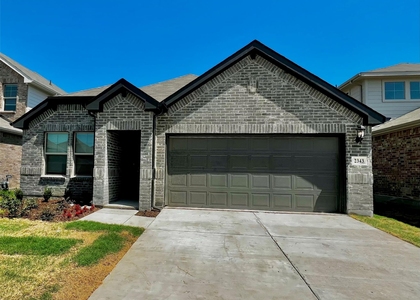
2343 Aspen Hill Drive
Devonshire, Forney
75126
$2,600
By Hong Luu, 17 hours ago
bedrooms
4 Bed
|
bathrooms
2 Bath
|
square feet
1,988 Sqft
1535 Calcot Lane
Devonshire, Forney
75126
$2,600
By Jaran Ramsey, 9 hours ago
bedrooms
4 Bed
|
bathrooms
3 Bath
|
square feet
2,036 Sqft
1617 Briar Hunt Drive
Devonshire, Forney
75126
$2,450
By Jonathan Pajela, 15 hours ago
bedrooms
4 Bed
|
bathrooms
2 Bath
|
square feet
2,100 Sqft

DESCRIPTION
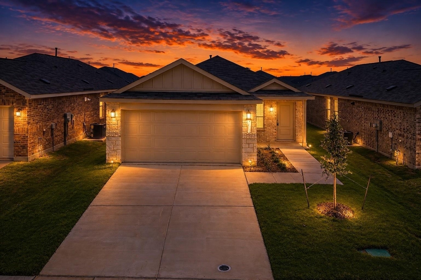
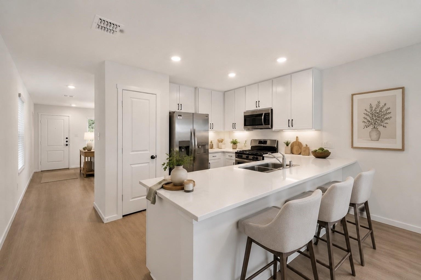
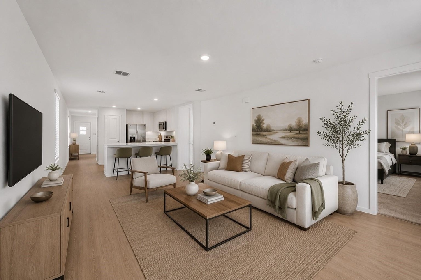
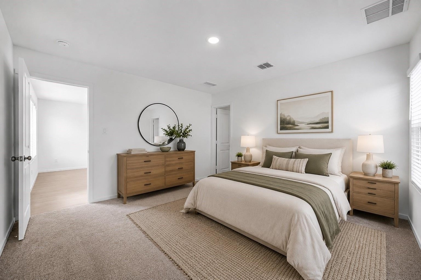
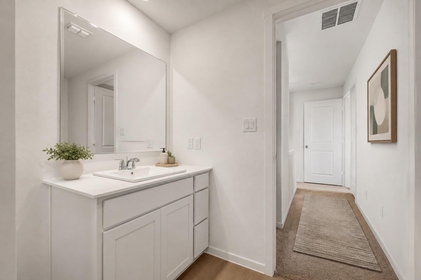
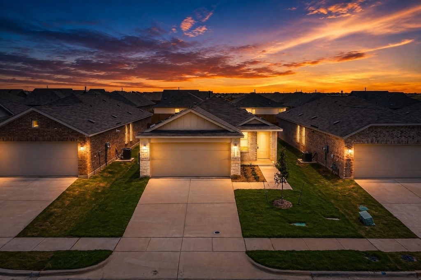
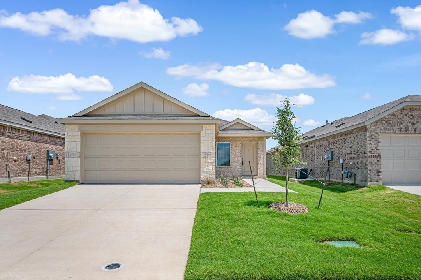
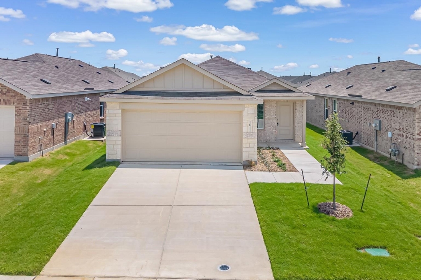
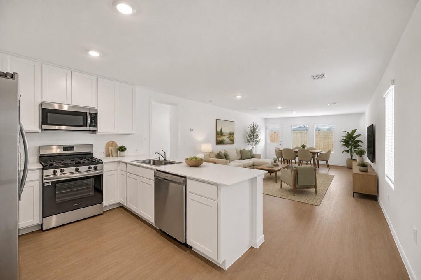
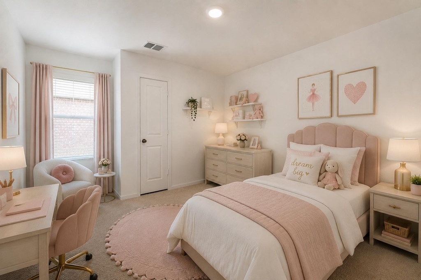
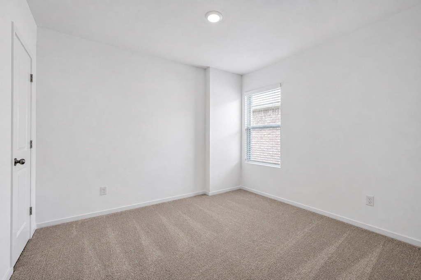
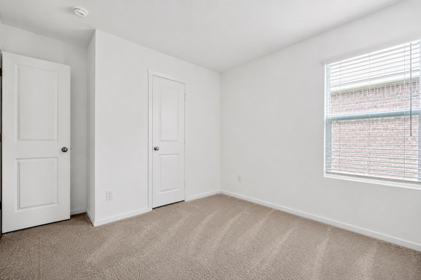
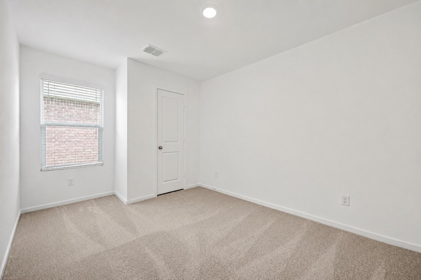
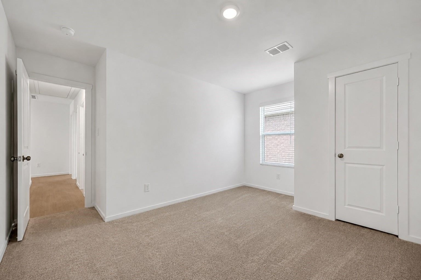
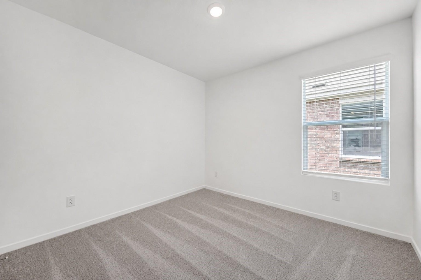
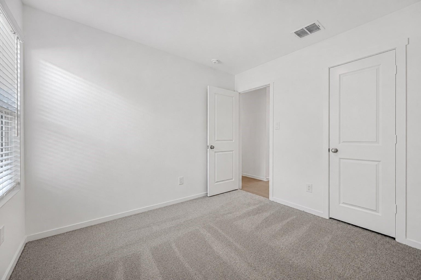
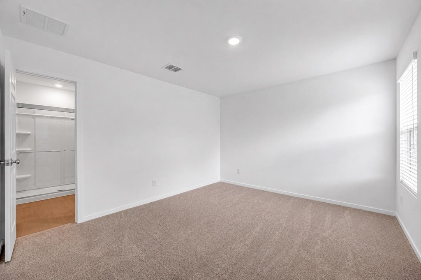
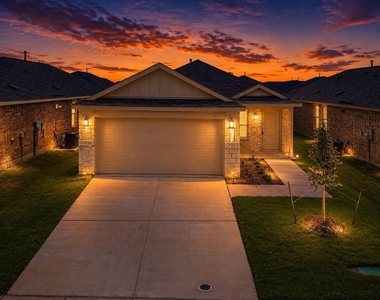
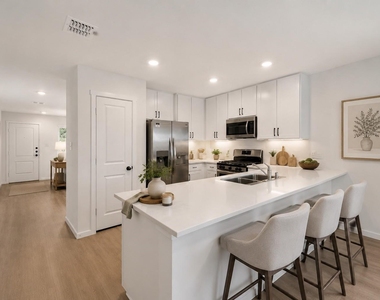
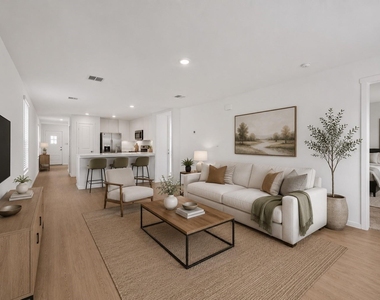
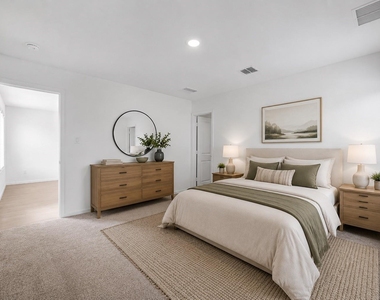
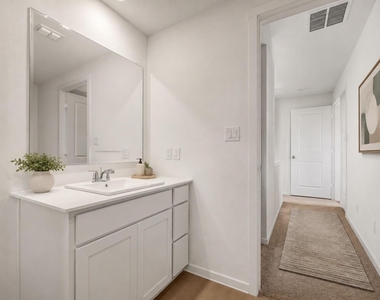
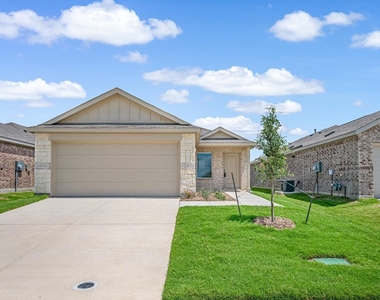
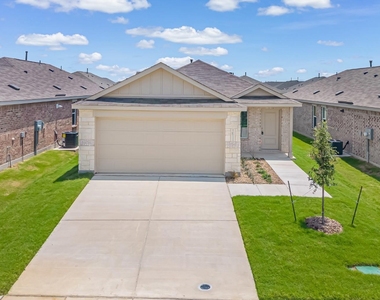
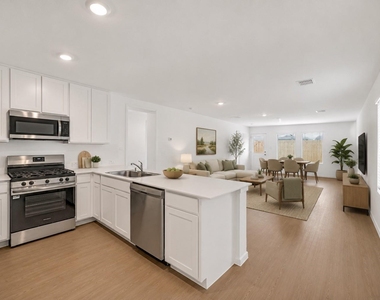
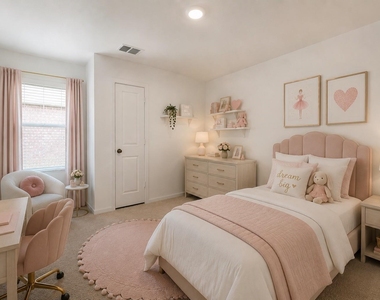
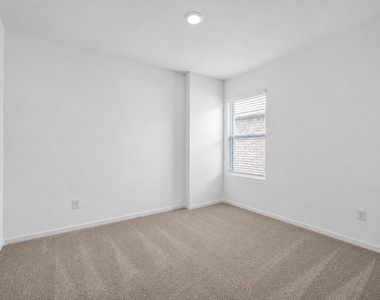
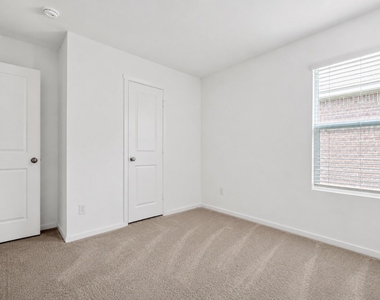
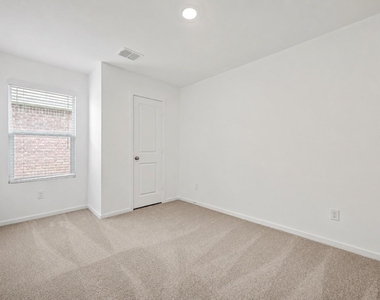
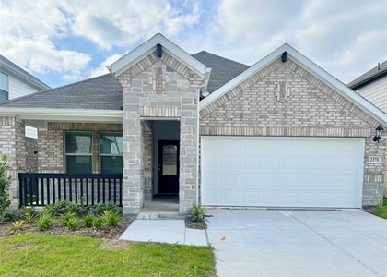
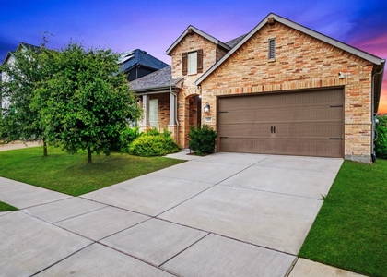
Beautiful single-story home available for lease in the desirable Falcon Heights Village of Forney. This well-maintained residence offers an open-concept floor plan with spacious living and dining areas, a modern kitchen featuring granite countertops, stainless steel appliances, and ample cabinet space. The private primary suite includes a walk-in closet and an ensuite bath with dual sinks and a large walk-in shower. Additional bedrooms provide flexibility for family, guests, or a home office. Enjoy a covered patio and a fully fenced backyard, perfect for relaxing or entertaining. Conveniently located near shopping, dining, schools, parks, and major highways with an easy commute to Dallas. Move-in ready and professionally managed. Tenant and tenant's agent to verify all information, including schools and measurements.

AMENITIES
Attached Garage
Dishwasher
Parking Space
Home Office

ADDITIONAL INFORMATION
Interior

    Bathroom Information

  • Full Bathrooms: 2

    Interior Information

  • Interior Features: Double Vanity, Cable TV Available, Decorative Lighting
  • Appliances: Dishwasher, Disposal, Electric Cooktop, Electric Oven, Microwave, Refrigerator, Vented Exhaust Fan
  • Laundry Features: Washer Hookup, Dryer Hookup
Exterior

    Property Information

  • Square Footage: 1,656
  • Security Features: Prewired, Smoke Detector(s)
  • Architectural Style: Traditional
  • Year Built: 2026

    Building Information

  • Levels: One
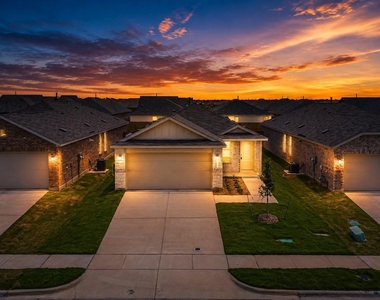
  • Construction Materials: Brick, Siding

    Lot Information

  • Lot Size Area: 4500
  • Lot Size Units: Square Feet
  • Lot Size Acres: 0.1033
  • Square Footage: 4,500
  • Tax Lot: 14
Utilities

    Utilities Information

  • Cooling Type: Central Air, Electric
  • Heating Type: Central, Electric
Parking

    Parking Information

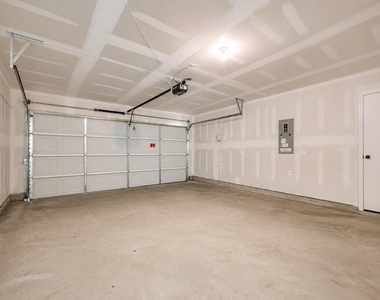
  • Has Garage
  • Attached Garage
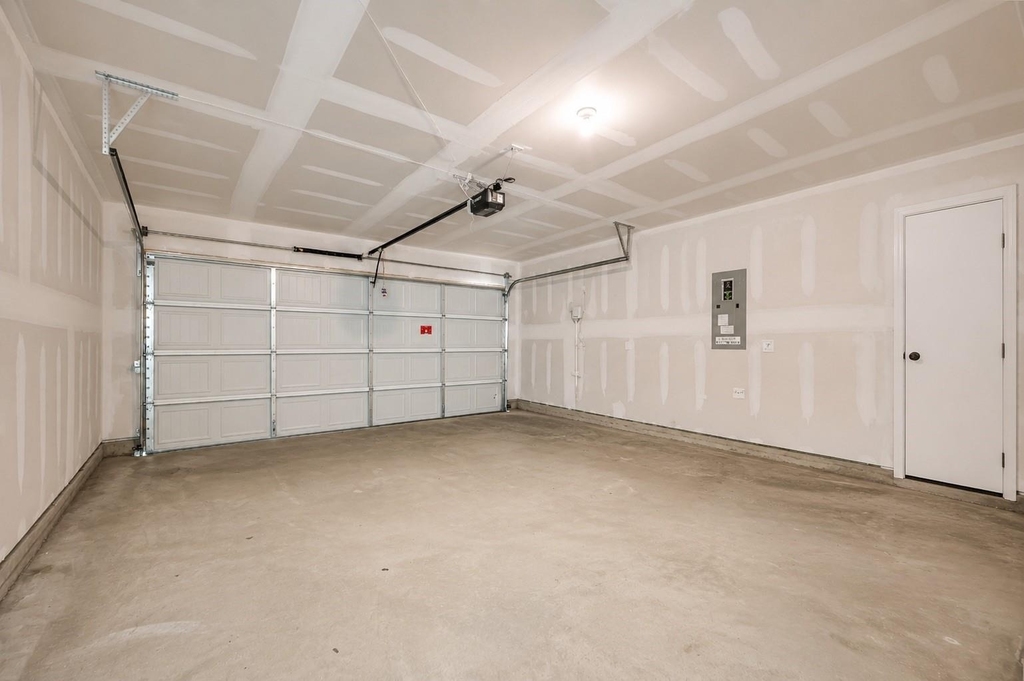
  • Parking Features: Driveway, Garage, Garage Door Opener, Garage Faces Front
  • Garage Spaces: 2

MAP


DEVONSHIRE

PRICE COMPARISON
This apartment's rent is 4.00% cheaper than the median rent of $2,500 for a 4-bedroom apartment in Devonshire, Forney, TX.
The median is solely based on the area and the number of bedrooms. Listing-specific characteristics such as the number of bathrooms and the amenities will also impact the price.

LISTING QUALITY
▲ Listing location is an exact address
▲ Features and amenities are properly noted
▲ RentHop has data for this building
▼ The manager has not yet mailed us a photo copy of his or her government identification and proof or property ownership.
▼ Manager has not logged in recently
▼ Manager does not yet have user reviews

RENTHOP DESCRIPTION
The apartment is a unit offered at a monthly price of $2,400. The person posting the listing did not specify that any pets were allowed. It may be the case that pets are ok and the manager simply has not yet filled out all the details. The kitchen conveniently includes a dishwasher.

We have 18 photos of this particular unit, building, and surrounding areas.
See available units at 1829 Sanderling Street.

Does something look off?

Courtesy of RH Advisors, Inc. and RHP Realty NJ, Inc.