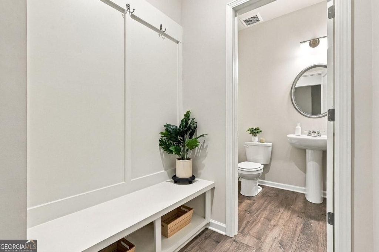
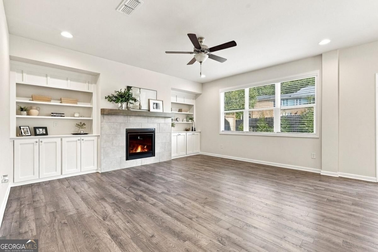
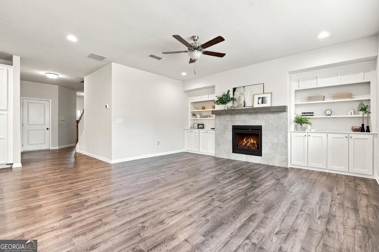
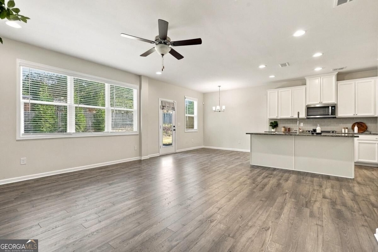
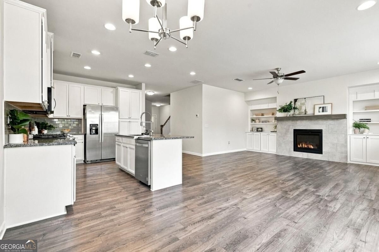
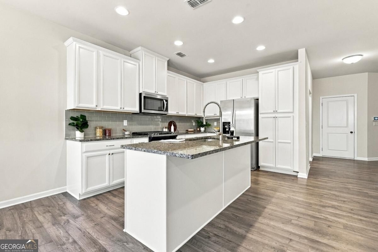
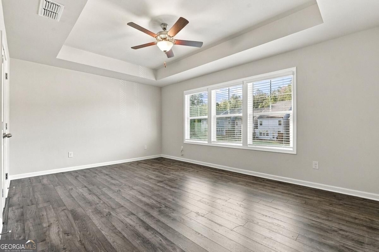
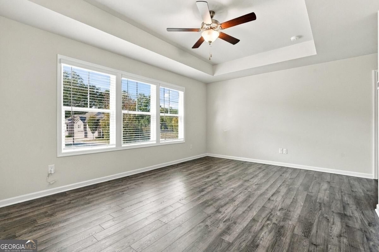
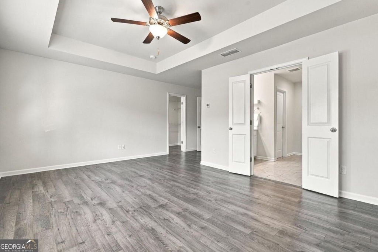
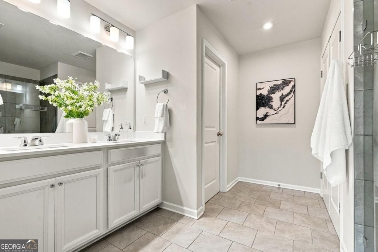
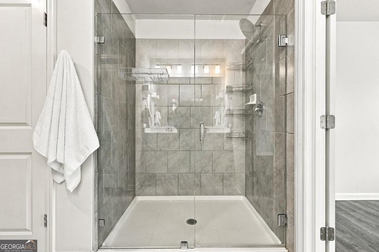
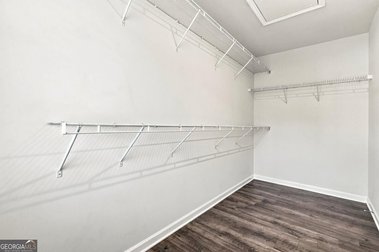
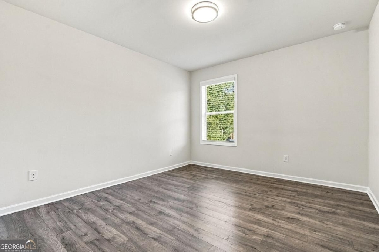
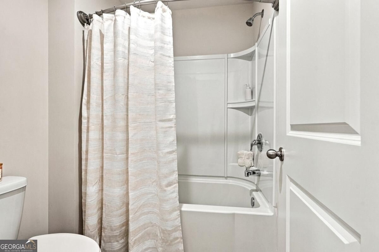
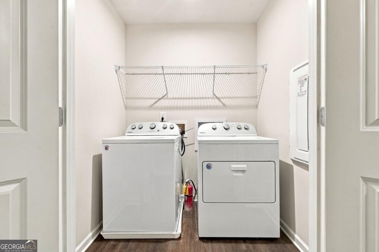
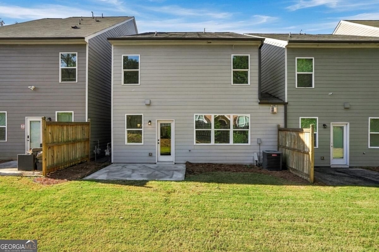
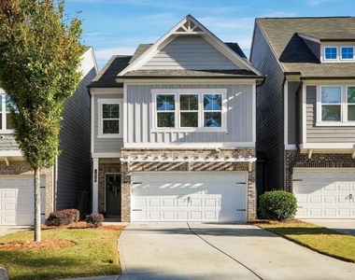
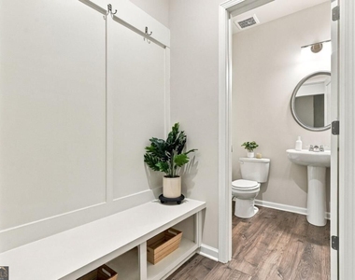
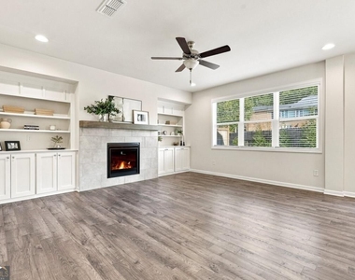
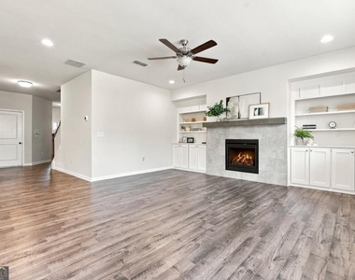
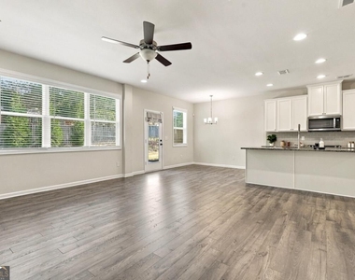
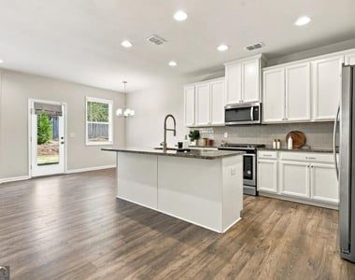
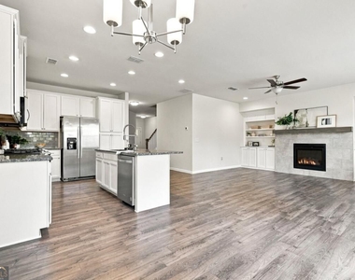
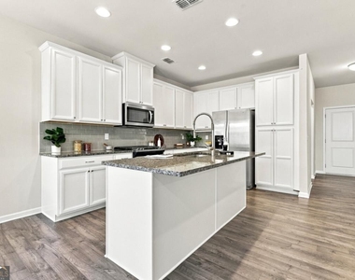
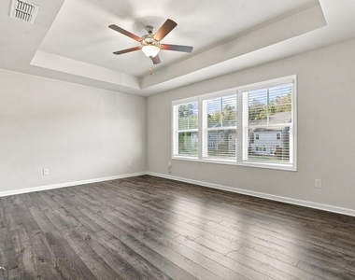
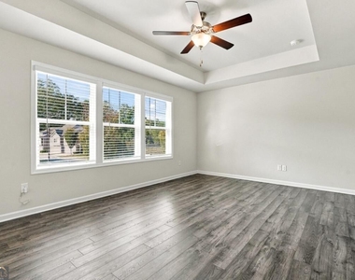
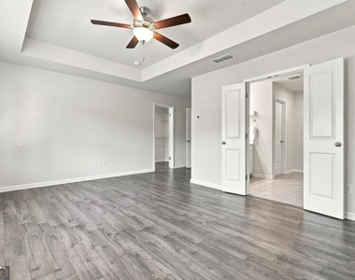
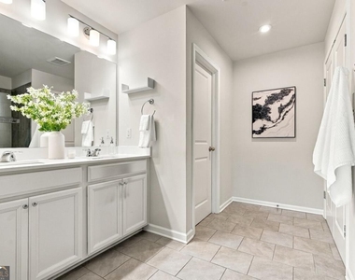
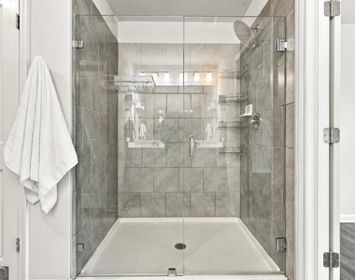
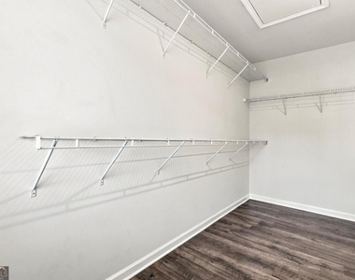
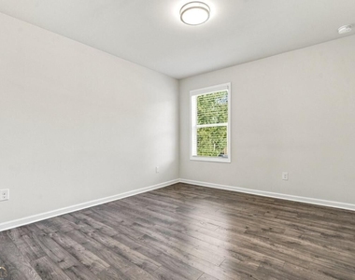
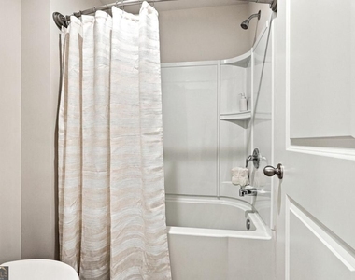
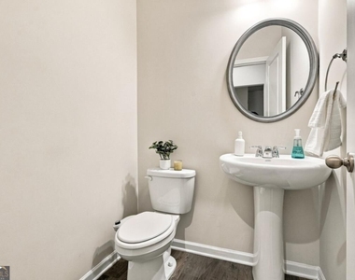
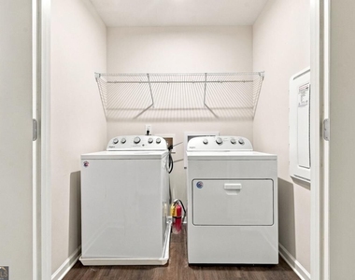
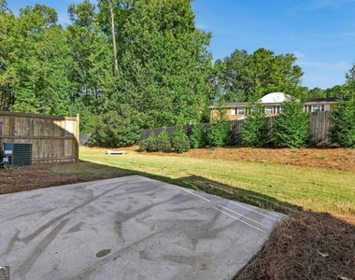
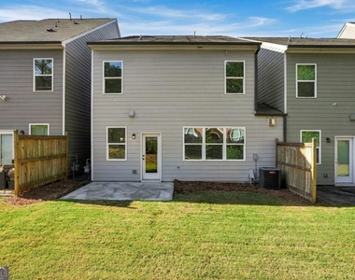
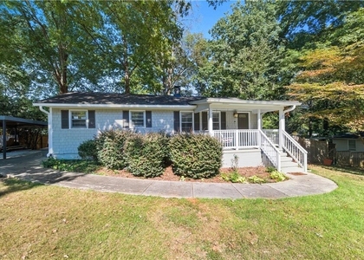
Welcome to this beautifully maintained 3-bedroom, 2.5-bath townhome in Marietta. Its unique design features limited connections to neighboring homes rather than full-length shared walls, creating a more private, detached-home feel. The inviting open-concept main level features a spacious kitchen with white cabinetry, granite countertops, stainless steel appliances, tile backsplash, and a large island overlooking the living area. The family room showcases a beautiful fireplace with built-in shelving, creating a warm and inviting focal point. Enjoy the convenience of carpet-free living, featuring (LVP) flooring throughout. A functional mudroom with a built-in bench and storage, along with a main-level powder room, adds everyday convenience. Upstairs, the primary suite offers a double vanity and glass-enclosed shower, water closet and a closet. Two additional bedrooms provide flexible living space, while the secondary full bathroom features a double vanity and a separate enclosed room with a tub/shower combination. A conveniently located upstairs laundry closet includes a washer and dryer, making everyday living even easier! Additional highlights include an attached two-car garage, and a backyard patio, perfect for relaxing outdoors. Located approximately 10 minutes from Marietta Square, this home offers convenient access to I-75, shopping, dining, and entertainment. Monthly rent includes landscaping and a security system is also available, at the tenant's expense. Don't miss this opportunity to enjoy modern, low-maintenance living in a convenient Marietta location! Contact us today with any questions or to schedule a private showing. Rental Application: Applications are submitted through RentSpree. A $40 application fee applies per adult. Credit history and background checks are required.
The manager has not yet mailed us a photo copy of his or her government identification and proof or property ownership.
▼
Manager has not logged in recently
▼
Manager does not yet have user reviews
RENTHOP DESCRIPTION
The apartment is a unit offered at a monthly price of $2,500. The person posting the listing did not specify that any pets were allowed. It may be the case that pets are ok and the manager simply has not yet filled out all the details. The kitchen conveniently includes a dishwasher.
We have 25 photos of this particular unit, building, and surrounding areas.
IDX information is provided exclusively for personal, non-commercial use, and may not be used for any purpose other than to identify prospective properties consumers may be interested in purchasing. Information is deemed reliable but not guaranteed. The listing broker’s offer of compensation is made only to participants of the MLS where the listing is filed.
Courtesy of RH Advisors, Inc. and RHP Realty NJ, Inc.
By selecting Check Availability, you agree that RentHop and real estate professionals may call or text you about your inquiry. Message/data rates may apply. Terms & Privacy. California Privacy Notice
We found some very similar listings nearby
Select those you'd like to message
Your messages have been sent!
Check Availability
By selecting Check Availability, you agree that RentHop and real estate professionals may call or text you about your inquiry. Message/data rates may apply. Terms & Privacy. California Privacy Notice



















 Your Privacy Choices
