Rental application link: https://samsonrentals.quickleasepro.com/d/apply/219212?
Open the link and scroll to the bottom, write your email and the application will start.
RENTAL QUALIFICATION REQUIREMENTS: Minimum credit score of 650, if lower than 650 because of special circumstances it must be explained. Applicants must have a monthly income of at least 3 times the monthly rent. Income must be verifiable. Each applicant age 18 and older must complete a separate online application and meet the applicable screening requirements. Application: $65.00 . Applicants should be prepared to provide a valid government-issued photo ID; the most recent 30 days of verifiable income documentation (such as pay stubs or other acceptable proof of income); rental history and landlord contact information. Additional documentation may be requested when necessary to verify income or application information. NO SMOKING OF ANY KIND ALLOW IN THE PROPERTY. Minimum one month's rent security deposit required. Certified funds for the 1st month's rent and security deposit. Security Deposit must be deposited within 24 hours of acceptance no exceptions. 12 months rent and maximum 24 months. Rent will go up $200.00 a month starting the second year.
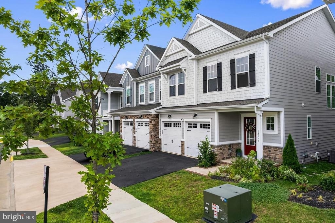
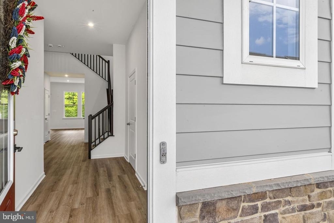
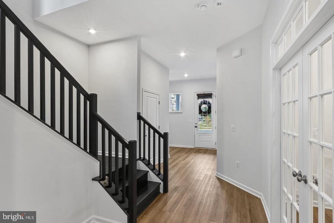
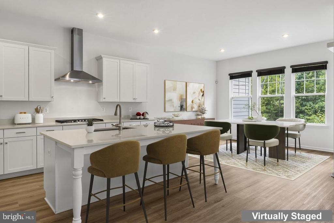
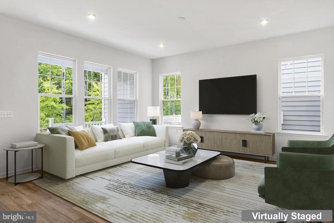
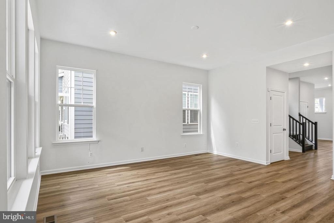
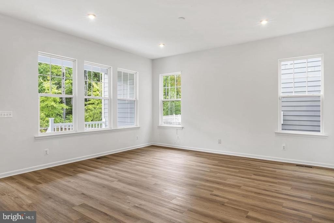
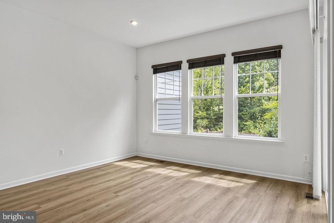
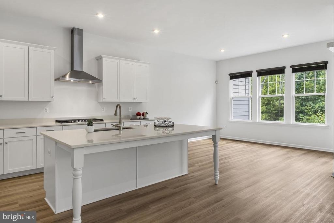
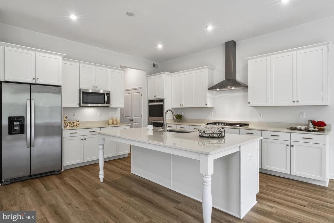
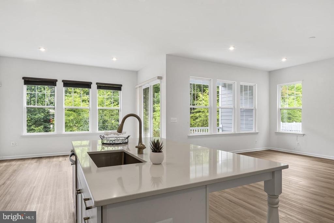
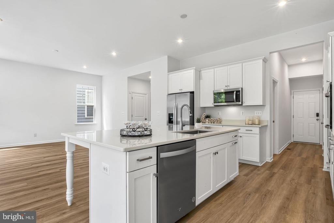
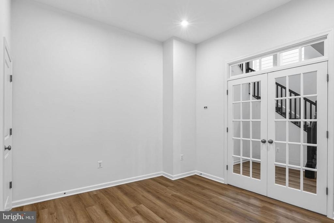
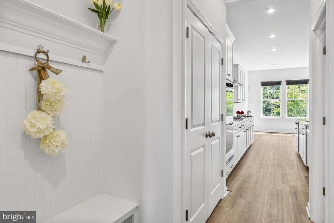
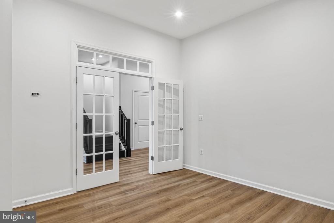
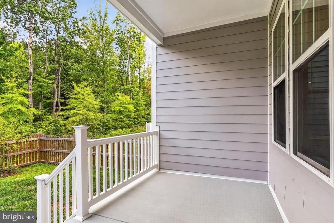
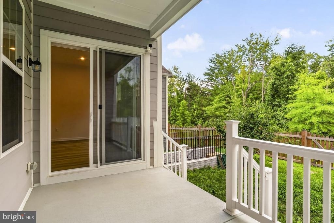

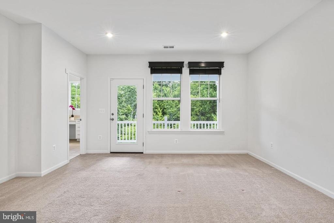
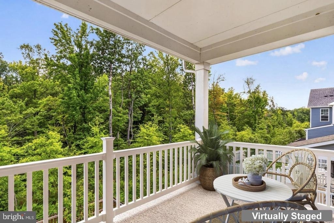
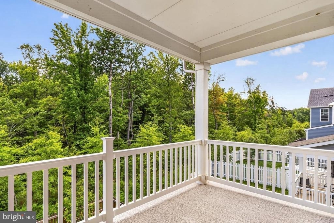
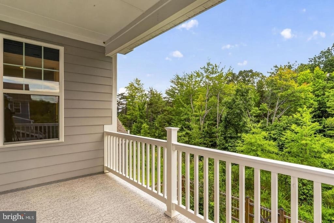
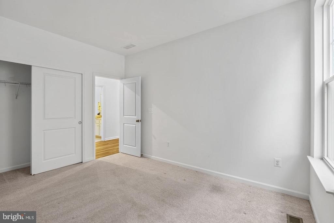
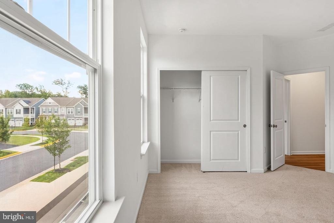
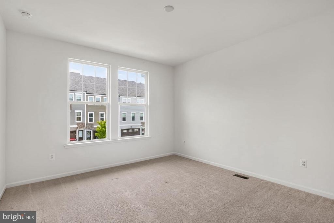
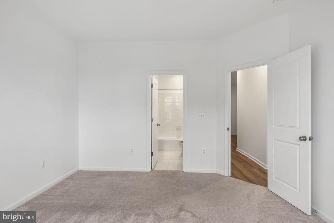
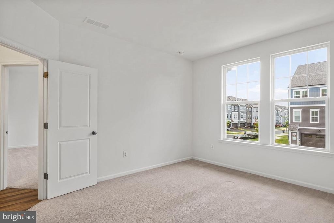
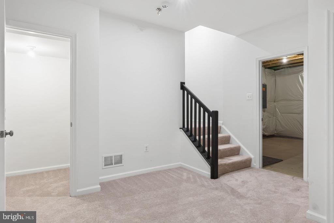
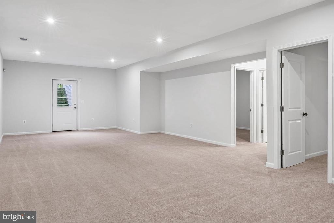
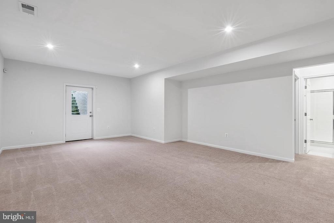
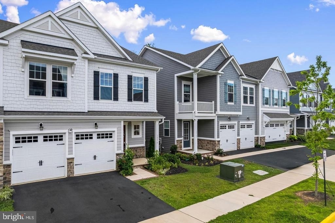
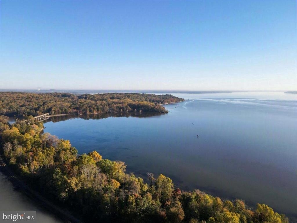
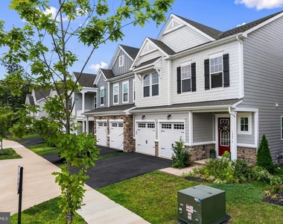
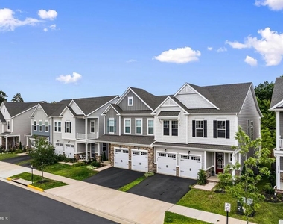
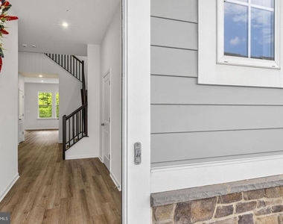
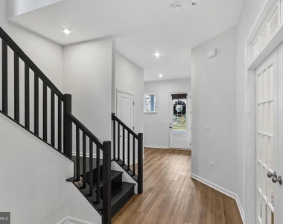
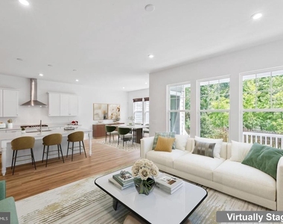
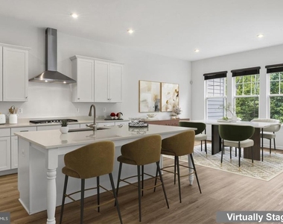
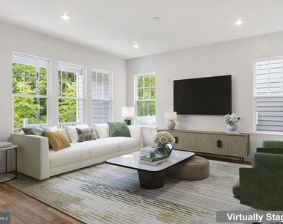
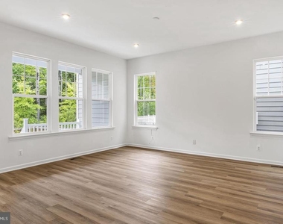
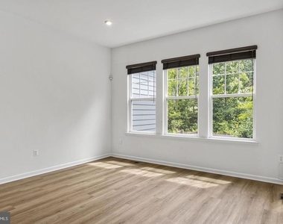
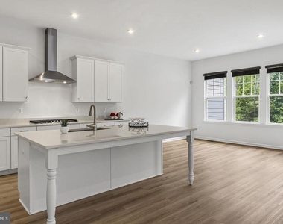
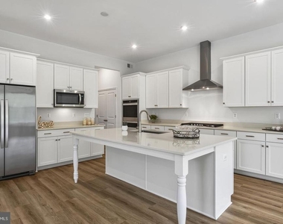
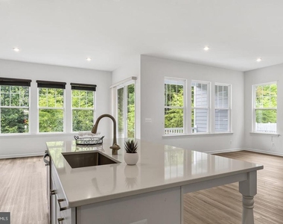
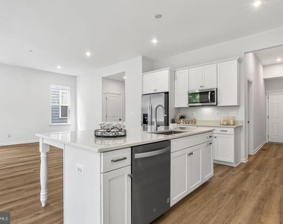
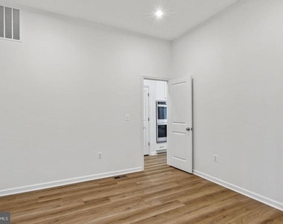
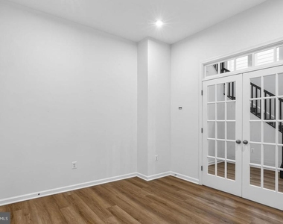
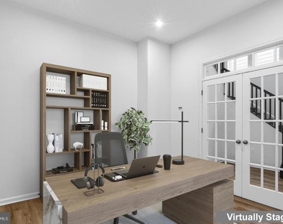
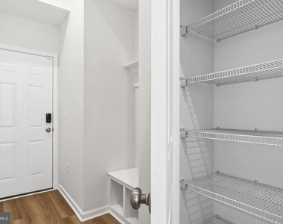
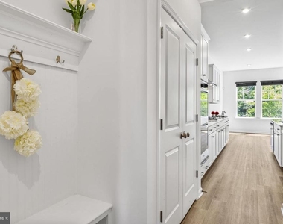
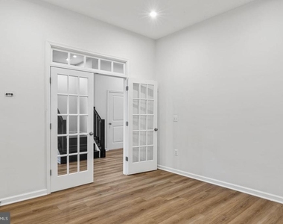
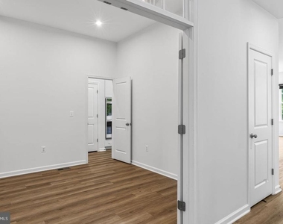
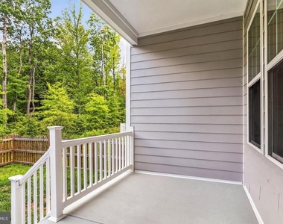
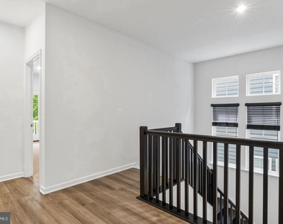
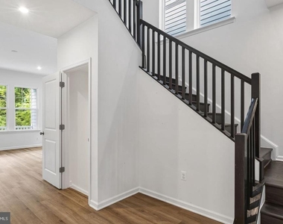
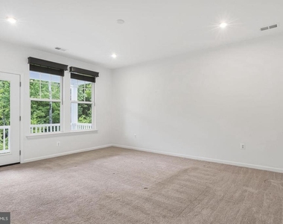
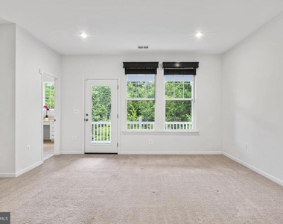
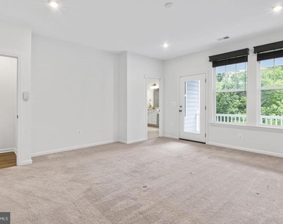
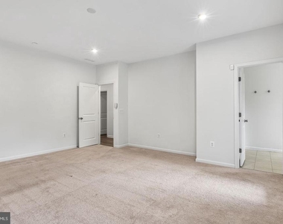
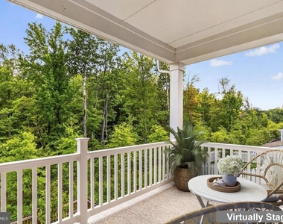
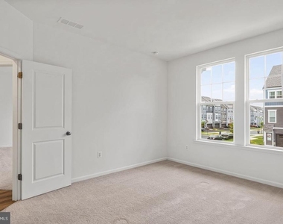
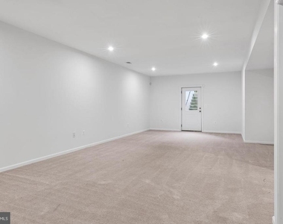
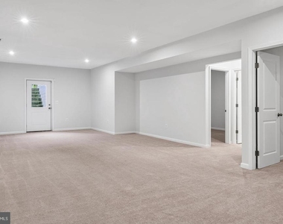
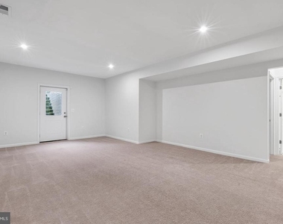
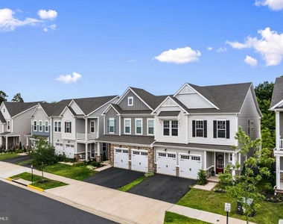
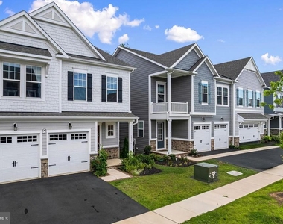
18270 Moss Garden Road combines newer construction, generous living space and a thoughtfully designed floor plan with features that make this home truly special. Built in 2023, this exceptional villa offers the perfect blend of modern luxury, thoughtful design, and an unbeatable location within the award-winning Potomac Shores community. Backing to a peaceful wooded conservation area with no homes behind the property, this home provides a level of privacy that is increasingly difficult to find while still offering all the amenities of one of Northern Virginia's premier master-planned communities. Offering over 2,910 square feet of above finished living space plus an additional 1,010 square feet of beautifully finished lower level. Step inside to discover a bright, open floor plan filled with natural light and beautiful woodland views. The spacious family room flows seamlessly into the gourmet kitchen, creating an inviting space for everyday living and entertaining alike. The kitchen showcases upgraded quartz countertops, abundant cabinetry, a generous pantry, double wall ovens, gas cook top.
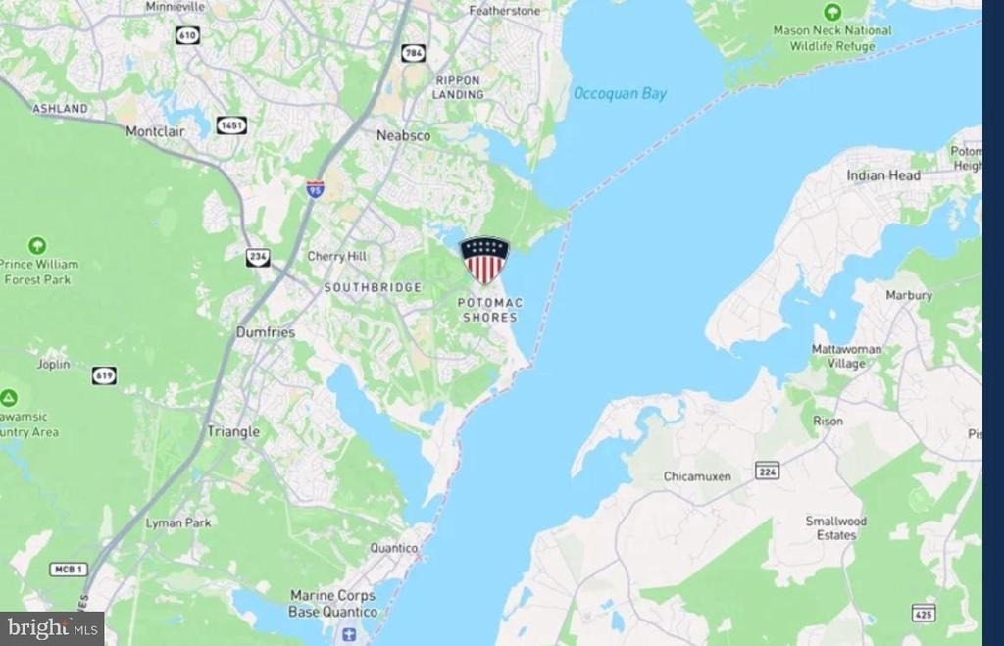
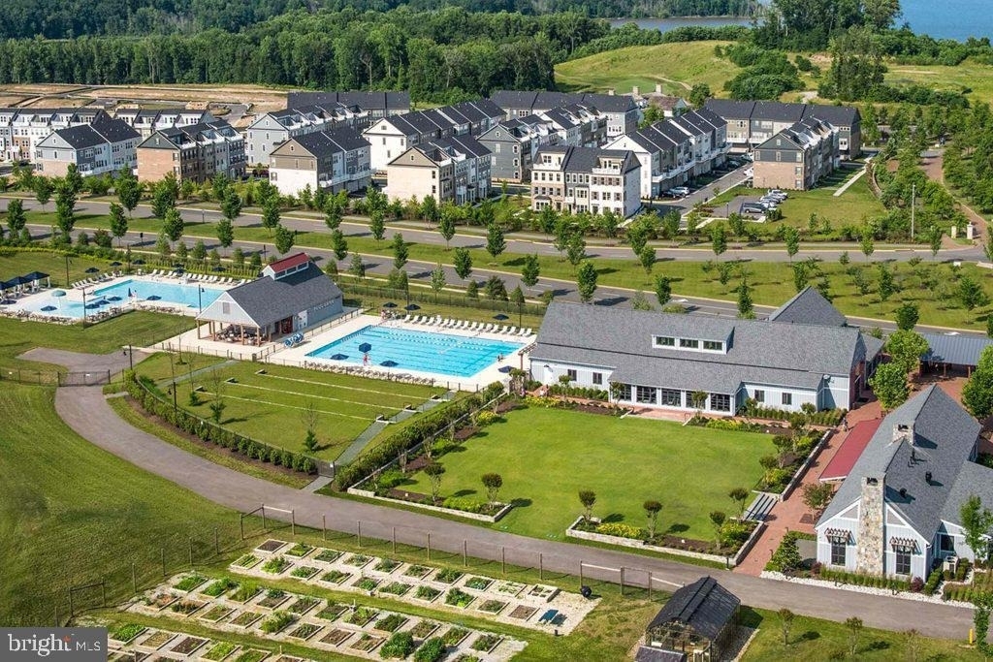
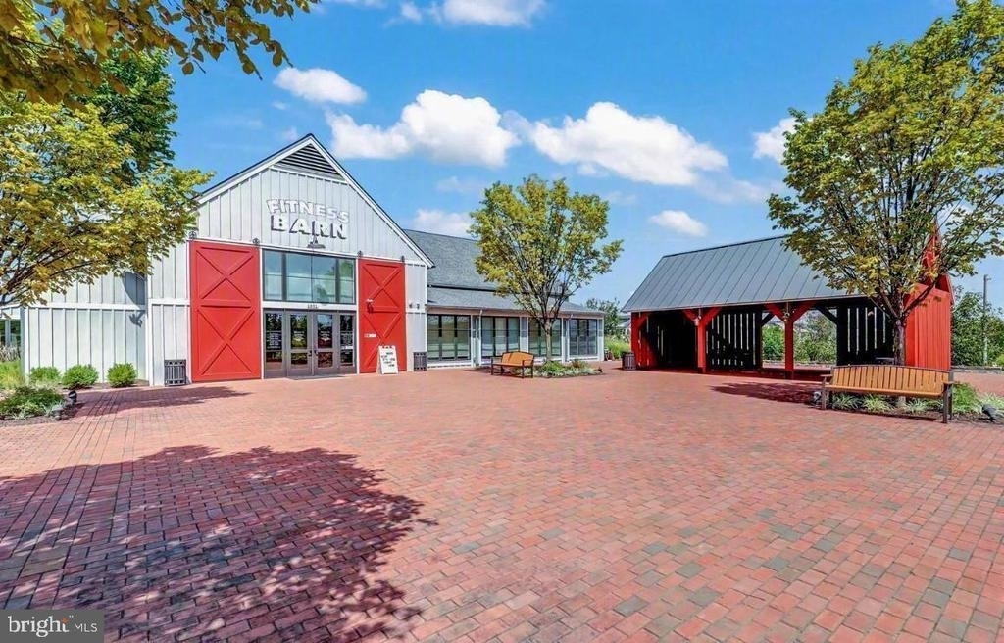
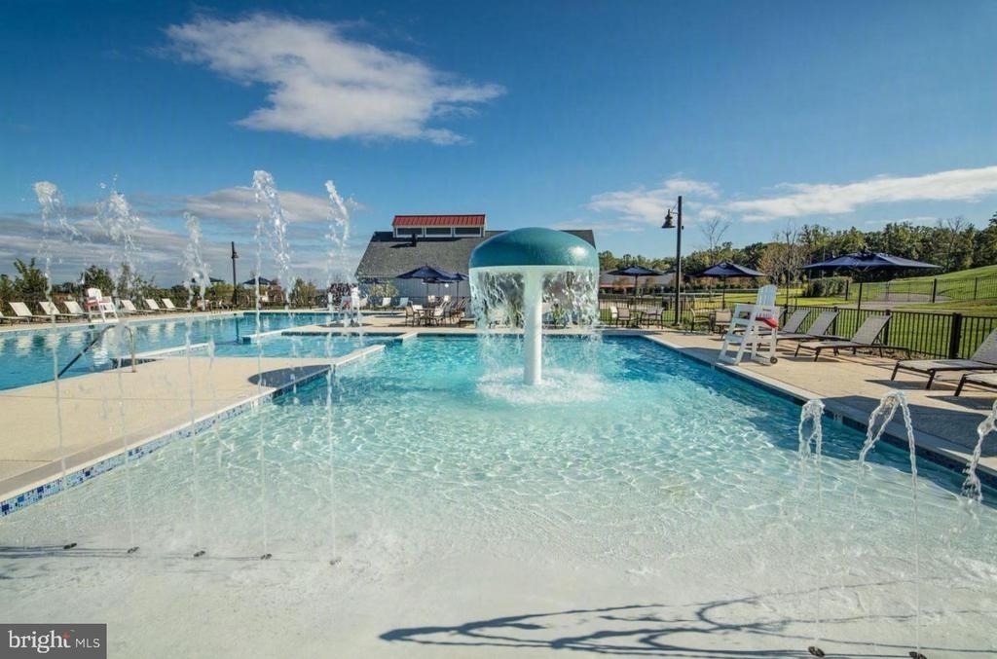
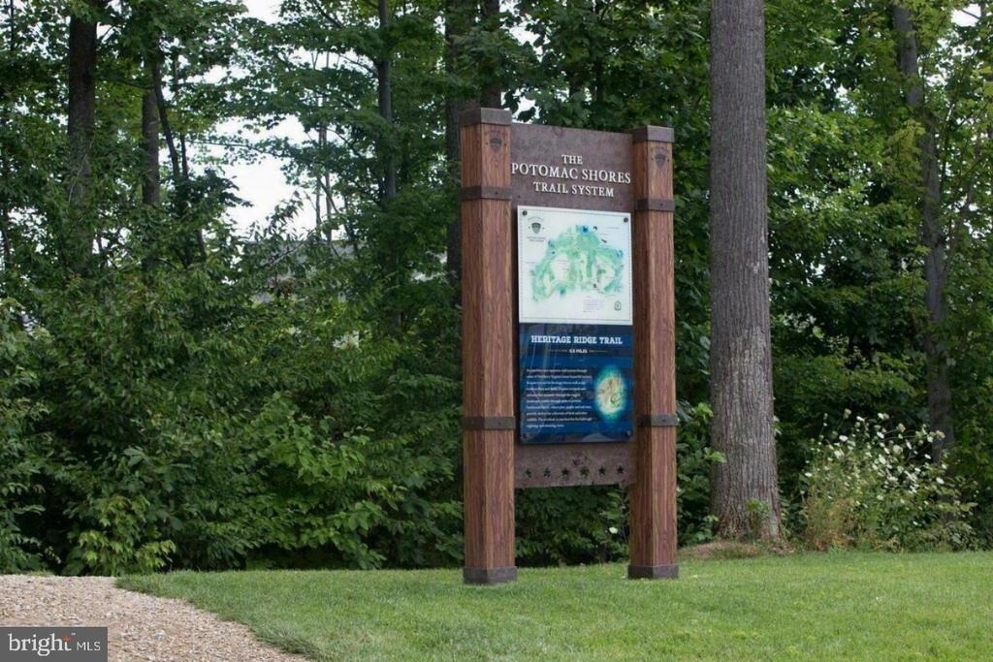
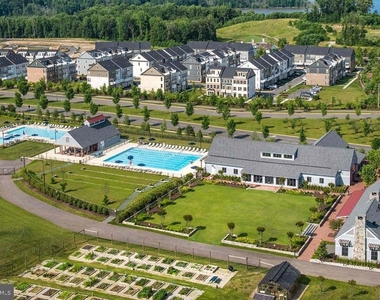
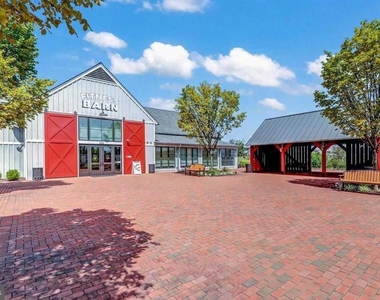
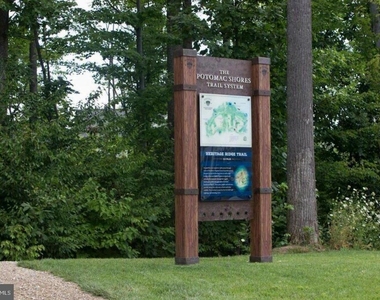
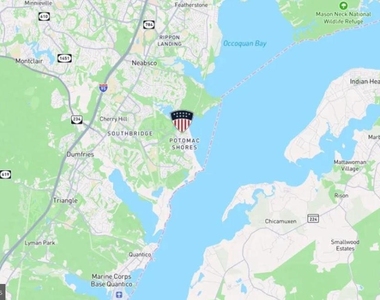
Potomac Shores offers an array of fun that accommodates to any lifestyle. Residents have access to three resort-style swimming pools, miles of scenic walking and biking trails, state-of-the-art fitness facilities, community events, playgrounds, and beautifully maintained parks and green spaces. One of the community pools is just a short walk from the home. HOA dues also include Verizon FiOS 1 Gig high-speed internet, providing outstanding value. Golf enthusiasts will love having the Jack Nicklaus Signature Golf Course within the community. Commuters will appreciate the future VRE Station within Potomac Shores, easy access to Interstate 95, and the property's outstanding location just minutes from Quantico Marine Corps Base and the FBI Academy at Quantico, making this home an exceptional choice for military personnel, federal employees, and government contractors alike. Fort Belvoir is also within a convenient commute.
Come experience everything 18270 Moss Garden Road has to offer.
AMENITIES
Private Outdoor Space
Dishwasher
Parking Space
Virtual Tour
Video/3D Tour
ADDITIONAL INFORMATION
Interior
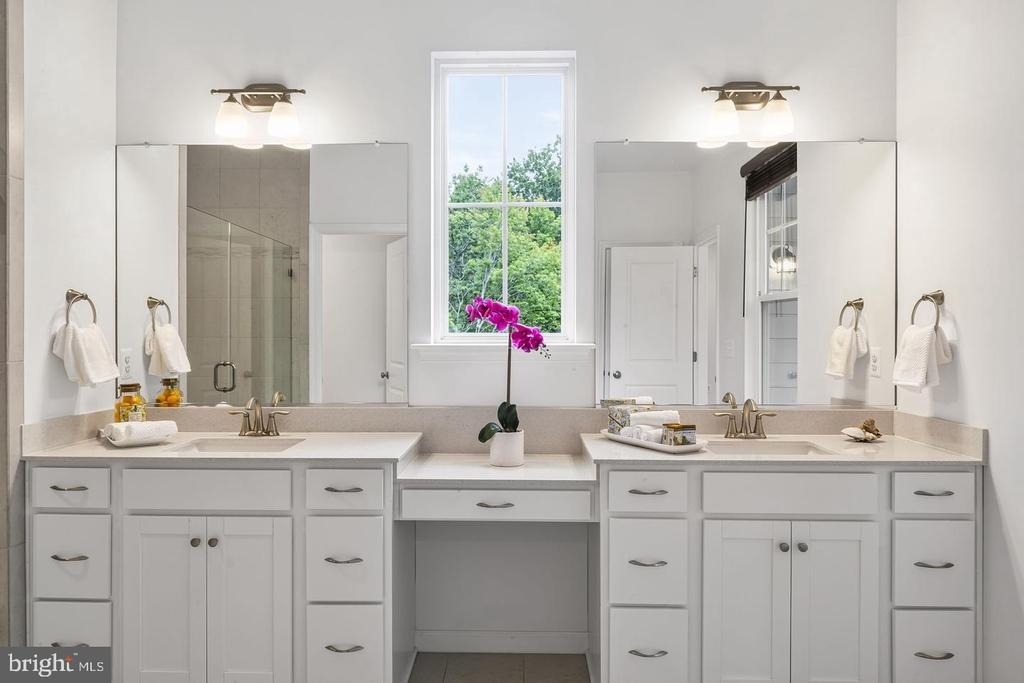
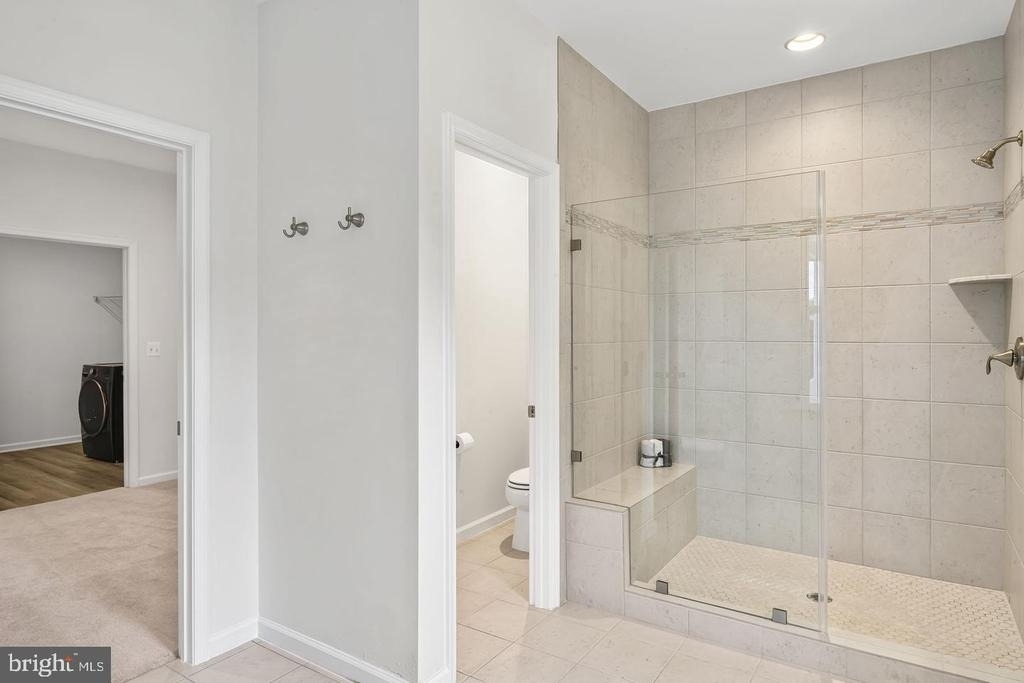
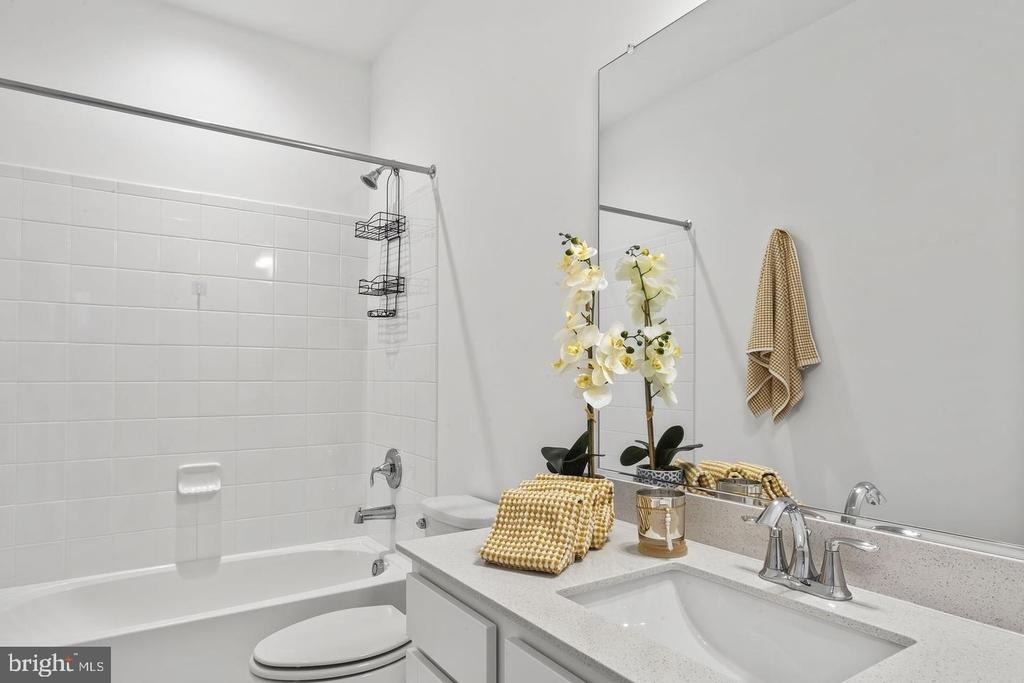
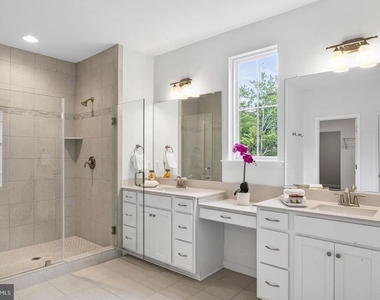
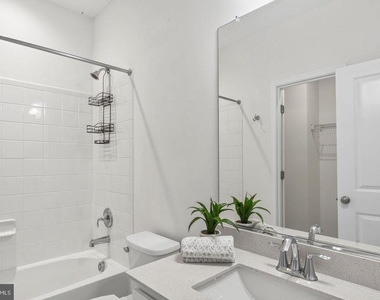
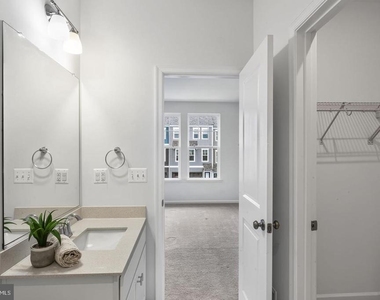
Bathroom Information
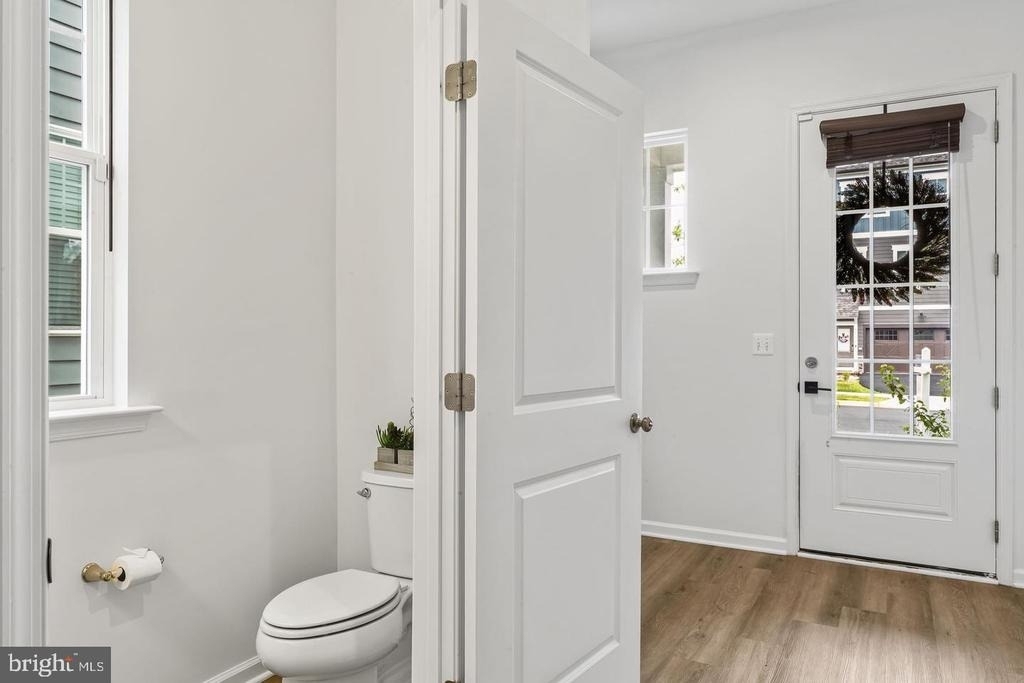
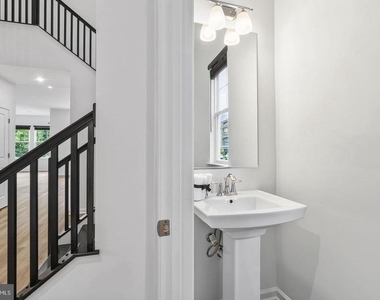
Half Bathrooms: 1
Full Bathrooms: 4
Interior Information
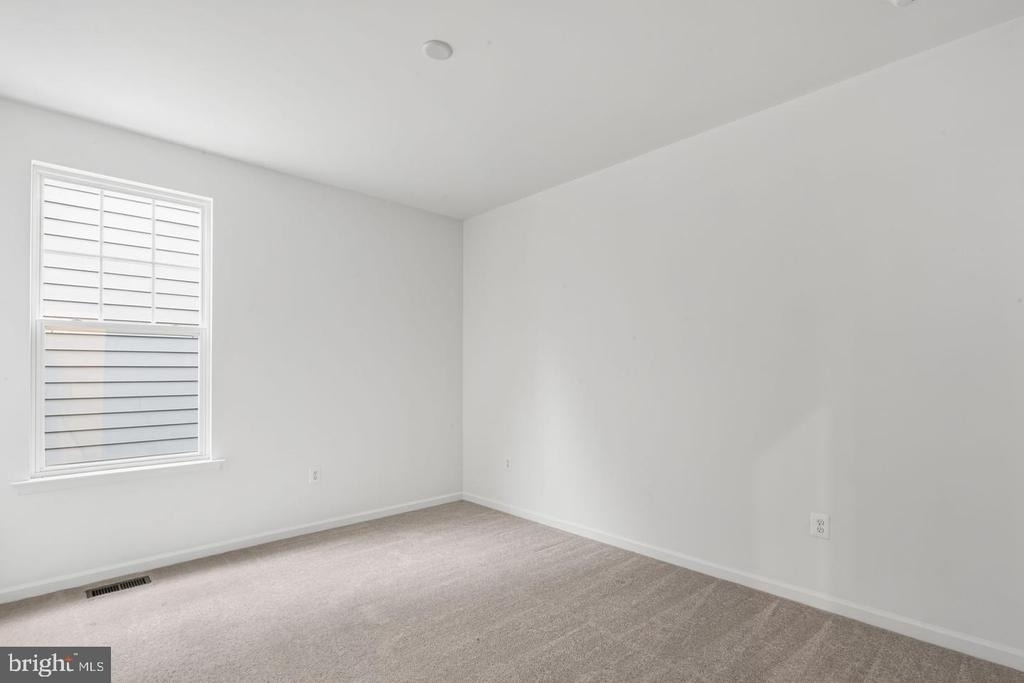
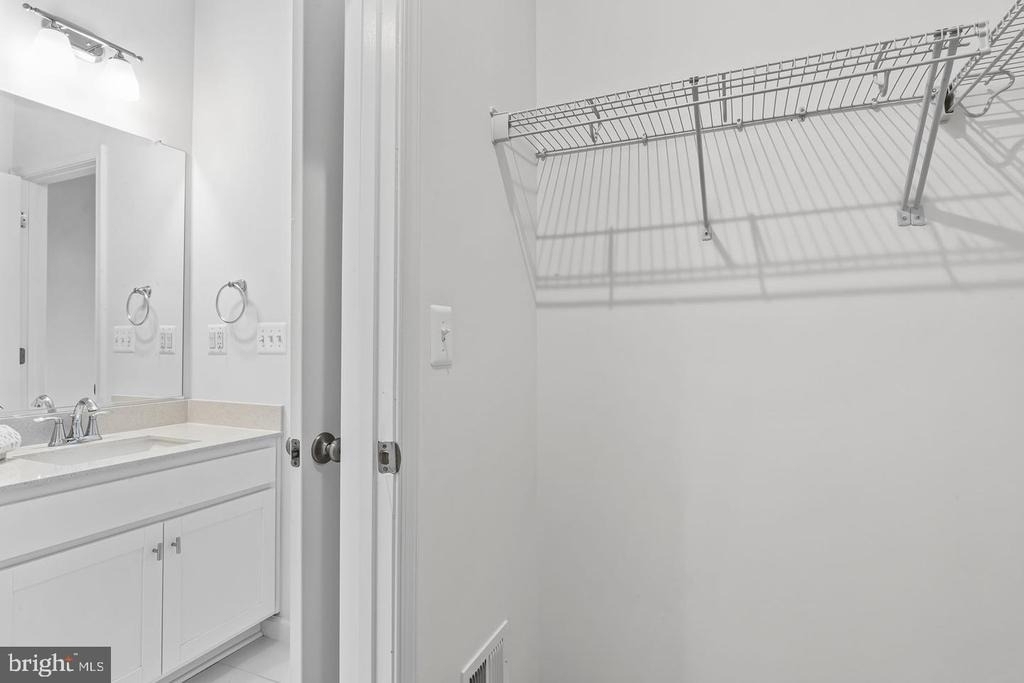
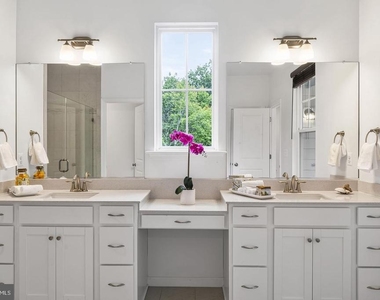
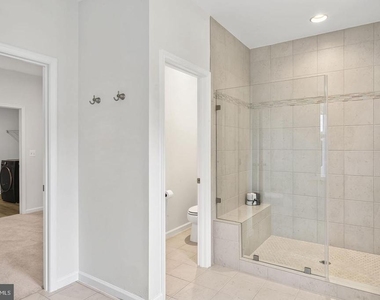
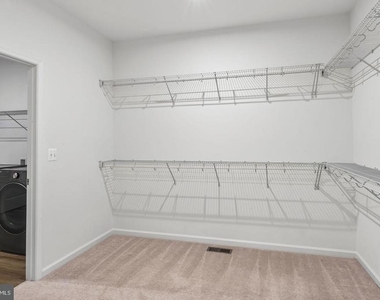
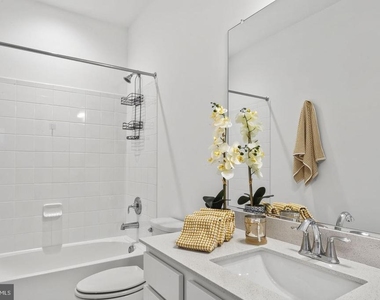
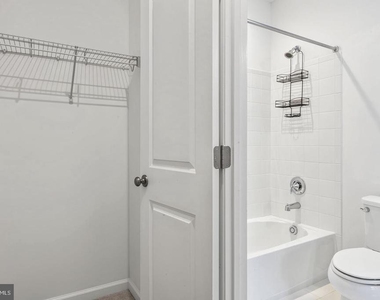
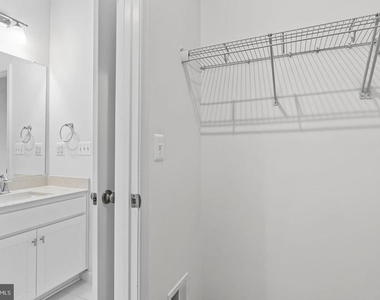
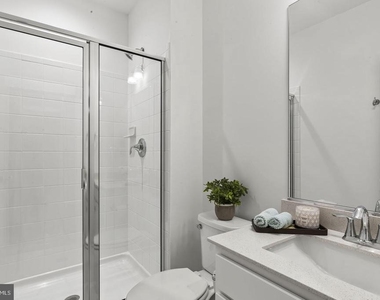
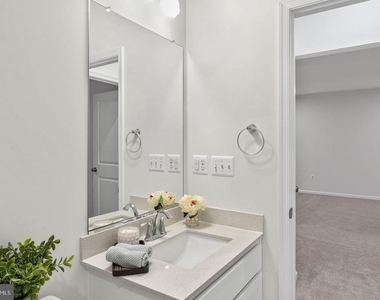
Interior Features: Kitchen Island, Recessed Lighting, Walk-In Closet(s), Bathroom - Tub Shower, Bathroom - Walk-In Shower, Carpet, Combination Kitchen/Dining, Family Room Off Kitchen, Floor Plan - Open, Kitchen - Gourmet, Primary Bath(s), Upgraded Countertops, Window Treatments
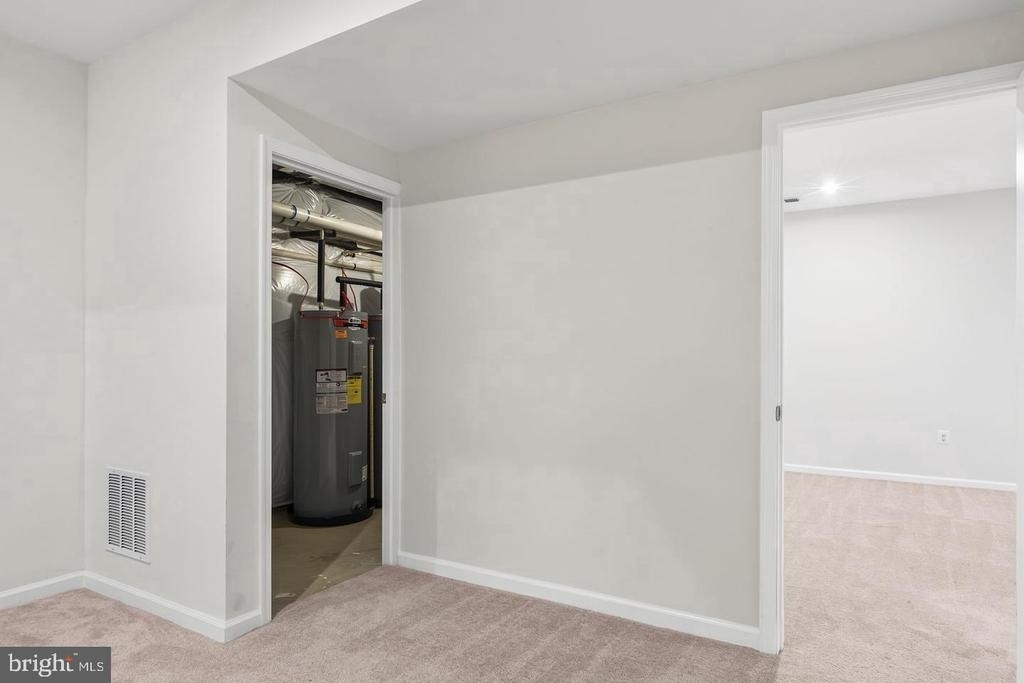
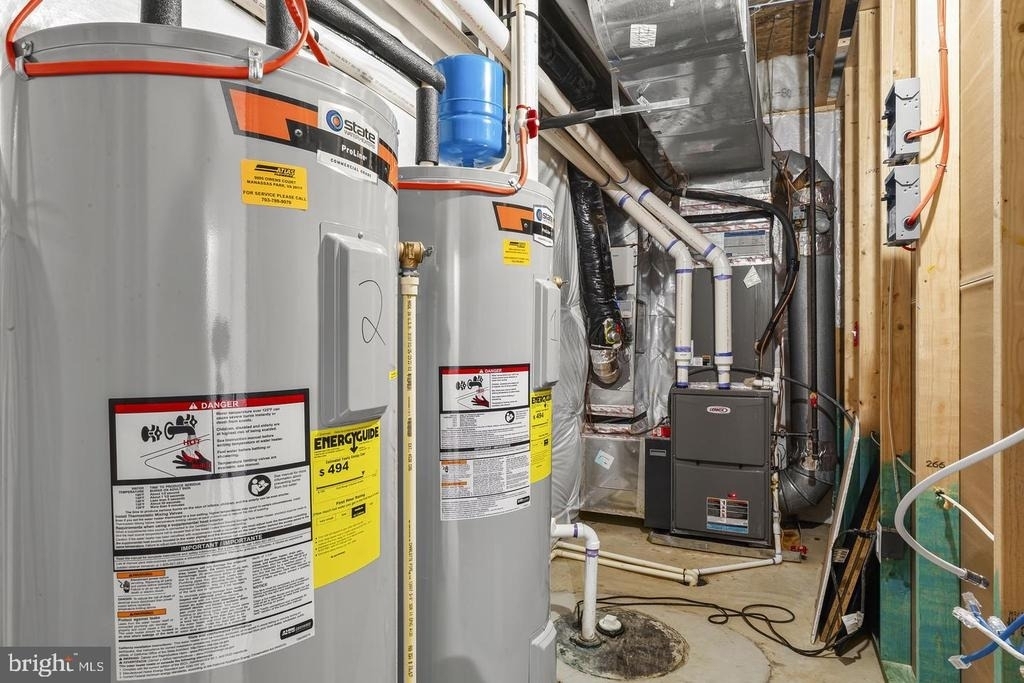
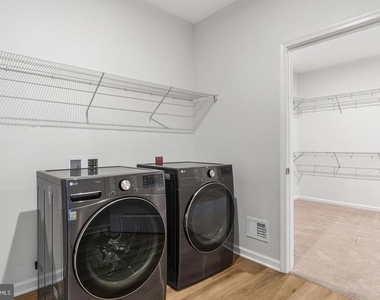
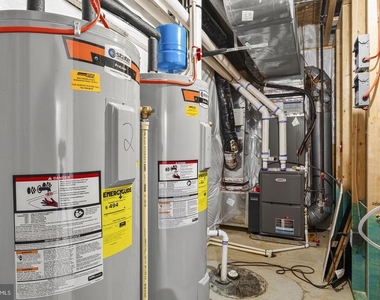
Appliances: Microwave, Cooktop, Dishwasher, Disposal, Dryer, Ice Maker, Double Oven, Refrigerator, Stainless Steel Appliance(s), Washer, Water Heater, Energy Efficient Appliances
Basement Information
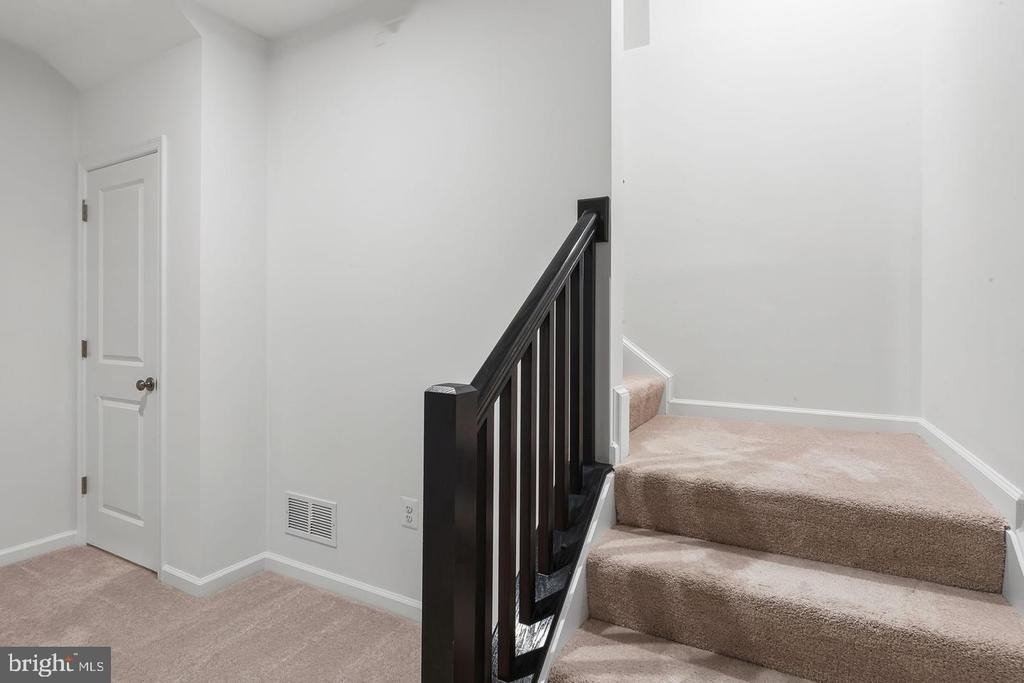
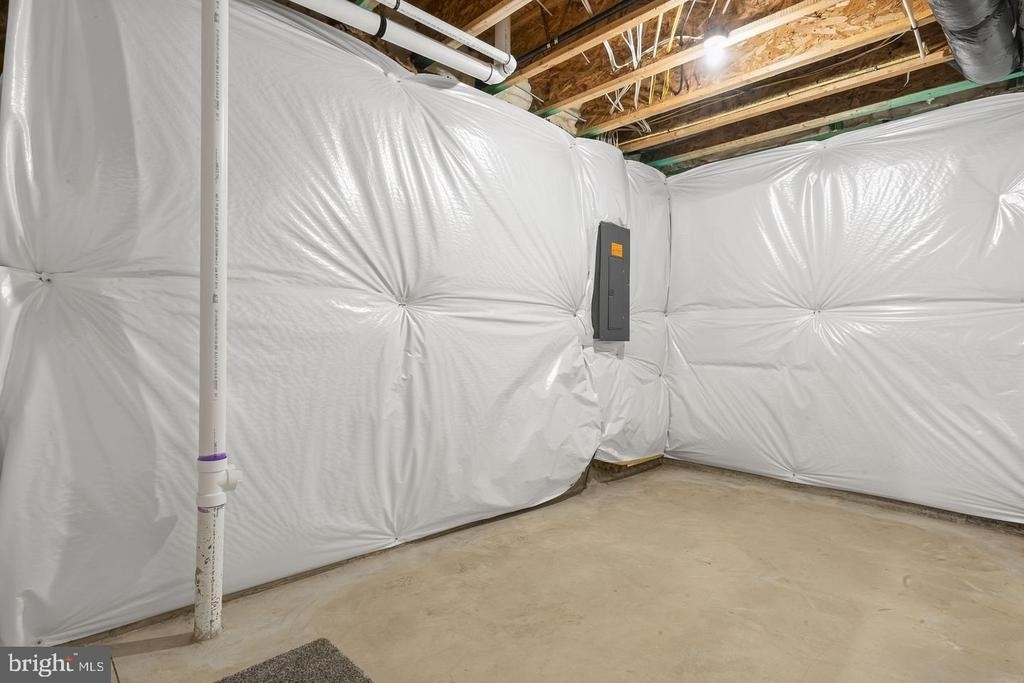
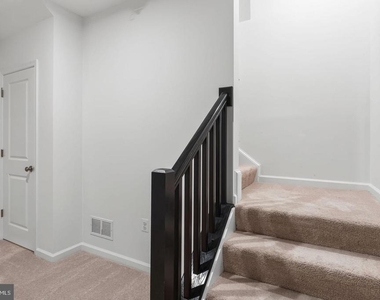
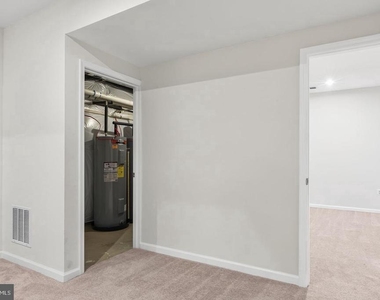
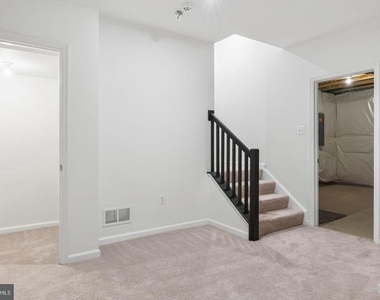
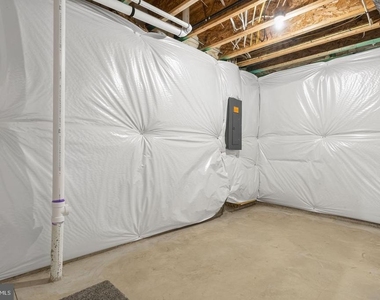
Basement: Connecting Stairway
Exterior
Property Information
Square Footage: 4,010
Square Footage Source: $0
Property Condition: Excellent
Architectural Style: Traditional
Year Built Source: Estimated
Year Built: 2023
Building Information
Levels: 3
Other Structures: Above Grade, Below Grade
Window Features: Energy Efficient
Construction Materials: Vinyl Siding
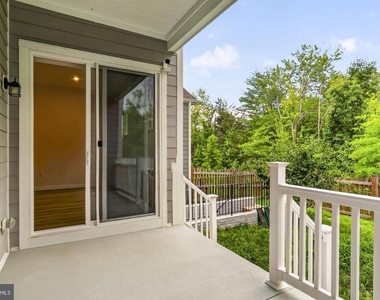
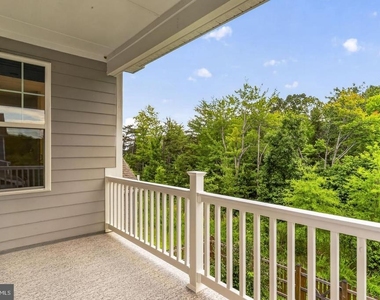
Patio and Porch Features: Terrace, Enclosed, Balcony
Lot Information
Lot Size Area: 4081
Lot Size Units: Square Feet
Lot Size Acres: 0.09
Square Footage: 4,081
Land Information
Water Source: Public
Utilities
Utilities Information
Cooling Type: Heat Pump(s)
Heating Type: Heat Pump(s)
Sewer : Public Sewer
Parking
Parking Information
Has Garage
Parking Features: Attached, Garage
Garage Spaces: 2
Location
HOA Information
HOA/Condo/Coop Amenities: Basketball Court, Clubhouse, Maintenance Grounds, Exercise Course, Fitness Center, Golf Course, Tennis Court(s), Playground, Baseball Field, Community Center, Jog/Walk Path, Pool - Outdoor, Recreational Center
The manager has not yet mailed us a photo copy of his or her government identification and proof or property ownership.
▼
Manager has not logged in recently
▼
Manager does not yet have user reviews
RENTHOP DESCRIPTION
The apartment is a unit offered at a monthly price of $4,400. The person posting the listing did not specify that any pets were allowed. It may be the case that pets are ok and the manager simply has not yet filled out all the details. The kitchen conveniently includes a dishwasher.
We have 87 photos of this particular unit, building, and surrounding areas.
Last Updated: 14 hours ago
Data Source: Bright MLS
MLS# VAPW2130458
List Agent Name: MATILDE G LARROQUE
List Office Name: Samson Properties
IDX information is provided exclusively for personal, non-commercial use, and may not be used for any purpose other than to identify prospective properties consumers may be interested in purchasing. Information is deemed reliable but not guaranteed. The listing broker’s offer of compensation is made only to participants of the MLS where the listing is filed.
Courtesy of RH Advisors, Inc. and RHP Realty NJ, Inc.
By selecting Check Availability, you agree that RentHop and real estate professionals may call or text you about your inquiry. Message/data rates may apply. Terms & Privacy. California Privacy Notice
We found some very similar listings nearby
Select those you'd like to message
Your messages have been sent!
Check Availability
By selecting Check Availability, you agree that RentHop and real estate professionals may call or text you about your inquiry. Message/data rates may apply. Terms & Privacy. California Privacy Notice


























































 Your Privacy Choices
