Check Availability
$3,900
Posted 6 hours ago, Immediate Move-In
bedrooms
4 Bed
bathrooms
3 Bath
bathrooms
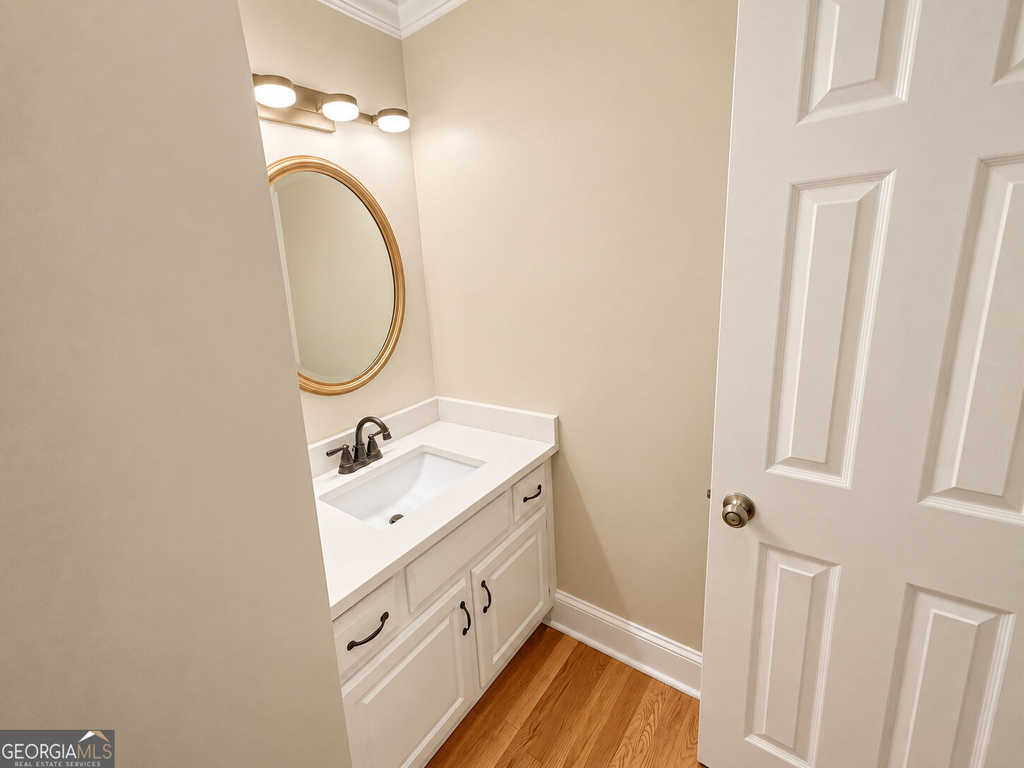
1 Half Bath
square feet
2,300 Sqft
Listing by
Save Listing

DESCRIPTION
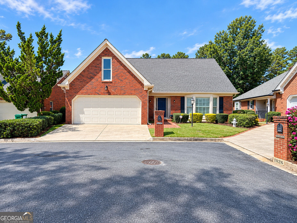
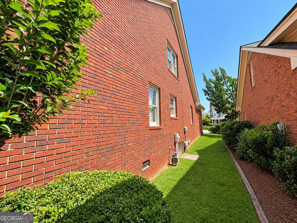
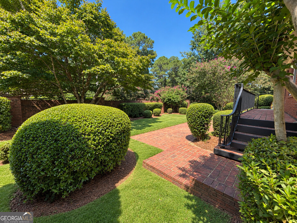
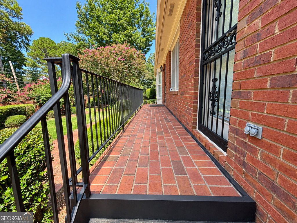
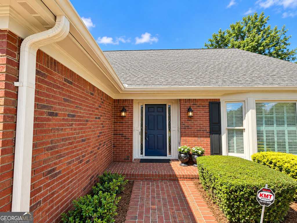
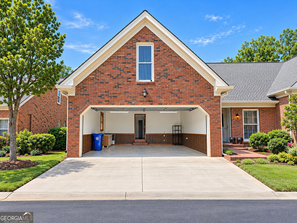
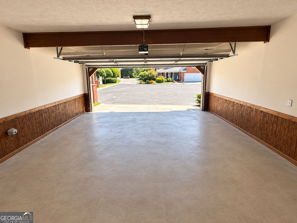
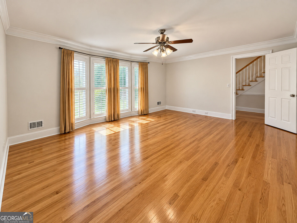
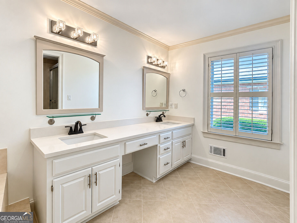
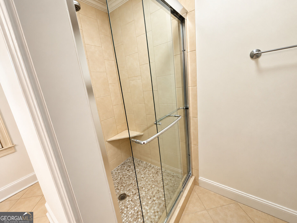
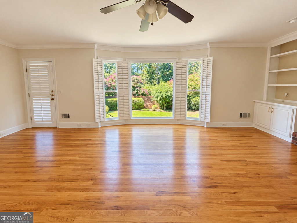
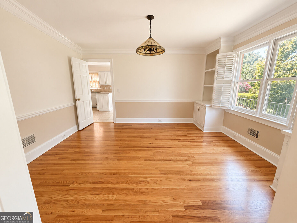
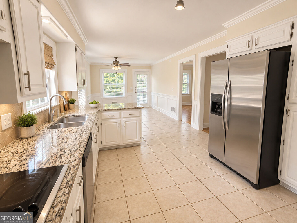
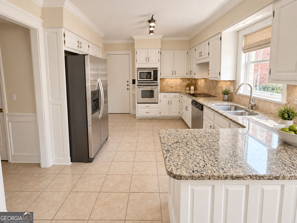
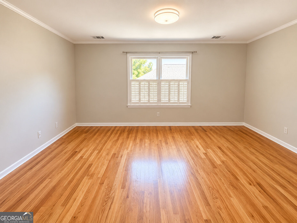
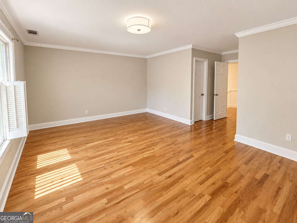
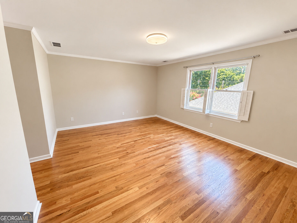
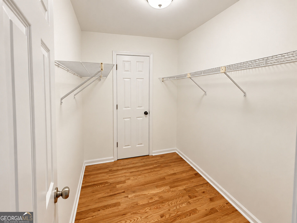
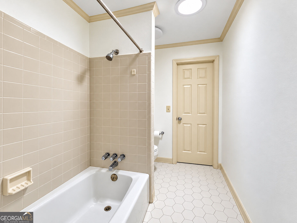
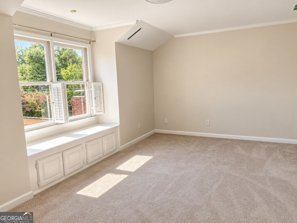
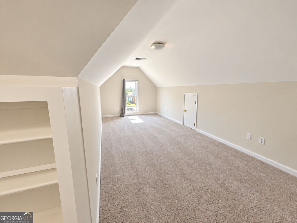
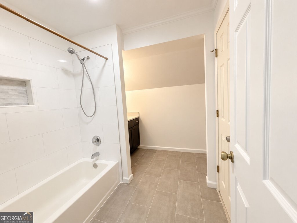
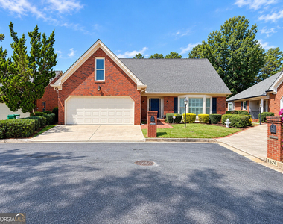
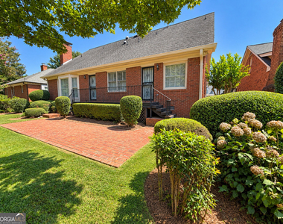
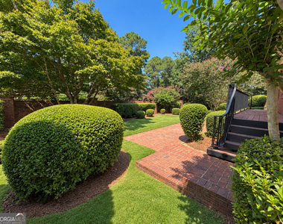
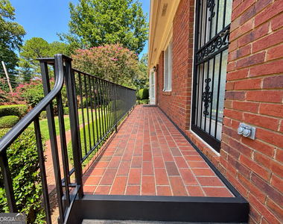
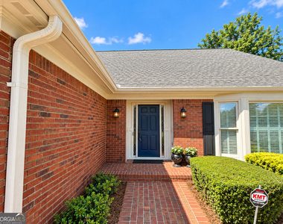
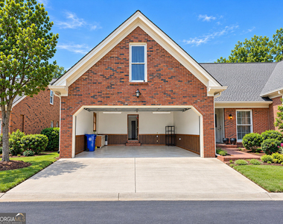
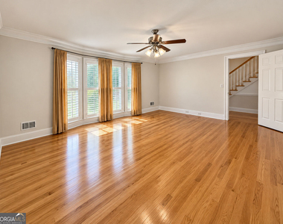
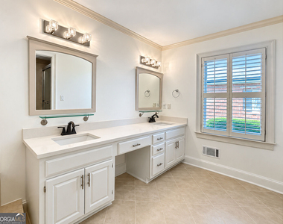
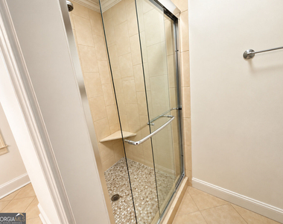
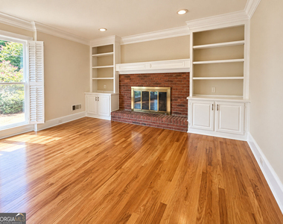
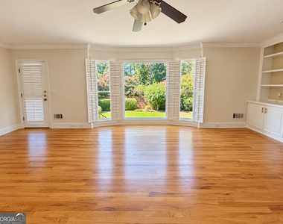
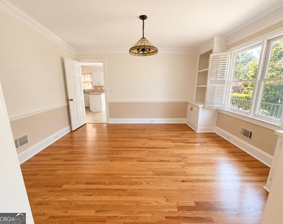
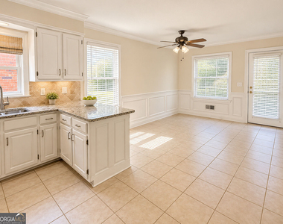
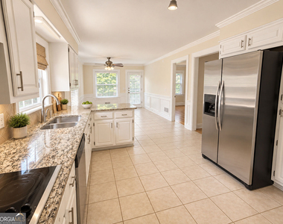
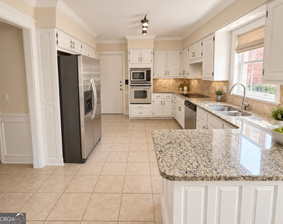
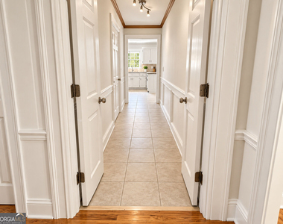
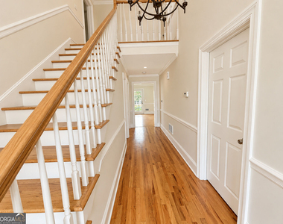
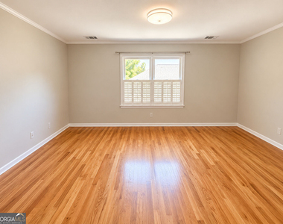
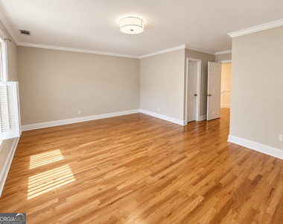
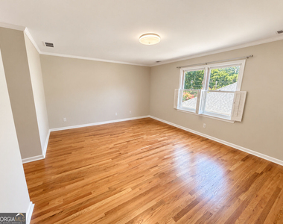
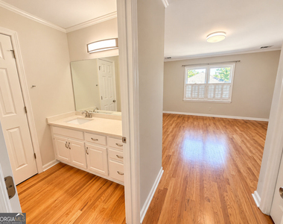
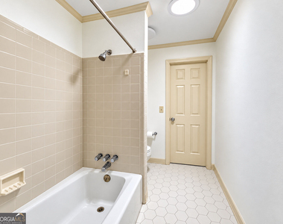
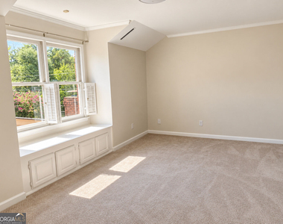
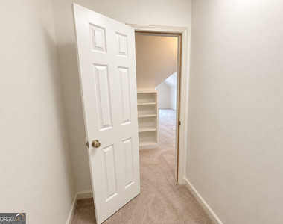
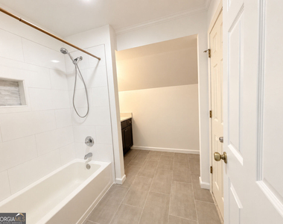
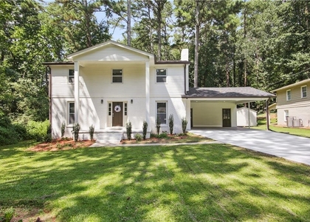
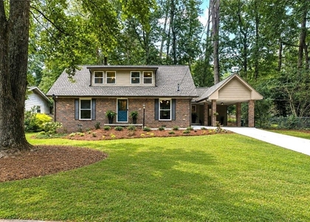
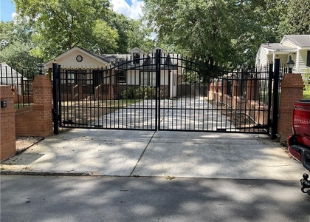
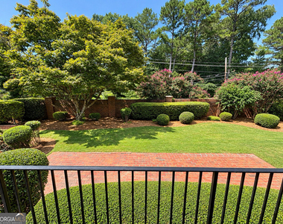
Beautiful 4-bedroom, 3.5-bath four-sided brick home tucked away on a quiet cul-de-sac in The Oaks. The home features a spacious main-level primary suite, hardwood floors, high ceilings, fireplace, built-ins and abundant natural light. The kitchen includes a walk-in pantry and adjoining breakfast/keeping area. Upstairs, an oversized secondary suite is ideal as a second primary, guest suite or private retreat, along with two additional bedrooms featuring charming built-ins and window seating. Attached two-car garage, patio and zoned HVAC. Excellent Decatur location convenient to Oak Grove, Emory, CDC, shopping and dining, with Briarlake Elementary nearby. A spacious and inviting home in a highly convenient location. call with questions
AMENITIES
Fireplace
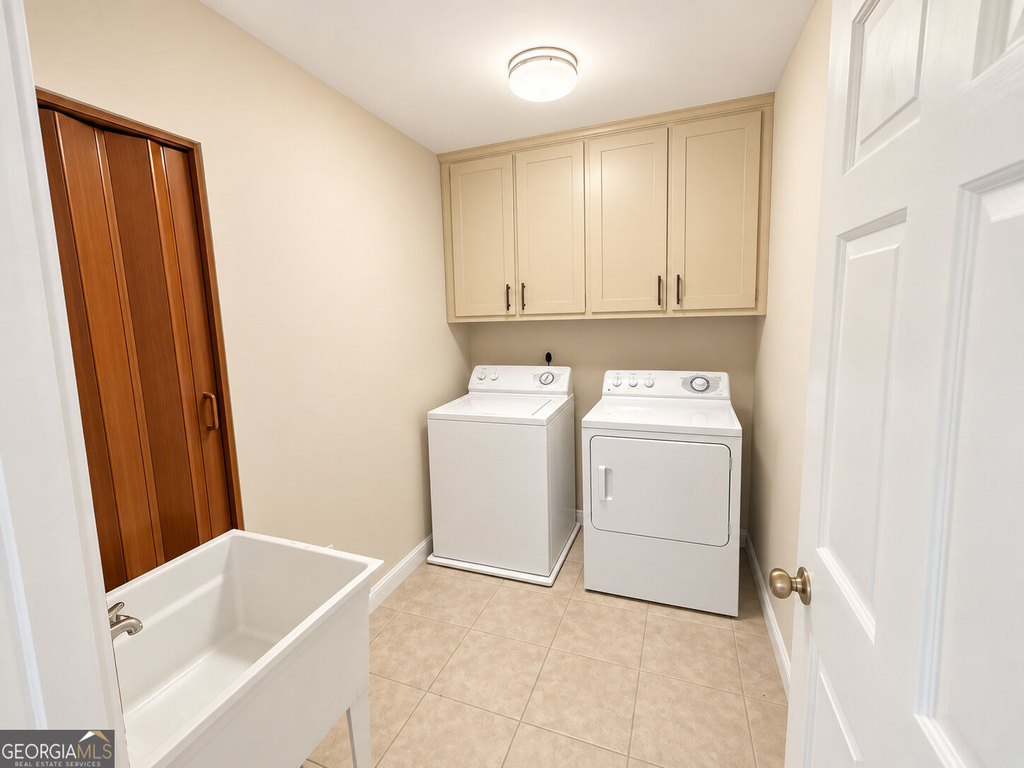
Laundry In Unit
Dishwasher
Parking Space

ADDITIONAL INFORMATION
Interior

    Bathroom Information

  • Half Bathrooms: 1
  • Full Bathrooms: 3

    Interior Information

  • Interior Features: Bookcases, Double Vanity, Master On Main Level
  • Appliances: Cooktop, Dishwasher, Dryer, Gas Water Heater, Microwave, Refrigerator, Washer
  • Flooring Type: Carpet, Hardwood
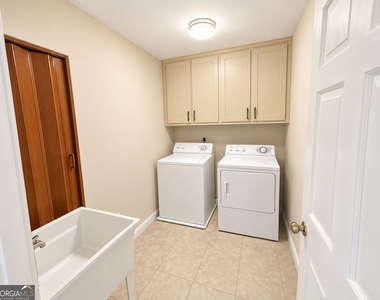
  • Laundry Features: Laundry Closet, In Mud Room

    Fireplace Information

  • Has Fireplace
  • Fireplaces: 1

    Basement Information

  • Basement: Crawl Space
Exterior

    Property Information

  • Square Footage: 2,300
  • Square Footage Source: $0
  • Property Condition: Updated/Remodeled
  • Architectural Style: Traditional, Brick 4 Side
  • Year Built: 1985

    Building Information

  • Levels: Two
  • Construction Materials: Brick

    Lot Information

  • Lot Features: Cul-De-Sac
  • Lot Size Area: 6534
  • Lot Size Units: Square Feet
  • Lot Size Acres: 0.15
  • Square Footage: 6,534

    Land Information

  • Water Source: Public
Utilities

    Utilities Information

  • Cooling Type: Central Air
  • Heating Type: Central
  • Sewer : Public Sewer
Parking

    Parking Information

  • Has Garage
  • Parking Features: Attached, Garage
Location

    HOA Information

  • HOA/Condo/Coop Fee Includes: None
  • HOA Fee Frequency: Annually

MAP


30033

LISTING QUALITY
▲ Listing location is an exact address
▲ Features and amenities are properly noted
▲ RentHop has data for this building
▼ The manager has not yet mailed us a photo copy of his or her government identification and proof or property ownership.
▼ Manager has not logged in recently
▼ Manager does not yet have user reviews

RENTHOP DESCRIPTION
The apartment is a unit offered at a monthly price of $3,900. The person posting the listing did not specify that any pets were allowed. It may be the case that pets are ok and the manager simply has not yet filled out all the details. The kitchen conveniently includes a dishwasher.

We have 36 photos of this particular unit, building, and surrounding areas.
See available units at 1826 Hermitage Place.

SIMILAR NEARBY LISTINGS
$3,995
By Shelby Prince, 22 hours ago
bedrooms
4 Bed
|
bathrooms
3 Bath
|
square feet
2,172 Sqft
$3,500
By Nathan Nakada, 1 day ago
bedrooms
4 Bed
|
bathrooms
2 Bath
|
square feet
1,728 Sqft
$3,395
By Jan S McGill, 16 hours ago
bedrooms
4 Bed
|
bathrooms
3 Bath
|
square feet
2,539 Sqft
$3,750
By SARA LEE PARKER, 20 hours ago
bedrooms
4 Bed
|
bathrooms
3 Bath
|
square feet
1,900 Sqft
$3,500
By FILIBERTO VASQUEZ, 1 day ago
bedrooms
4 Bed
|
bathrooms
3 Bath
|
square feet
2,861 Sqft

Does something look off?

GAMLS

Last Updated: 5 hours ago
Data Source: GAMLS
MLS# 10852415
List Office Name: Keller Williams Atlanta Perimeter
IDX information is provided exclusively for personal, non-commercial use, and may not be used for any purpose other than to identify prospective properties consumers may be interested in purchasing. Information is deemed reliable but not guaranteed. The listing broker’s offer of compensation is made only to participants of the MLS where the listing is filed.
Courtesy of RH Advisors, Inc. and RHP Realty NJ, Inc.