1824 Bonner Street

Washington Avenue - Memorial Park, Central Houston, Houston, 77007
$2,700
LEASED / EXPIRED
Posted 1 day ago, Immediate Move-In
bedrooms
3 Bed
bathrooms
3 Bath
bathrooms
1 Half Bath
square feet
2,182 Sqft
Listing by Lizz Sansone
Save Listing

SIMILAR NEARBY LISTINGS
1604 Reinerman Street
Washington Avenue - Memorial Park, Central Houston, Houston
77007
$2,900
By Steven Shannon, 1 day ago
bedrooms
3 Bed
|
bathrooms
3 Bath
|
square feet
2,412 Sqft
2731 Sherwin Street
Cottage Grove, Washington Avenue - Memorial Park, Central Houston, Houston
77007
$2,999
By Steven Shannon, 1 day ago
bedrooms
3 Bed
|
bathrooms
3 Bath
|
square feet
2,502 Sqft
5324 Nett Street, Apt C
Schuler Street Townhome, Washington Avenue - Memorial Park, Central Houston, Houston
77007
$2,795
By Marcia Gibbs, 1 day ago
bedrooms
3 Bed
|
bathrooms
3 Bath
|
square feet
2,058 Sqft
5813 Darling Street, Apt A
Cottage Grove, Washington Avenue - Memorial Park, Central Houston, Houston
77007
$2,700
By Keeyan Sabz, 1 day ago
bedrooms
3 Bed
|
bathrooms
2 Bath
|
square feet
2,234 Sqft
722 Memorial Heights Drive
Memorial Heights, Washington Avenue - Memorial Park, Central Houston, Houston
77007
$2,575
By Mark Narro, 1 day ago
bedrooms
3 Bed
|
bathrooms
2 Bath
|
square feet
2,152 Sqft
126 Detering Street, Apt C
Washington Avenue - Memorial Park, Central Houston, Houston
77007
$2,800
By Lea Hallahan, 1 day ago
bedrooms
3 Bed
|
bathrooms
3 Bath
|
square feet
2,319 Sqft
5911 Petty Street
Cottage Grove, Washington Avenue - Memorial Park, Central Houston, Houston
77007
$2,499
By Travis Edmunds, 1 day ago
bedrooms
3 Bed
|
bathrooms
2 Bath
|
square feet
2,139 Sqft
1518 Bingham Street, Apt B
Washington Avenue - Memorial Park, Central Houston, Houston
77007
$2,950
By Zoheir Malki, 1 day ago
bedrooms
3 Bed
|
bathrooms
3 Bath
|
square feet
2,290 Sqft

DESCRIPTION
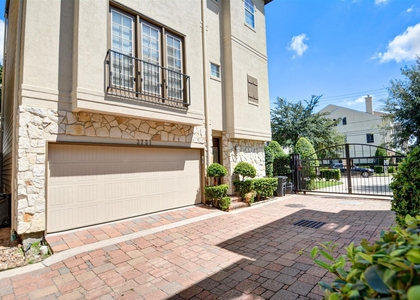
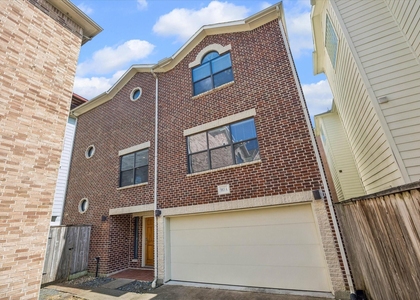
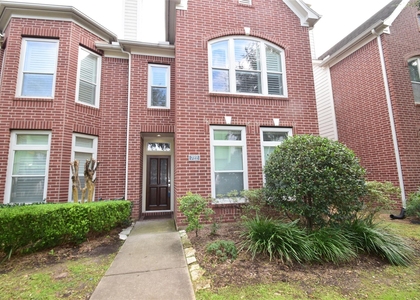
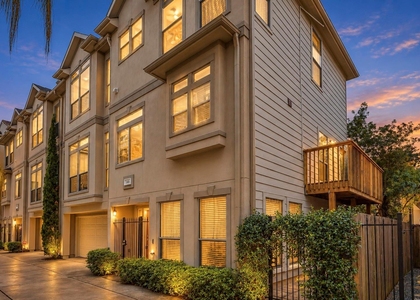
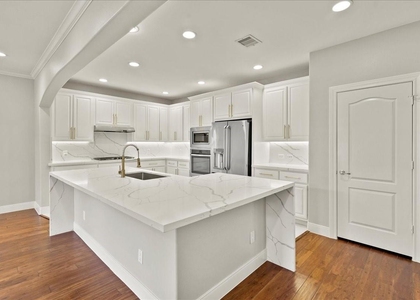
Gorgeous freestanding end unit home located in Cottage Grove within minutes of I-10 and Downtown Houston features high ceilings, recessed lighting, window blinds and hardwood floors. Foyer with wrought iron staircase and space for accent furniture leads to a spacious living room with surround sound speaker pre-wiring and glass door to wrought iron balcony overlooking the front of the home and flows seamlessly to the formal dining room. Gourmet island kitchen with breakfast bar seating illuminated by pendant lighting touts 42" Shaker-style cabinets highlighted by a subway tiled back splash with under-mount lighting, stainless steel appliances including a 5-burner gas range, whole home water filtration system & French door refrigerator stays. Primary suite includes two walk-in wardrobe closets and private bath with quartz counters, dual sinks, soaking tub, shower with seating and tile flooring. Secondary bedrooms include ensuite baths & utility room is complete with a washer & dryer.

AMENITIES
Attached Garage
Dishwasher
Parking Space

ADDITIONAL INFORMATION
Interior

    Bathroom Information

  • Half Bathrooms: 1
  • Full Bathrooms: 3

    Interior Information

  • Interior Features: High Ceilings, Formal Entry/Foyer, 1 Bedroom Down - Not Primary BR, En-Suite Bath, Primary Bed - 3rd Floor, Walk-In Closet(s)
  • Appliances: Disposal, Refrigerator, Wine Refrigerator, Gas Oven, Oven, Microwave, Gas Range, Dryer, Washer, Dishwasher, Dryer Included, Washer Included
  • Flooring Type: Carpet, Tile, Engineered Wood
  • Laundry Features: Electric Dryer Hookup, Gas Dryer Hookup, Washer Hookup
Exterior

    Property Information

  • Square Footage: 2,182
  • Architectural Style: Traditional
  • Year Built: 2018

    Building Information

  • Building Area Total: 2182
  • Levels: Levels 1, 2 and 3
  • Window Features: Window Coverings, Insulated/Low-E windows

    Lot Information

  • Lot Features: Corner Lot, Subdivided, Wooded
  • Lot Size Area: 0.0379
  • Lot Size Units: Acres
  • Lot Size Acres: 0.0379
  • Square Footage: 1,651

    Land Information

  • Water Source: Public
Utilities

    Utilities Information

  • Cooling Type: Ceiling Fan(s), Electric, Zoned
  • Heating Type: Natural Gas, Zoned
  • Sewer : Public Sewer
Parking

    Parking Information

  • Has Garage
  • Attached Garage
  • Parking Features: Attached, Garage Door Opener, Double-Wide Driveway
  • Garage Spaces: 2

MAP


WASHINGTON AVENUE - MEMORIAL PARK

PRICE COMPARISON
This apartment's rent is 15.63% cheaper than the median rent of $3,200 for a 3-bedroom apartment in Washington Avenue - Memorial Park, Houston, TX.
The median is solely based on the area and the number of bedrooms. Listing-specific characteristics such as the number of bathrooms and the amenities will also impact the price.

LISTING QUALITY
▲ Listing location is an exact address
▲ Features and amenities are properly noted
▲ RentHop has data for this building
▼ The manager has not yet mailed us a photo copy of his or her government identification and proof or property ownership.
▼ Manager has not logged in recently
▼ Manager does not yet have user reviews

RENTHOP DESCRIPTION
The apartment is a unit offered at a monthly price of $2,700. The person posting the listing did not specify that any pets were allowed. It may be the case that pets are ok and the manager simply has not yet filled out all the details. The kitchen conveniently includes a dishwasher.

We have 39 photos of this particular unit, building, and surrounding areas.
See available units at 1824 Bonner Street.

Does something look off?

Courtesy of RH Advisors, Inc. and RHP Realty NJ, Inc.