Northwest Oklahoma City, Oklahoma, 73012
$2,000
Posted 19 hours ago,
Immediate Move-In
3 Bed
2 Bath
1,600 Sqft
Link copied to clipboard!
DESCRIPTION
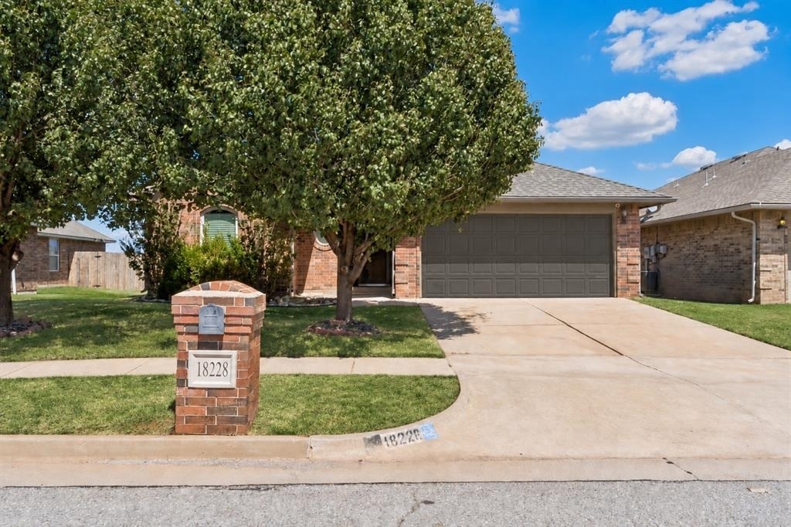
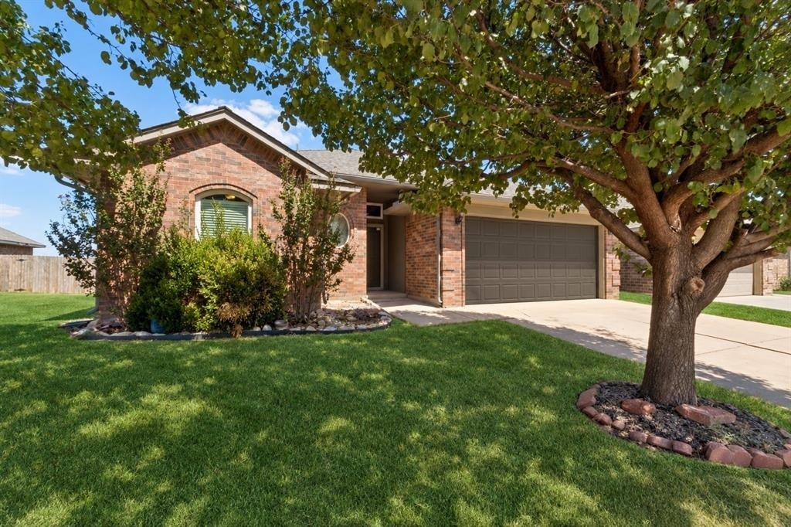
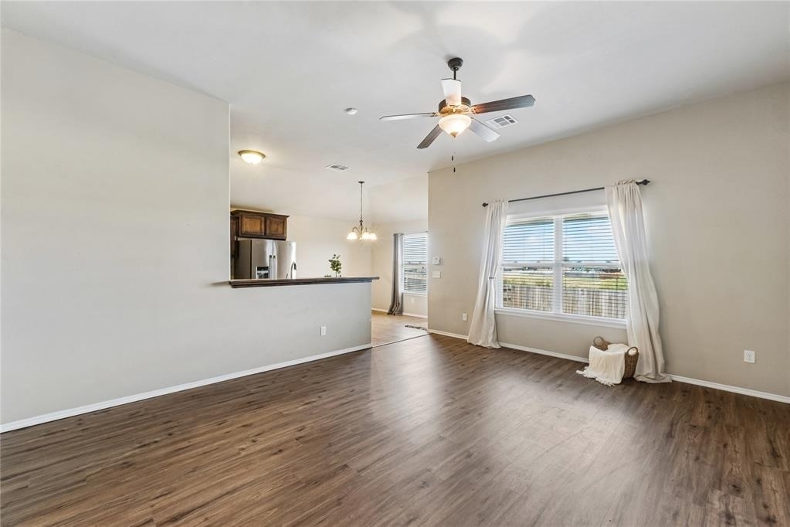
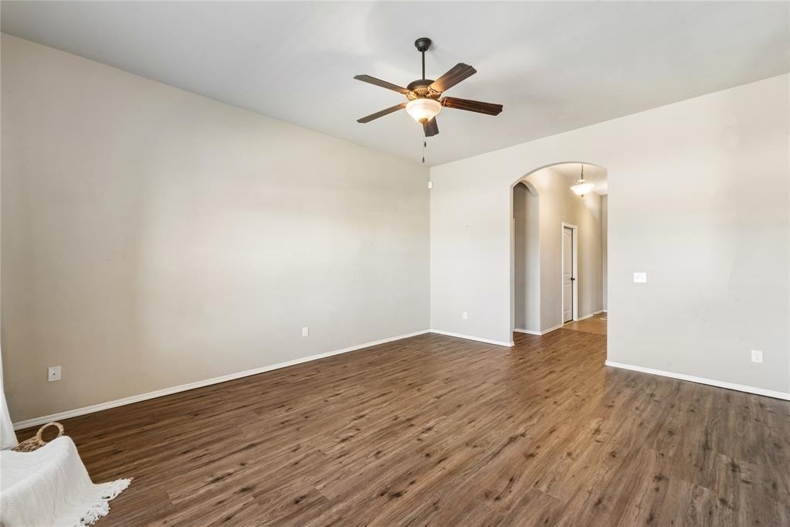
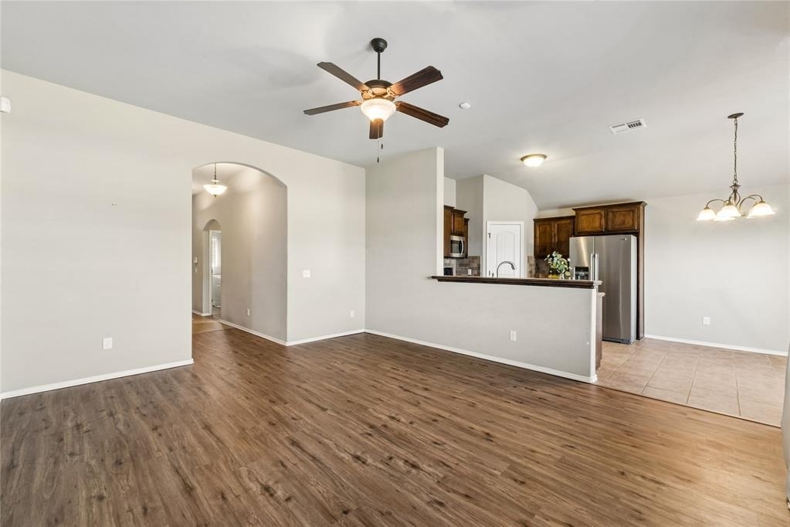
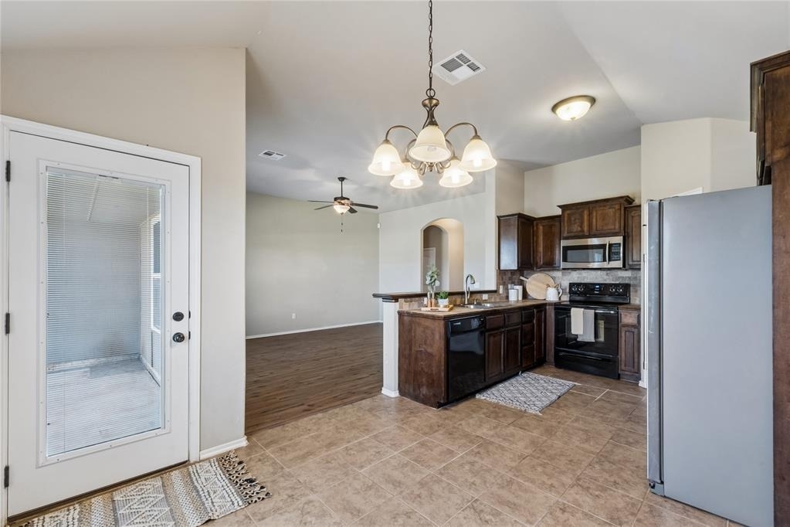
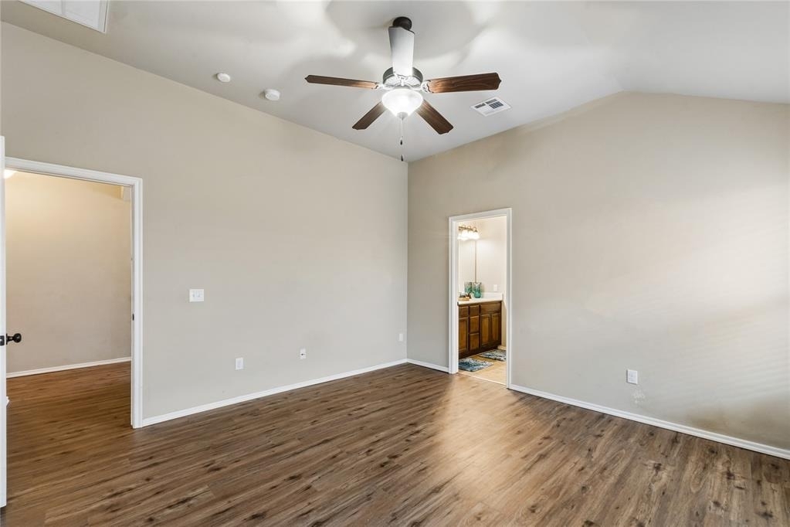
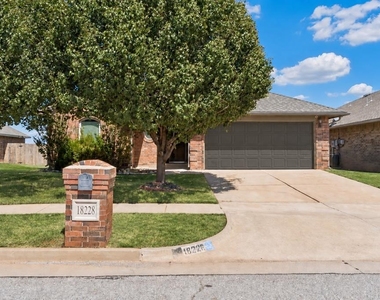
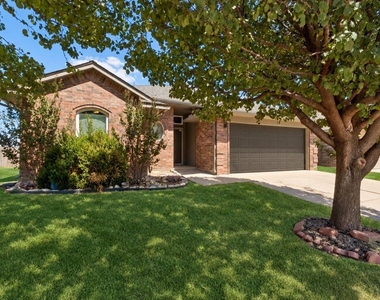
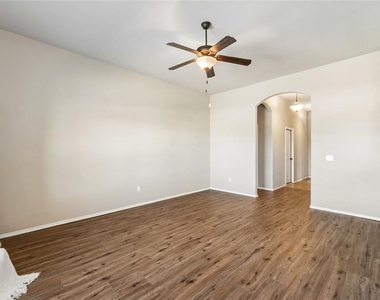
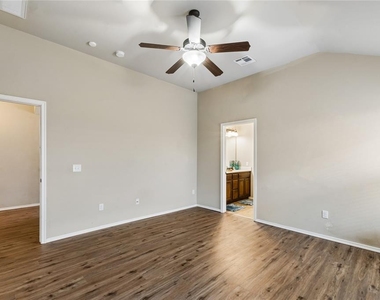
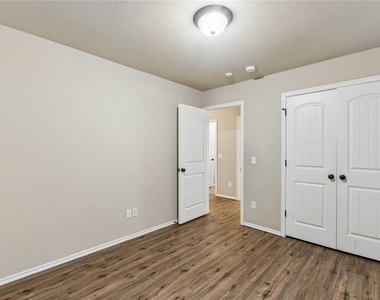
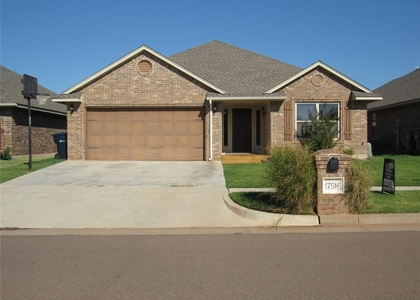
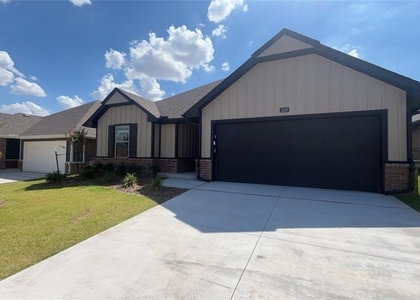
Adorable home for rent in The Grove, located in the highly sought-after Deer Creek School District! This 3-bedroom, 2-bathroom home with a 2-car garage features a fantastic split floor plan, brand-new LVP flooring throughout, and neutral finishes.
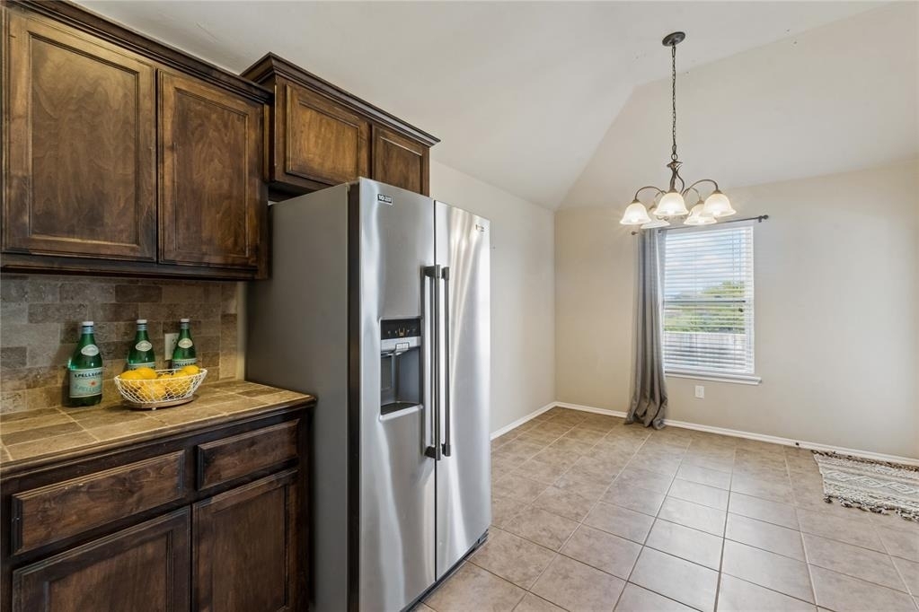
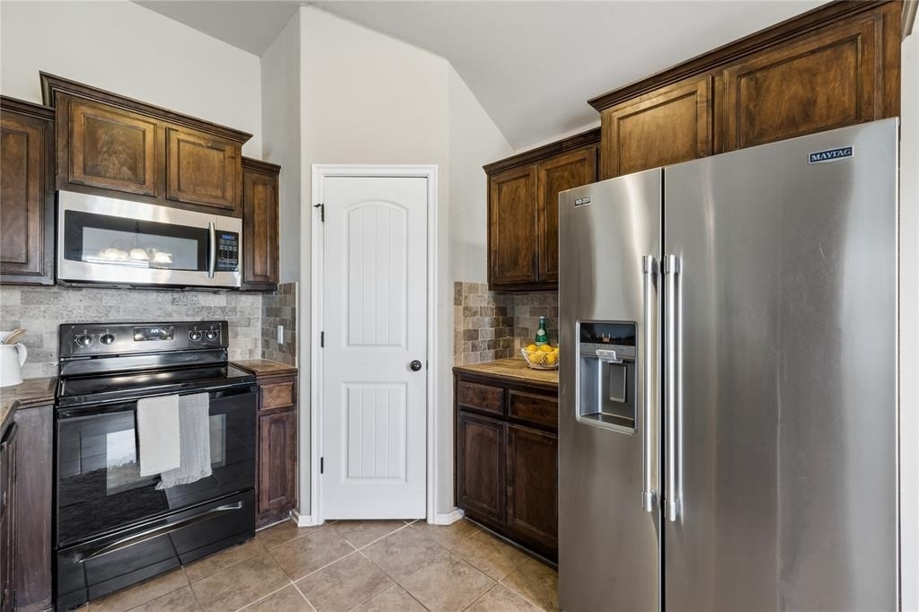
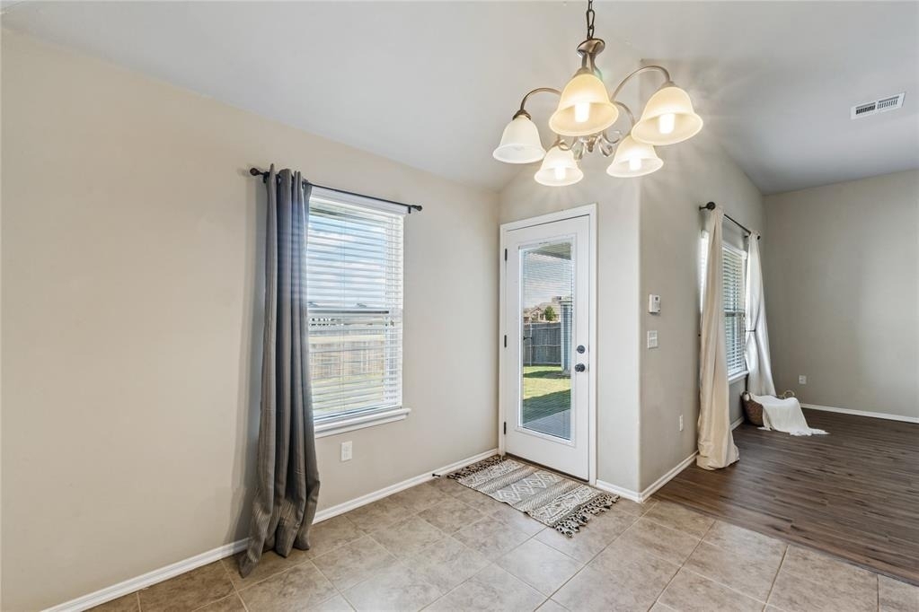
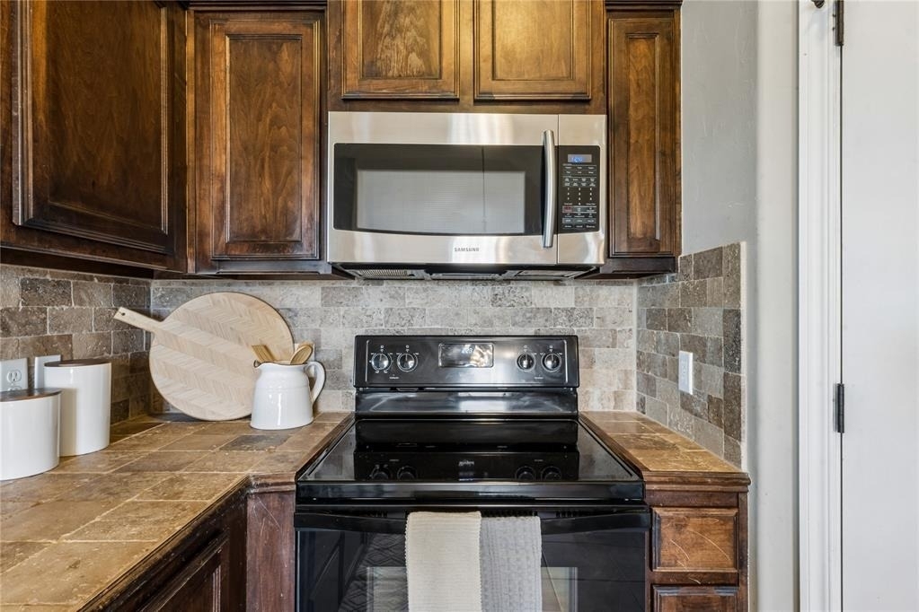
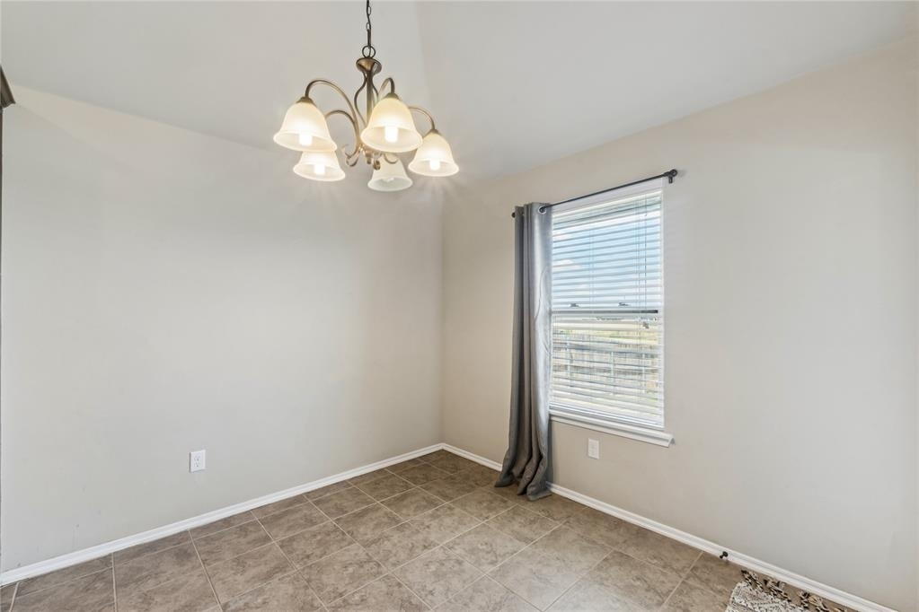
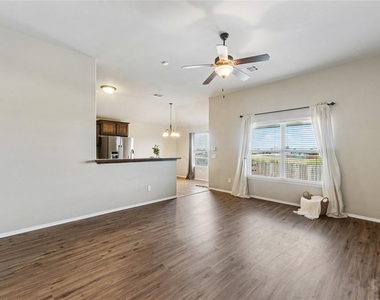
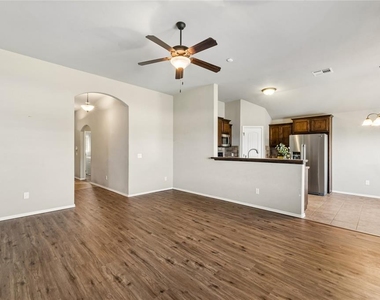
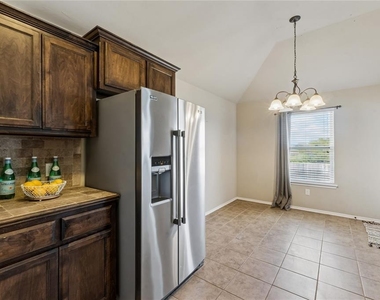
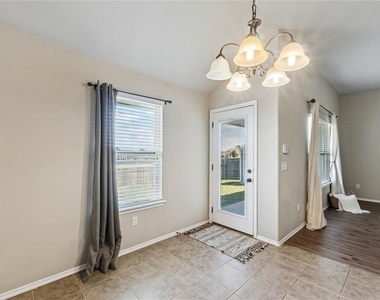
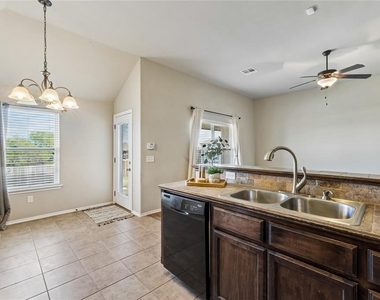
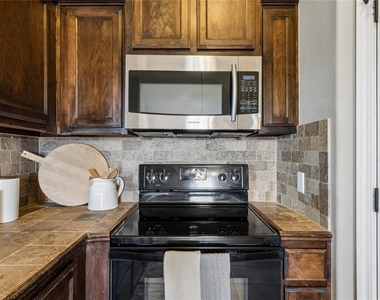
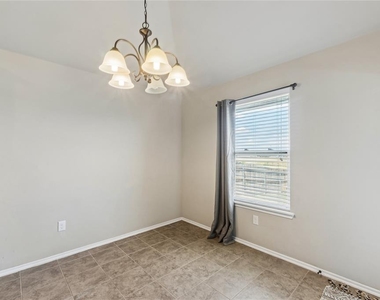
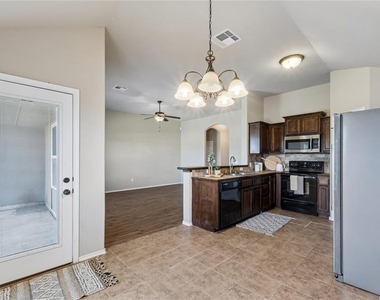
The spacious living room is filled with natural light from large windows and flows seamlessly into the kitchen and dining area. The kitchen features a corner pantry, plenty of cabinet and counter space, a generous breakfast nook, and stainless appliances plus a refrigerator.
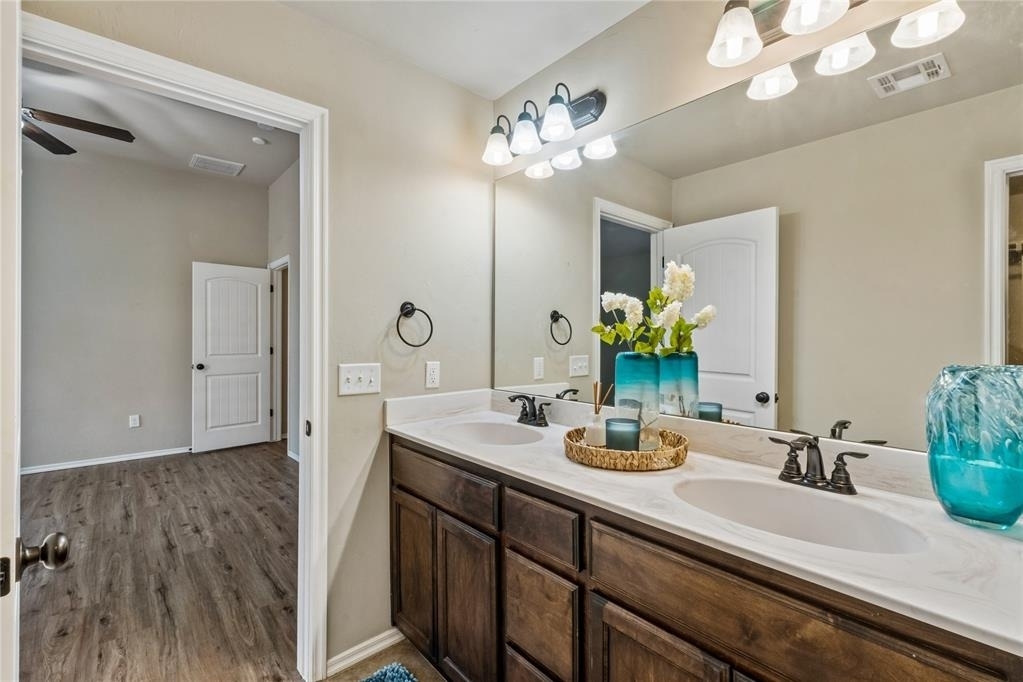
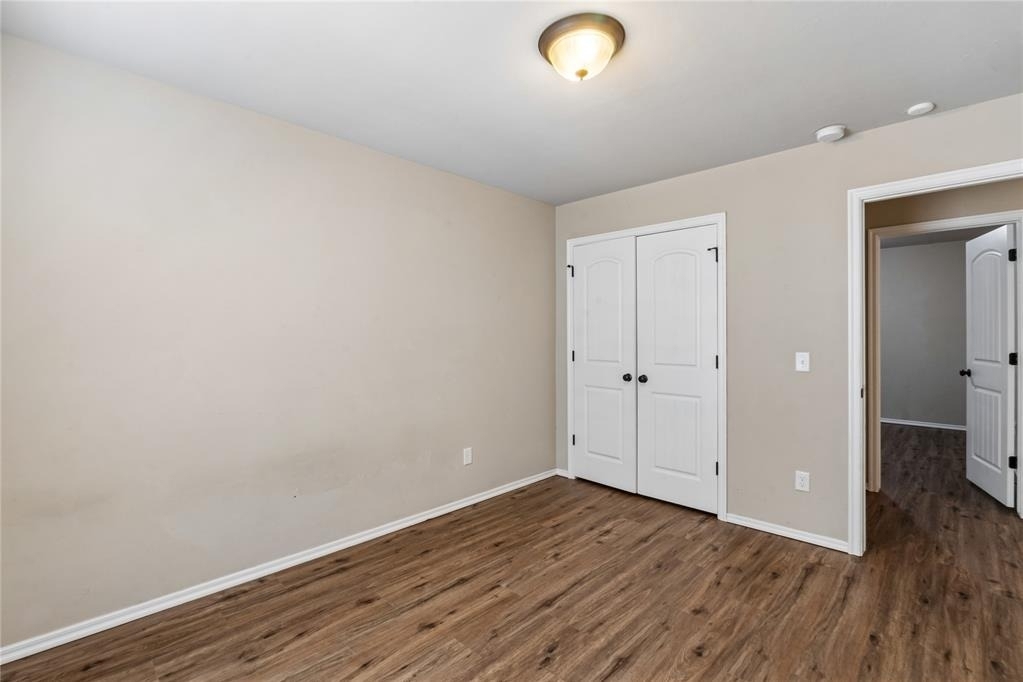
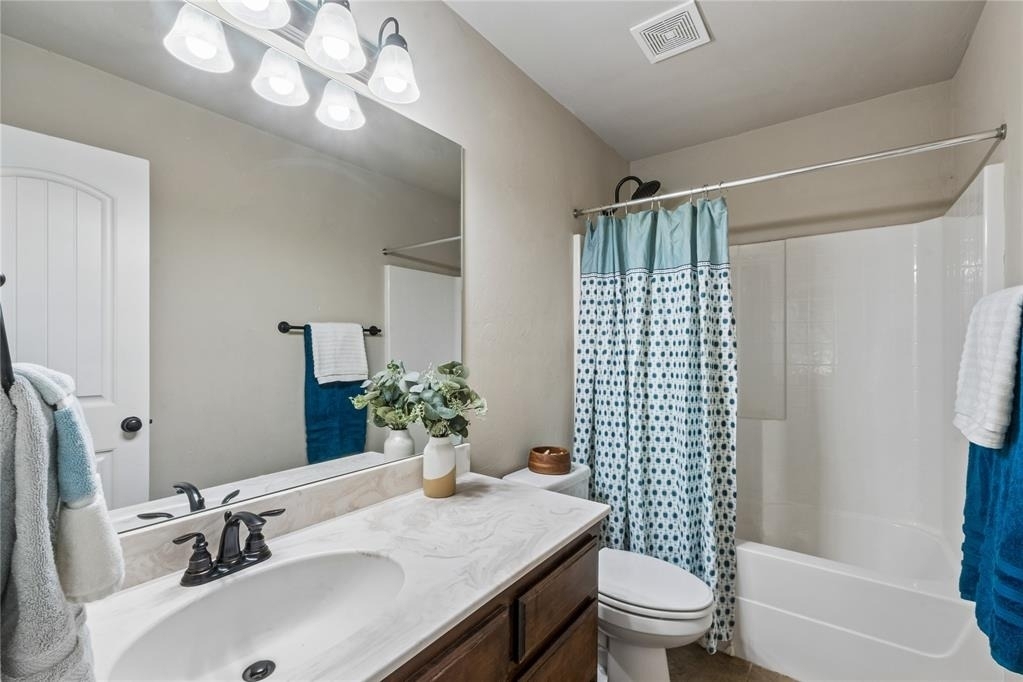
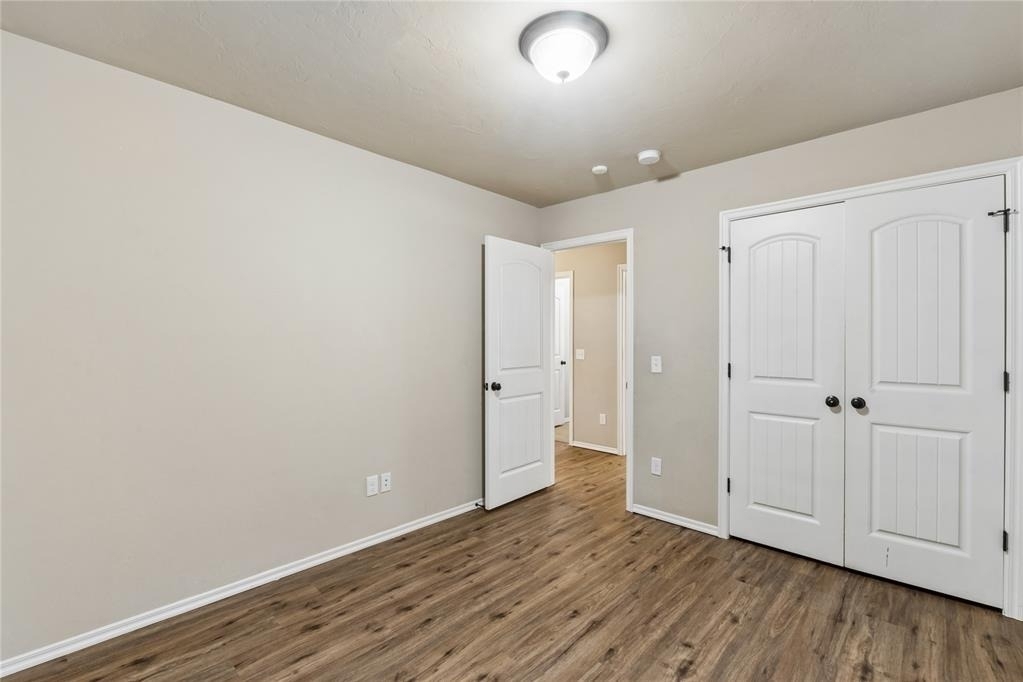
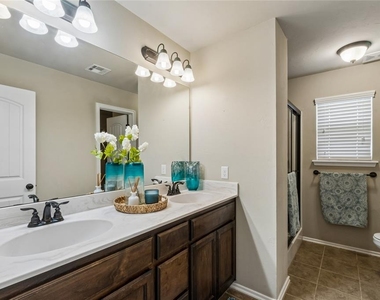
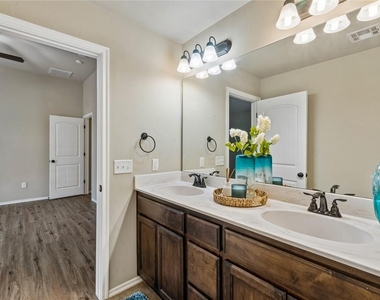
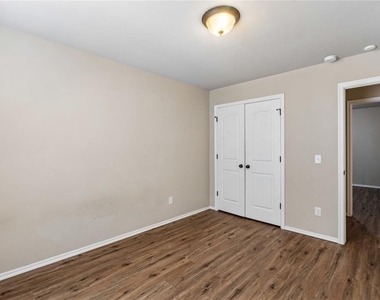
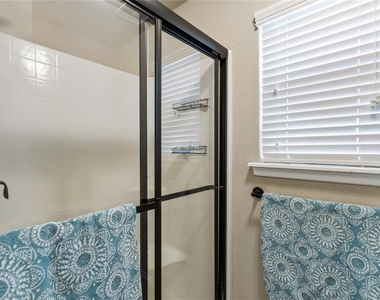
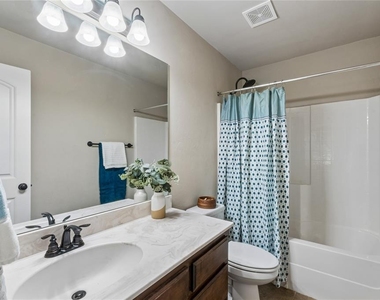
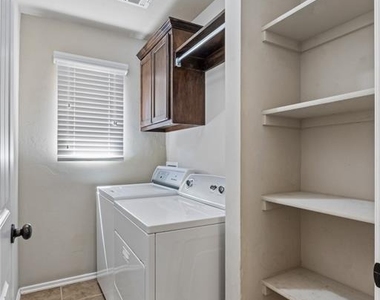
The spacious primary suite offers a private ensuite bathroom with dual vanities and a huge walk-in closet. Both secondary bedrooms are generously sized with ample closet space and convenient access to the second full bathroom. Washer and dryer are also included with the rental.
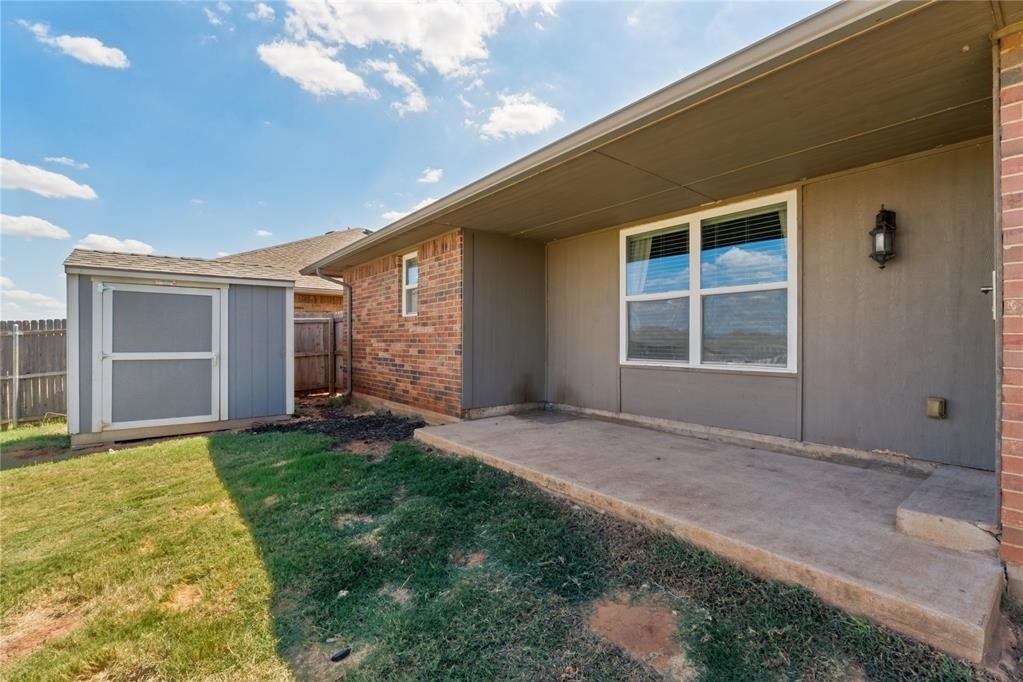
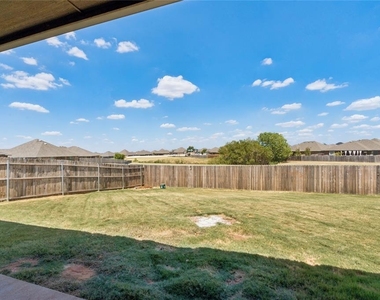
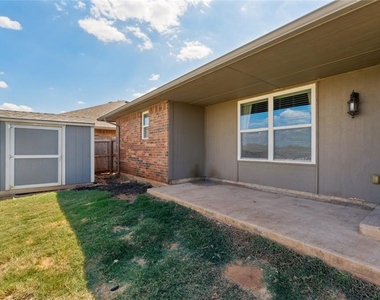
Outside, one of the home's best features is the backyard setting overlooking the park and backing to the greenbelt, creating a more open and peaceful view. You'll also have plenty of additional storage with a backyard shed and large storage bin along the side of the home.
Just a few houses down, you can connect directly to the neighborhood walking trail leading to Treehouse Park and trails throughout the community. The Grove offers an incredible lineup of amenities, including two pools, fitness centers, clubhouses, stocked ponds, walking trails, a basketball court, soccer field, and multiple playgrounds. The pool, fitness center, parks, ponds, and clubhouse are all just a short walk from the home.
Great floor plan, fresh updates, fantastic backyard setting, and an incredible location in one of Deer Creek's most popular communities!
AMENITIES
Bathroom Information
- Full Bathrooms: 2
Interior Information
- Appliances: Dishwasher, Disposal, Dryer, Microwave, Refrigerator, Washer
- Flooring Type: Tile, Vinyl
Property Information
- Square Footage: 1,600
- Year Built: 2012
Building Information
- Construction Materials: Brick & Frame
Lot Information
- Lot Features: Greenbelt
- Lot Size Area: 6242
- Lot Size Units: Square Feet
- Lot Size Acres: 0.143
- Square Footage: 6,242
- Tax Lot: 8
HOA Information
- HOA/Condo/Coop Fee Includes: Pool, Recreation Facility
MAP
NORTHWEST OKLAHOMA CITY
PRICE COMPARISON
The median is solely based on the area and the number of bedrooms.
Listing-specific characteristics such as the number of bathrooms and the amenities will also impact the price.
LISTING QUALITY
| ▲ |
Features and amenities are properly noted
|
| ▲ |
RentHop has data for this building
|
| ▼ |
Listing agent has an unconfirmed email address
|
| ▼ |
The manager has not yet mailed us a photo copy of his or her government identification and proof or property ownership.
|
| ▼ |
Manager has not logged in recently
|
| ▼ |
Manager does not yet have user reviews
|
RENTHOP DESCRIPTION
The apartment is a unit offered at a monthly price of $2,000. The person posting the listing did not specify that any pets were allowed. It may be the case that pets are ok and the manager simply has not yet filled out all the details. The kitchen conveniently includes a dishwasher.
We have 32 photos of this particular unit, building, and surrounding areas.
SIMILAR NEARBY LISTINGS
3 Bed
|

2 Bath
|

1,664 Sqft
3 Bed
|
2 Bath
|
1,846 Sqft
3 Bed
|
2 Bath
|
1,840 Sqft
3 Bed
|
2 Bath
|
1,300 Sqft
3 Bed
|
2 Bath
|
1,522 Sqft
3 Bed
|
2 Bath
|
1,886 Sqft
3 Bed
|
2 Bath
|
1,996 Sqft
3 Bed
|
2 Bath
|
1,605 Sqft
Does something look off?
Report this listing here.
Last Updated: 17 hours ago
Data Source:
MLS# OKC1248091
List Agent Name: Nicole Woodson
List Office Name: Keller Williams Summit
IDX information is provided exclusively for personal, non-commercial use, and may not be used for any purpose other than to identify prospective properties consumers may be interested in purchasing. Information is deemed reliable but not guaranteed. The listing broker’s offer of compensation is made only to participants of the MLS where the listing is filed.
Courtesy of RH Advisors, Inc. and RHP Realty NJ, Inc.
































 Your Privacy Choices
