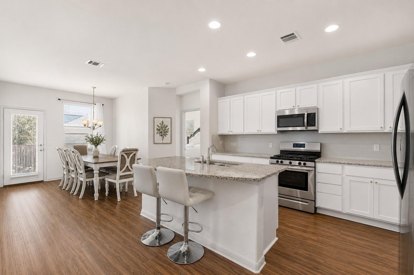
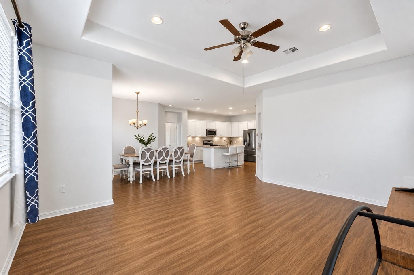
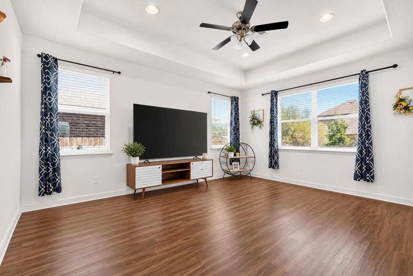
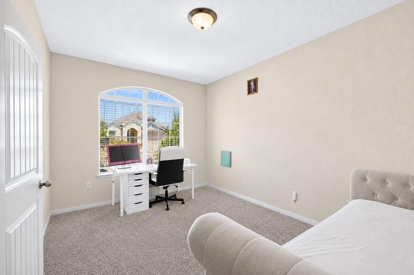
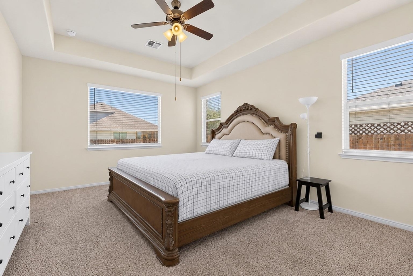
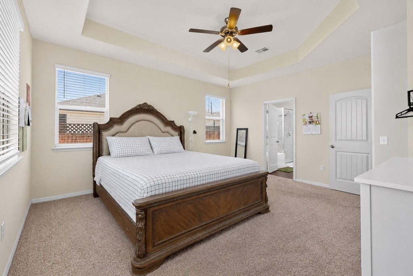
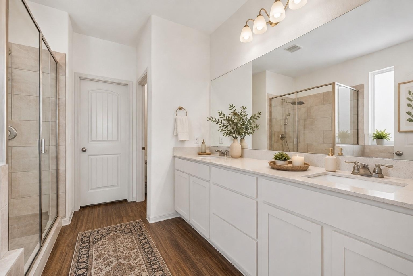
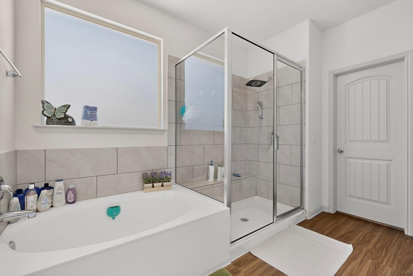
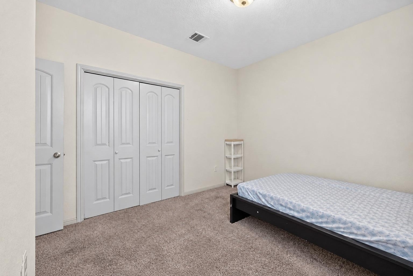
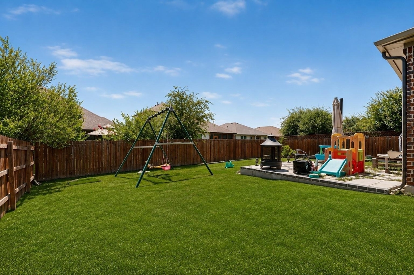
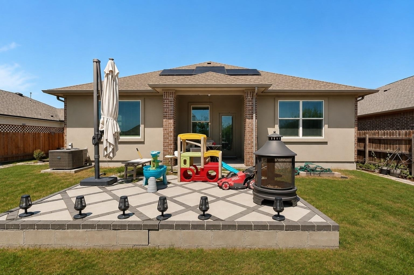
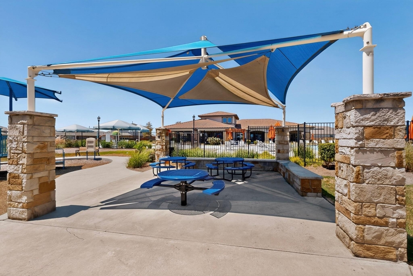
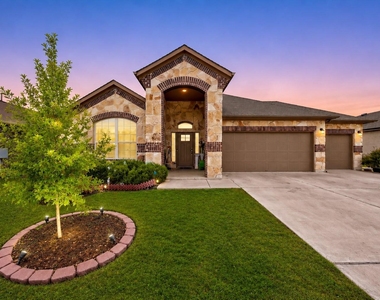
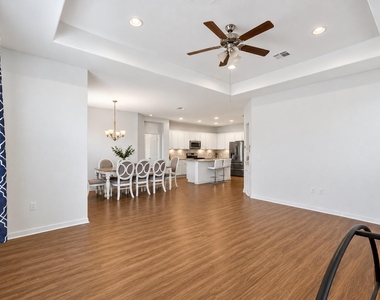
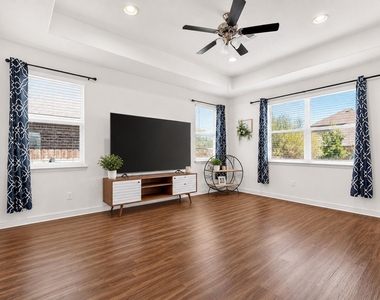
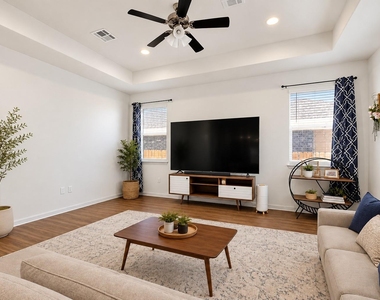
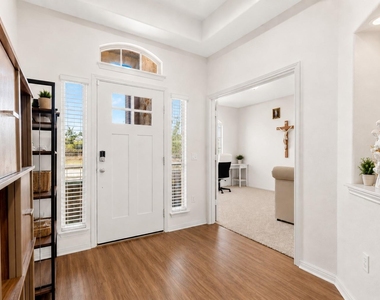
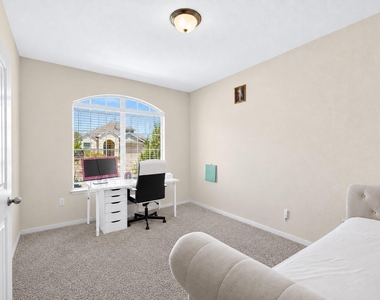
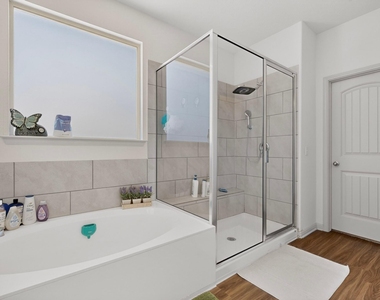
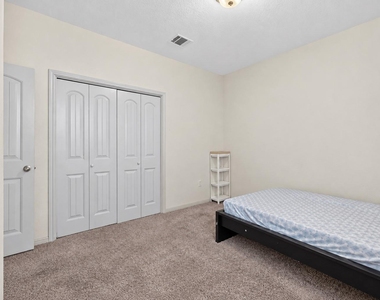
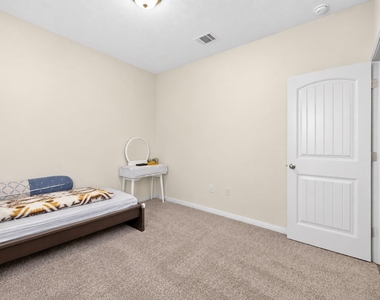
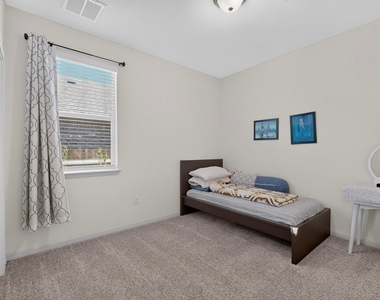
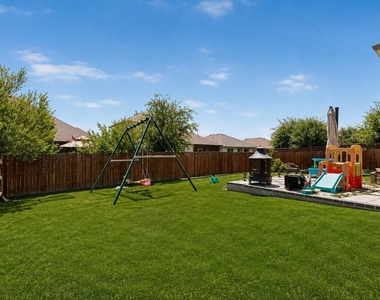
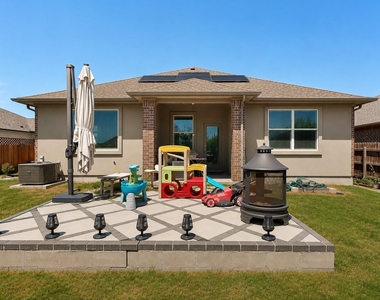
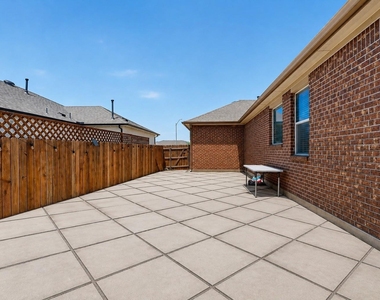
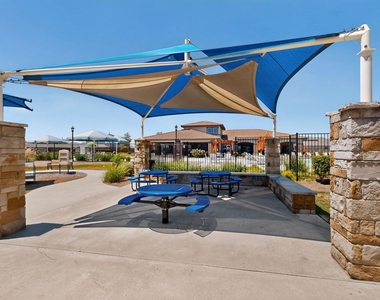
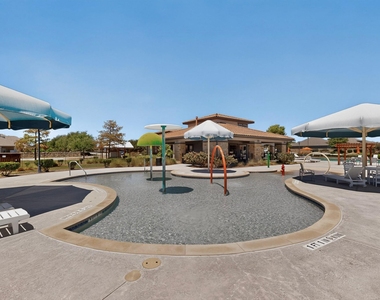
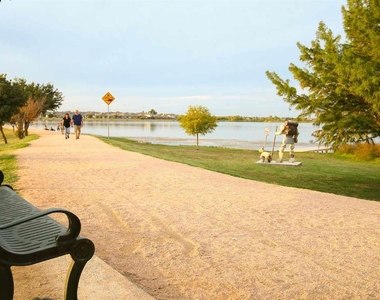
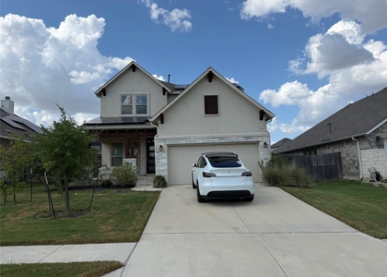
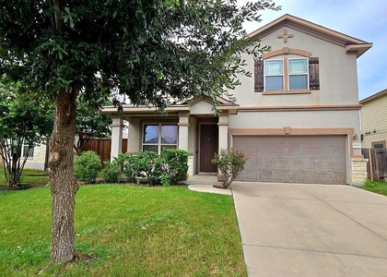
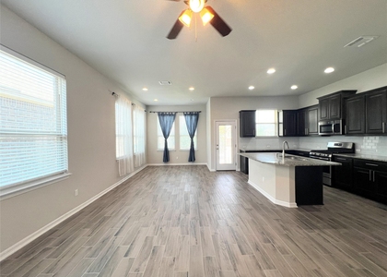
**PAID-OFF SOLAR PANELS, TESLA POWERWALL & TESLA EV CHARGER. Welcome to this beautifully maintained home in the peaceful and desirable Sorento community of Pflugerville! This versatile floor plan offers 3 bedrooms plus a dedicated office, perfect for working from home, a study, or flexible living space. Designed with family living and entertaining in mind, the home features a spacious backyard with extended covered patio space along both the side and rear of the home, creating the perfect setting for outdoor activities, playtime, BBQs, parties, outdoor movie nights, and gatherings. The green space directly in front of the home provides a peaceful view and plenty of room for outdoor activities or a bounce house or mini event. Facing west, the home enjoys beautiful sunset views in the backyard-and if you love rainbows, you may have found your perfect home! Energy-efficient features included. Enjoy all that Sorento has to offer with fantastic community amenities including a pool, gym, clubhouse, and playground, plus convenient walking access to Lake Pflugerville for fishing, boating, and outdoor recreation. With its peaceful setting, family-friendly layout, extensive outdoor space, and energy-efficient upgrades, this home offers the perfect blend of comfort and lifestyle. MOVE IN READY!! Sellers will convey all furnitures including a new 85" LG TV, refrigerator, washer and dryer, dining table and chairs, 1 king bed, 1 full-size bed, 1 twin bed, and the kid's play set in the backyard, with full price offer. A wonderful opportunity to enjoy comfort, energy efficiency, abundant outdoor space, and an exceptional family-friendly lifestyle in Pflugerville! You'll only pay about ~$30 for the electric bill when living in this home.
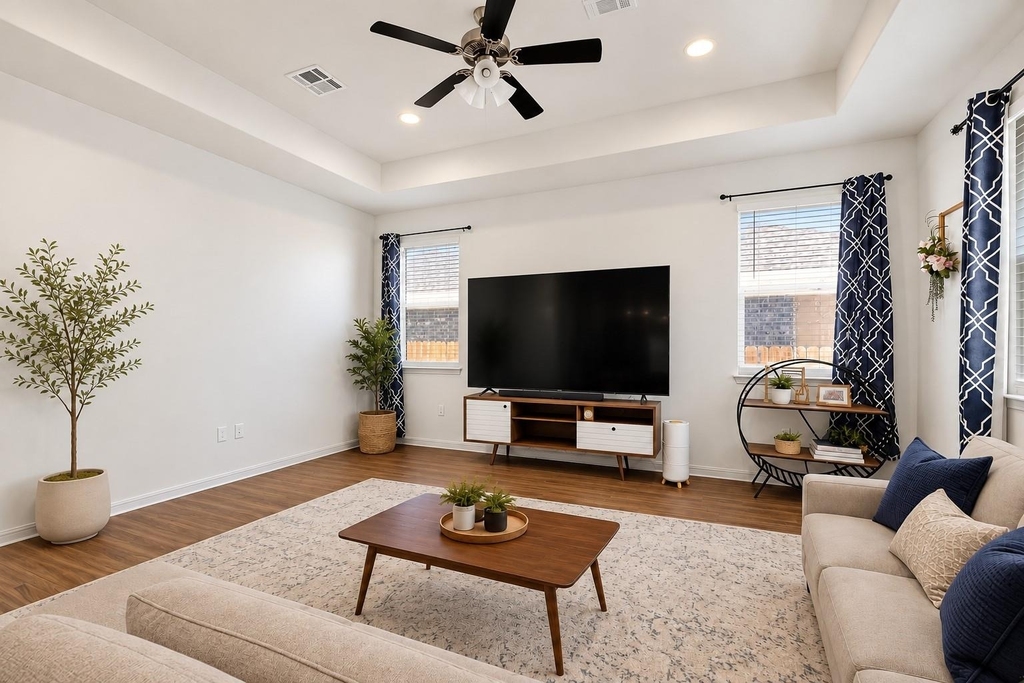
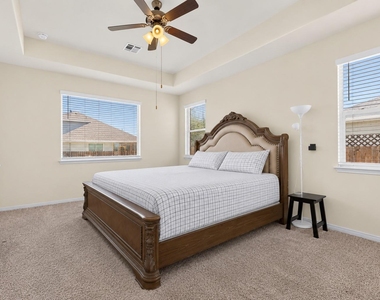
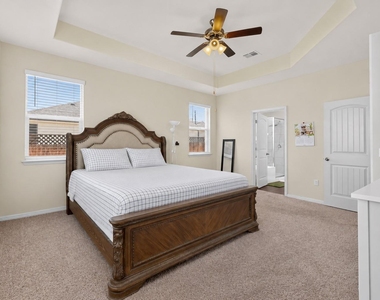
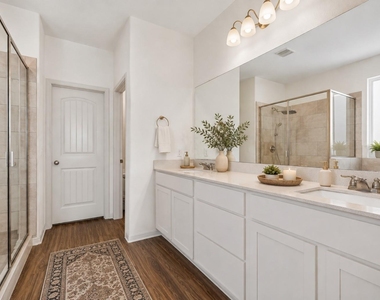
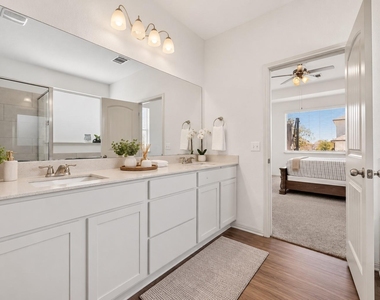
**Virtual Staging Images
AMENITIES
Storage Facility
Private Outdoor Space
Dishwasher
Parking Space
ADDITIONAL INFORMATION
Interior
Bathroom Information
Full Bathrooms: 2
Interior Information
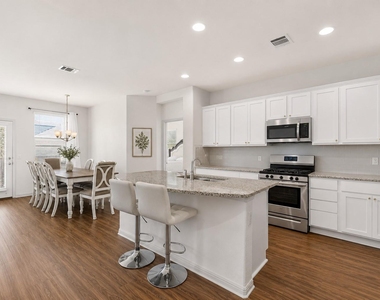
Interior Features: Breakfast Bar, Built-in Features, Ceiling Fan(s), Eat-in Kitchen, Kitchen Island, Open Floorplan, Pantry, Smart Home, Storage, Ceiling-High, Quartz Counters, Primary Bedroom on Main, Study/Home Office
Appliances: Cooktop, Dishwasher, Disposal, Gas Cooktop, Microwave, Oven, Refrigerator
Flooring Type: Carpet, Concrete, Vinyl
Exterior
Property Information
Square Footage: 2,068
Square Footage Source: $0
Green Sustainability
Security Features: Smoke Detector(s)
Property Condition: Resale
Year Built: 2019
Waterfront Features: None
Building Information
Builder Name: DR HORTON
Levels: One
Other Structures: None
Window Features: Blinds, Display Window(s)
Construction Materials: Brick, Brick Veneer, Stone, Stucco, Masonry – Partial
The manager has not yet mailed us a photo copy of his or her government identification and proof or property ownership.
▼
Manager has not logged in recently
▼
Manager does not yet have user reviews
RENTHOP DESCRIPTION
The apartment is a unit offered at a monthly price of $2,350. The person posting the listing did not specify that any pets were allowed. It may be the case that pets are ok and the manager simply has not yet filled out all the details. The kitchen conveniently includes a dishwasher.
We have 26 photos of this particular unit, building, and surrounding areas.
MLS# ACT4474192
List Agent Name: Vivian Le
List Office Name: eXp Realty, LLC
IDX information is provided exclusively for personal, non-commercial use, and may not be used for any purpose other than to identify prospective properties consumers may be interested in purchasing. Information is deemed reliable but not guaranteed. The listing broker’s offer of compensation is made only to participants of the MLS where the listing is filed.
Courtesy of RH Advisors, Inc. and RHP Realty NJ, Inc.
By selecting Check Availability, you agree that RentHop and real estate professionals may call or text you about your inquiry. Message/data rates may apply. Terms & Privacy. California Privacy Notice
We found some very similar listings nearby
Select those you'd like to message
Your messages have been sent!
Check Availability
By selecting Check Availability, you agree that RentHop and real estate professionals may call or text you about your inquiry. Message/data rates may apply. Terms & Privacy. California Privacy Notice


























 Your Privacy Choices
