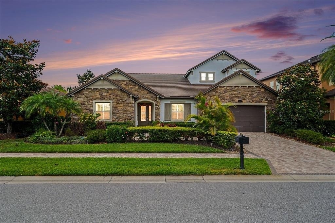
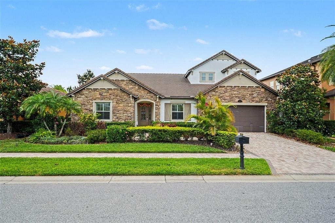
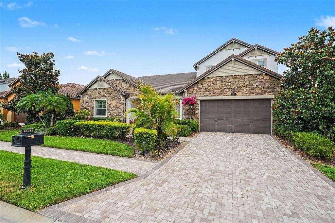
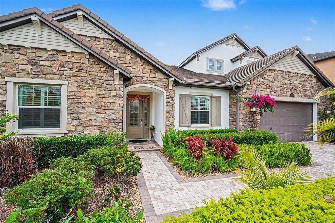
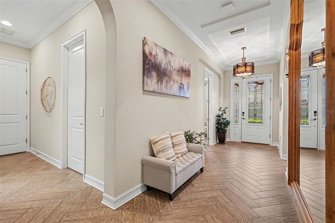
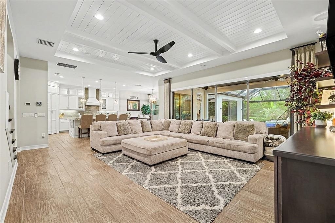
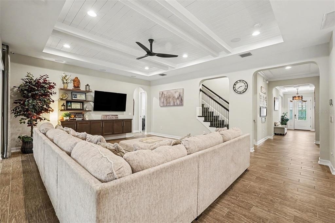
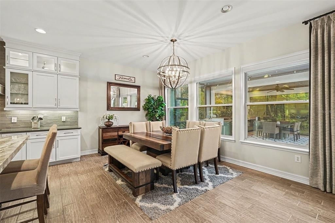
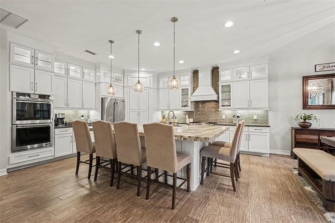
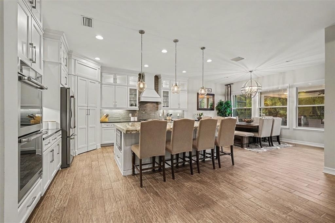
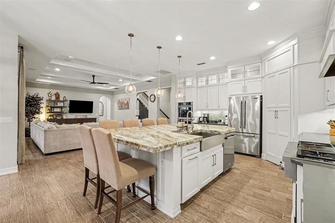
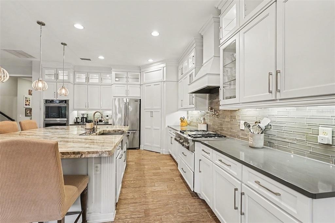
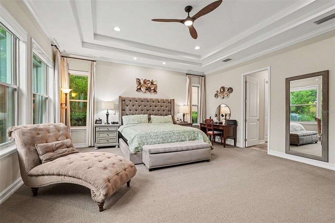
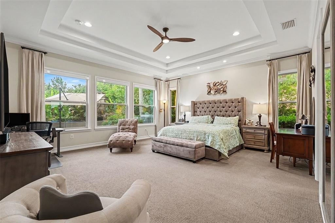
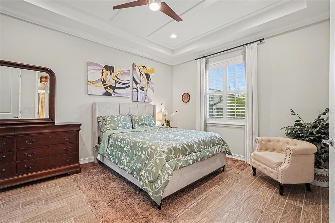
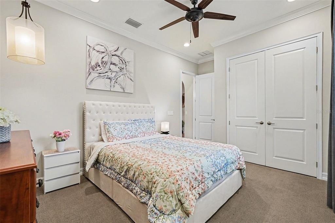
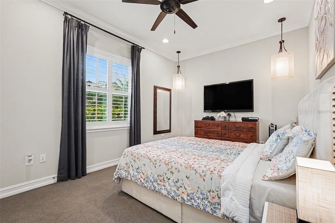
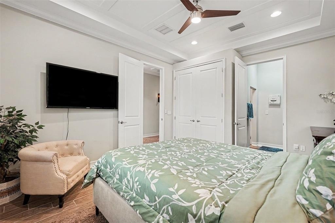
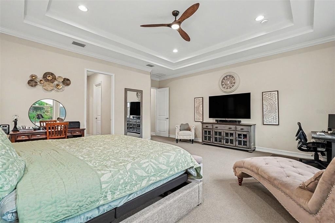
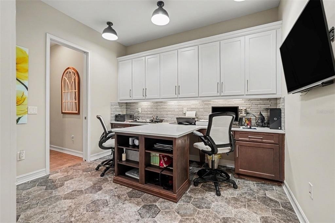
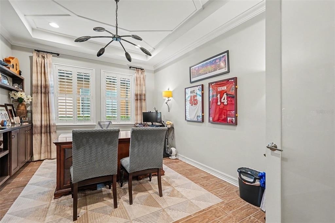
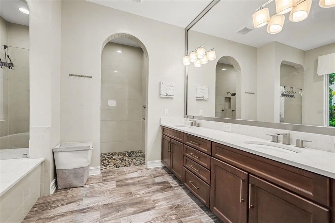
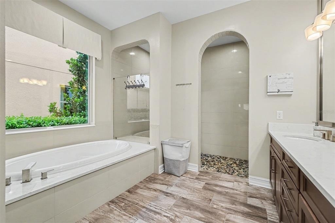
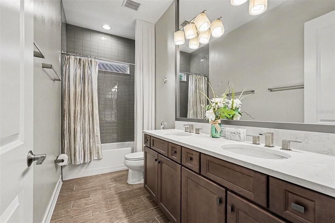
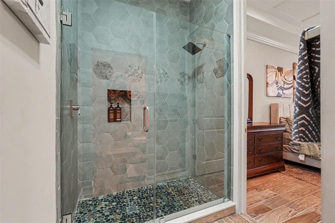
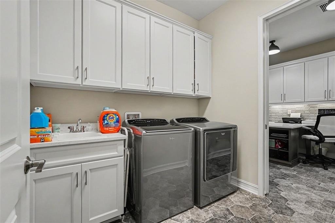
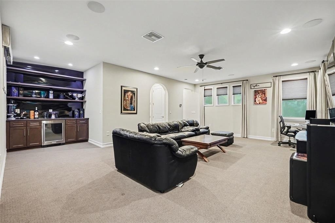
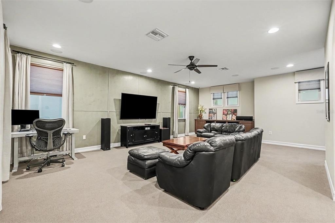
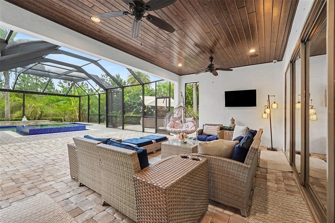
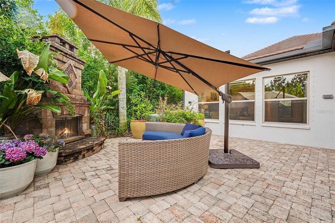
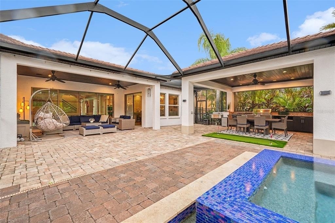
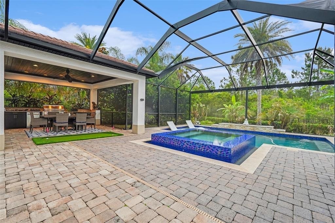
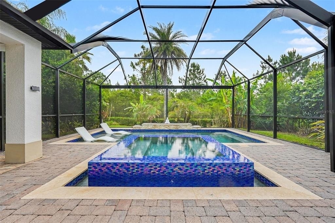
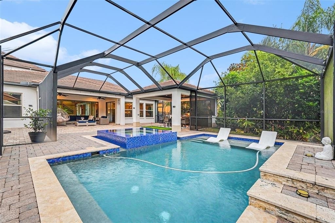
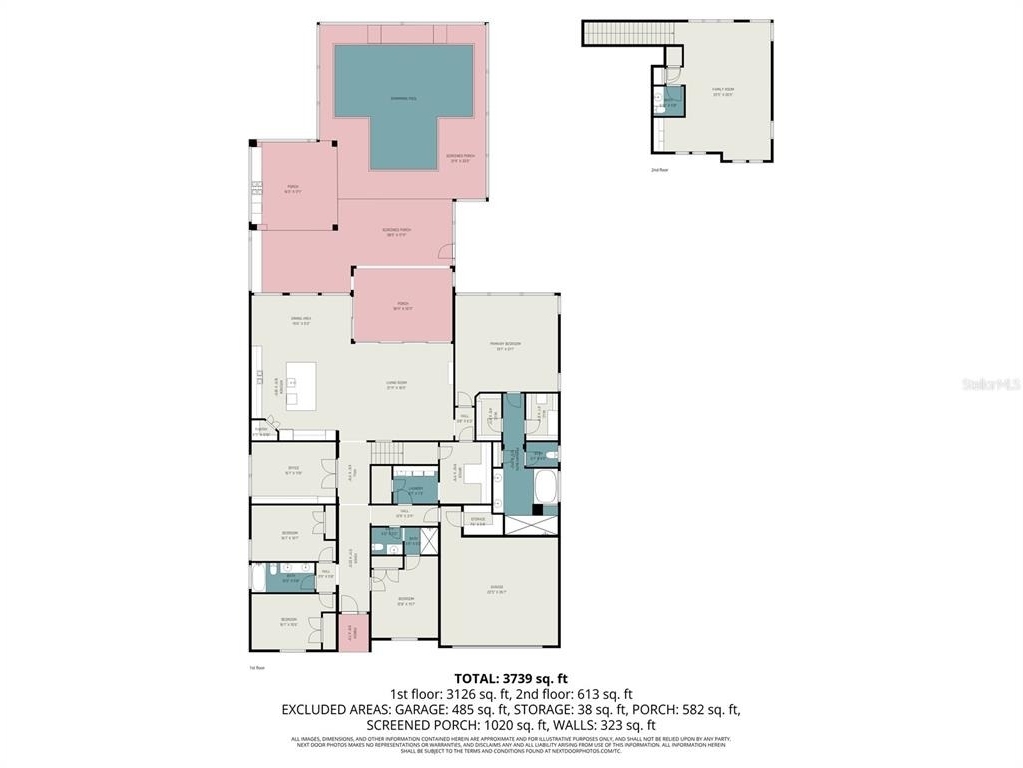
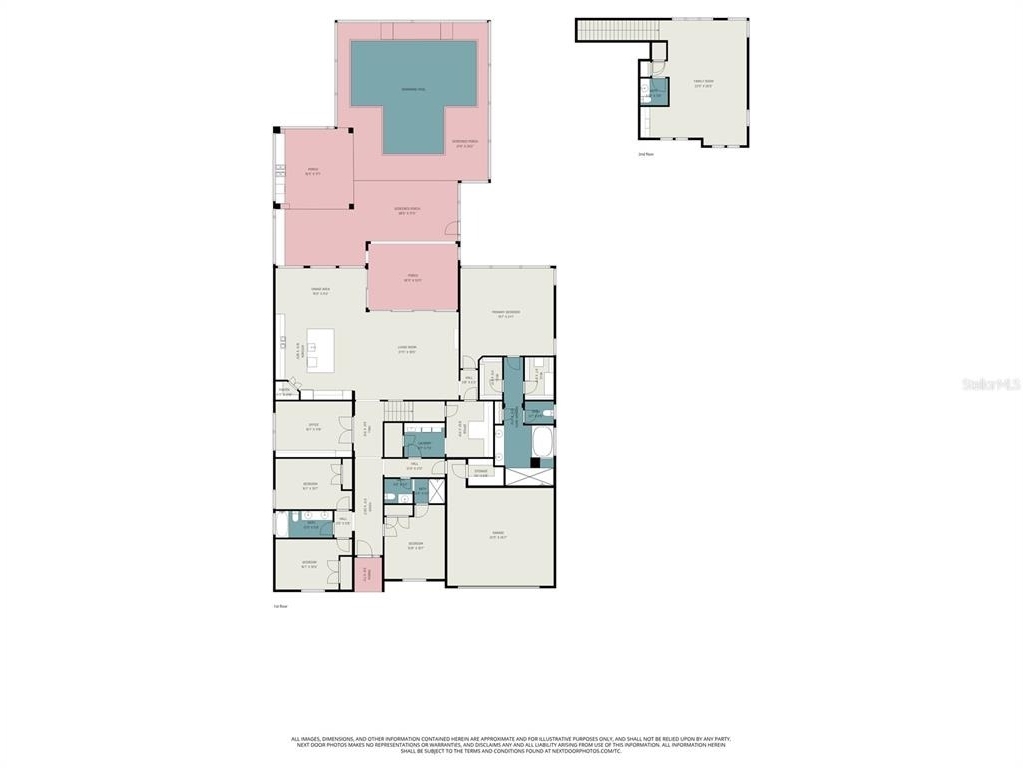
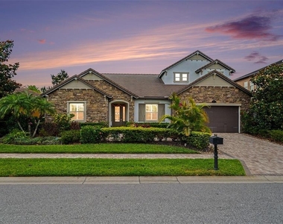
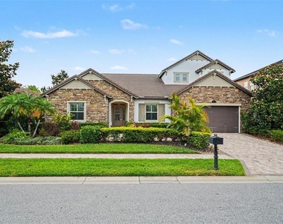
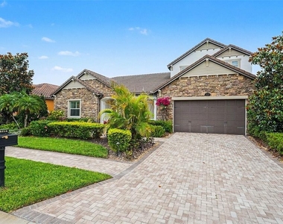
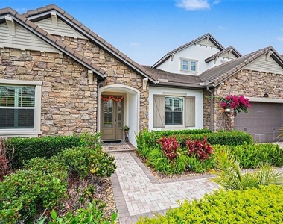
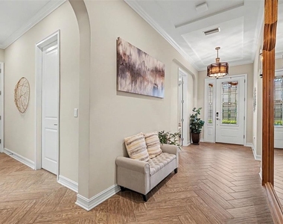
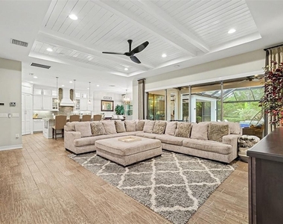
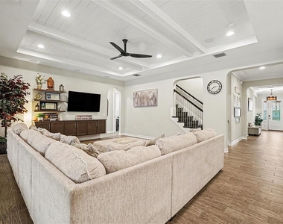
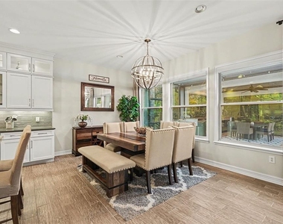
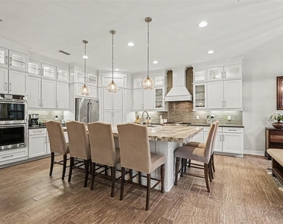
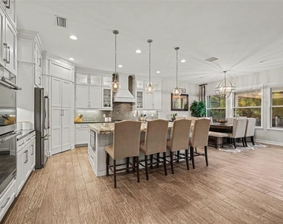
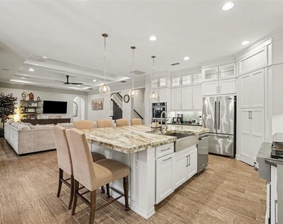
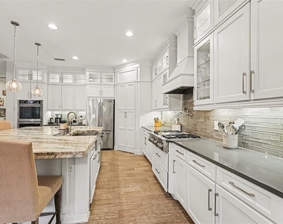
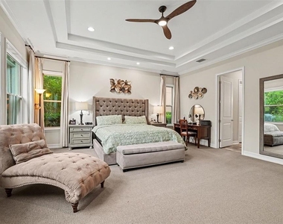
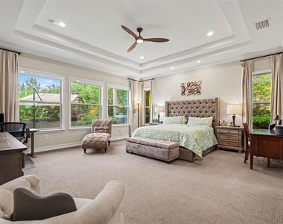
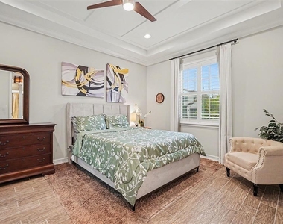
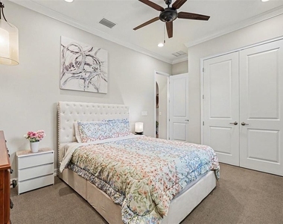
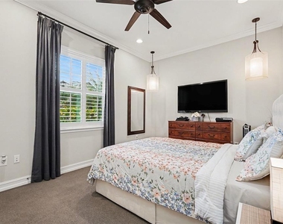
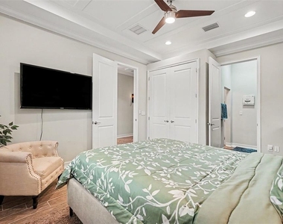
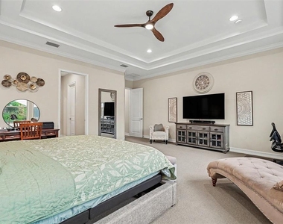
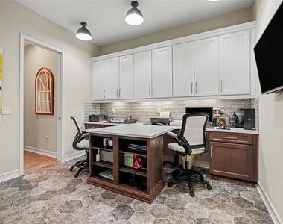
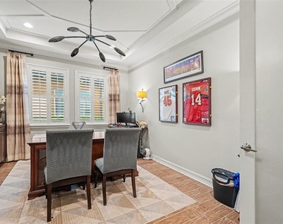
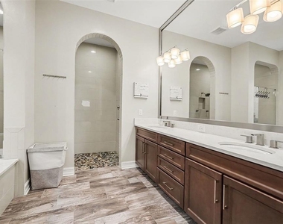
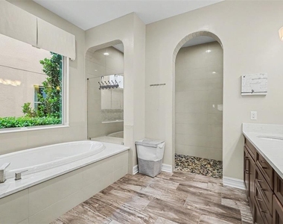
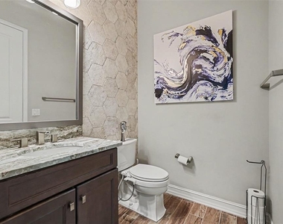
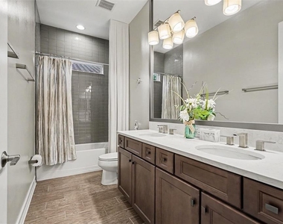
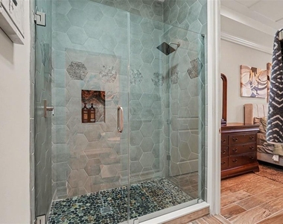
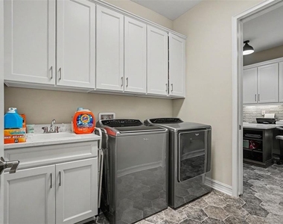
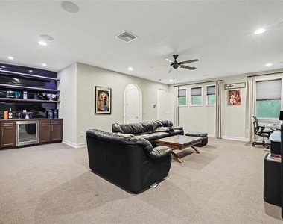
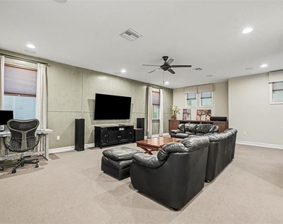
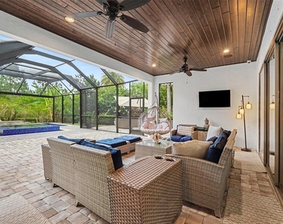
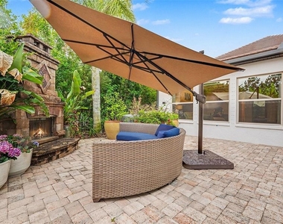
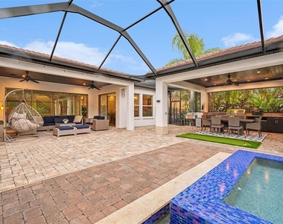
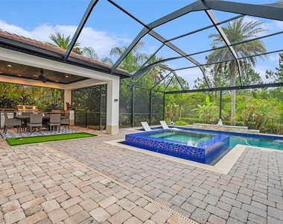
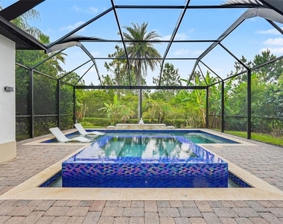
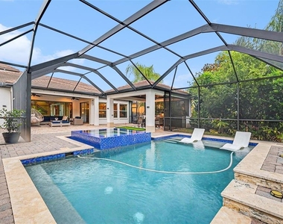
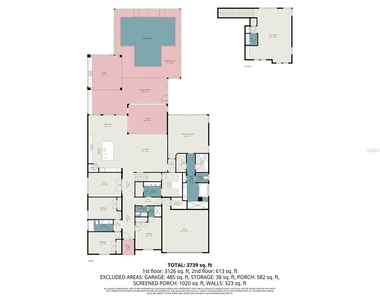
FULLY FURNISHED RENTAL! Welcome to this stunning Claybourne floorplan located in the highly desirable gated community of The Promenade at Lake Park in Lutz. Situated on a private conservation homesite, this exceptional residence showcases luxury finishes, custom designer details, and resort-style living throughout. Designed with flexibility and functionality in mind, this split-bedroom layout offers a secluded owner's retreat featuring a spa-inspired bathroom, an oversized walk-in shower, his-and-hers custom closets, and elegant finishes. On the opposite side of the home, additional bedrooms and a versatile media room with a wet bar create the perfect setup for gamers, creatives, guests, or multigenerational living. At the center of the home is a gourmet chef's kitchen with an oversized entertaining island, upgraded cabinetry, premium finishes, and open-concept living spaces ideal for gatherings. The expansive designer outdoor living area, with a pavilion, HEATED POOL/SPA, screened outdoor kitchen, and lush landscaping, creates the ultimate Florida lifestyle experience. Additional upgrades include plantation shutters, upgraded flooring, custom built-ins, a laundry room with a sink, motorized shades, designer lighting, and model-quality furnishings and decor throughout. The Promenade at Lake Park offers tranquil surroundings with ponds, mature trees, beautiful streetscapes, and oversized homesites. Conveniently located just minutes from the Veterans Expressway and zoned for top-rated A+ schools, including Steinbrenner High School. Luxury, privacy, and designer elegance come together in this one-of-a-kind showcase home!
AMENITIES
Attached Garage
Fireplace
Laundry In Unit
Private Outdoor Space
Dishwasher
Furnished
Parking Space
ADDITIONAL INFORMATION
Interior
Bathroom Information
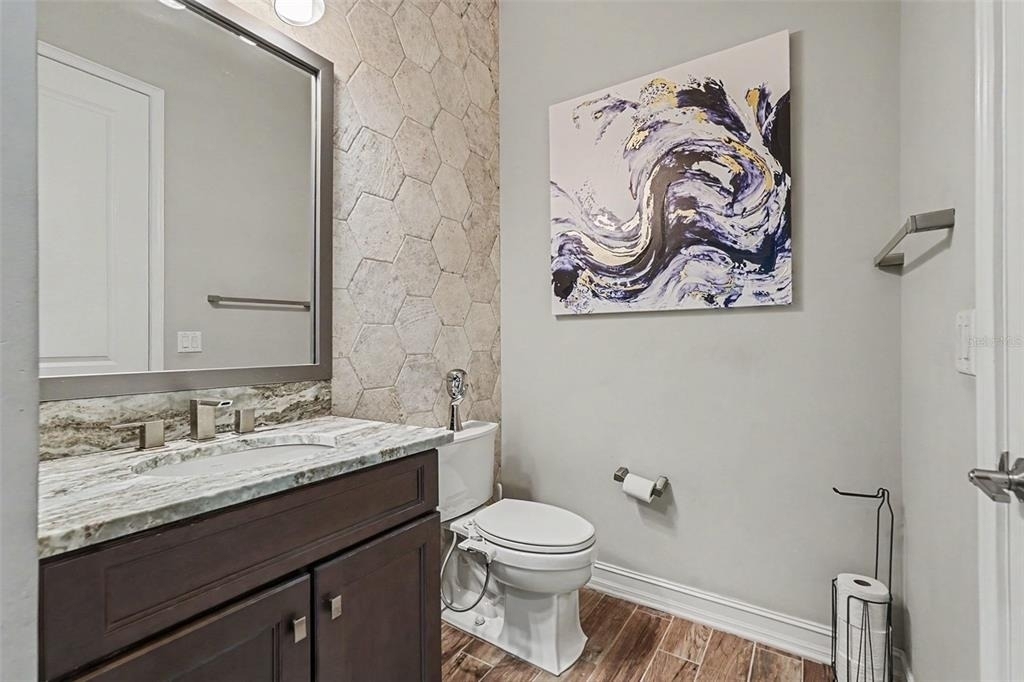
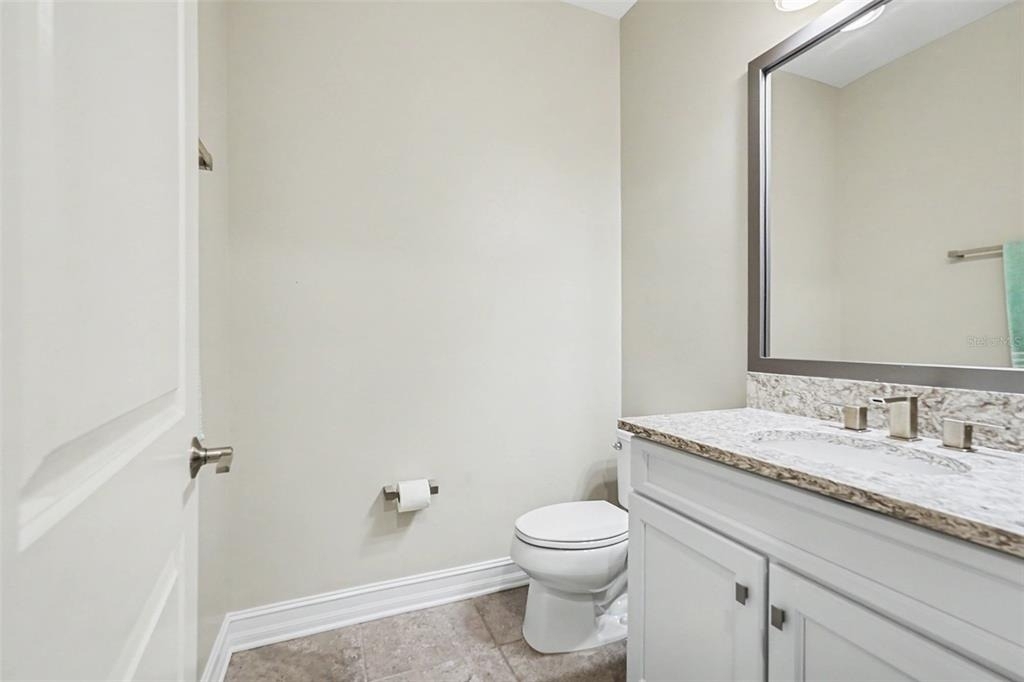
Full Bathrooms: 3
Interior Information
Interior Features: Open Floorplan, Stone Counters, Tray Ceiling(s), Walk-In Closet(s), Wet Bar, Eating Space In Kitchen, In Wall Pest System, Primary Bedroom Main Floor, Thermostat, Window Treatments
Appliances: Oven, Cooktop, Dishwasher, Disposal, Dryer, Exhaust Fan, Gas Water Heater, Microwave, Refrigerator, Washer, Water Purifier, Water Softener
The manager has not yet mailed us a photo copy of his or her government identification and proof or property ownership.
▼
Manager has not logged in recently
▼
Manager does not yet have user reviews
RENTHOP DESCRIPTION
The apartment is a unit offered at a monthly price of $7,500. The person posting the listing did not specify that any pets were allowed. It may be the case that pets are ok and the manager simply has not yet filled out all the details. The kitchen conveniently includes a dishwasher.
We have 38 photos of this particular unit, building, and surrounding areas.
We found some very similar listings nearby
Select those you'd like to message
Your messages have been sent!
Check Availability
By selecting Check Availability, you agree that RentHop and real estate professionals may call or text you about your inquiry. Message/data rates may apply. Terms & Privacy. California Privacy Notice





 Your Privacy Choices
