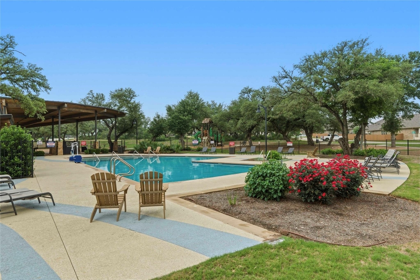
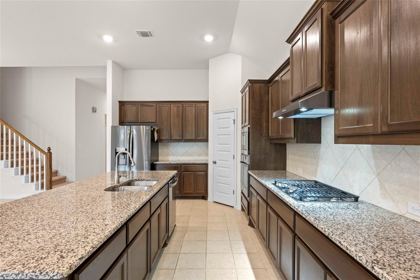
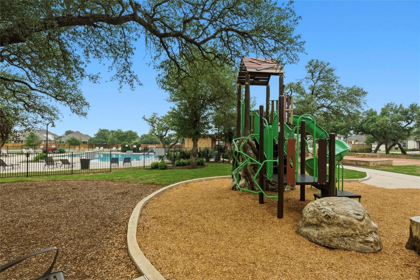
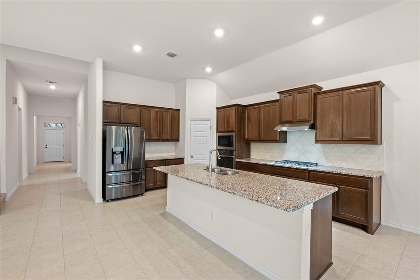
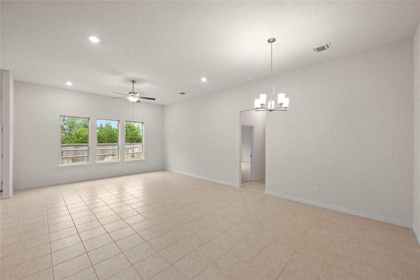
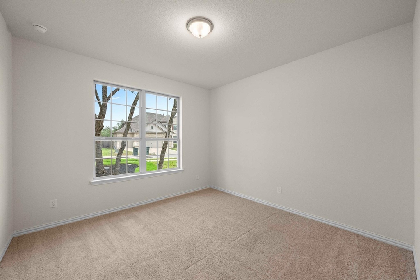
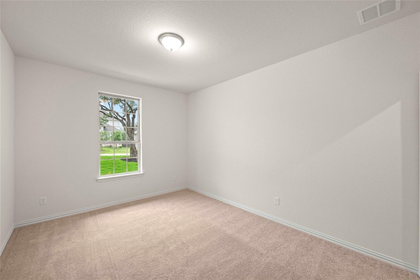
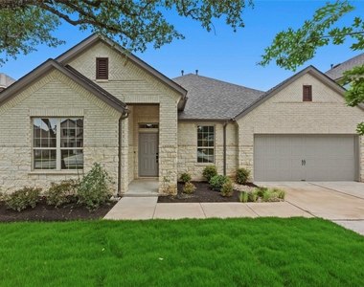
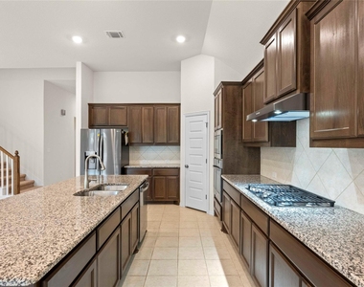
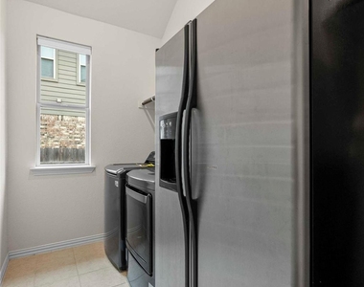
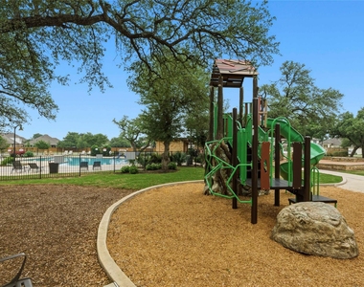
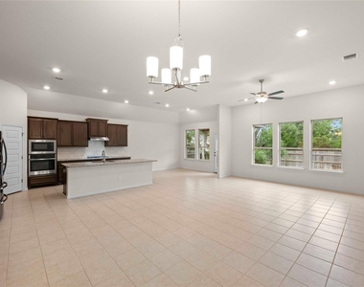
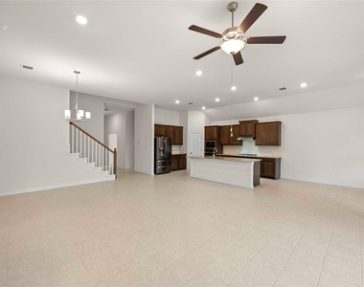
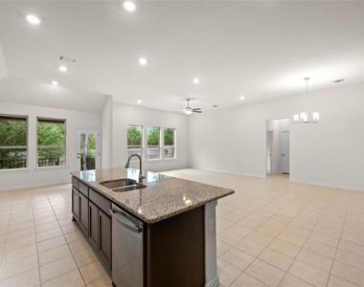
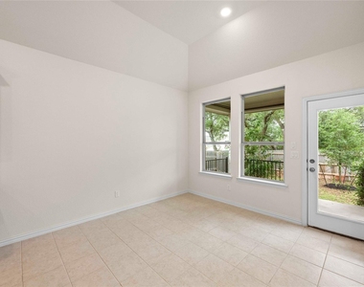
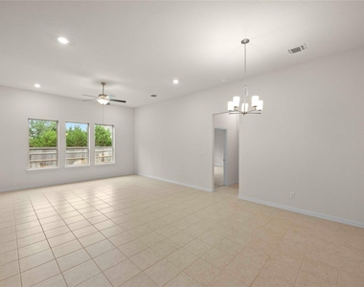
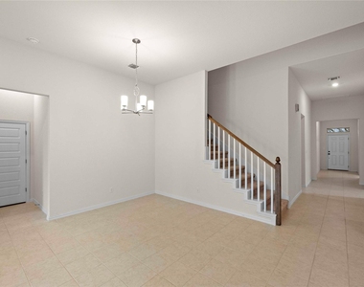
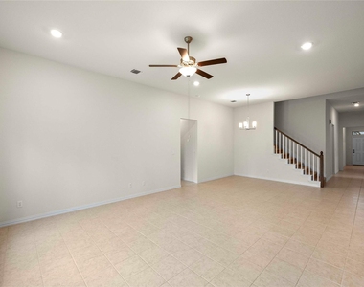
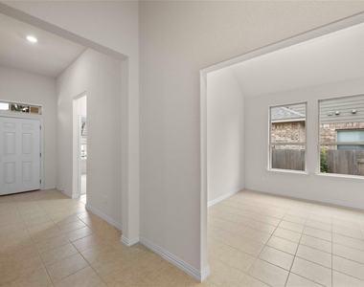
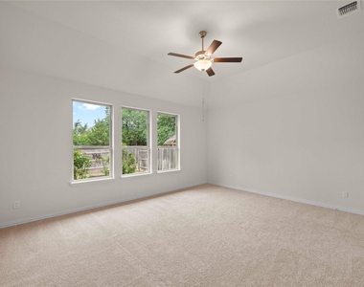
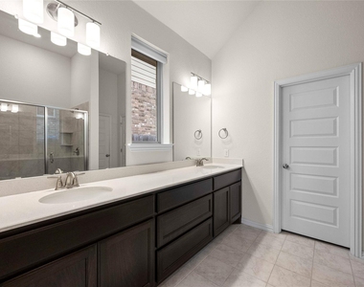
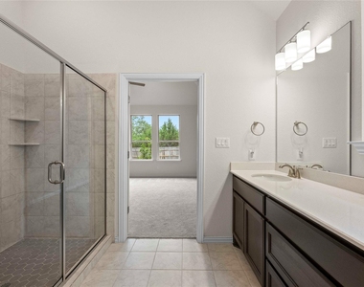
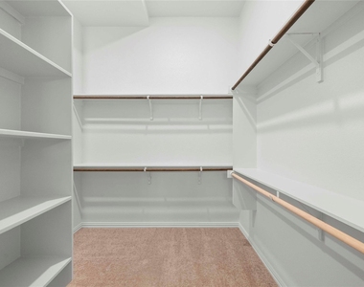
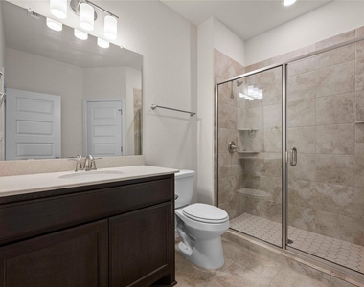
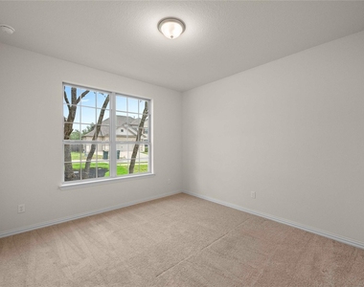
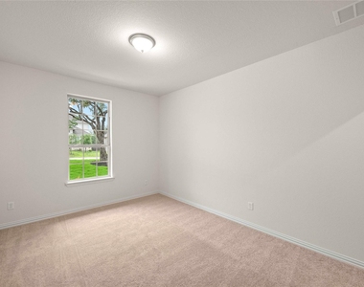
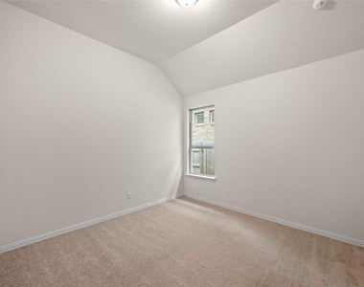
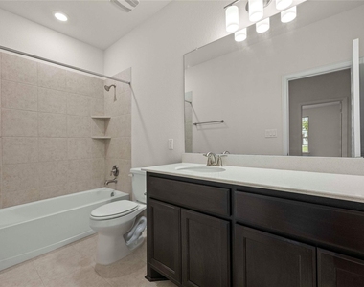
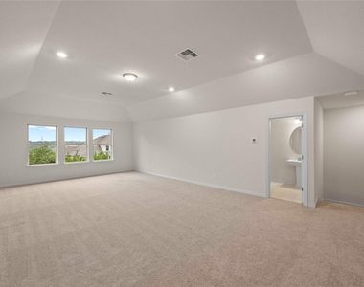
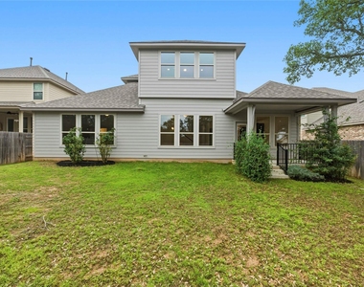
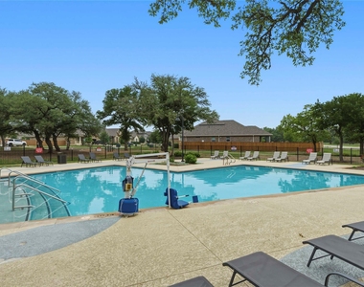
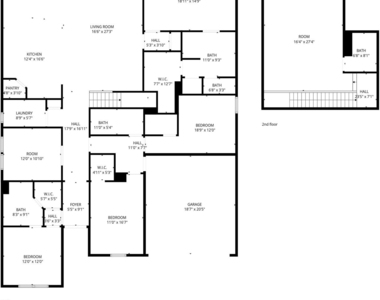
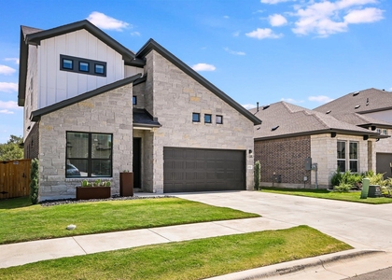
Step into this thoughtfully designed 4 bedroom, 3.5 bathroom gem in beautiful Dripping Springs, TX! This bright Hill Country home boasts a thoughtfully designed floor plan with all bedrooms on the first level, a dedicated study, and a large bonus room with a half bath upstairs. The open concept floorplan features high ceilings, abundant natural light, and clean finishes. Step into your primary suite with an ensuite bathroom featuring dual vanity sinks, a spacious walk-in shower, ample storage and a walk-in closet. The gourmet kitchen features stainless steel appliances, granite countertops, and a breakfast nook overlooking the lush backyard. Enjoy the extra refrigerator located in the laundry room for extra space and convenience. Take advantage of this highly cared for home, with the added bonus of landlord-paid pest control and landscaping (new sod installed as of April 2025, landlord will provide 10 paid visits within the first year to help ensure sod takes). Located within the gated Arrowhead Ranch neighborhood, you will have exclusive access to the nearby community pool, park, and walking trails. This stellar location provides access to the highly sought after Dripping Springs ISD, as well as easy access to Austin or nearby Fredericksburg. Welcome to your new home!
AMENITIES
New Construction
Storage Facility
Private Outdoor Space
Parking Space
ADDITIONAL INFORMATION
Interior
Bathroom Information
Half Bathrooms: 1
Full Bathrooms: 3
Interior Information
Interior Features: Ceiling Fan(s), Chandelier, Double Vanity, Eat-in Kitchen, Entrance Foyer, In-Law Floorplan, Kitchen Island, Open Floorplan, Pantry, Recessed Lighting, Storage, Walk-In Closet(s), High Speed Internet, Ceiling-High, Primary Bedroom on Main
Appliances: Disposal, Gas Cooktop, Microwave, Refrigerator, Stainless Steel Appliance(s), Vented Exhaust Fan
Flooring Type: Carpet, Tile
Exterior
Property Information
Square Footage: 3,352
Square Footage Source: $0
Security Features: See Remarks
Property Condition: Resale
Year Built: 2022
Building Information
Levels: One and One Half
Window Features: Double Pane Windows, Screens
Construction Materials: Brick, Stone
Patio and Porch Features: Front Porch, Patio, Rear Porch
Pool Information
Pool Features: None
Lot Information
Lot Features: Back Yard, Front Yard, Wooded, Trees-Small (Under 20 Ft)
The manager has not yet mailed us a photo copy of his or her government identification and proof or property ownership.
▼
Manager has not logged in recently
▼
Manager does not yet have user reviews
RENTHOP DESCRIPTION
The apartment is a unit offered at a monthly price of $3,875. Everything is still in great condition as the building only recently completed construction. The person posting the listing did not specify that any pets were allowed. It may be the case that pets are ok and the manager simply has not yet filled out all the details.
We have 40 photos of this particular unit, building, and surrounding areas.
We found some very similar listings nearby
Select those you'd like to message
Your messages have been sent!
Check Availability
By selecting Check Availability, you agree that RentHop and real estate professionals may call or text you about your inquiry. Message/data rates may apply. Terms & Privacy. California Privacy Notice





























 Your Privacy Choices
