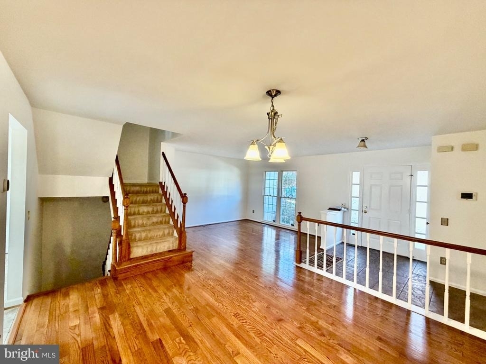
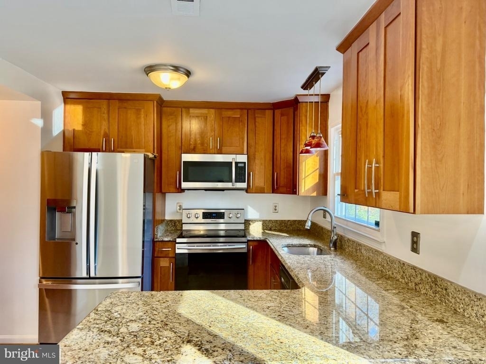
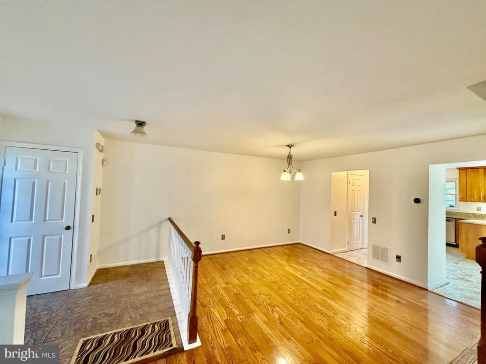
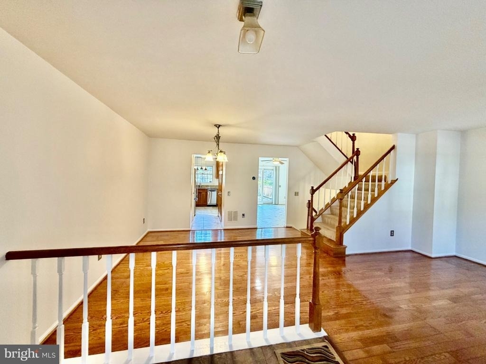
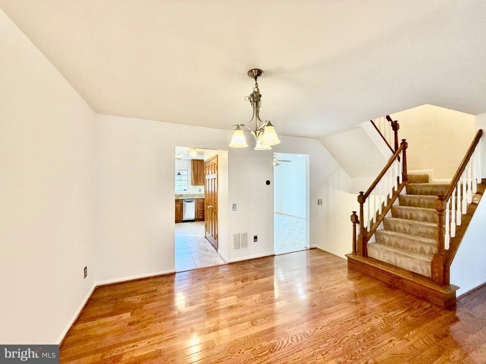
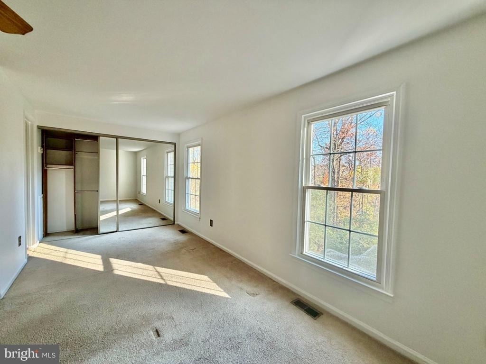
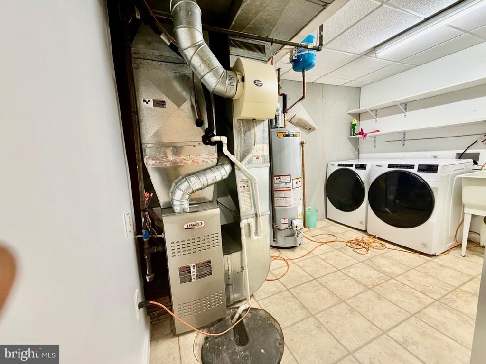
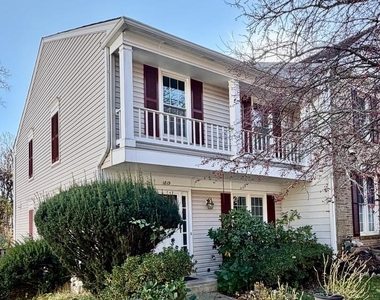
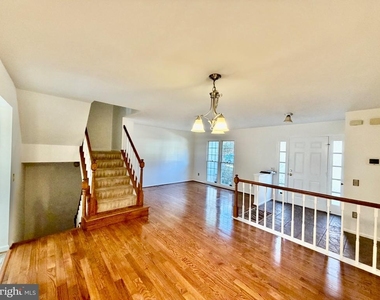
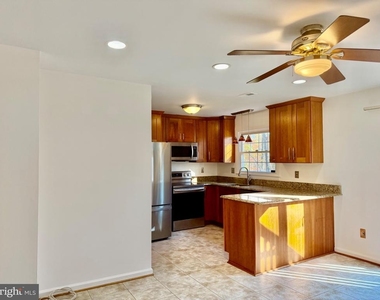
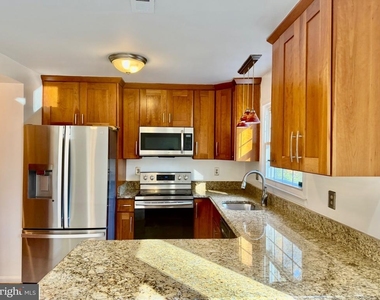
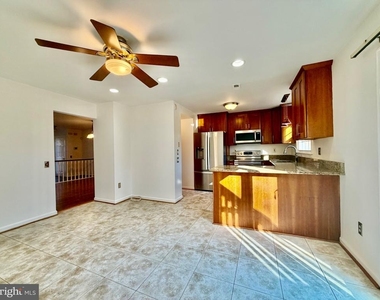
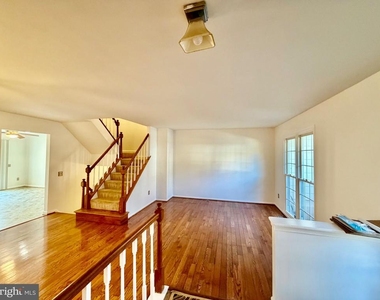
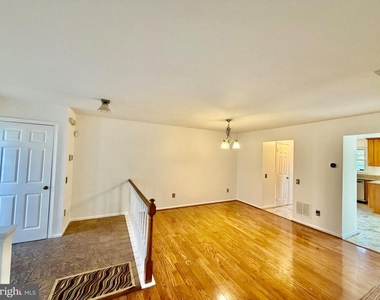
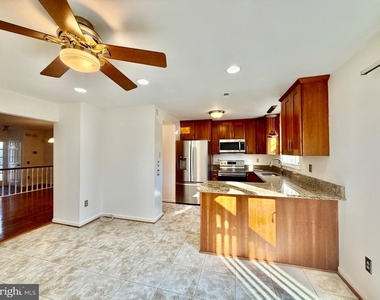
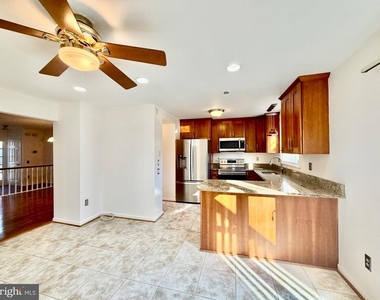
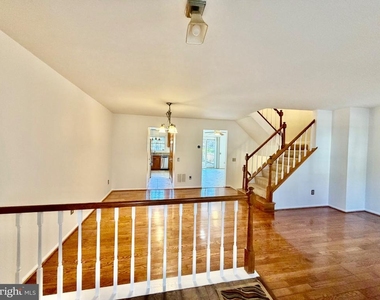
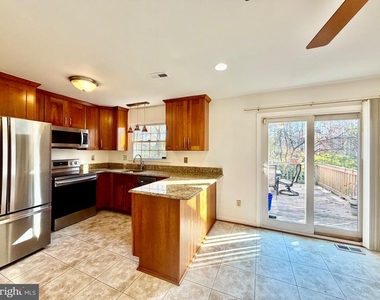
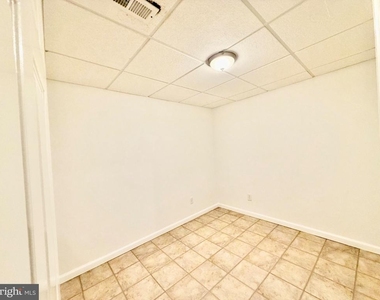
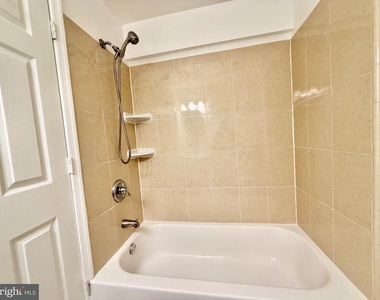
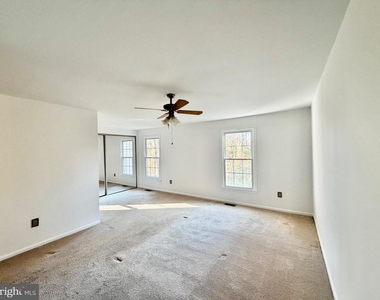
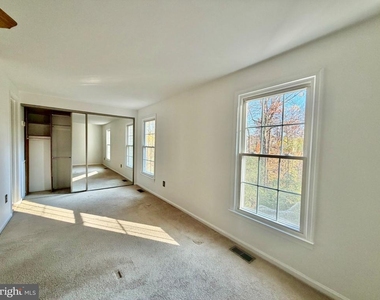
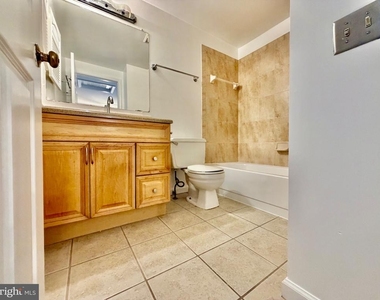
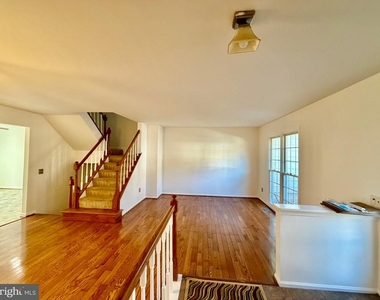
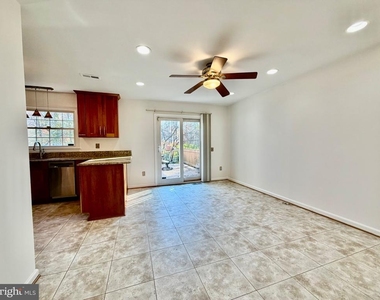
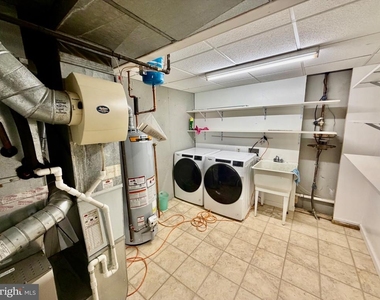
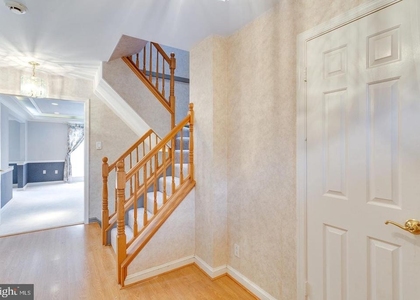
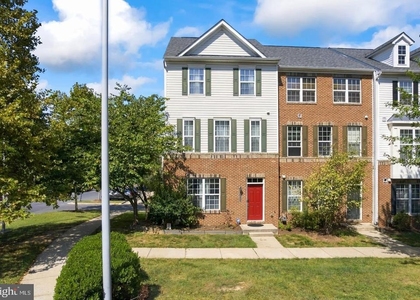
Enjoy peaceful, modern living in this beautifully updated an end unit townhouse in the Snowdens Mill neighborhood, which is nestled in an intimate, quiet enclave of just fewer townhomes surrounded primarily by single-family residences. It offers an exceptionally flexible floor plan with 3 bedrooms and 3.5 bathrooms and a fully finished private lower-level walkout basement. This home is ideal for multi-generational living, extended guests, or dedicated work-from-home setups. Updated kitchen and it is fully modernized with premium finishes, ample cabinetry, and contemporary appliances, Step out onto a private rear deck that directly overlooks mature, tranquil forest views-ideal for morning coffee or evening unwinding. It also has three spacious upper-level bedrooms, including a primary suite, complemented by 2 fully remodeled full bathrooms. For convenience, there is also a half bath on the main floor. Fully furnished walkout basement has updated newer full bath, laundry room, home office or den and a media lounge, a home gym, or guest quarters. It includes two dedicated parking spaces located right in front, plus abundant free street parking immediately outside the court for guests. Quiet cul-de-sac court with minimal through traffic creates a private, neighborhood-oriented atmosphere. Its also located near a playground. It's a great location, steps from MLK Park, and trailheads along the scenic Paint Branch Trail system for hiking, biking, and running. It's minutes from the Glenmont Metro Station (Red Line), Georgia Avenue, rout 29, and the ICC (MD-200), providing straightforward access into downtown Silver Spring, Bethesda, Baltimore and Washington, D.C. It's a quick drive to Wheaton Regional Park, White Oak Town Center, White Oak new medical center ( Adventist Hospital) , Target, Costco, and a wide array of local dining. Vacant and ready for immediate occupancy.
AMENITIES
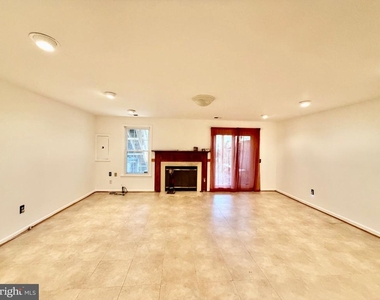
Fireplace
Private Outdoor Space
Dishwasher
Home Office
ADDITIONAL INFORMATION
Interior
Bathroom Information
Half Bathrooms: 1
Full Bathrooms: 3
Interior Information
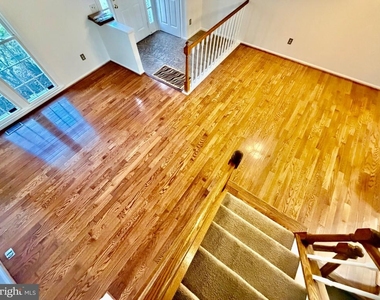
Interior Features: Recessed Lighting, Kitchen - Table Space, Combination Dining/Living, Primary Bath(s), Window Treatments, Wood Floors, Floor Plan - Traditional
The median is solely based on the area and the number of bedrooms.
Listing-specific characteristics such as the number of bathrooms and the amenities will also impact the price.
LISTING QUALITY
▲
Listing location is an exact address
▲
Features and amenities are properly noted
▲
RentHop has data for this building
▼
The manager has not yet mailed us a photo copy of his or her government identification and proof or property ownership.
▼
Manager has not logged in recently
▼
Manager does not yet have user reviews
RENTHOP DESCRIPTION
The apartment is a unit offered at a monthly price of $3,200. The person posting the listing did not specify that any pets were allowed. It may be the case that pets are ok and the manager simply has not yet filled out all the details. The kitchen conveniently includes a dishwasher.
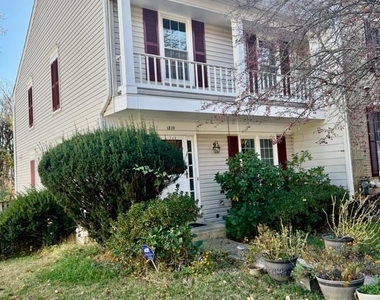
We have 36 photos of this particular unit, building, and surrounding areas.
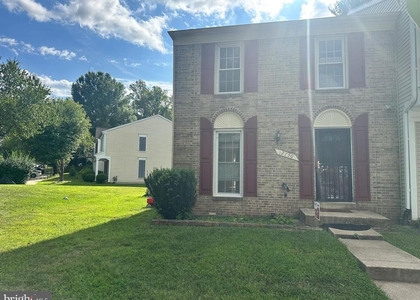
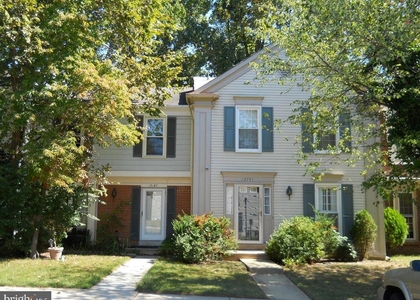
We found some very similar listings nearby
Select those you'd like to message
Your messages have been sent!
Check Availability
By selecting Check Availability, you agree that RentHop and real estate professionals may call or text you about your inquiry. Message/data rates may apply. Terms & Privacy. California Privacy Notice





























 Your Privacy Choices
