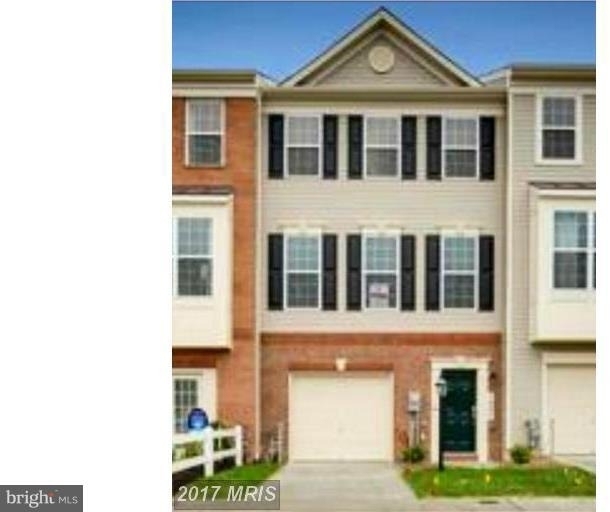
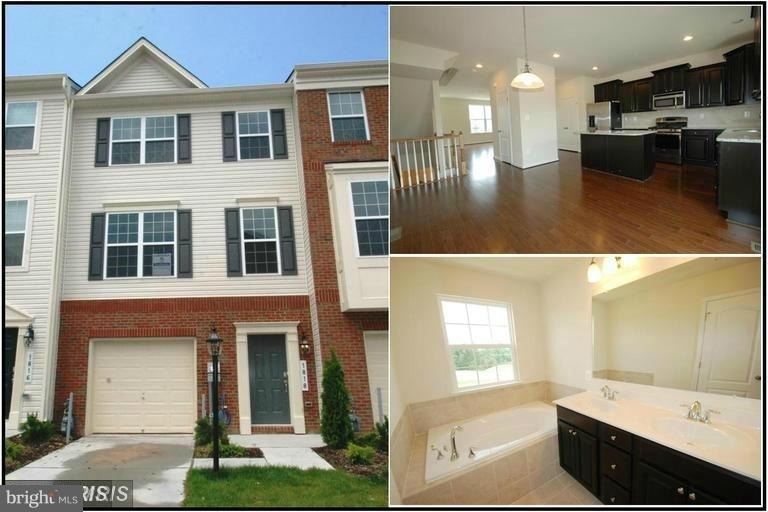
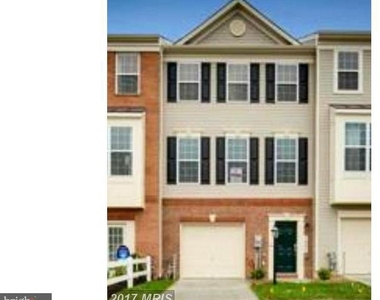
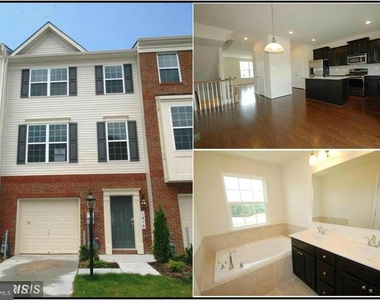
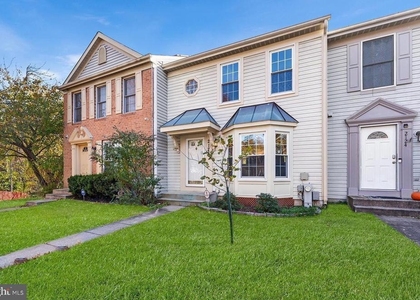
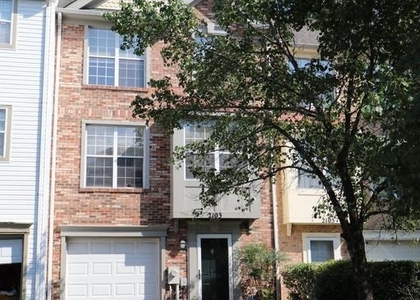
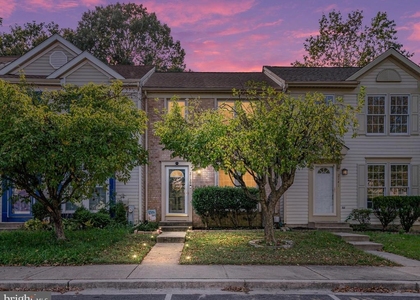
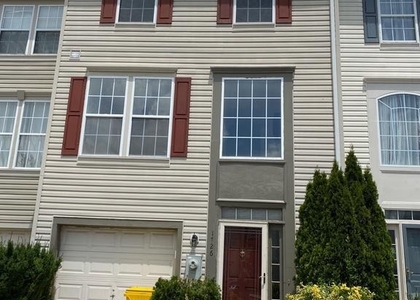
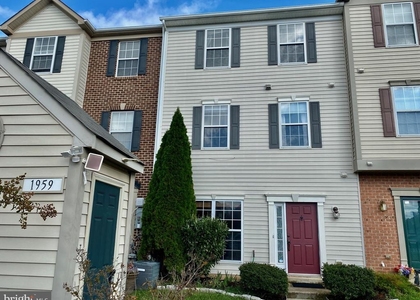
Step into elevated living at 1818 Encore Terrace, a beautifully crafted Camden-model townhome nestled in the desirable Boyer's Ridge community of Severn. This three-bedroom rental welcomes you with a handsome brick front and a convenient one-car garage, setting a refined tone before you even walk through the door.
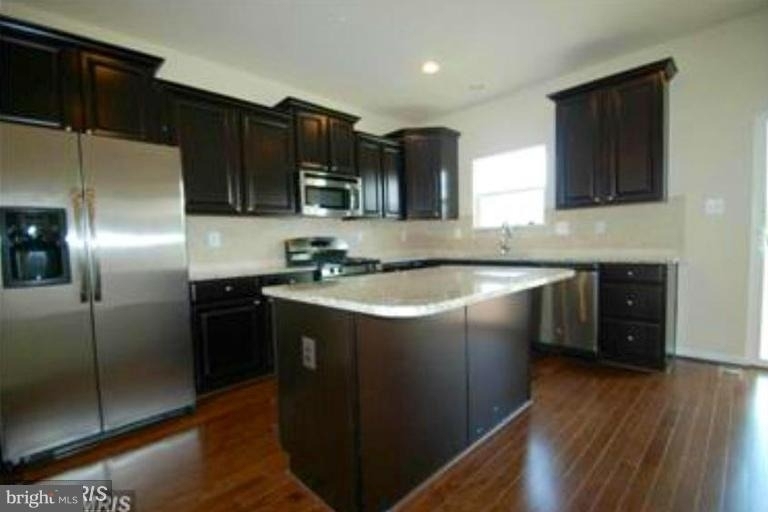
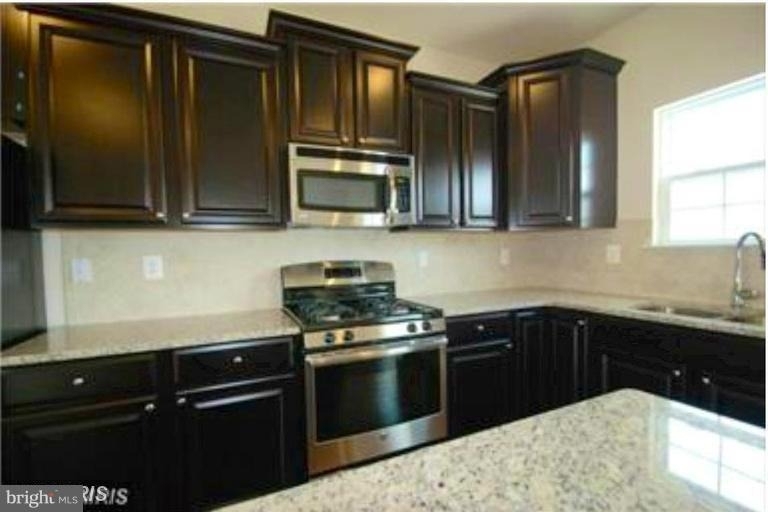
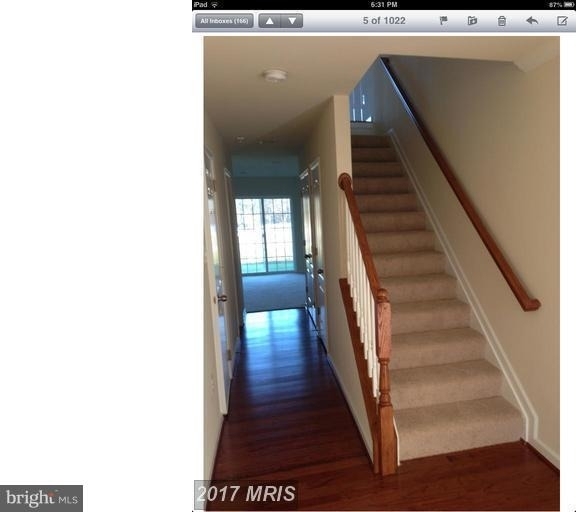
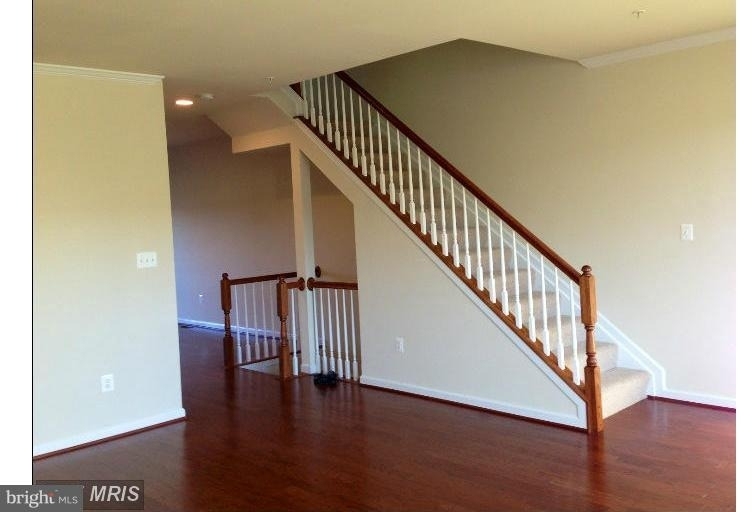
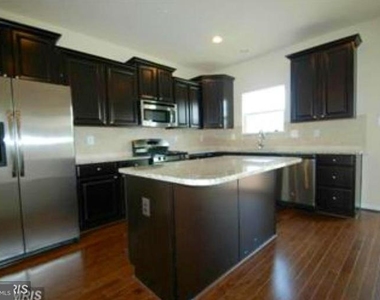
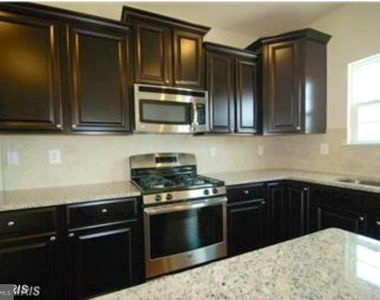
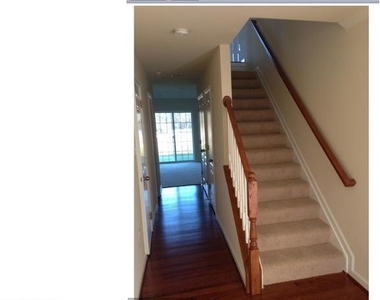
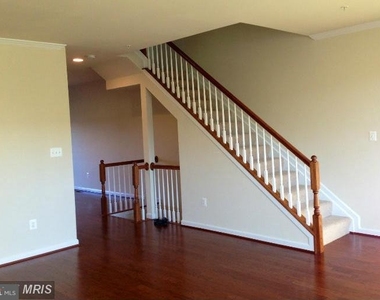
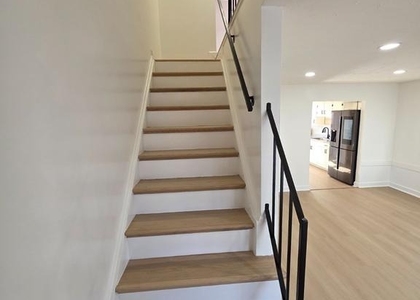
Inside, warm hardwood floors flow through the foyer, dining room, family room, and kitchen, lending cohesion and character to the main living spaces. The kitchen is a true centerpiece, thoughtfully outfitted with gleaming granite counters, stainless steel appliances, a stylish backsplash, and recessed lighting that keeps everything bright and inviting. Whether you're preparing weeknight dinners or hosting friends, this space rises to the occasion.
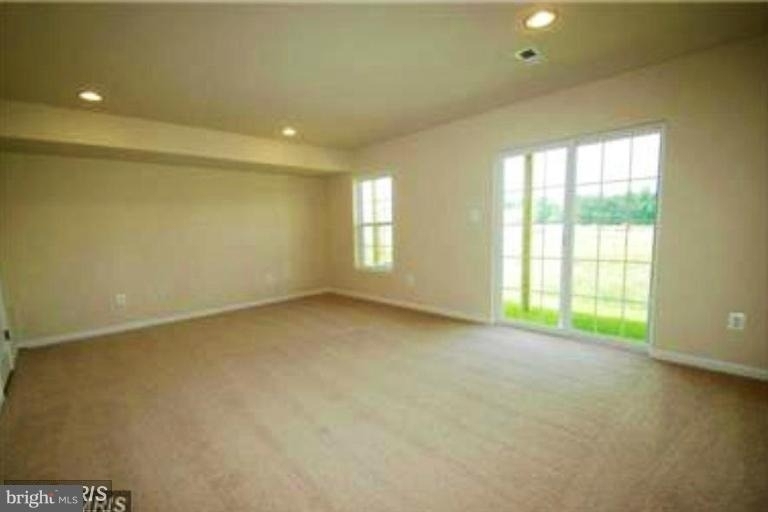
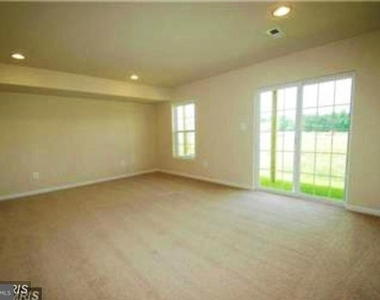
Upstairs, the luxurious owner's bath transforms daily routines into moments of calm. With two full and two half baths spread throughout, comfort and convenience are never in short supply. Downstairs, a walkout recreation room paired with a powder room offers flexible space for a media lounge, home office, or play area.
The location adds even more appeal. Lake Village Dog Park sits just moments away, perfect for four-legged companions, while Safeway handles grocery runs a short drive north. Commuters benefit from nearby bus service along Dorsey Road, and families will appreciate proximity to Meade Senior High School.
Blending polished finishes with everyday practicality, this Severn townhome delivers a lifestyle that feels both effortless and elevated. Schedule your tour today and imagine the possibilities waiting inside.
AMENITIES
Fireplace
Private Outdoor Space
Dishwasher
Parking Space
Home Office
ADDITIONAL INFORMATION
Interior
Bathroom Information
Half Bathrooms: 2
Full Bathrooms: 2
Interior Information
Interior Features: Crown Molding, Combination Kitchen/Living, Primary Bath(s), Upgraded Countertops, Floor Plan - Open
The median is solely based on the area and the number of bedrooms.
Listing-specific characteristics such as the number of bathrooms and the amenities will also impact the price.
LISTING QUALITY
▲
Listing location is an exact address
▲
Features and amenities are properly noted
▲
RentHop has data for this building
▼
Listing agent has an unconfirmed email address
▼
The manager has not yet mailed us a photo copy of his or her government identification and proof or property ownership.
▼
Manager has not logged in recently
▼
Manager does not yet have user reviews
RENTHOP DESCRIPTION
The apartment is a unit offered at a monthly price of $2,795. The person posting the listing did not specify that any pets were allowed. It may be the case that pets are ok and the manager simply has not yet filled out all the details. The kitchen conveniently includes a dishwasher.
We have 17 photos of this particular unit, building, and surrounding areas.
We found some very similar listings nearby
Select those you'd like to message
Your messages have been sent!
Check Availability
By selecting Check Availability, you agree that RentHop and real estate professionals may call or text you about your inquiry. Message/data rates may apply. Terms & Privacy. California Privacy Notice















 Your Privacy Choices
