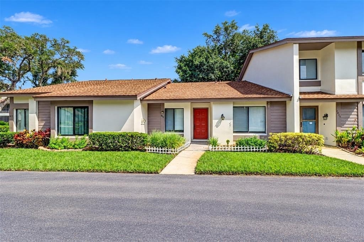
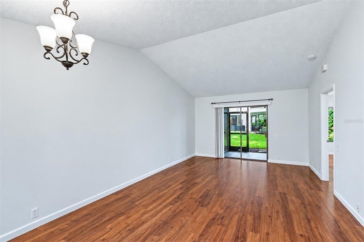
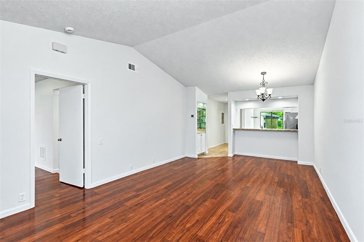
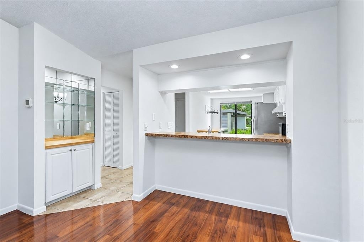
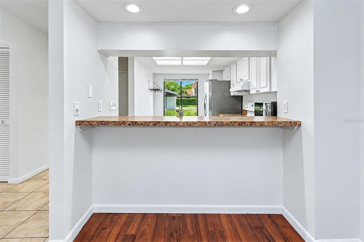
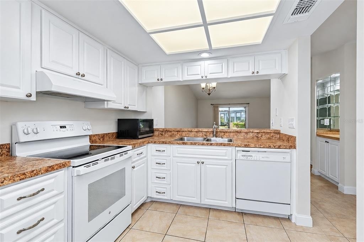
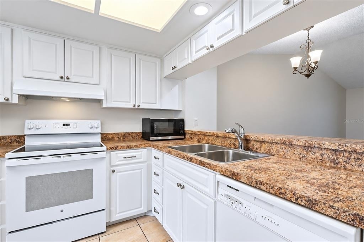
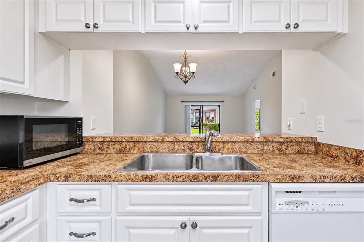
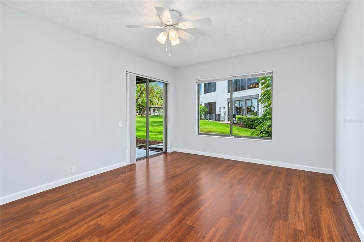
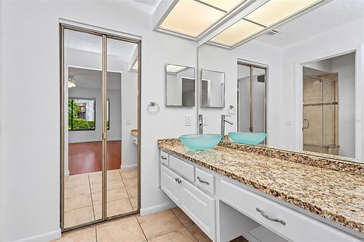
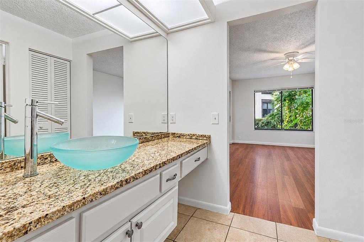
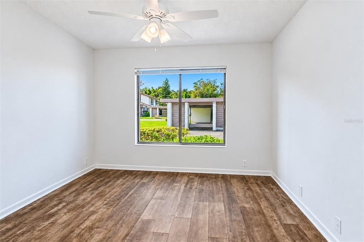
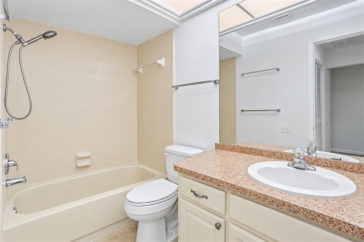
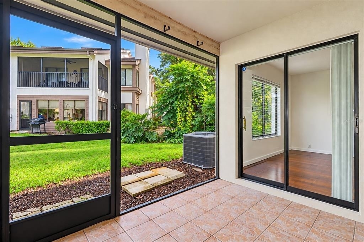
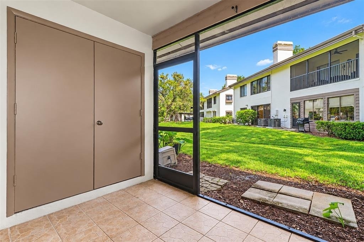
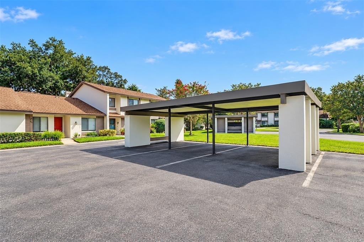
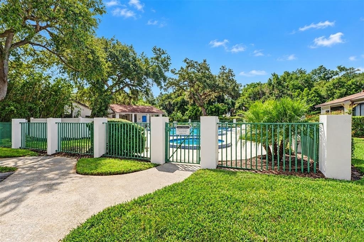
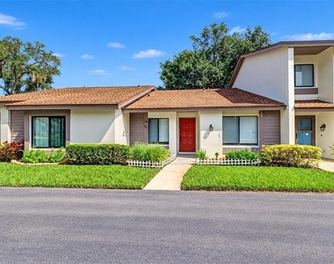
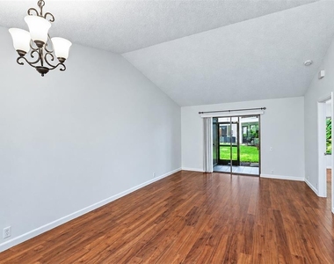
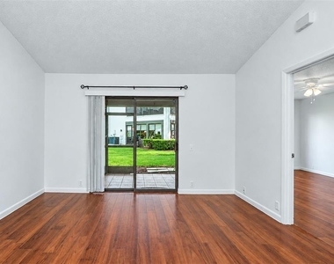
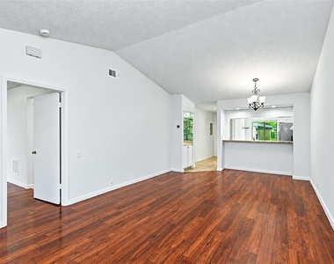
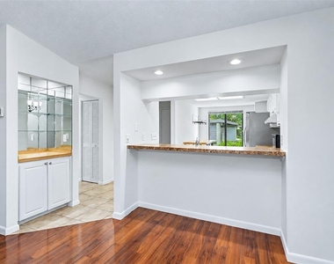
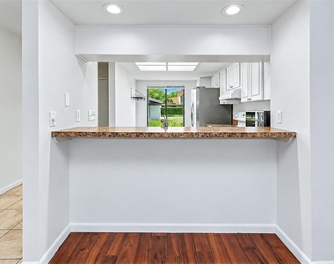
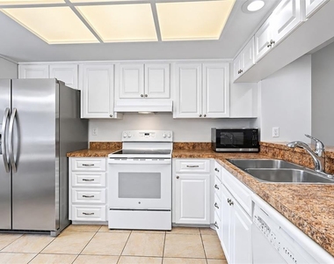
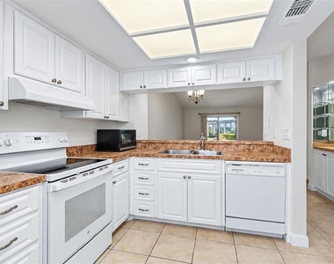
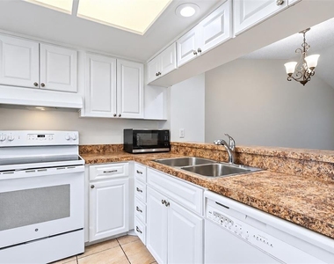
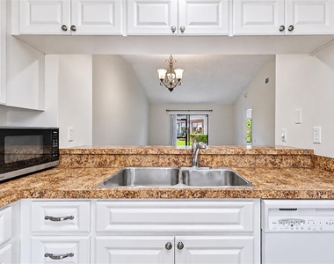
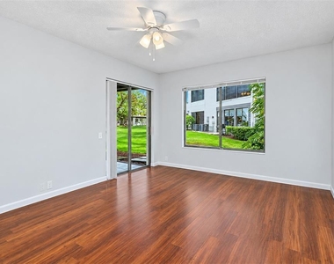
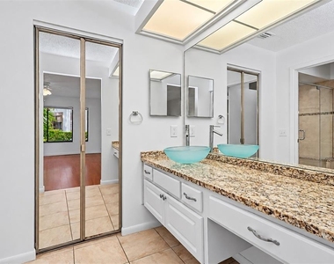
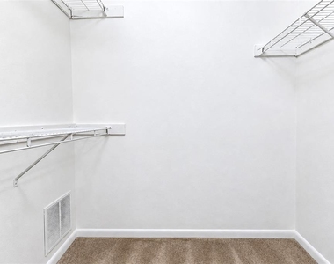
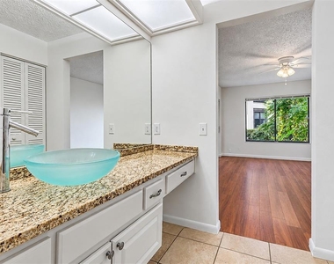
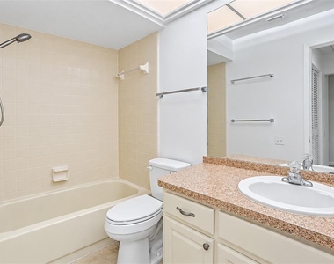
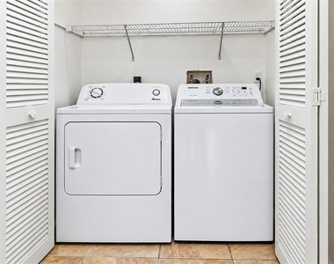
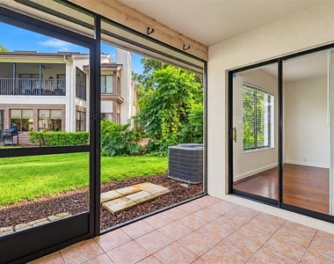
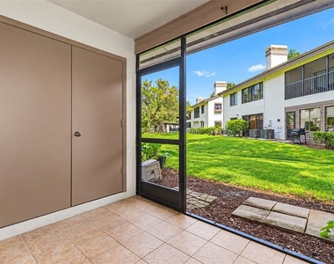
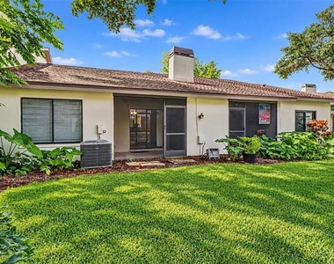
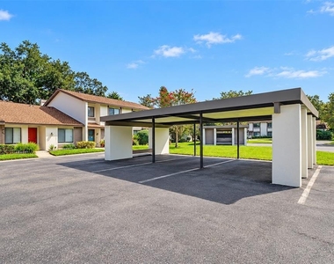
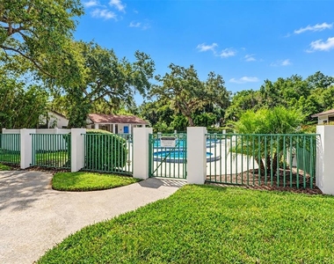
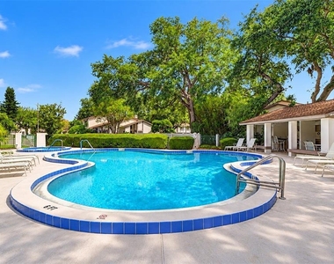
Florida living at its best in beautiful Safety Harbor villa with a bright red front door, single carport and extra parking directly outside your front door! An open, spacious living area with a split 2 bedrooms, 2 baths floor plan for everyone's privacy. Entry hall coat closet, tile entry through kitchen, hallway and hall bath. Fully equipped kitchen with breakfast bar, built-in pantry, butcher block table in kitchen for addition storage; adjacent dining room with mirrored dry bar and built-in cabinet below. Engineered hardwood in combination living and dining rooms with vaulted ceilings and slider to enclosed porch with double door storage closet. Primary bedroom with engineered hardwood flooring, access to screened porch, walk-in closet and en-suite bathroom with large floating single vanity with granite and vessel sink, toilet and shower room and linen closet. Laundry closet with full size washer and dryer is located in the hallway off the entry to the right with hall bath/2nd full bath featuring a floating vanity, tub/shower combination and adjacent second bedroom with large window overlooking the front of the villa! Residents enjoy maintenance-free living. Rental includes water/sewer, trash, lawn care, basic cable, internet, a community pool, cabana and hot tub. Tenant pays for the electric bill. Not in a flood zone. Ideally located just minutes to downtown Safety Harbor, Tampa International Airport, St. Pete-Clearwater Airport, downtown Tampa and the beaches. All room sizes are deemed approximate. Available immediately.
AMENITIES
Carport
Laundry In Unit
Dishwasher
ADDITIONAL INFORMATION
Interior
Bathroom Information
Full Bathrooms: 2
Interior Information
Interior Features: Ceiling Fan(s), High Ceilings, Open Floorplan, Walk-In Closet(s), Living Room/Dining Room Combo, Split Bedroom, Window Treatments
Appliances: Cooktop, Dishwasher, Disposal, Dryer, Electric Water Heater, Microwave, Range, Refrigerator, Washer
The manager has not yet mailed us a photo copy of his or her government identification and proof or property ownership.
▼
Manager has not logged in recently
▼
Manager does not yet have user reviews
RENTHOP DESCRIPTION
The apartment is a unit offered at a monthly price of $2,350. The person posting the listing did not specify that any pets were allowed. It may be the case that pets are ok and the manager simply has not yet filled out all the details. The kitchen conveniently includes a dishwasher.
We have 29 photos of this particular unit, building, and surrounding areas.
Last Updated: 14 hours ago
Data Source: Stellar MLS
MLS# TB8548379
List Agent Name: Colleen Tuttle
List Office Name: RE/MAX REALTEC GROUP INC
IDX information is provided exclusively for personal, non-commercial use, and may not be used for any purpose other than to identify prospective properties consumers may be interested in purchasing. Information is deemed reliable but not guaranteed. The listing broker’s offer of compensation is made only to participants of the MLS where the listing is filed.
Courtesy of RH Advisors, Inc. and RHP Realty NJ, Inc.
By selecting Check Availability, you agree that RentHop and real estate professionals may call or text you about your inquiry. Message/data rates may apply. Terms & Privacy. California Privacy Notice
We found some very similar listings nearby
Select those you'd like to message
Your messages have been sent!
Check Availability
By selecting Check Availability, you agree that RentHop and real estate professionals may call or text you about your inquiry. Message/data rates may apply. Terms & Privacy. California Privacy Notice

























 Your Privacy Choices
