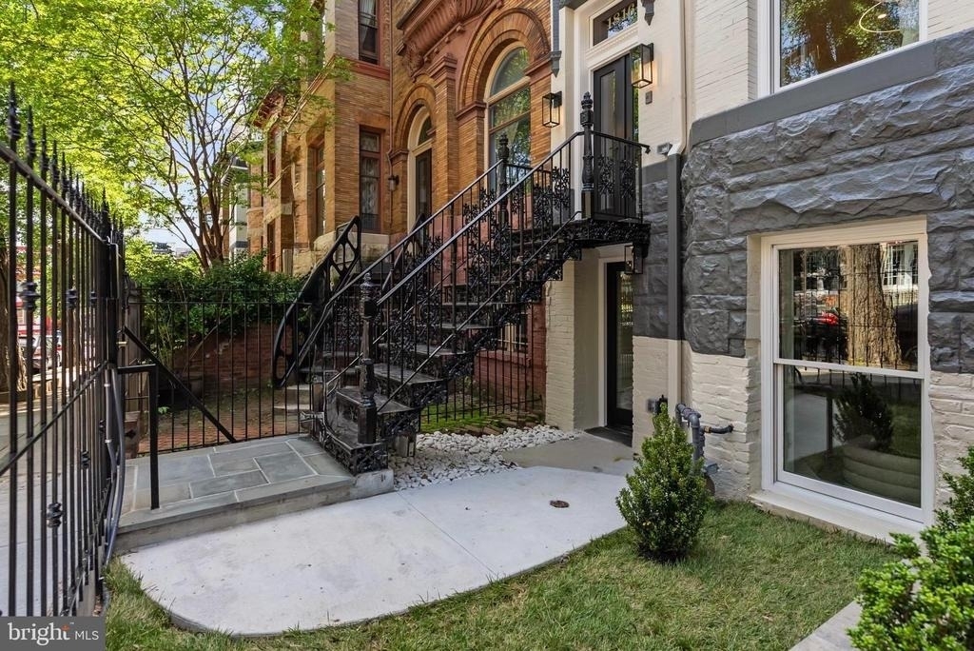
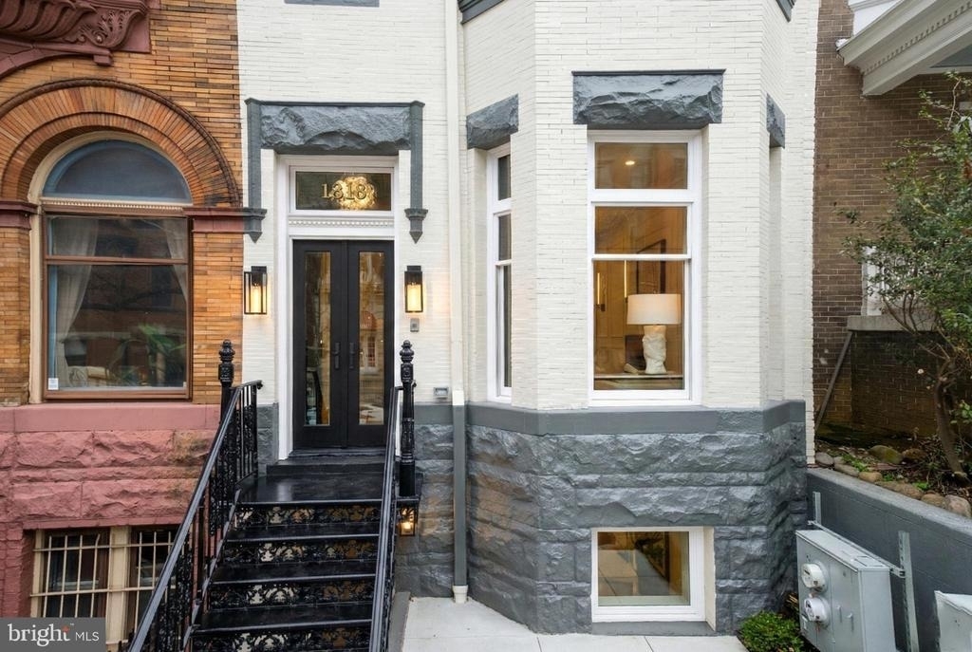
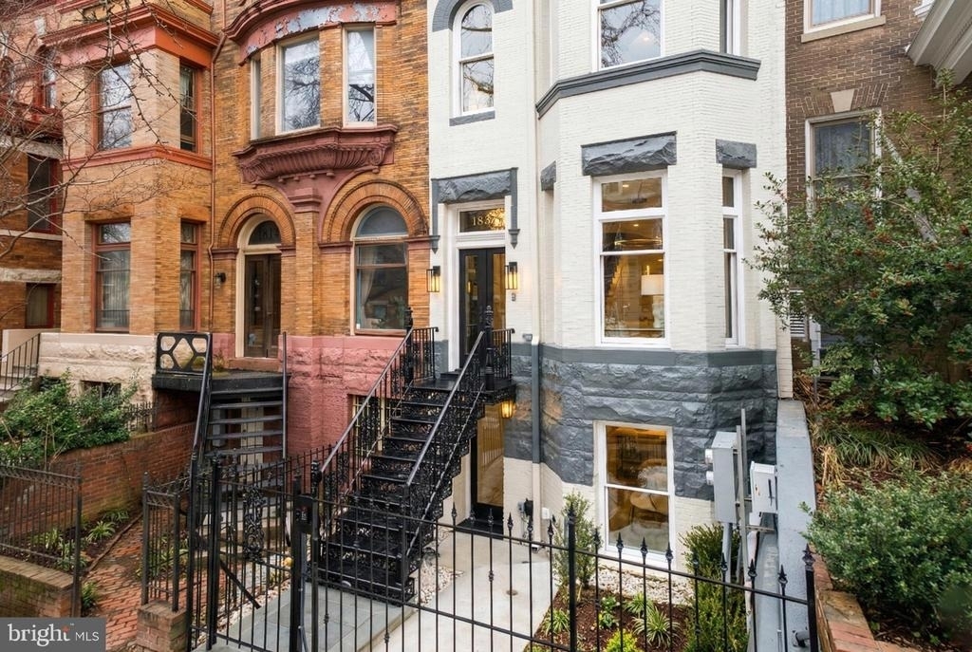
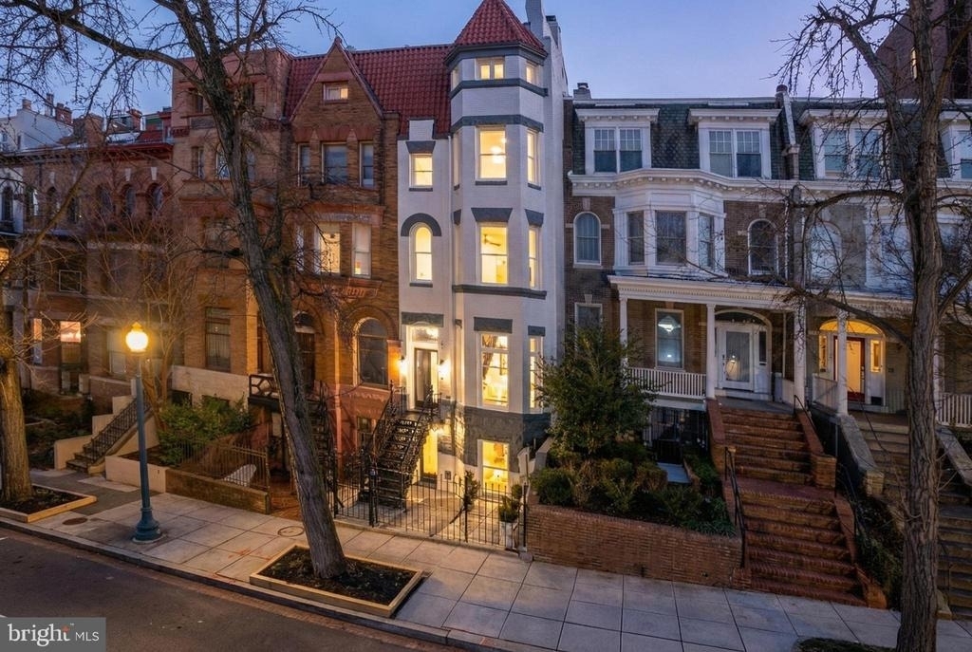
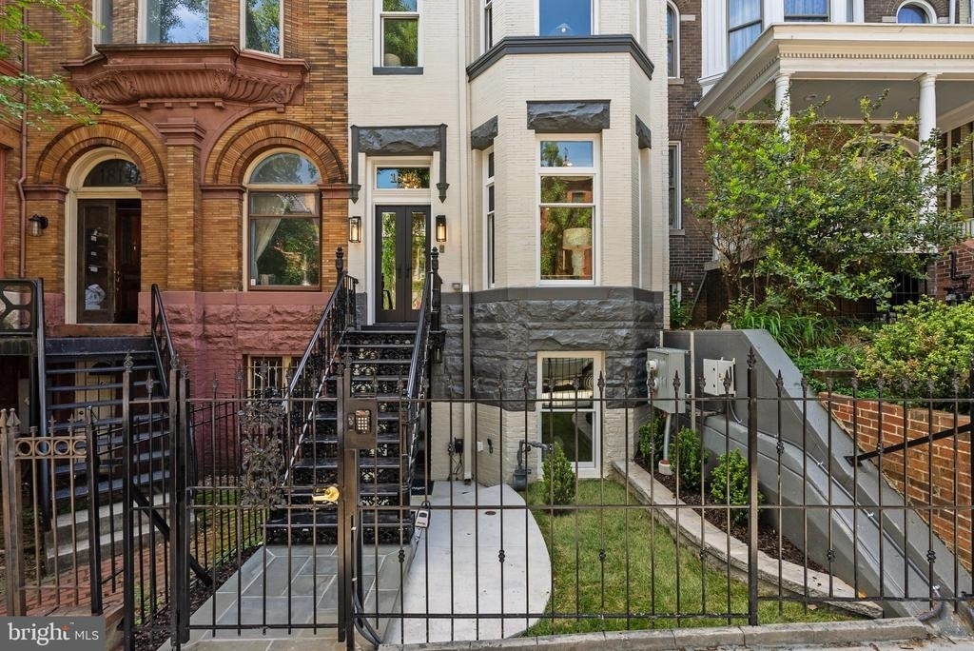
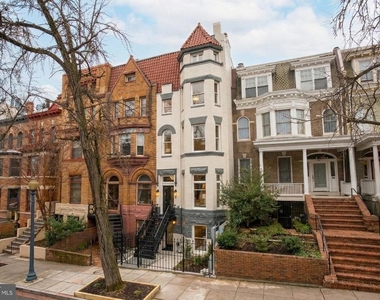
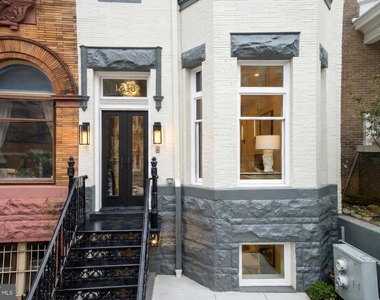
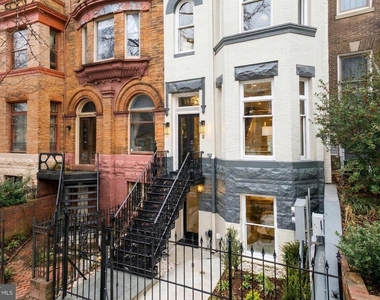
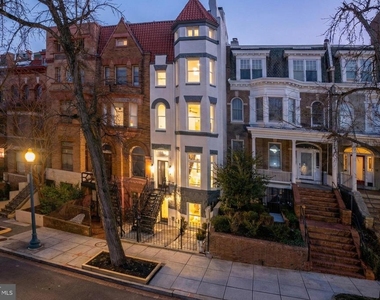
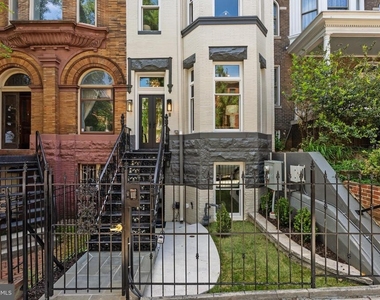
This is a newly-renovated residence by William Andrew Homes that has not been lived in since the completion of the work. Meticulously renovated from top to bottom with no expense spared, this exceptional home seamlessly blends timeless architecture with contemporary luxury, offering approximately 5,071 square feet of above-ground, impeccably-designed, living space across four levels.
Ideally positioned on a quiet, one-way, tree-lined street in the coveted Oyster-Adams school district, this residence is a short distance from fine dining, shopping, parks, Metro and everything that makes city living so fulfilling.
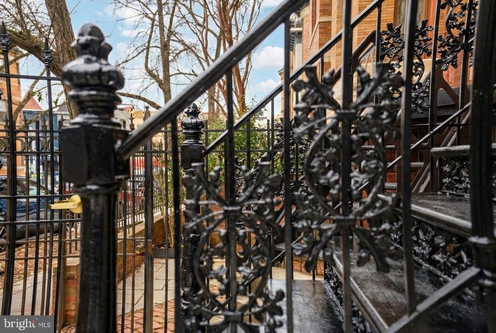
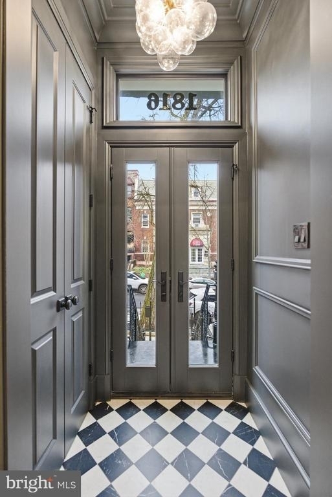
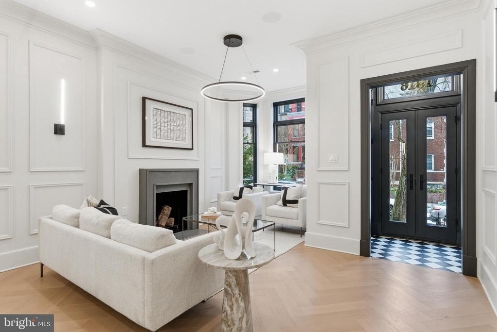
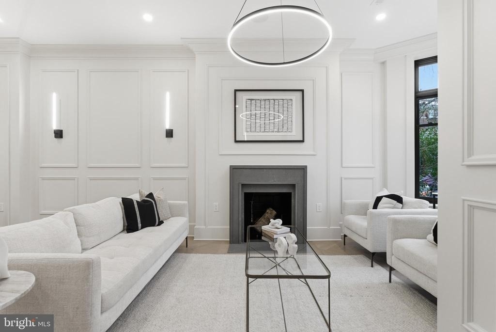
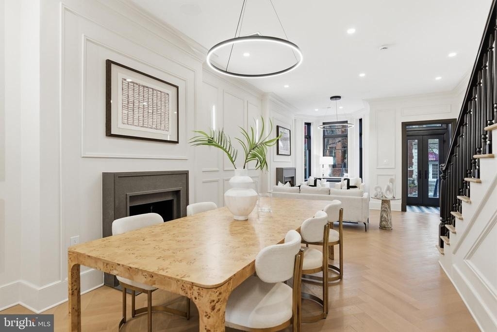
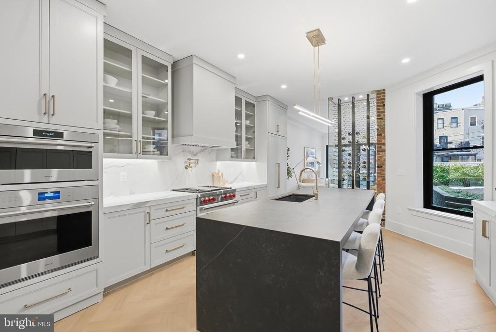
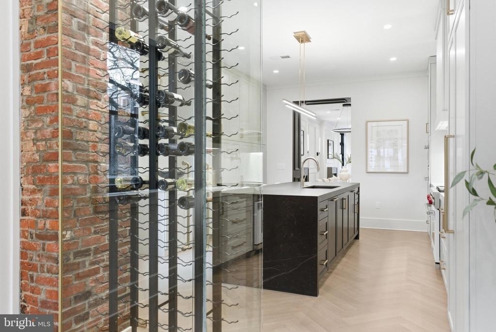
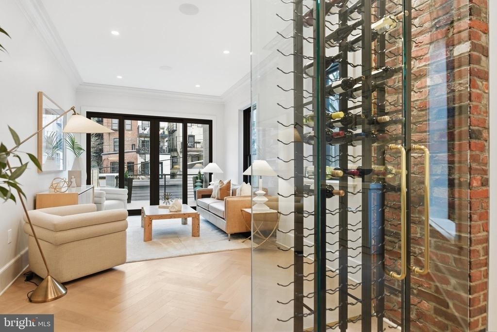
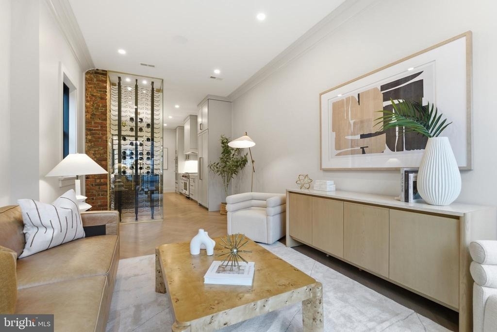
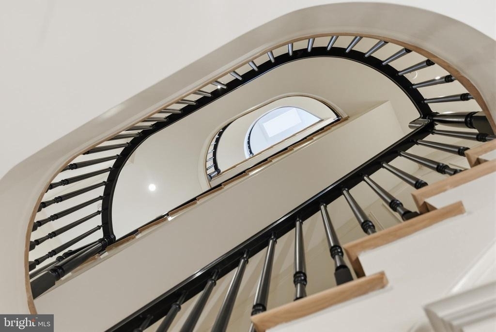
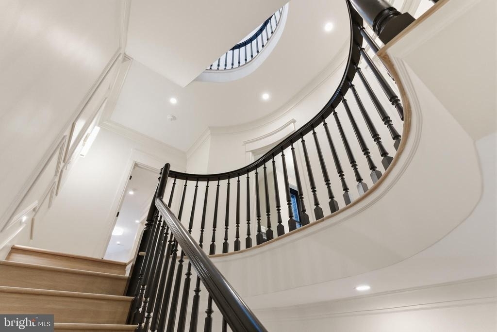
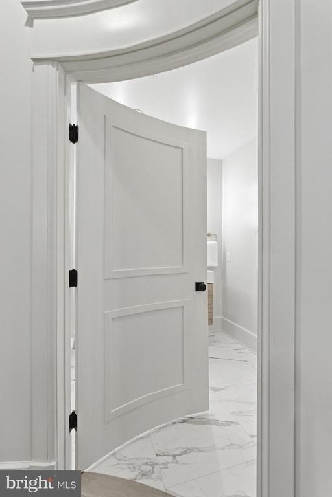
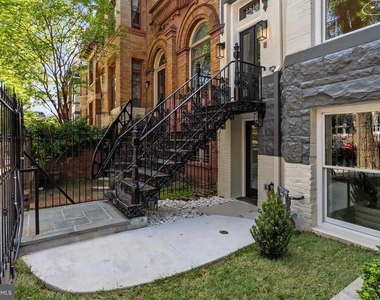
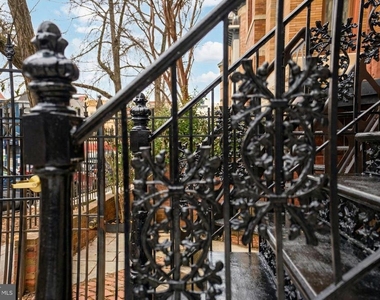
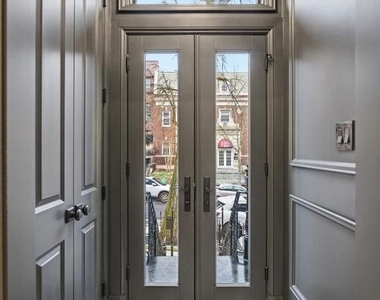
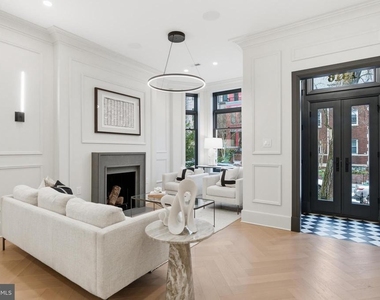
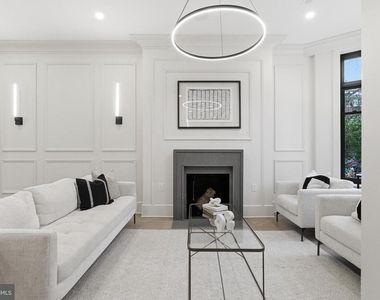
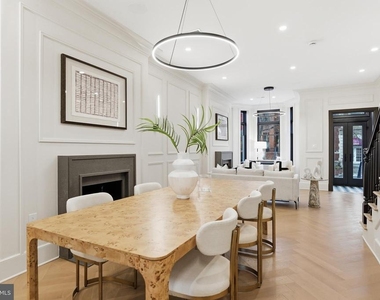
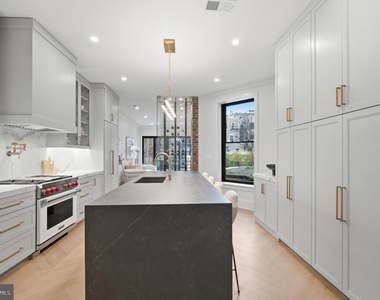
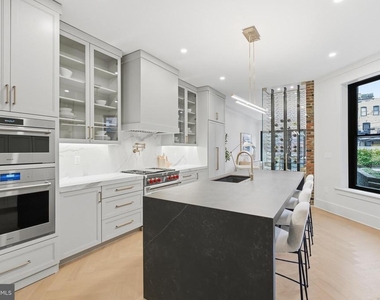
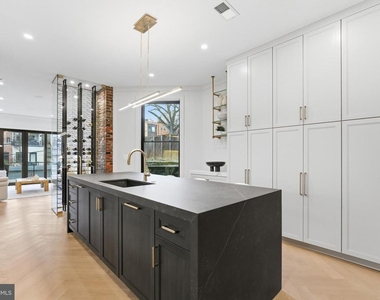
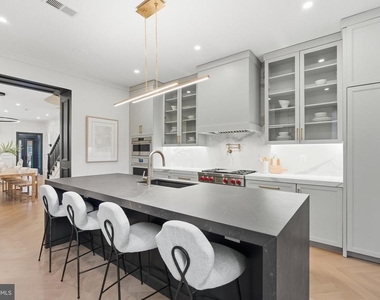
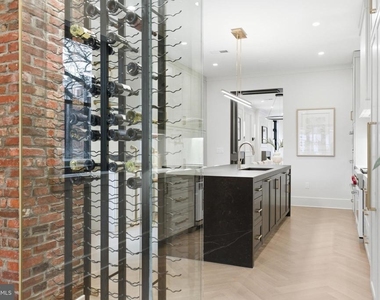
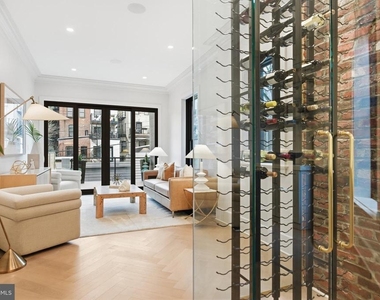
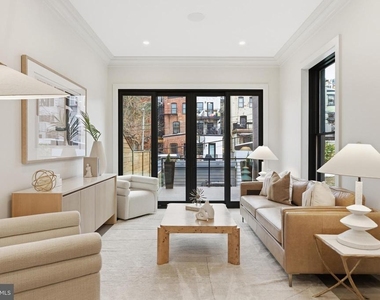
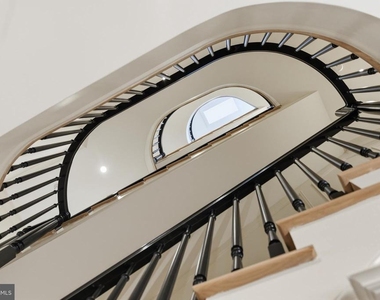
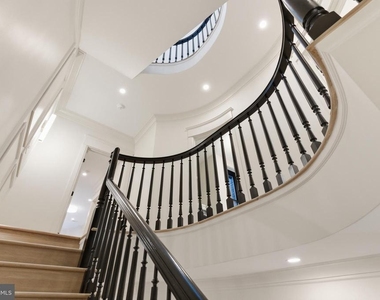
Every detail has been thoughtfully curated-from hand-selected Dekton stone surfaces and Family Legacy Collection herringbone flooring to custom curved doors, bespoke millwork, Artisan-crafted staircase railings, and designer lighting throughout. The elegant main level features gracious living and dining rooms anchored by two of four wood-burning fireplaces, while the stunning chef's kitchen showcases Studio37 custom cabinetry, Wolf and Sub-Zero appliances, striking Dekton countertops, and a dramatic glass-enclosed wine cellar. An adjoining family room creates the perfect setting for everyday living and sophisticated entertaining.
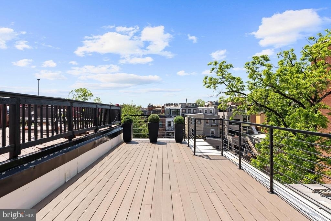
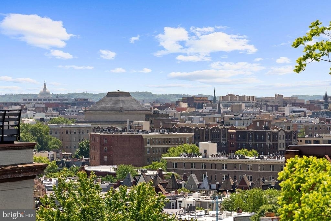
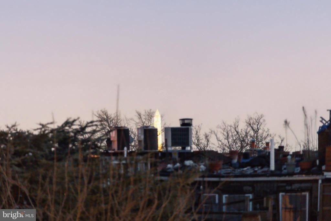
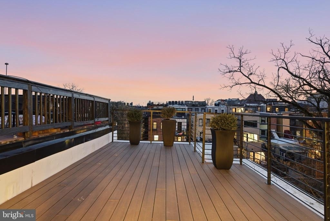
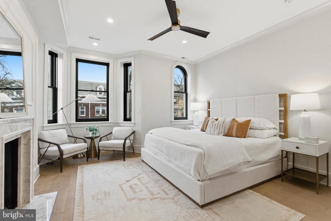
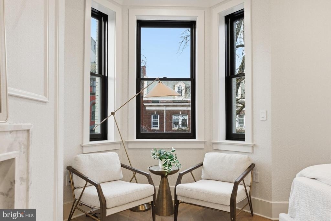
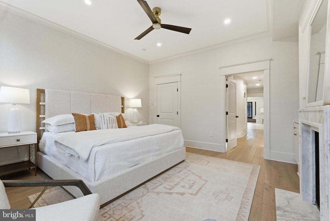
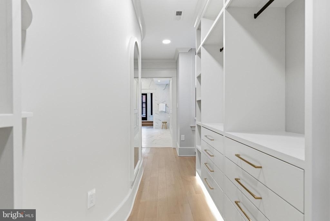
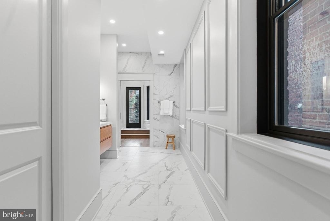
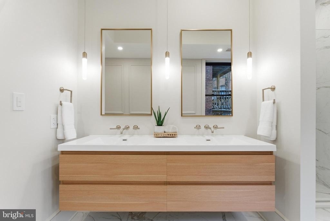
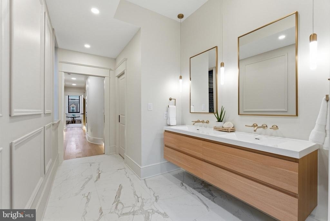
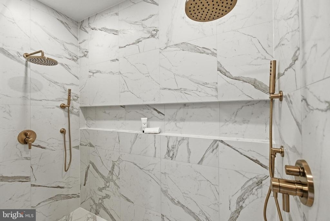
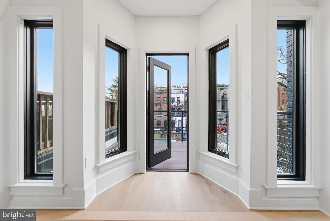
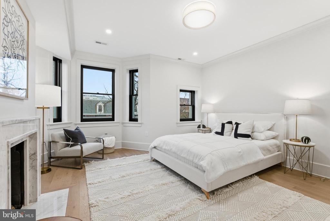
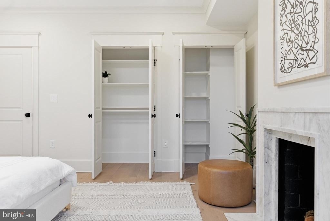
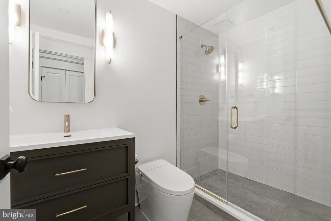
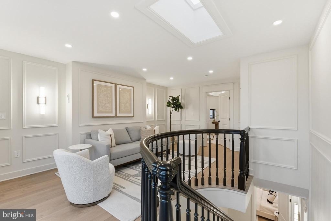
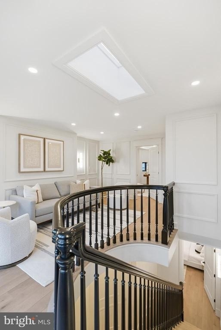
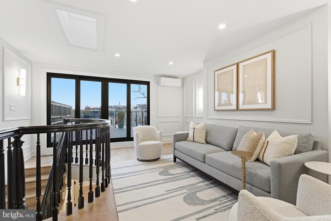
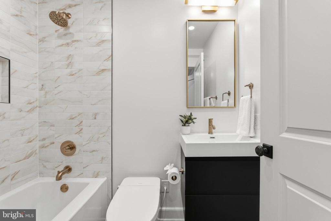
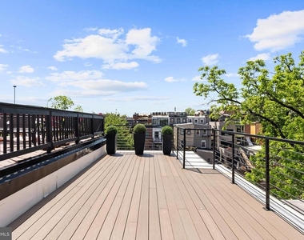
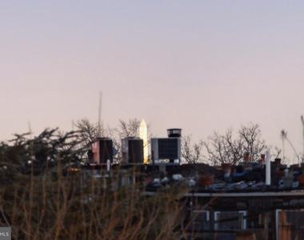
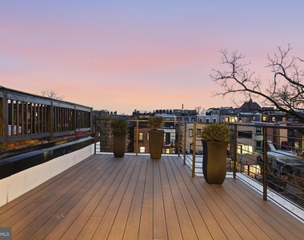
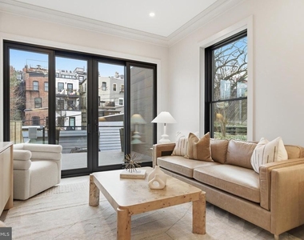
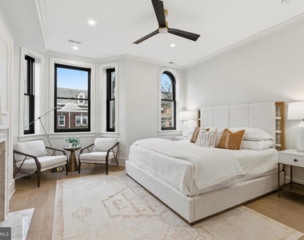
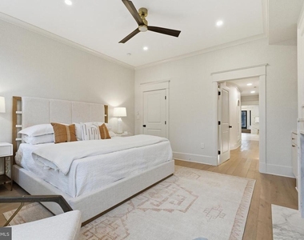
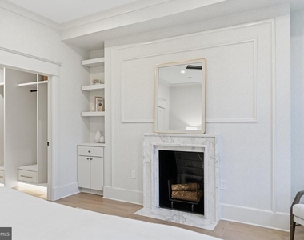
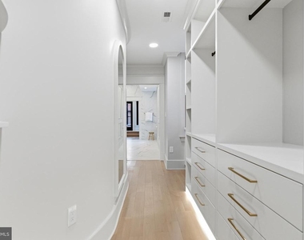
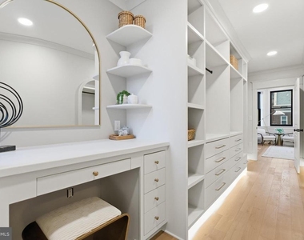
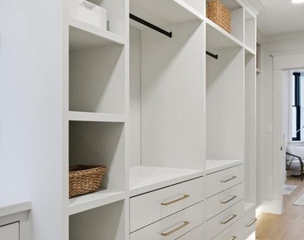
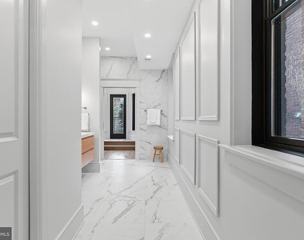
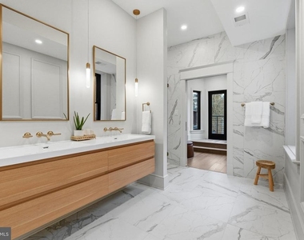
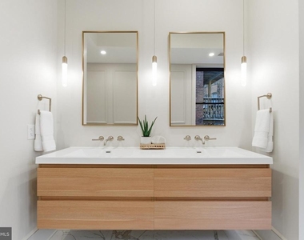
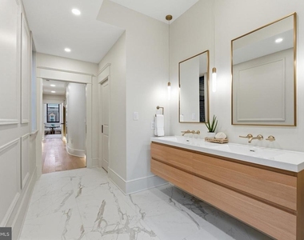
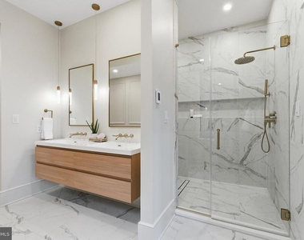
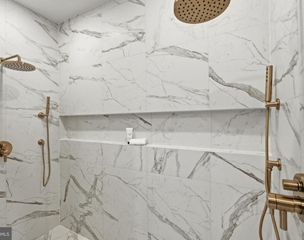
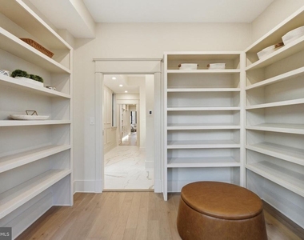
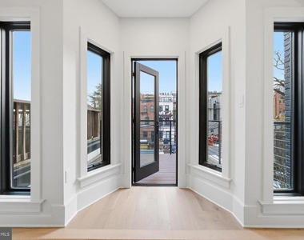
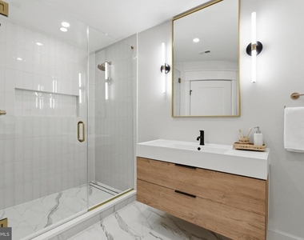
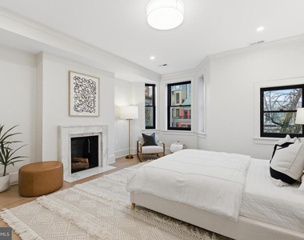
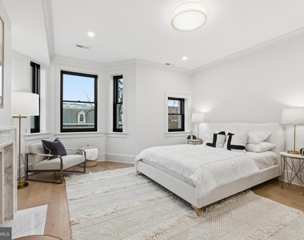
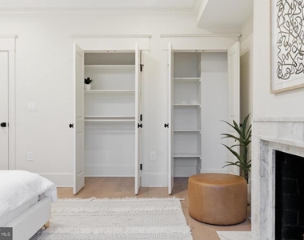
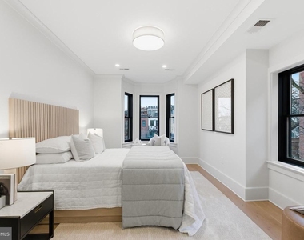
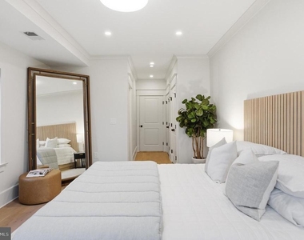
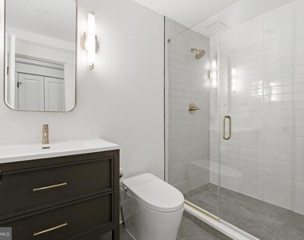
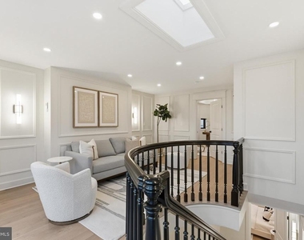
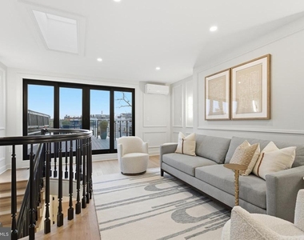
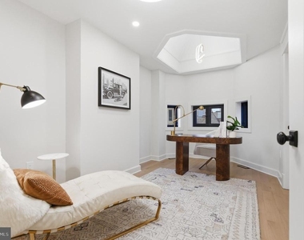
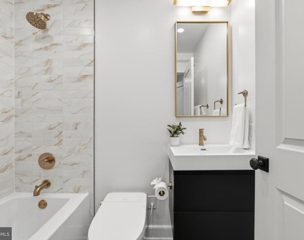
The entire second level is devoted to an extraordinary primary suite featuring a fireplace, private balcony, expansive dressing suite, and a spa-inspired bath with luxurious designer finishes. Three additional spacious bedrooms occupy the upper levels, while the top floor offers a light-filled sitting room opening to a spectacular rooftop terrace with panoramic views of the Washington skyline and monuments.
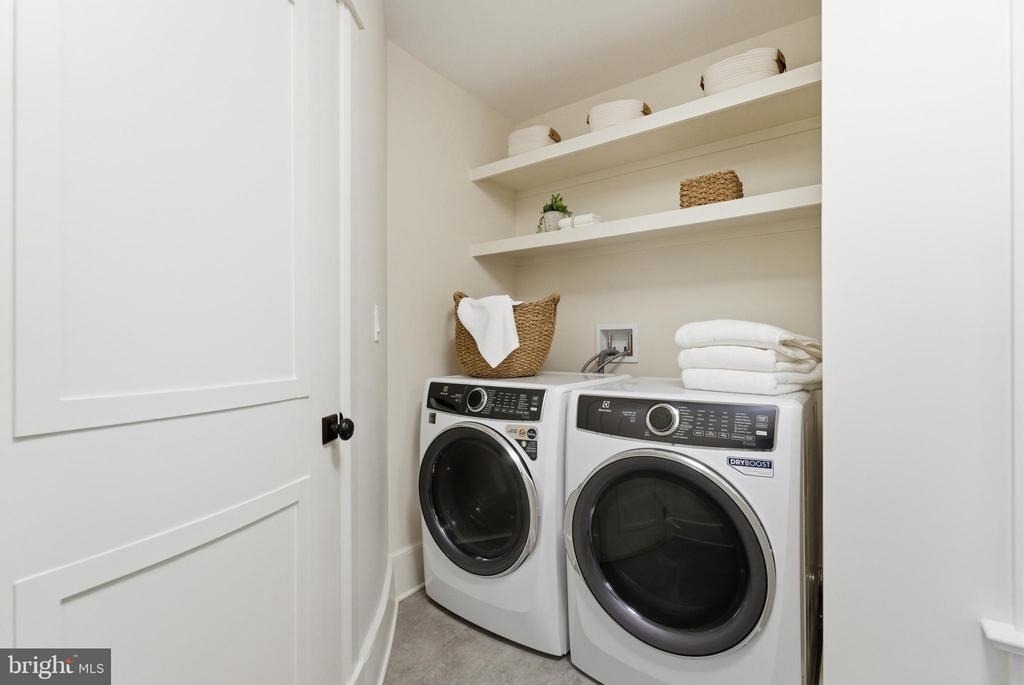
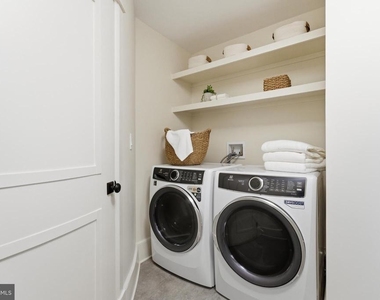
Designed for seamless indoor-outdoor living, the home offers three private terraces and decks finished with Trex decking and custom metal railings. The fully finished lower level provides exceptional flexibility with two additional bedrooms, two full baths, a full kitchen, private laundry, and separate front and rear entrances-ideal for guests, an au pair, or extended family.
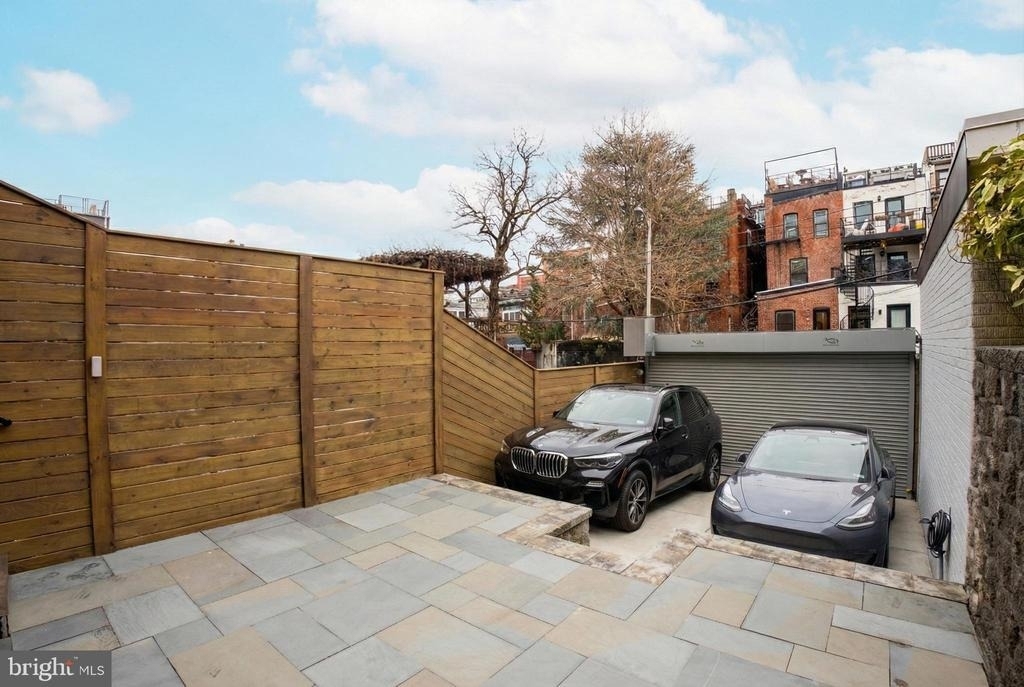
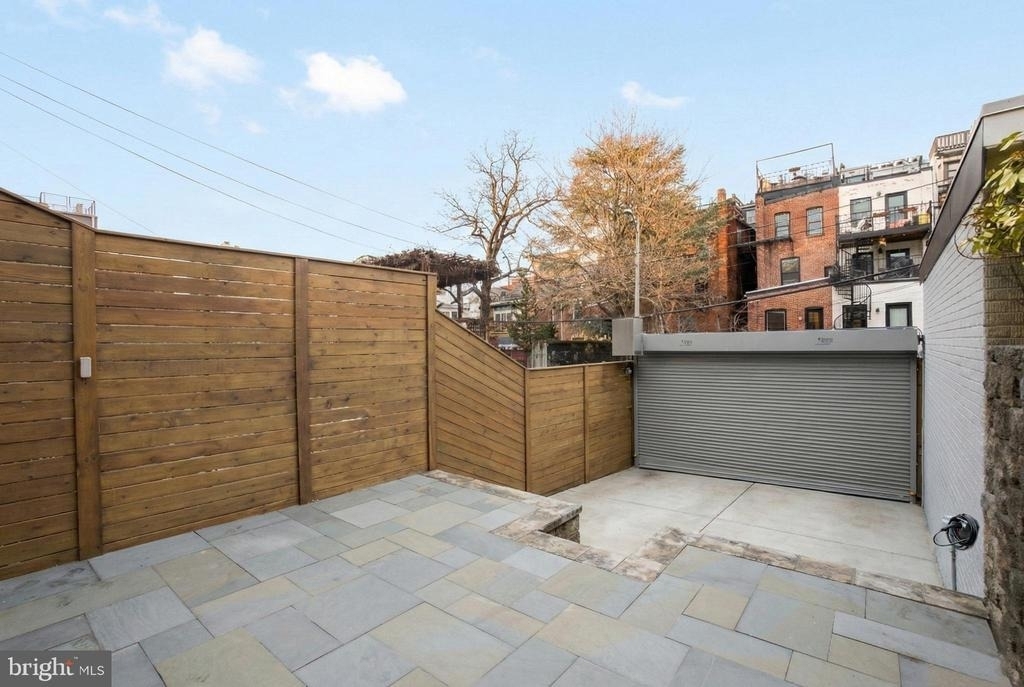
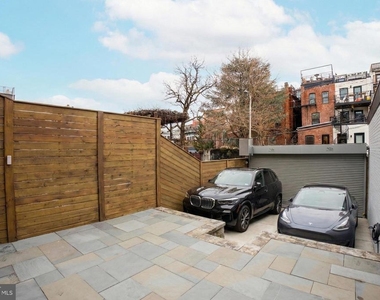
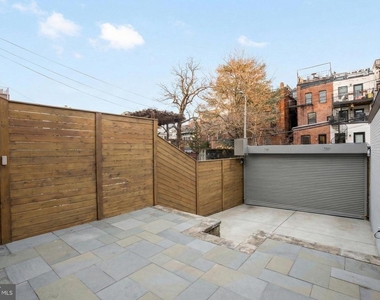
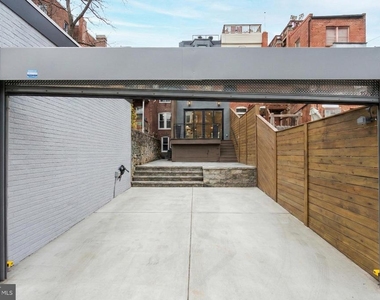
A rare luxury in this coveted neighborhood, the home includes secure, private parking for two vehicles with an EV charger, providing unmatched convenience in the heart of the city. Additional premium amenities include eight in-ceiling Sonos speakers, advanced Brivo access controls, Ring video doorbell system, custom-fabricated security gate, secure roll-up garage door, and high-performance HVAC systems delivering comfort on every level.
This is a rare opportunity to lease a truly turnkey luxury residence where exceptional craftsmanship, sophisticated design, and an unbeatable location come together to create one of Washington's premier rental offerings. A 12-month minimum lease is required. Longer-term lease is possible. The rental does not include the basement level, a separate unit that will be rented independently from this rental.
AMENITIES
Fireplace
Waterfront
Parking Space
ADDITIONAL INFORMATION
Interior
Bathroom Information
Half Bathrooms: 1
Full Bathrooms: 4
Fireplace Information
Has Fireplace
Fireplaces: 4
Basement Information
Basement: Finished, Walkout Level, Front Entrance, Rear Entrance
Exterior
Property Information
Has Property Attached
Square Footage: 5,921
Square Footage Source: $0
Architectural Style: Victorian
Year Built Source: Assessor
Year Built: 1900
Building Information
Levels: 5
Other Structures: Above Grade, Below Grade
Construction Materials: Brick
Lot Information
Lot Size Area: 2000
Lot Size Units: Square Feet
Lot Size Acres: 0.05
Square Footage: 2,000
Land Information
Water Source: Public
Utilities
Utilities Information
Cooling Type: Central Air
Heating Type: Forced Air
Sewer : Public Sewer
Parking
Parking Information
Has Garage
Parking Features: Private, Electric Vehicle Charging Station(s), Secure Parking, Surface
The manager has not yet mailed us a photo copy of his or her government identification and proof or property ownership.
▼
Manager has not logged in recently
▼
Manager does not yet have user reviews
RENTHOP DESCRIPTION
The apartment is a unit offered at a monthly price of $13,000. The person posting the listing did not specify that any pets were allowed. It may be the case that pets are ok and the manager simply has not yet filled out all the details.
We have 70 photos of this particular unit, building, and surrounding areas.
Last Updated: 22 hours ago
Data Source: Bright MLS
MLS# DCDC2270958
List Agent Name: William C.D. Burr
List Office Name: TTR Sotheby's International Realty
IDX information is provided exclusively for personal, non-commercial use, and may not be used for any purpose other than to identify prospective properties consumers may be interested in purchasing. Information is deemed reliable but not guaranteed. The listing broker’s offer of compensation is made only to participants of the MLS where the listing is filed.
Courtesy of RH Advisors, Inc. and RHP Realty NJ, Inc.
By selecting Check Availability, you agree that RentHop and real estate professionals may call or text you about your inquiry. Message/data rates may apply. Terms & Privacy. California Privacy Notice
We found some very similar listings nearby
Select those you'd like to message
Your messages have been sent!
Check Availability
By selecting Check Availability, you agree that RentHop and real estate professionals may call or text you about your inquiry. Message/data rates may apply. Terms & Privacy. California Privacy Notice



















































 Your Privacy Choices