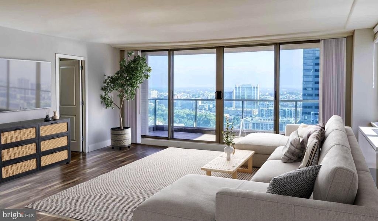
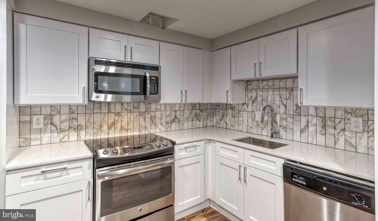
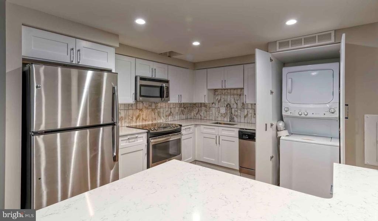
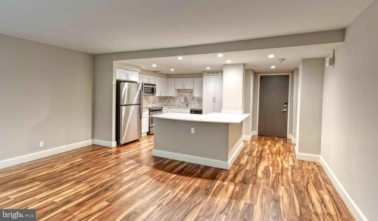
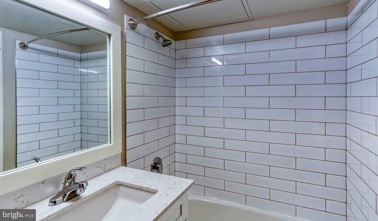
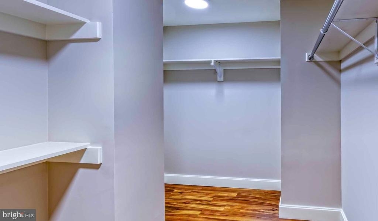
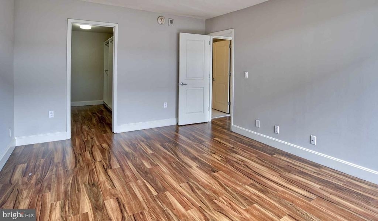
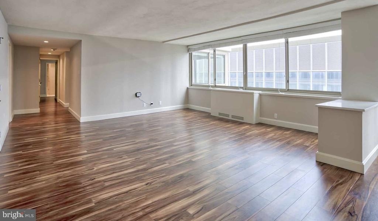
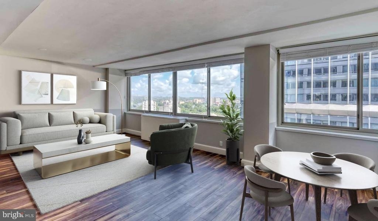
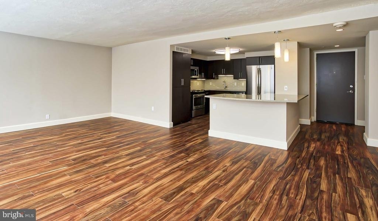
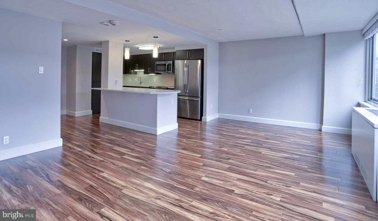
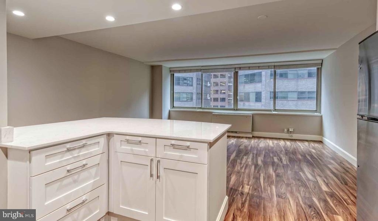
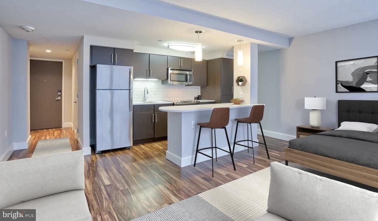
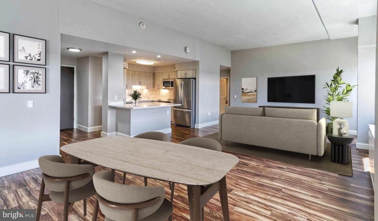
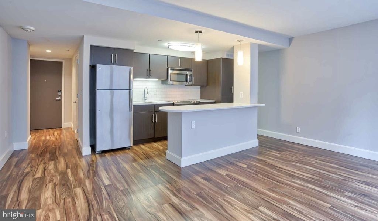
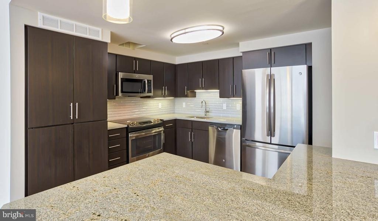
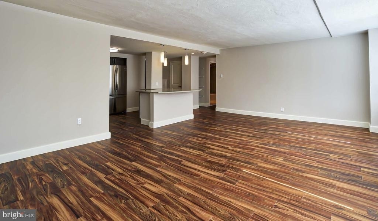
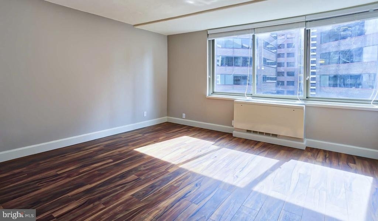
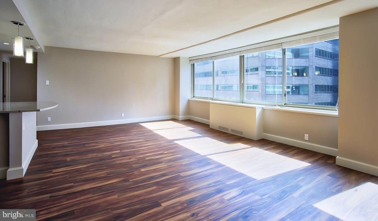
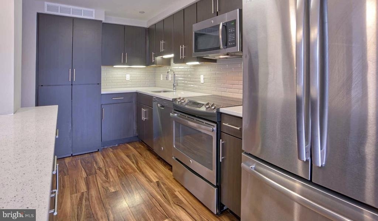
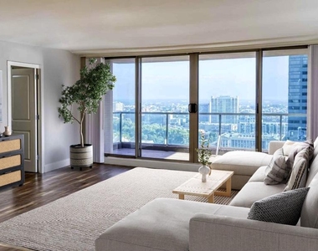
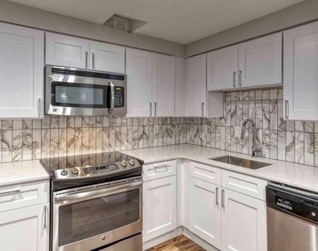
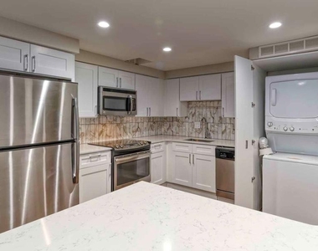
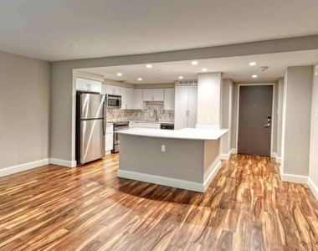
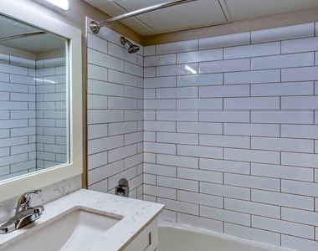
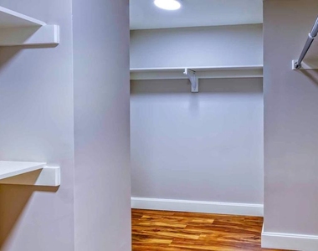
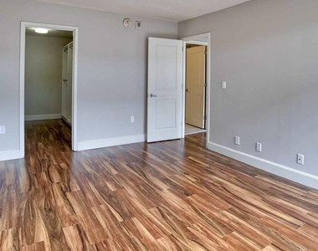
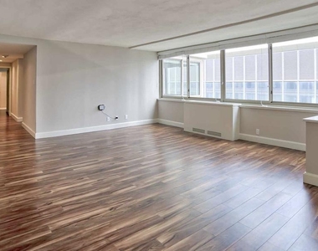
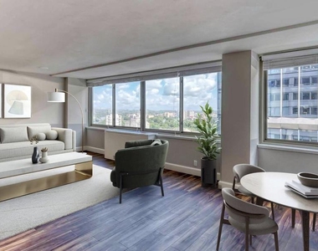
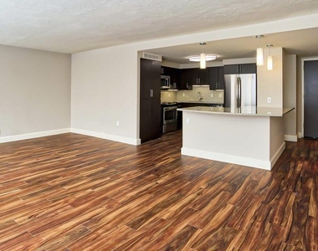
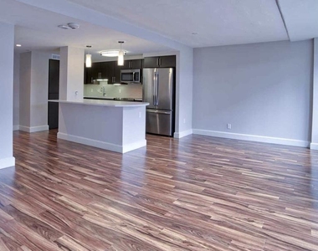
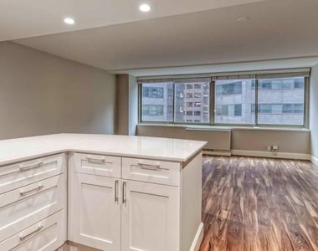
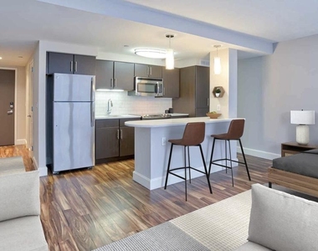
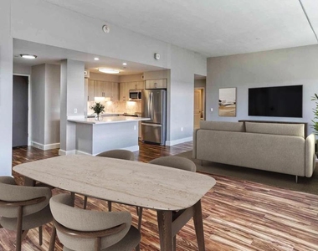
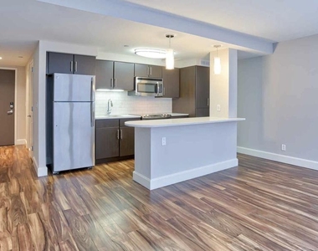
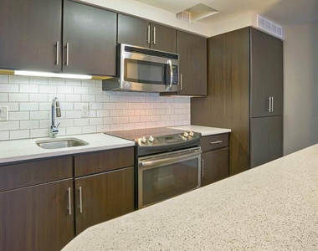
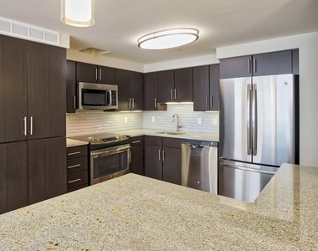
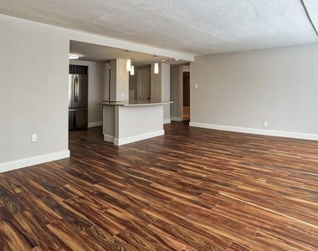
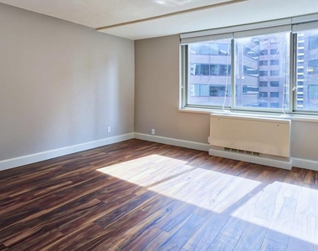
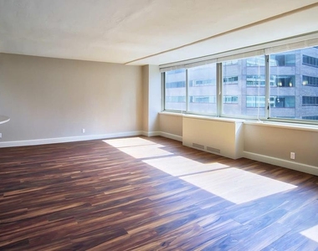
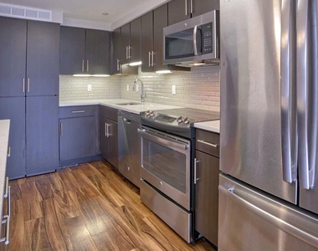
An open kitchen flows into a living room framed by windows that pull the eye outward across the Philadelphia skyline, and in a studio of this scale, every square foot earns its place. At 460 square feet, unit 614 is a study in considered living - upgraded countertops anchor a kitchen outfitted with stainless steel appliances, a dishwasher, disposal, microwave, ice maker, and a full washer and dryer tucked in so that the rhythms of daily life require no trips to a laundromat, no planning around someone else's schedule. The open floor plan means the kitchen, dining, and living areas share the same air, the same light, the same unhurried feeling of a space that knows what it is and does it well. Window treatments frame the view without blocking it, and the walk-in closet - a genuine rarity in a studio this size - gives your wardrobe room to breathe rather than compete with your living space.
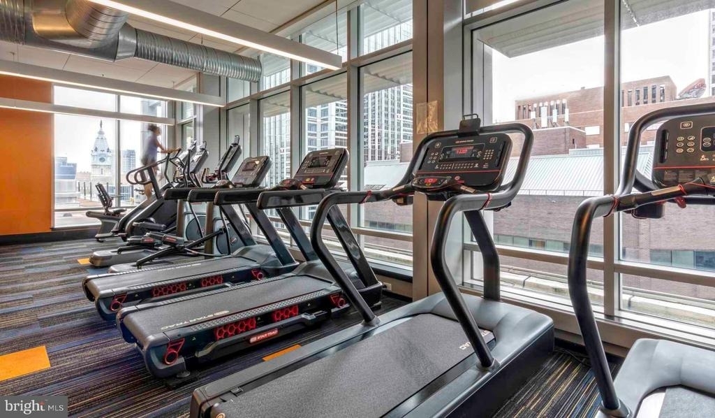
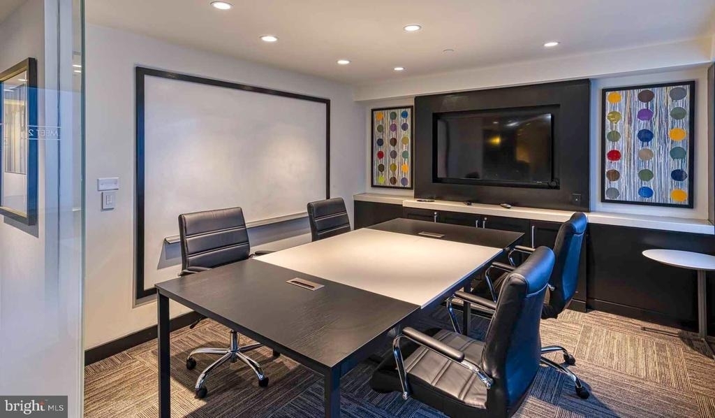
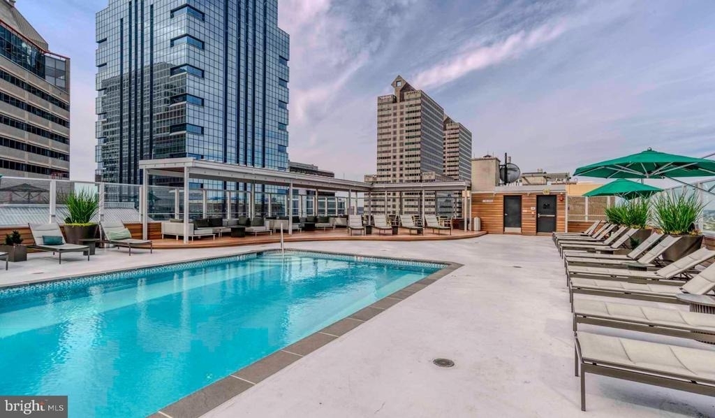
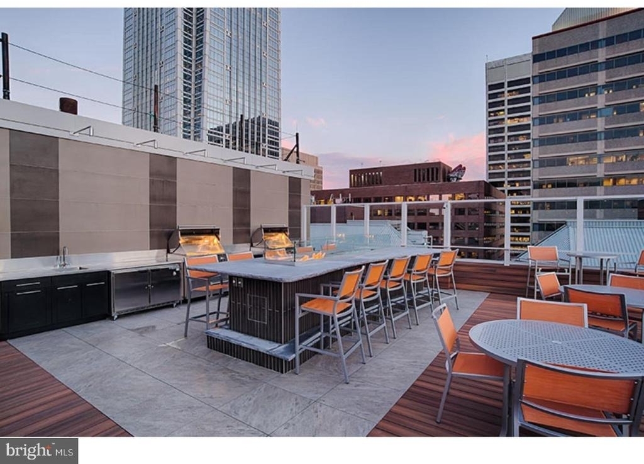
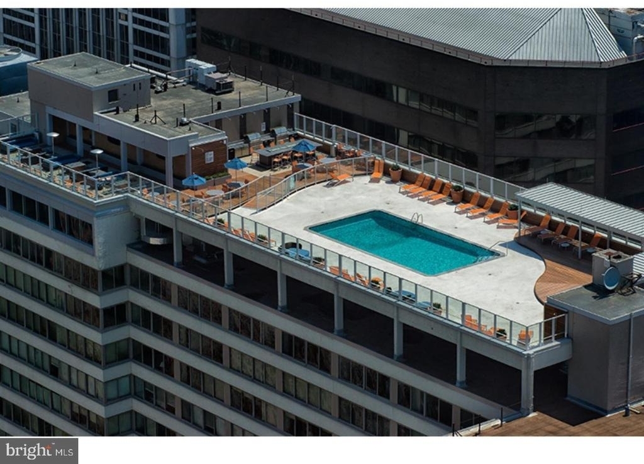
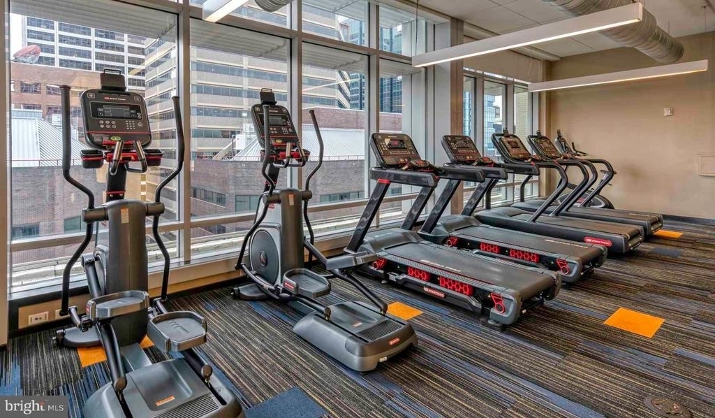
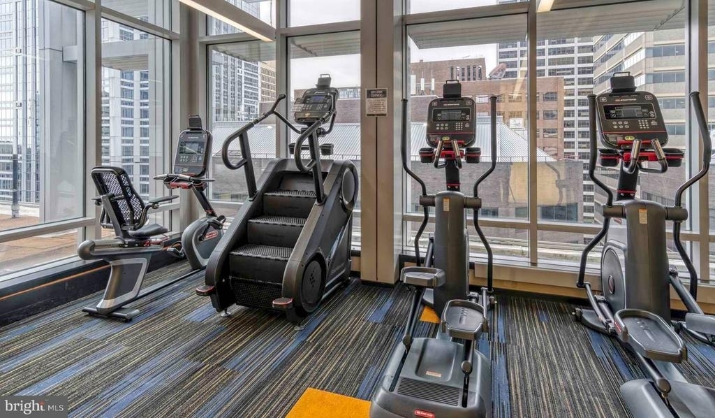
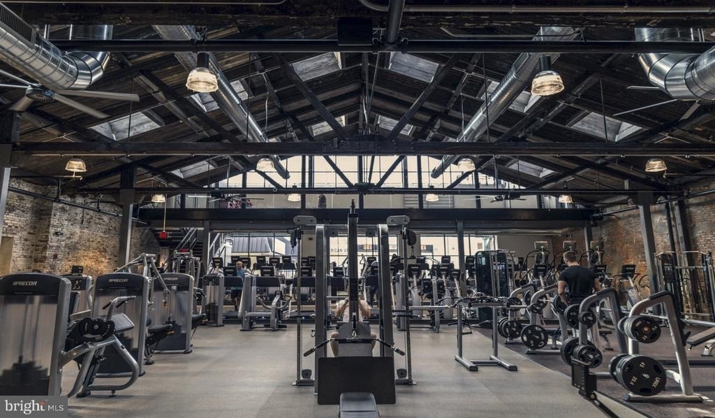
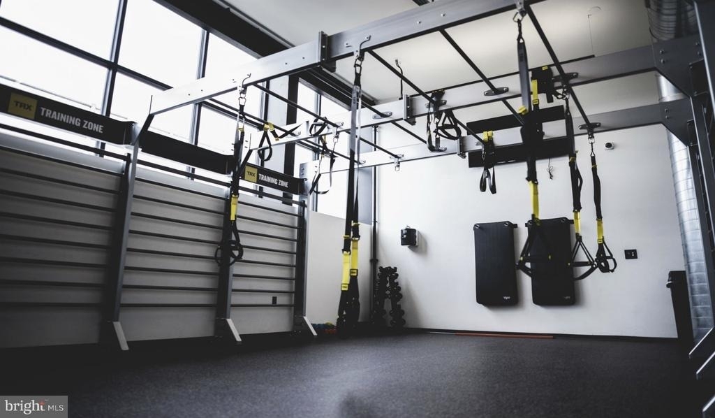
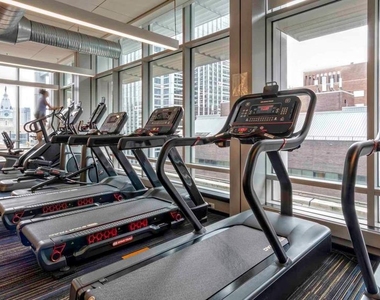
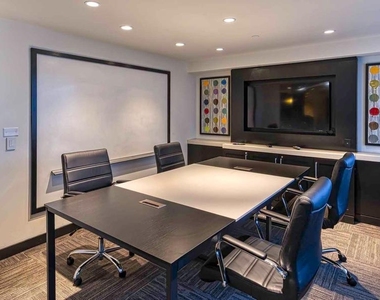
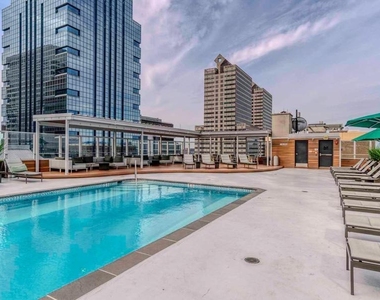
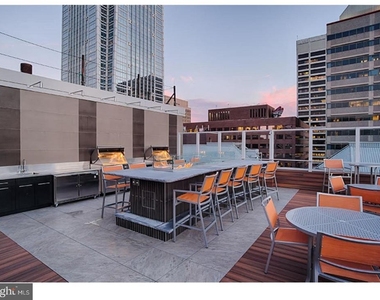
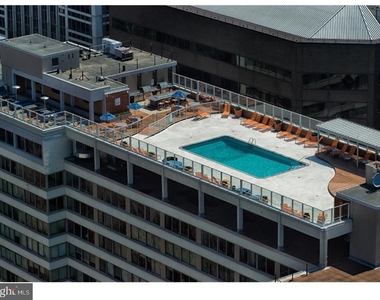
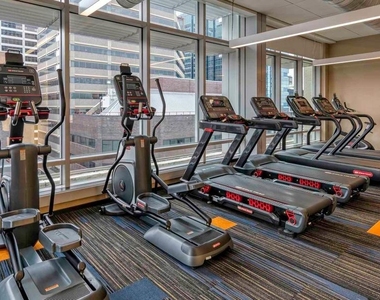
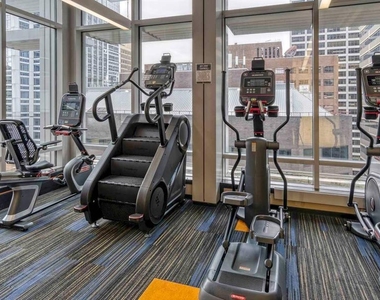
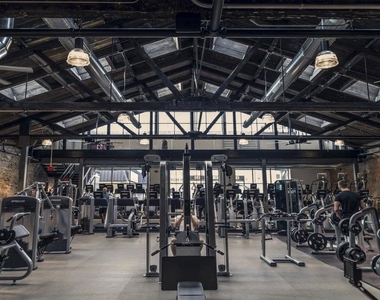
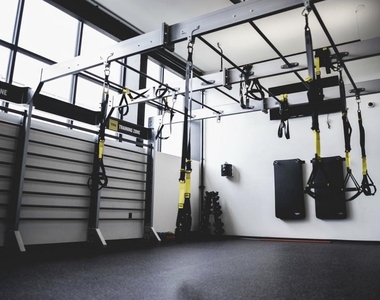
Beyond the door of 614, the building itself becomes part of your daily life in the best possible way. The elevator carries you down to a fitness center for the kind of morning that starts before the city wakes up, or up to the roof deck for the kind of evening that stretches past sundown with a drink in hand and the city laid out below. There is a pool and a spa and hot tub when the season calls for something slower, a sauna when it calls for something quieter still. A clubhouse and game room mean that staying in feels like a choice rather than a limitation. Concierge service handles the small logistics that accumulate in a busy life, and gated access with on-site security means the building works for you whether you are home or away. Garage parking is available for residents who keep a car, and the dog park means four-legged residents have their own domain as well - cats and dogs are both genuinely welcome here.
The neighborhood beyond the lobby has the texture of a city that has been lived in for a long time and keeps finding new reasons to stay interesting. Philadelphia's layered character shows up in the mix of longtime corner spots and newer kitchens drawing people from across the city, in the rhythm of streets that reward the kind of walking that has no particular destination. Errands fold into mornings naturally here, and evenings have a way of extending themselves. The building's position in the city means the options accumulate quickly whether you are looking for coffee, a long dinner, or somewhere to spend a Sunday afternoon without getting in a car.
At the end of the day, you return to a home that holds more than its square footage suggests - a well-appointed kitchen, in-unit laundry, a walk-in closet, and a full suite of amenities that most buildings reserve for larger units. Life at the Sterling at this level is compact in footprint and generous in everything else. Pricing and availability subject to change on a daily basis. Photos are of model units. Parking may be available subject to availability and may be an additional fee.
AMENITIES
Dishwasher
Parking Space
ADDITIONAL INFORMATION
Interior
Bathroom Information
Full Bathrooms: 1
Interior Information
Interior Features: Breakfast Bar, Walk-In Closet(s)
HOA/Condo/Coop Amenities: Clubhouse, Fitness Center, Concierge, Elevator(s), Dog Park, Spa/Hot Tub, Swimming Pool, Pool - Outdoor, Gated Community, Reserved/Assigned Parking
The median is solely based on the area and the number of bedrooms.
Listing-specific characteristics such as the number of bathrooms and the amenities will also impact the price.
LISTING QUALITY
▲
Features and amenities are properly noted
▲
RentHop has data for this building
▲
Manager has many listings with high listing quality!
▼
The manager has not yet mailed us a photo copy of his or her government identification and proof or property ownership.
▼
Manager has not logged in recently
▼
Manager does not yet have user reviews
RENTHOP DESCRIPTION
The apartment is a unit offered at a monthly price of $1,767. The person posting the listing did not specify that any pets were allowed. It may be the case that pets are ok and the manager simply has not yet filled out all the details. The kitchen conveniently includes a dishwasher.
We have 30 photos of this particular unit, building, and surrounding areas.
MLS# PAPH2639810
List Agent Name: Brad R Levinson
List Office Name: KW Empower
IDX information is provided exclusively for personal, non-commercial use, and may not be used for any purpose other than to identify prospective properties consumers may be interested in purchasing. Information is deemed reliable but not guaranteed. The listing broker’s offer of compensation is made only to participants of the MLS where the listing is filed.
Courtesy of RH Advisors, Inc. and RHP Realty NJ, Inc.
Enter the 6-digit code sent to or download the
RentHop mobile app to continue.
By selecting Check Availability, you agree that RentHop and real estate professionals may call or text you about your inquiry. Message/data rates may apply. Terms & Privacy.
We found some very similar listings nearby
Select those you'd like to message
Your messages have been sent!
Check Availability
By selecting Check Availability, you agree that RentHop and real estate professionals may call or text you about your inquiry. Message/data rates may apply. Terms & Privacy.