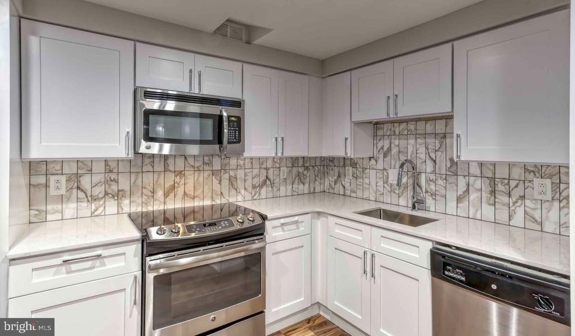
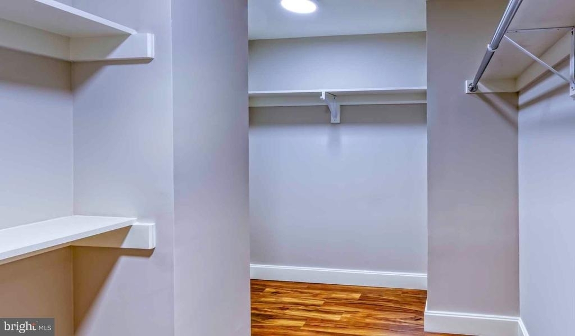
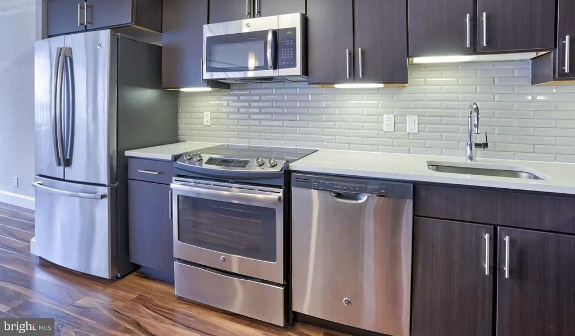
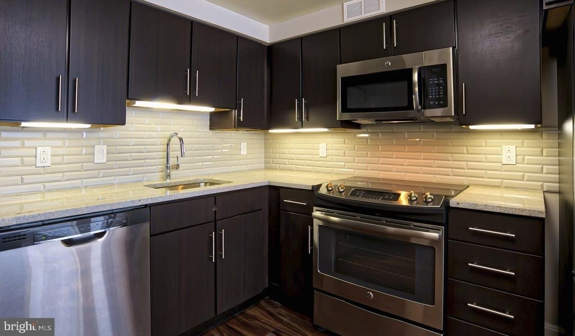
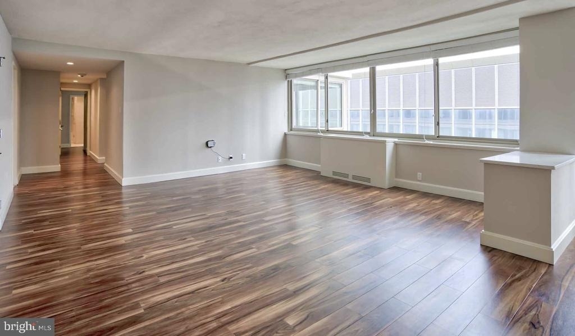
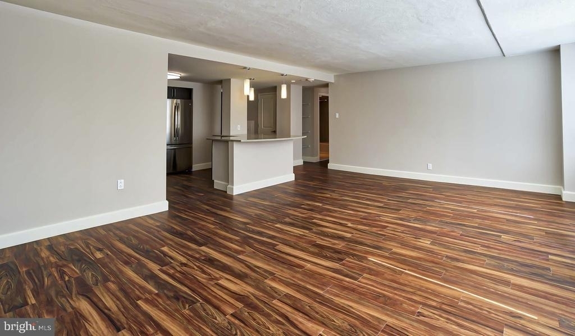
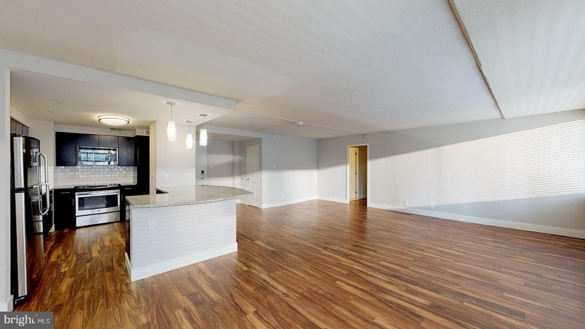
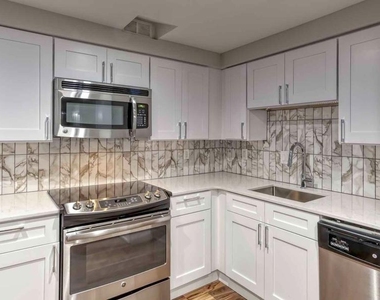
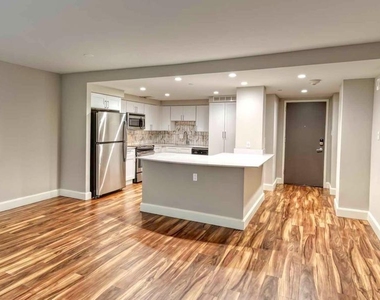
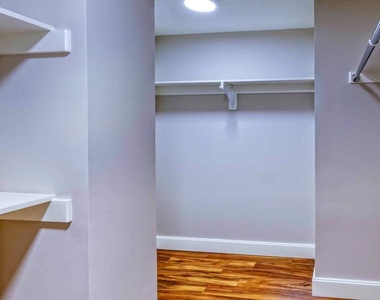
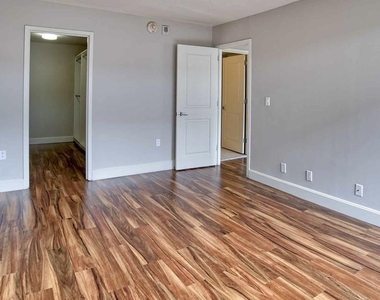
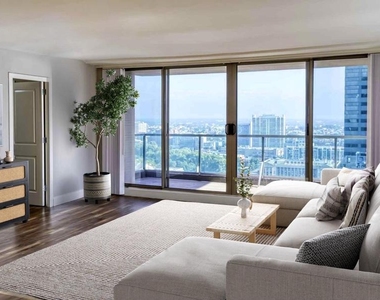
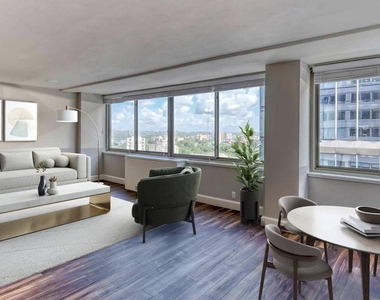
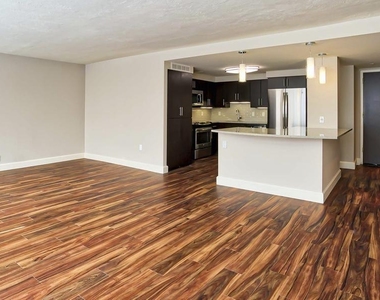
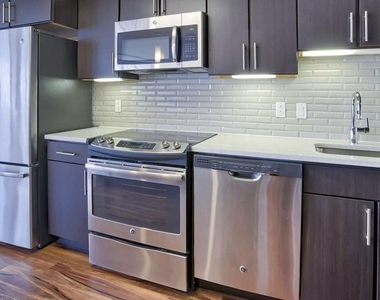
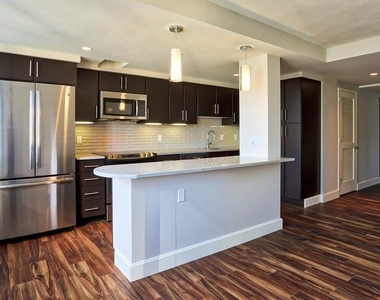
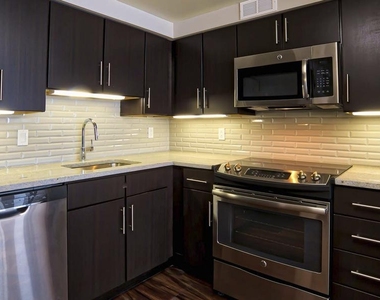
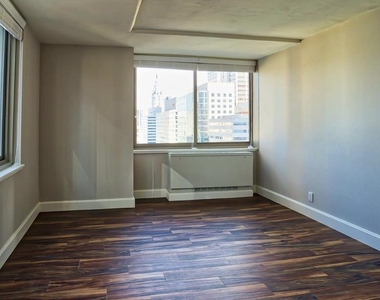
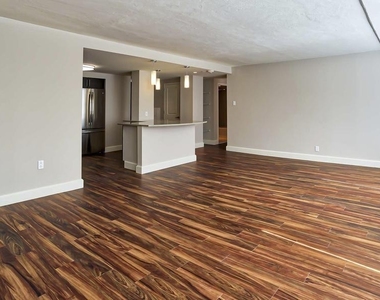
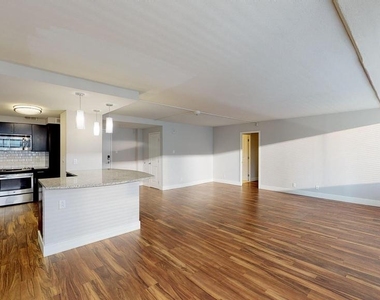
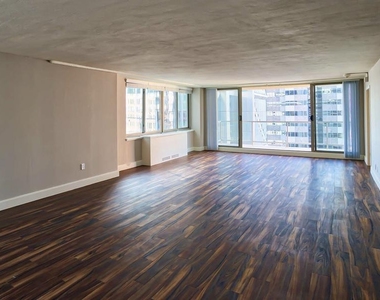
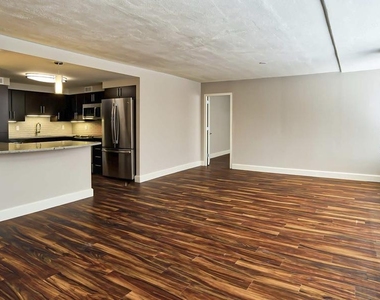
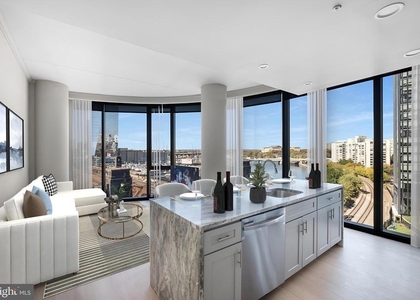
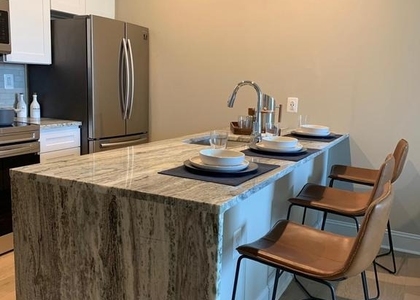
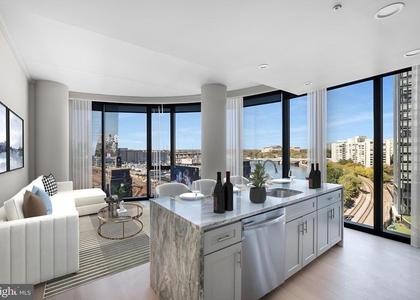
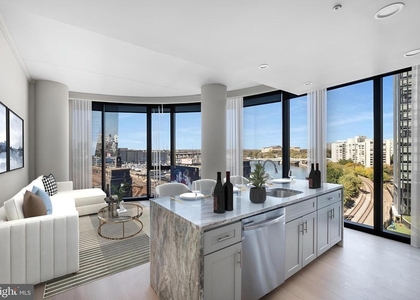
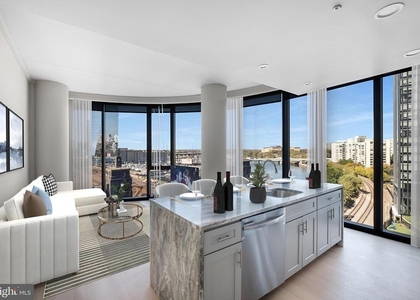
Sunlight pours across upgraded countertops in the open kitchen, where stainless steel appliances gleam against the thoughtfully designed layout. This two-bedroom, two-bathroom residence spans 1320 square feet of thoughtfully planned living space, where walk-in closets offer generous storage and window treatments frame views that shift with Philadelphia's changing light.
The kitchen flows seamlessly into the main living area, equipped with a full suite of modern appliances including dishwasher, disposal, refrigerator, stove, microwave, and ice maker. In-unit washer and dryer eliminate the need for shared laundry facilities, while the open floor plan creates natural gathering spaces for daily life and entertaining.
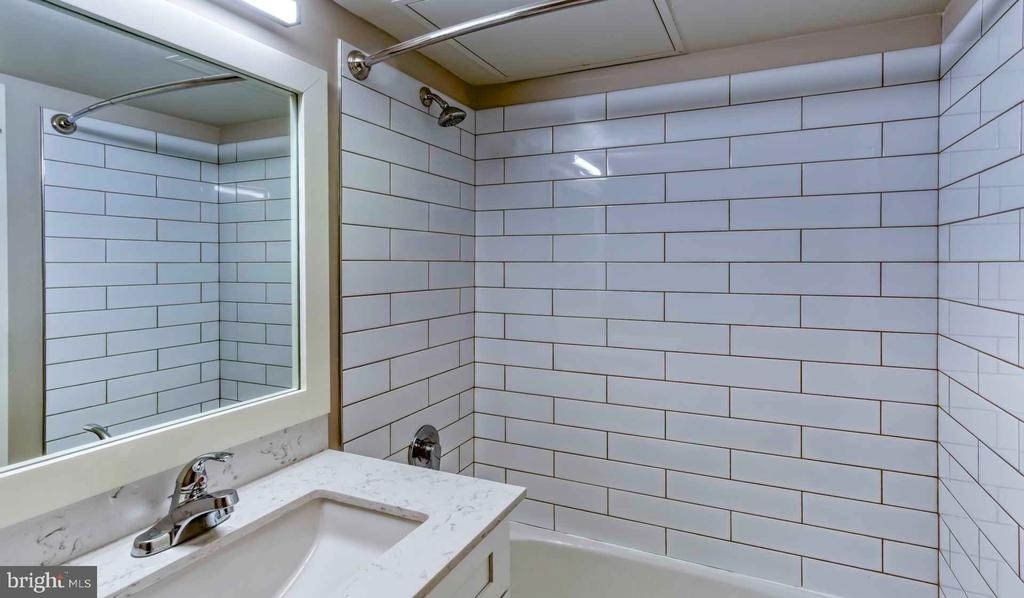
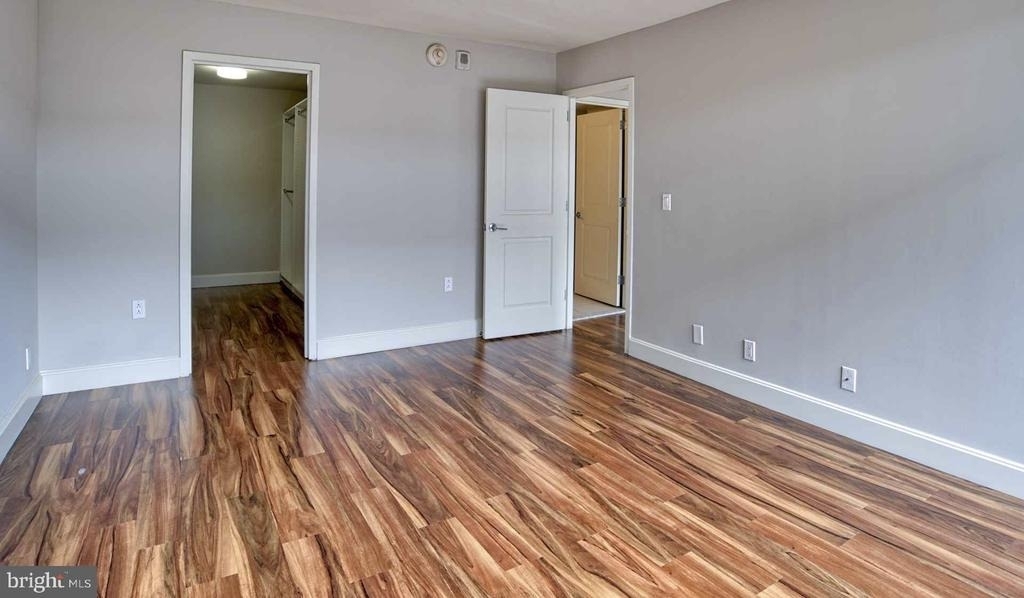
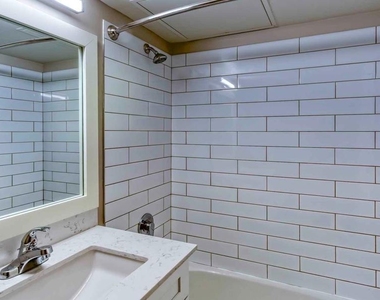
Two full bathrooms serve the dual bedrooms, one of which sits at entry level for convenience. Walk-in closets in the bedrooms provide the kind of storage space that keeps living areas uncluttered and organized. Throughout the unit, upgraded finishes and thoughtful details create a sense of refined comfort.
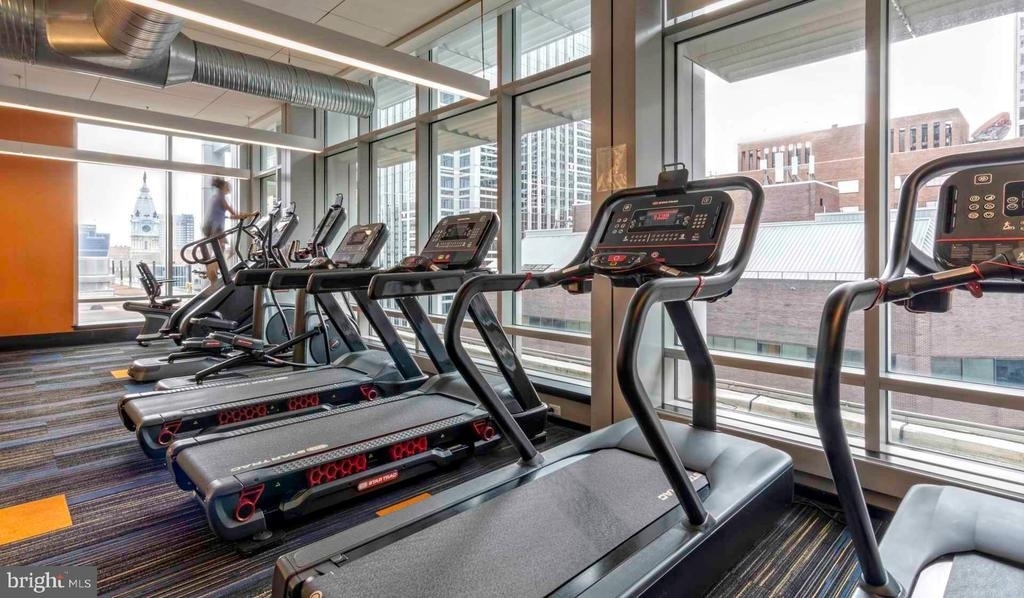
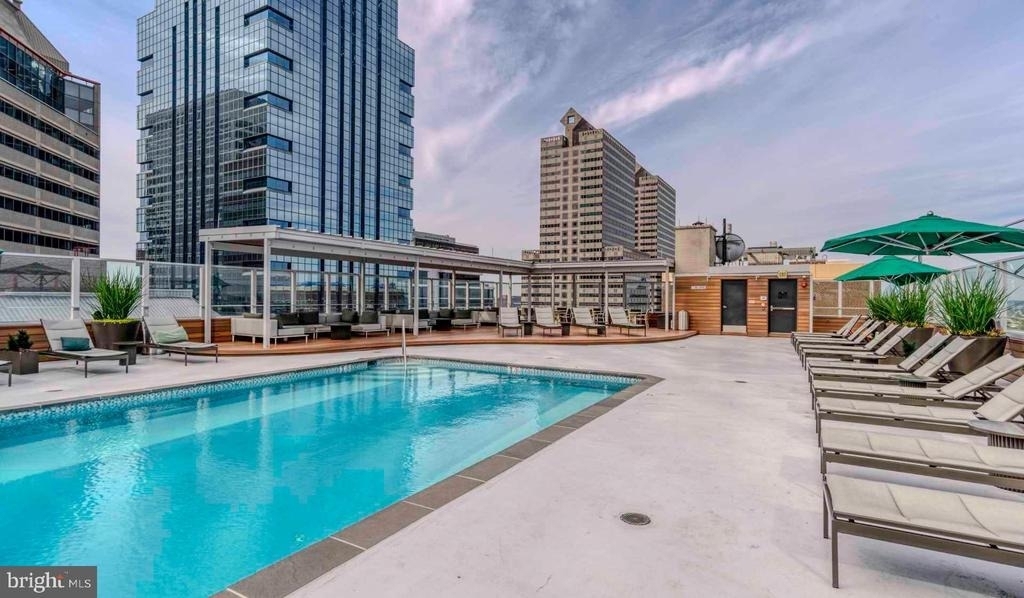
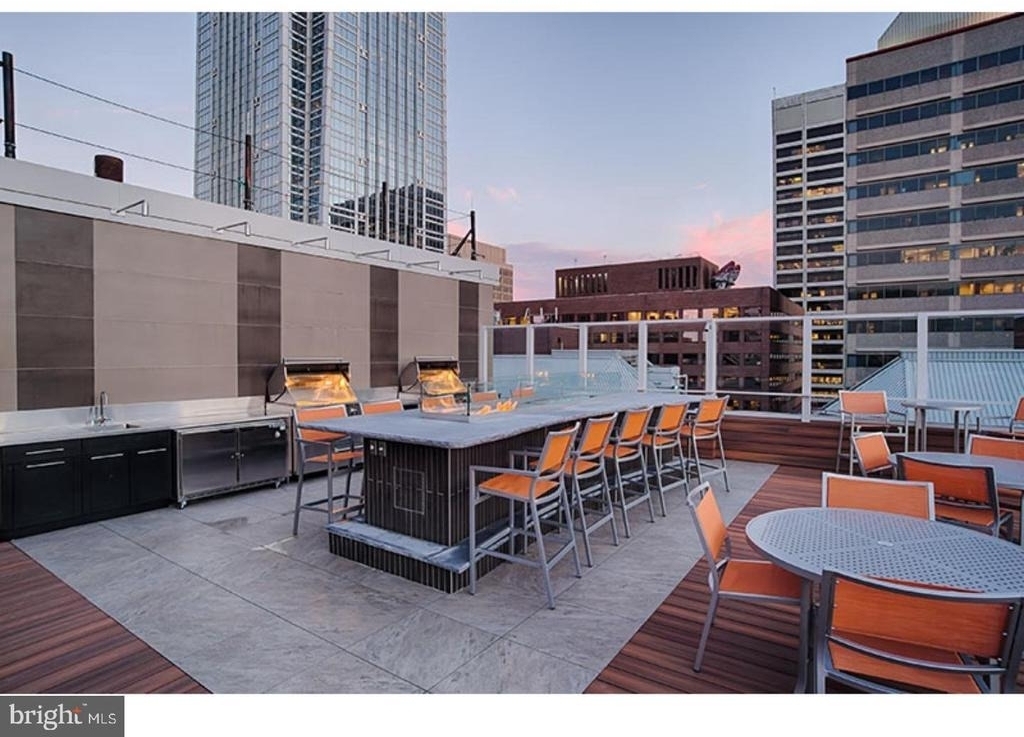
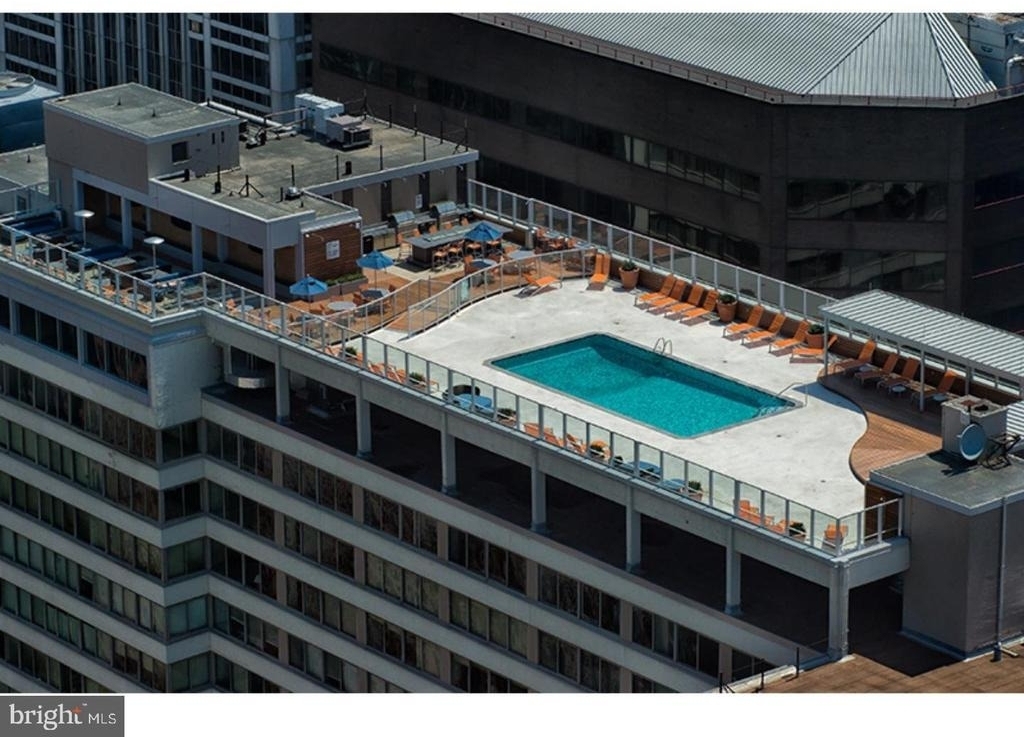
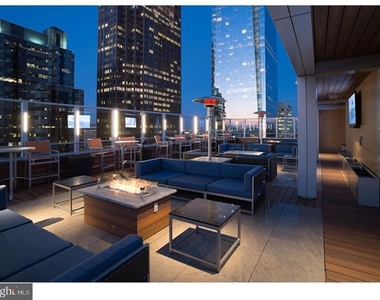
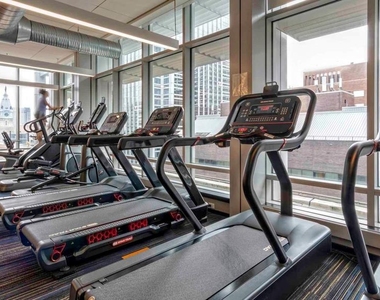
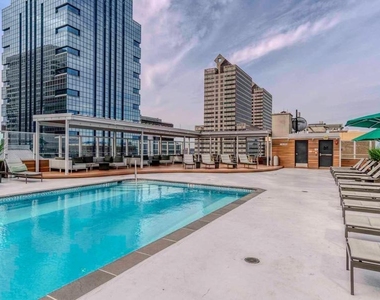
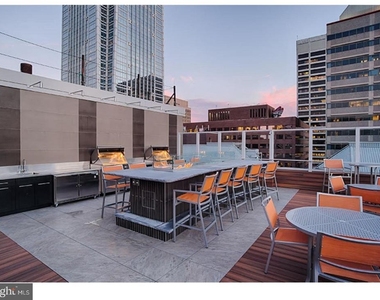
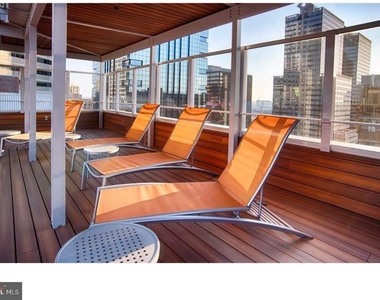
Beyond your front door, The Sterling offers an impressive array of building amenities that extend your living space. The fitness center provides a convenient place to maintain your workout routine, while the rooftop deck becomes your elevated retreat with sweeping city views. The clubhouse and game room create natural spaces for socializing with neighbors, and the meeting room offers a professional setting when you need to work from home in a dedicated space.
The pool and spa provide resort-style relaxation, complemented by a sauna for year-round wellness. Outside, the picnic area and dog park create community gathering spaces, with the gated property providing security and peace of mind. Concierge service adds a touch of luxury to daily life, while elevator access ensures easy movement throughout the building.
Pet owners will appreciate the welcoming policy for both cats and dogs, with the on-site dog park providing a convenient space for exercise and socialization. Garage parking eliminates street parking concerns and protects your vehicle from the elements.
The 1961 building combines classic Philadelphia architecture with modern amenities, creating a living experience that honors the city's character while meeting contemporary expectations for comfort and convenience.
From this location, Philadelphia's diverse neighborhoods, cultural attractions, and business districts remain easily accessible, positioning you within the broader rhythm of city life while providing a refined home base for your daily routines. Pricing and availability subject to change on a daily basis. Photos are of model units. Parking may be available subject to availability and may be an additional fee.
AMENITIES
Fireplace
Waterfront
Storage Facility
Dishwasher
Parking Space
ADDITIONAL INFORMATION
Interior
Bathroom Information
Full Bathrooms: 2
Interior Information
Interior Features: Breakfast Bar, Walk-In Closet(s), Floor Plan - Open
HOA/Condo/Coop Amenities: Clubhouse, Fitness Center, Game Room, Concierge, Elevator(s), Dog Park, Spa/Hot Tub, Storage, Sauna, Swimming Pool, Pool - Outdoor, Gated Community, Reserved/Assigned Parking
The median is solely based on the area and the number of bedrooms.
Listing-specific characteristics such as the number of bathrooms and the amenities will also impact the price.
LISTING QUALITY
▲
Features and amenities are properly noted
▲
RentHop has data for this building
▲
Manager has many listings with high listing quality!
▼
The manager has not yet mailed us a photo copy of his or her government identification and proof or property ownership.
▼
Manager has not logged in recently
▼
Manager does not yet have user reviews
RENTHOP DESCRIPTION
The apartment is a unit offered at a monthly price of $3,802. The person posting the listing did not specify that any pets were allowed. It may be the case that pets are ok and the manager simply has not yet filled out all the details. The kitchen conveniently includes a dishwasher.
We have 30 photos of this particular unit, building, and surrounding areas.
Last Updated: 12 hours ago
Data Source: Bright MLS
MLS# PAPH2634384
List Agent Name: Brad R Levinson
List Office Name: KW Empower
IDX information is provided exclusively for personal, non-commercial use, and may not be used for any purpose other than to identify prospective properties consumers may be interested in purchasing. Information is deemed reliable but not guaranteed. The listing broker’s offer of compensation is made only to participants of the MLS where the listing is filed.
Courtesy of RH Advisors, Inc. and RHP Realty NJ, Inc.
Enter the 6-digit code sent to or download the
RentHop mobile app to continue.
By selecting Check Availability, you agree that RentHop and real estate professionals may call or text you about your inquiry. Message/data rates may apply. Terms & Privacy.
We found some very similar listings nearby
Select those you'd like to message
Your messages have been sent!
Check Availability
By selecting Check Availability, you agree that RentHop and real estate professionals may call or text you about your inquiry. Message/data rates may apply. Terms & Privacy.