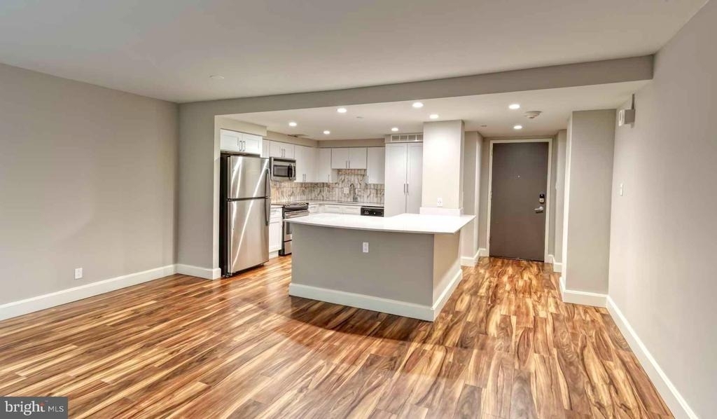
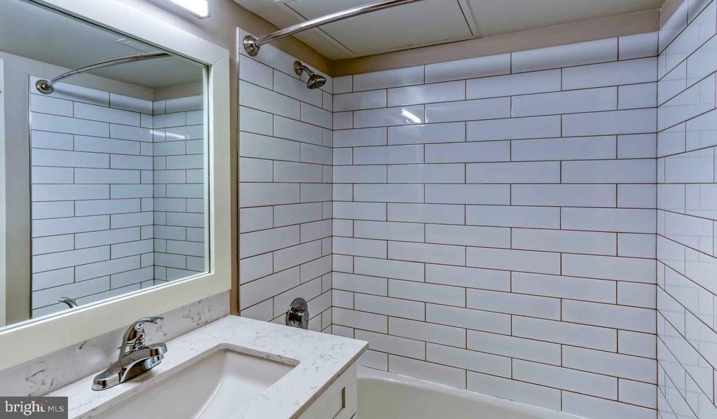
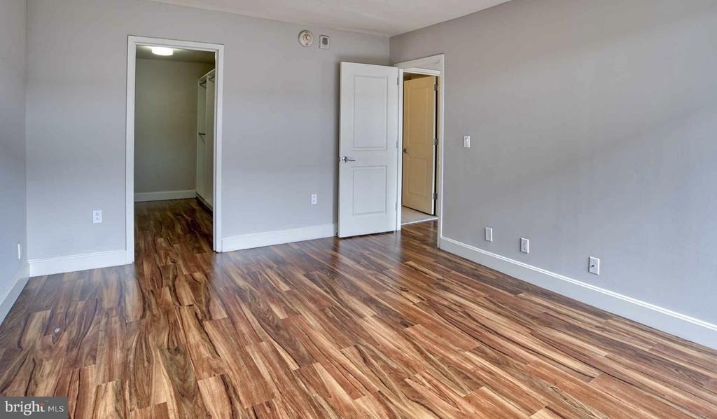
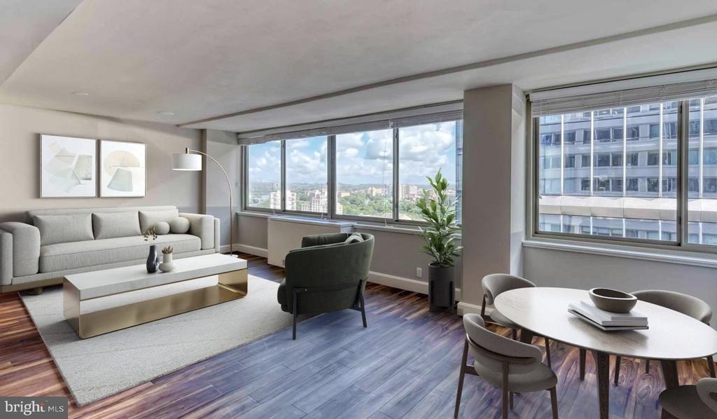
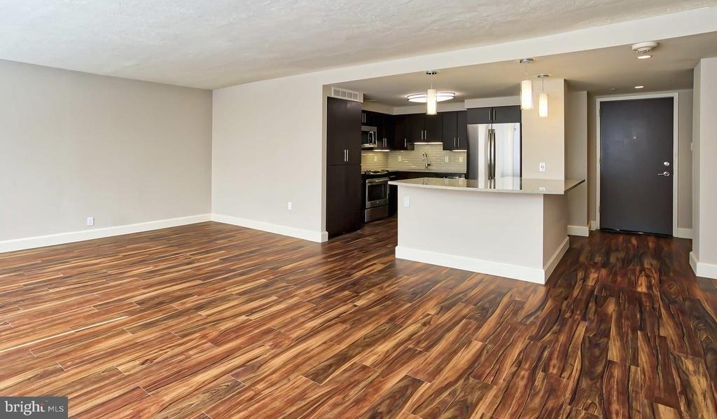
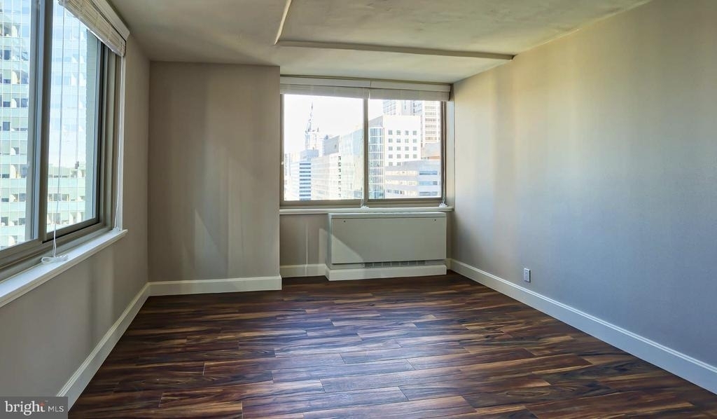
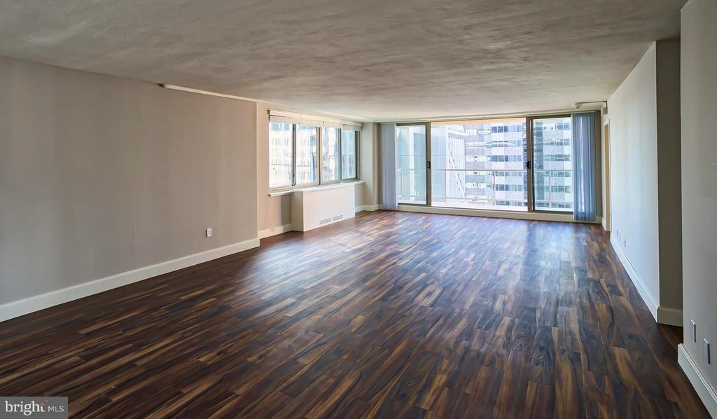
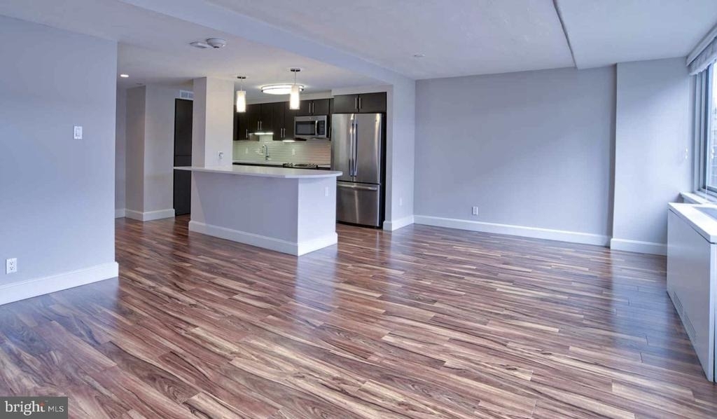
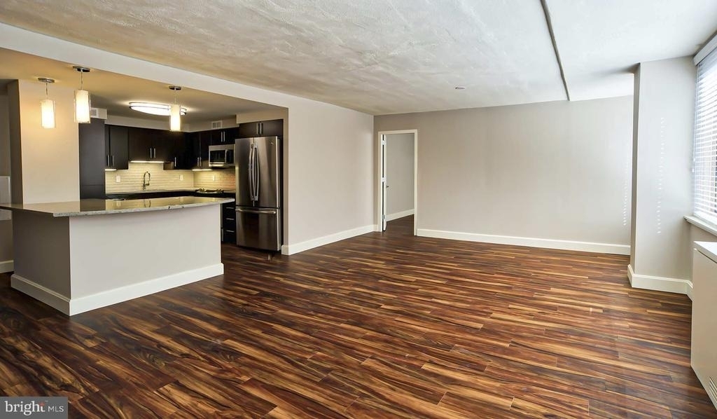
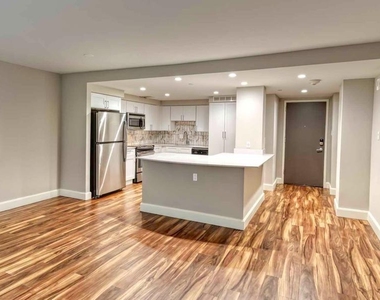
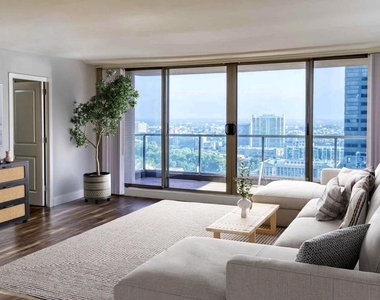
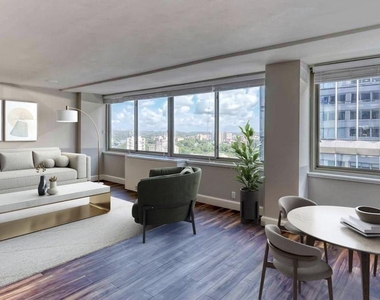
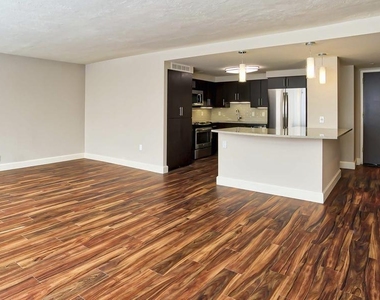
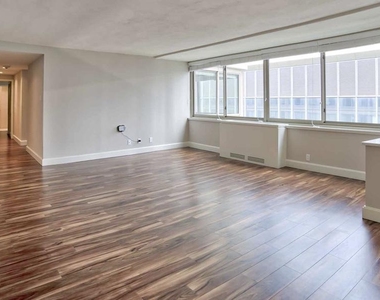
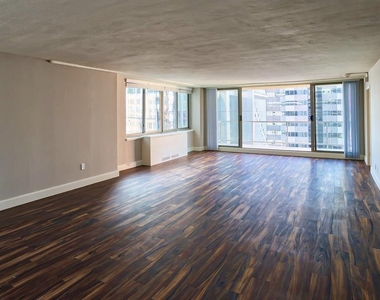
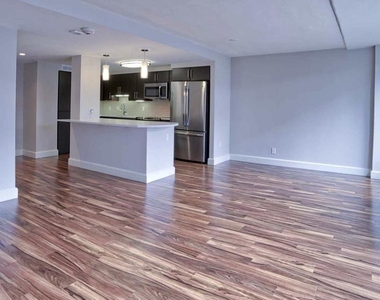
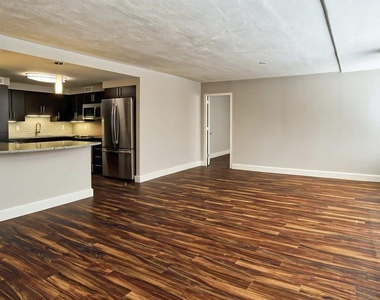
Welcome to your new home at The Sterling, where urban sophistication meets everyday comfort in this thoughtfully designed studio residence. Step inside this 460 square foot haven on the 16th floor and discover an open floor plan that maximizes every inch while maintaining an airy, uncluttered feel.
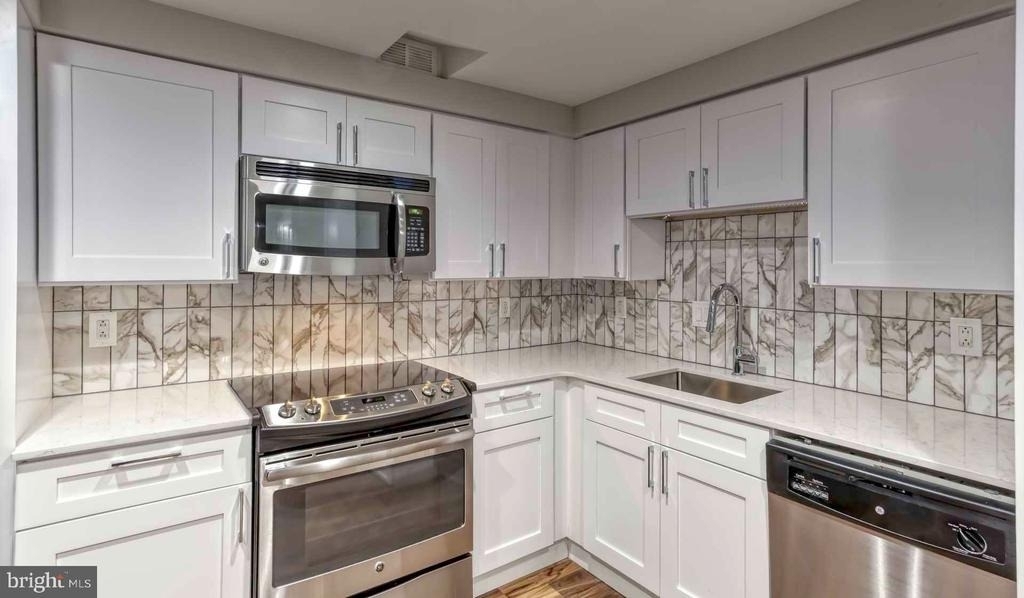
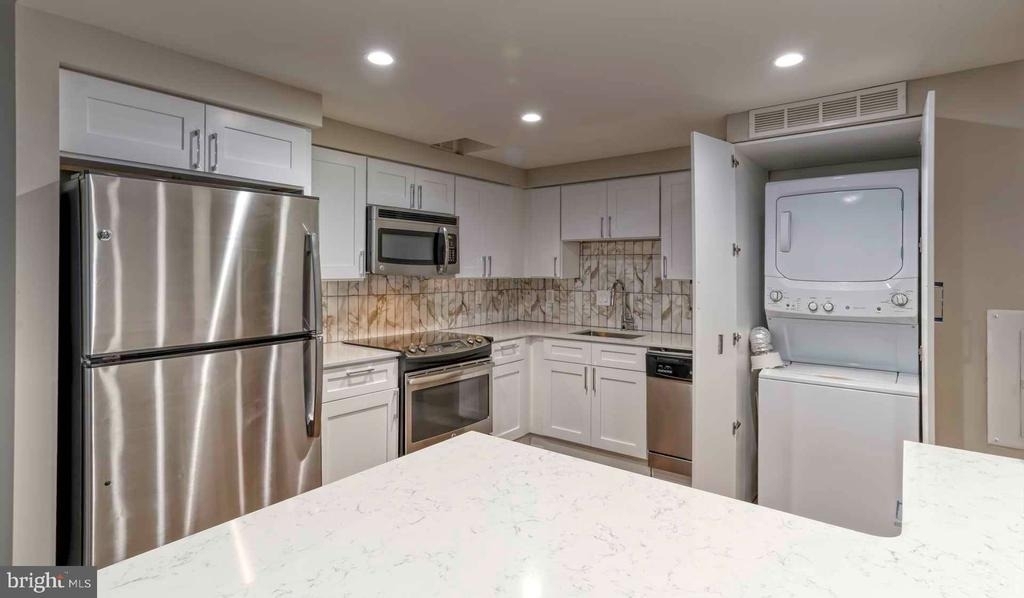
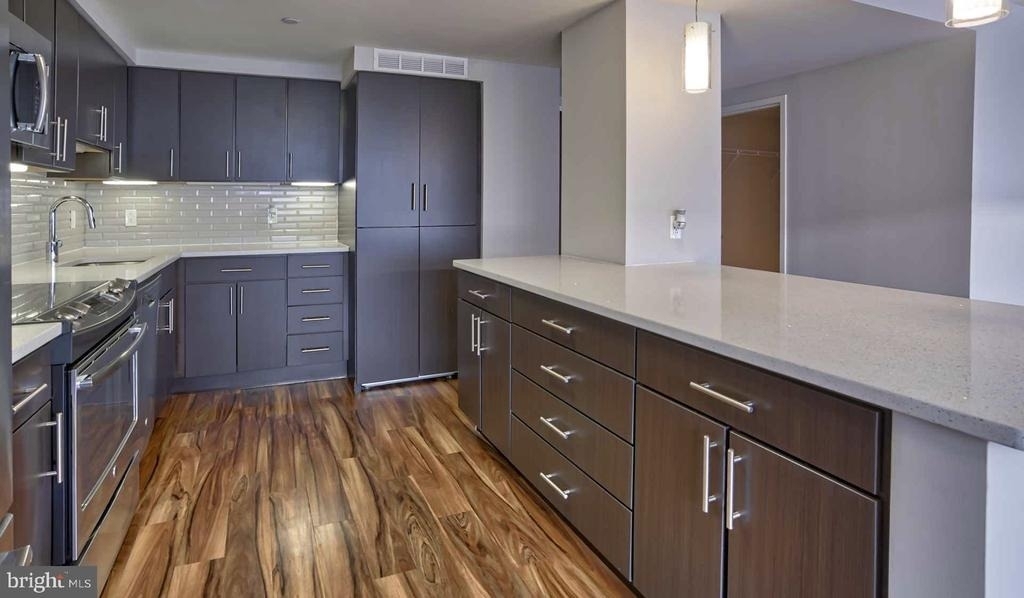
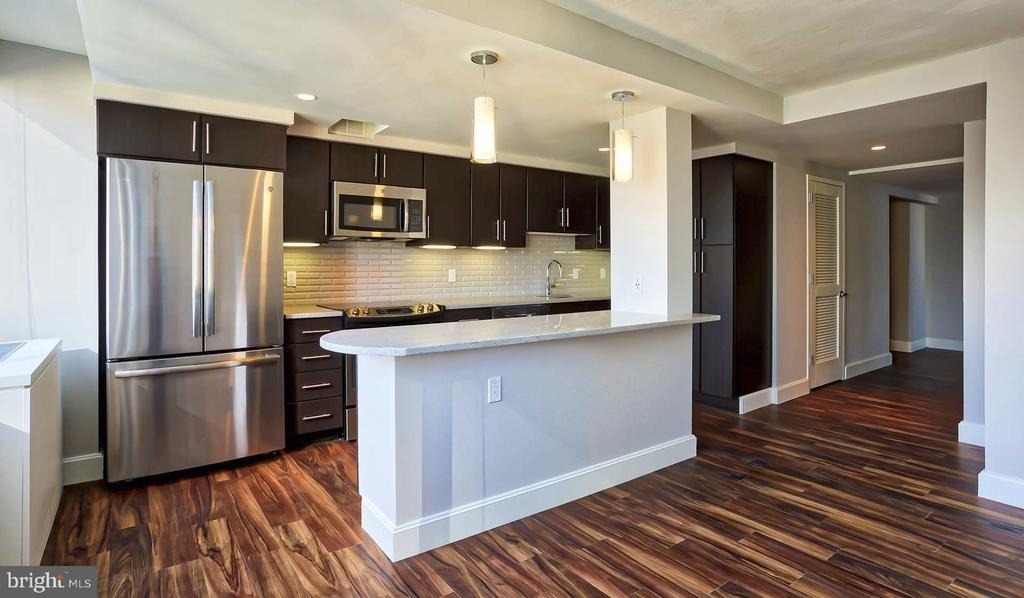
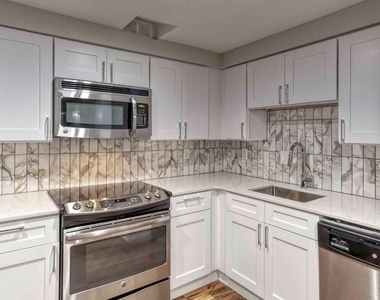
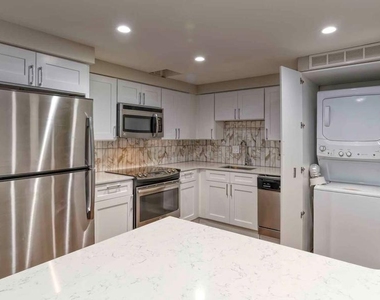
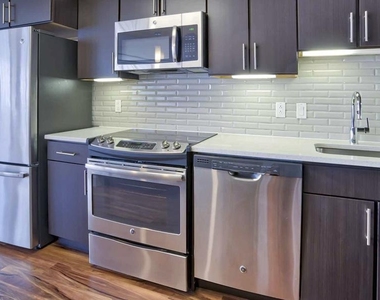
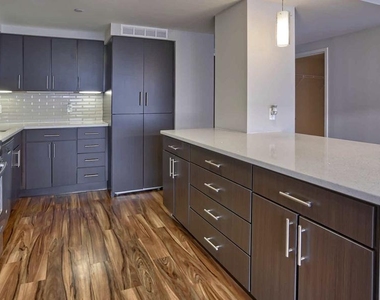
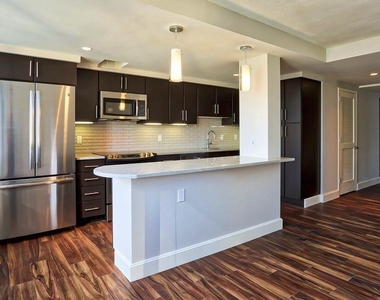
The heart of your home centers around a beautifully appointed kitchen featuring upgraded countertops that catch the morning light as you prepare your coffee. Run your hands along the smooth surfaces while you reach for dishes from cabinets that close with a satisfying whisper. The full suite of stainless steel appliances transforms meal preparation into a pleasure, with everything from the refrigerator to the dishwasher designed for both function and style. The disposal handles cleanup effortlessly, while the microwave and ice maker add convenience to your daily routine. Whether you're whisking eggs for weekend brunch or warming up takeout from one of the neighborhood's many eateries, this kitchen responds to your every culinary need.
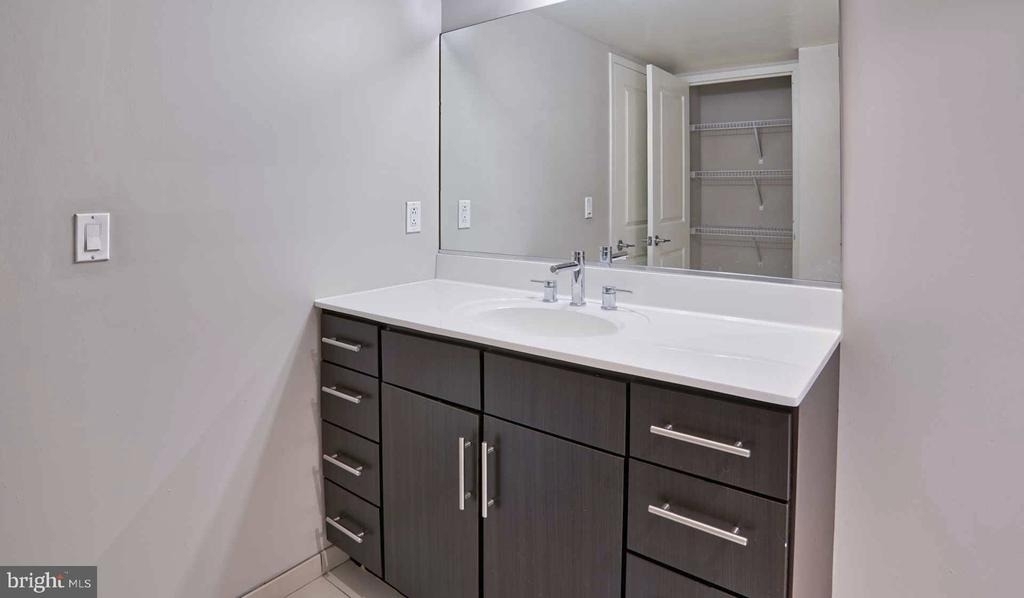
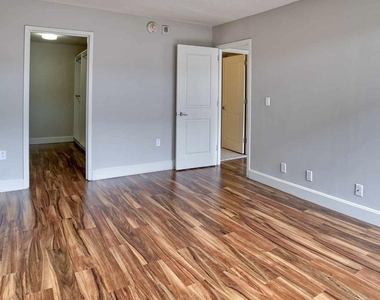
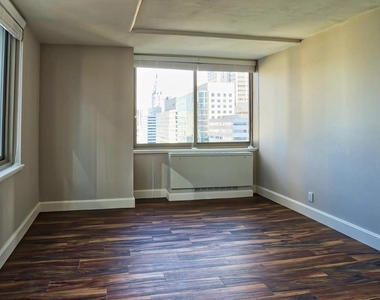
Your in-unit washer and dryer eliminate the hassle of laundry day, tucked away yet easily accessible whenever you need them. Window treatments frame your city views while providing privacy when desired, and the generous walk-in closet offers surprising storage capacity for a studio, keeping your living space serene and organized.
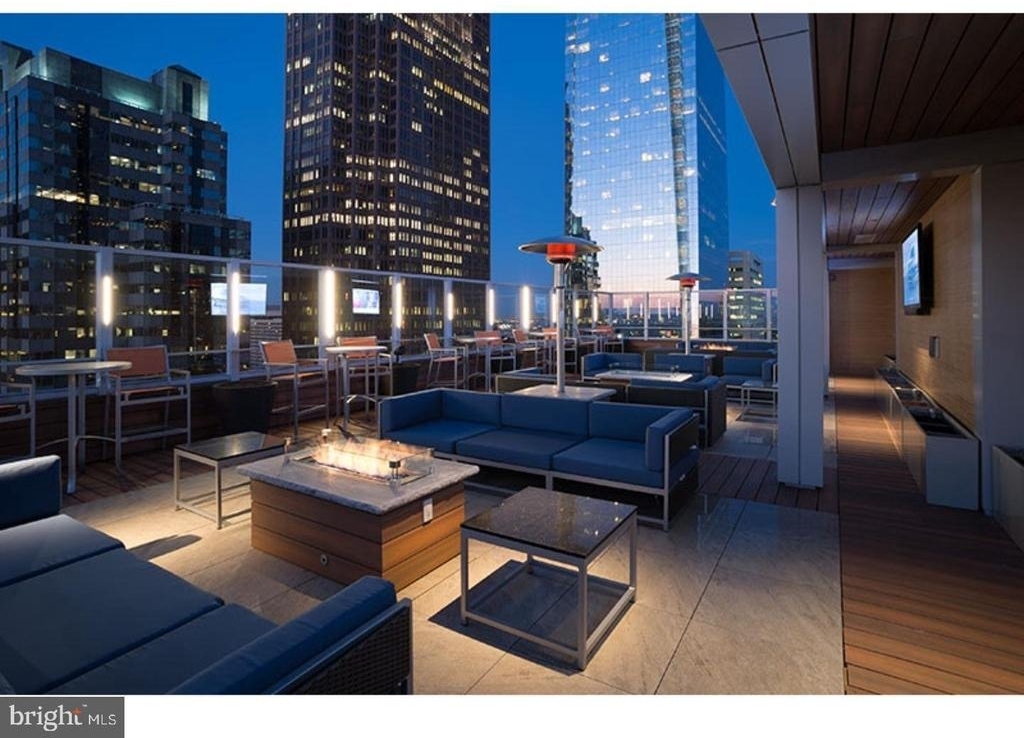
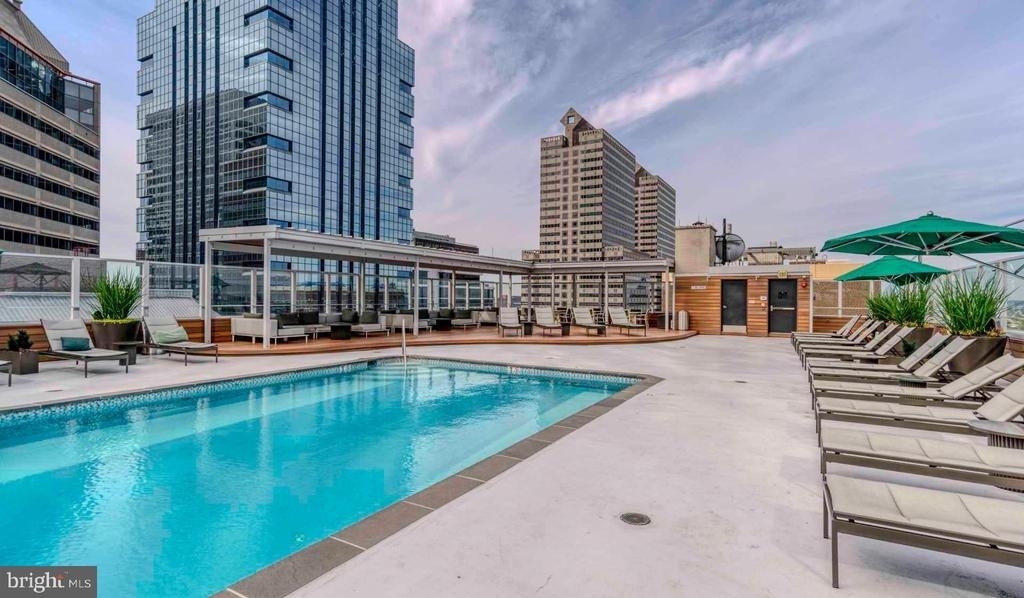
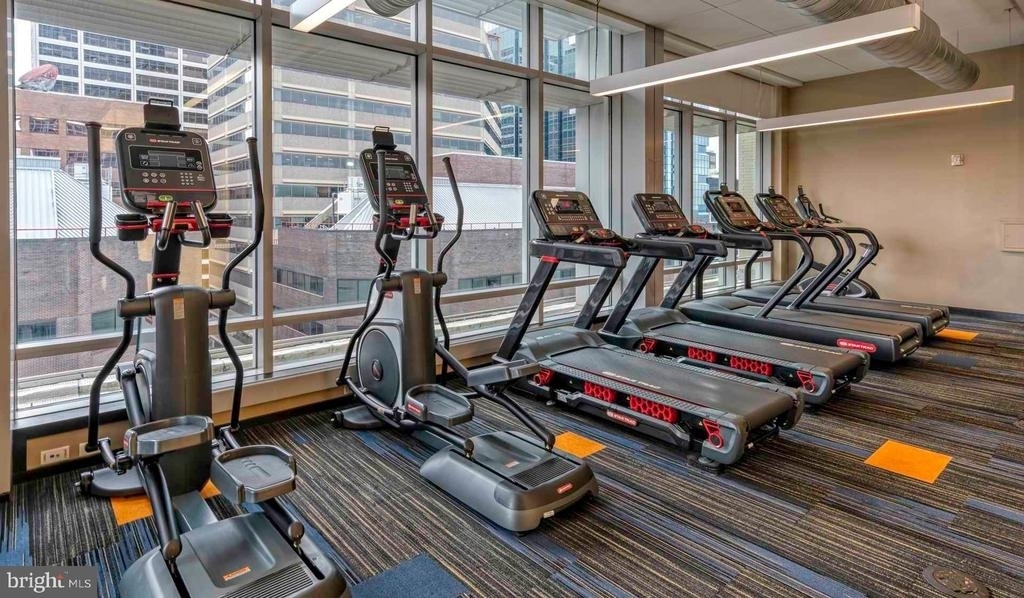
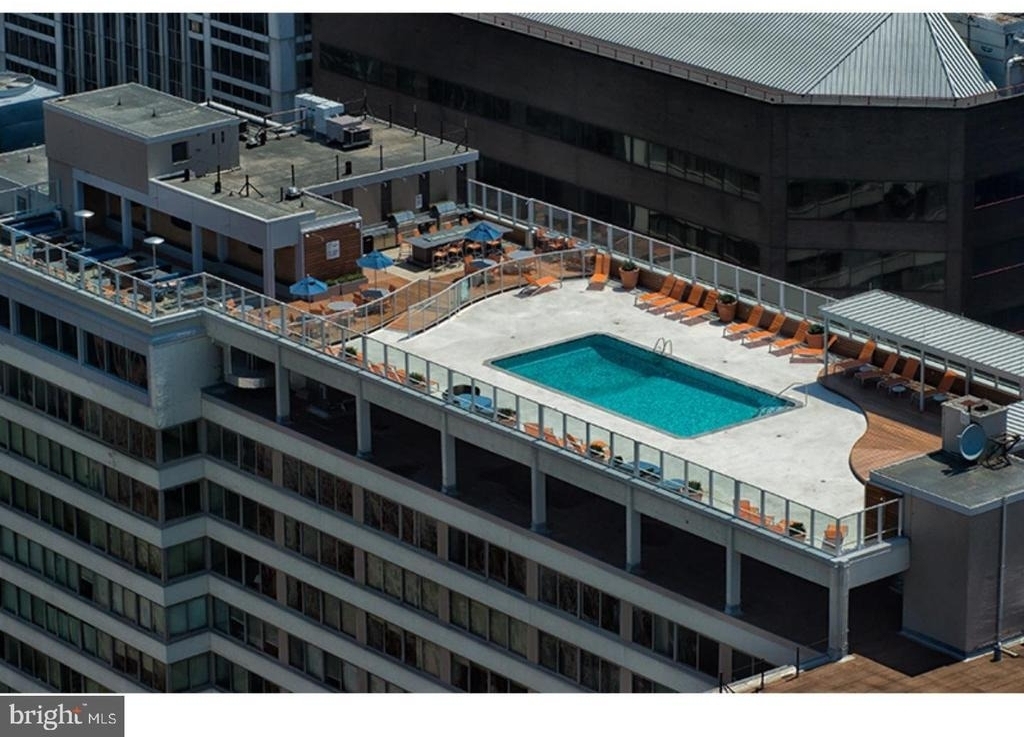
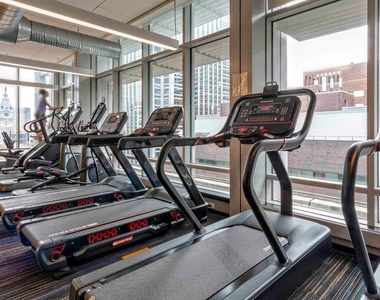
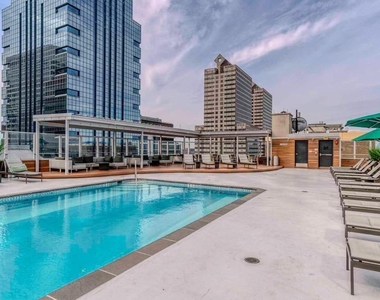
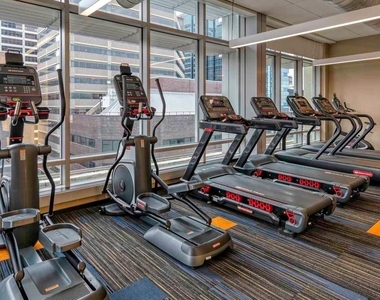
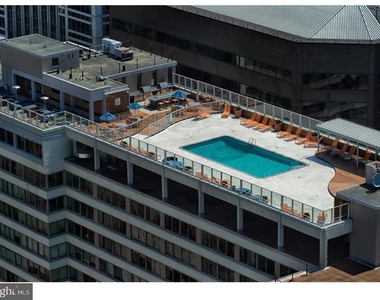
Venture beyond your front door to discover The Sterling's impressive array of amenities. Start your morning with a workout in the fitness center, then unwind in the evening with a soak in the spa or a few laps in the pool. The rooftop deck beckons for sunset cocktails or morning meditation sessions high above the city streets. When friends visit, gather in the clubhouse or game room for entertainment, or enjoy outdoor time in the picnic area. Your four-legged companions will love the dedicated dog park, while you appreciate the concierge service and security features that provide peace of mind. The building's gated entrance and elevator access add layers of comfort to your daily arrivals and departures.
Living along John F Kennedy Boulevard places you in the heart of Philadelphia's vibrant dining and shopping corridor. Step outside to explore an eclectic mix of cafes, restaurants, and shops that blend historic Philadelphia charm with contemporary urban energy. From cozy corner bistros perfect for lazy Sunday brunch to sleek establishments ideal for date nights, the neighborhood's walkable dining scene offers endless variety. Local markets and shops provide everything from daily essentials to unique finds, all within easy walking distance of your front door.
Garage parking ensures your vehicle stays protected while keeping you connected to the broader city and surrounding areas. The Sterling welcomes both cats and dogs, understanding that your pets are family members who deserve the same quality of life you do.
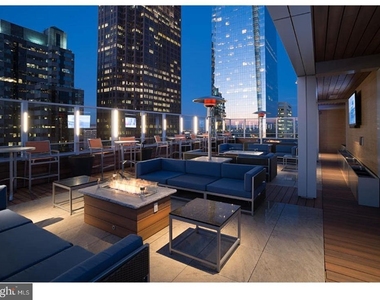
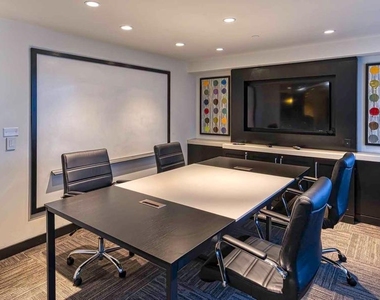
Your evenings might find you on the roof deck watching the city lights twinkle to life, or perhaps relaxing in the sauna after a long day. The meeting room provides space for work calls when you need a change of scenery from your home office setup, while the spa and hot tub offer the perfect remedy for stress relief. This is more than an apartment, it's your personal retreat in one of Philadelphia's most dynamic neighborhoods, where every day brings new possibilities right outside your door. Pricing and availability subject to change on a daily basis. Photos are of model units. Parking may be available subject to availability and may be an additional fee.
AMENITIES
Fireplace
Waterfront
New Construction
Storage Facility
Dishwasher
Parking Space
Home Office
ADDITIONAL INFORMATION
Interior
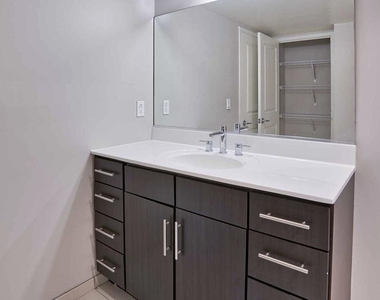
Bathroom Information
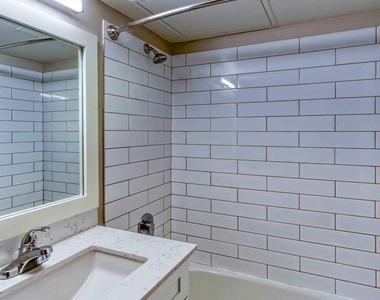
Full Bathrooms: 1
Interior Information
Interior Features: Breakfast Bar, Walk-In Closet(s), Floor Plan - Open
HOA/Condo/Coop Amenities: Clubhouse, Fitness Center, Concierge, Elevator(s), Dog Park, Spa/Hot Tub, Storage, Sauna, Swimming Pool, Pool - Outdoor, Gated Community, Reserved/Assigned Parking
The median is solely based on the area and the number of bedrooms.
Listing-specific characteristics such as the number of bathrooms and the amenities will also impact the price.
LISTING QUALITY
▲
Features and amenities are properly noted
▲
RentHop has data for this building
▲
Manager has many listings with high listing quality!
▼
The manager has not yet mailed us a photo copy of his or her government identification and proof or property ownership.
▼
Manager has not logged in recently
▼
Manager does not yet have user reviews
RENTHOP DESCRIPTION
The apartment is a unit offered at a monthly price of $1,832. Everything is still in great condition as the building only recently completed construction. The person posting the listing did not specify that any pets were allowed. It may be the case that pets are ok and the manager simply has not yet filled out all the details. The kitchen conveniently includes a dishwasher.
We have 30 photos of this particular unit, building, and surrounding areas.
MLS# PAPH2623100
List Agent Name: Brad R Levinson
List Office Name: KW Empower
IDX information is provided exclusively for personal, non-commercial use, and may not be used for any purpose other than to identify prospective properties consumers may be interested in purchasing. Information is deemed reliable but not guaranteed. The listing broker’s offer of compensation is made only to participants of the MLS where the listing is filed.
Courtesy of RH Advisors, Inc. and RHP Realty NJ, Inc.
Enter the 6-digit code sent to or download the
RentHop mobile app to continue.
By selecting Check Availability, you agree that RentHop and real estate professionals may call or text you about your inquiry. Message/data rates may apply. Terms & Privacy.
We found some very similar listings nearby
Select those you'd like to message
Your messages have been sent!
Check Availability
By selecting Check Availability, you agree that RentHop and real estate professionals may call or text you about your inquiry. Message/data rates may apply. Terms & Privacy.