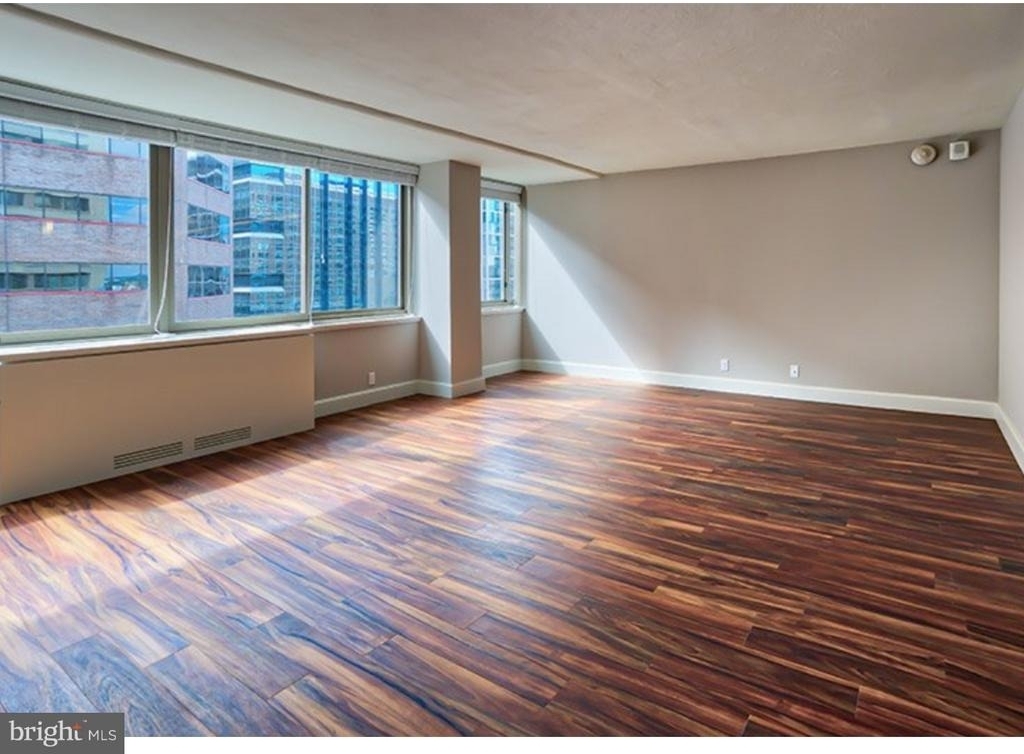
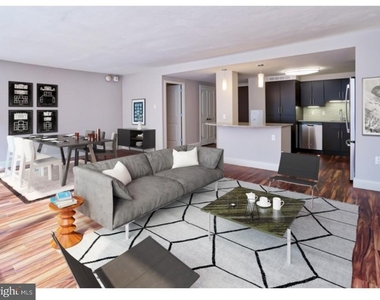
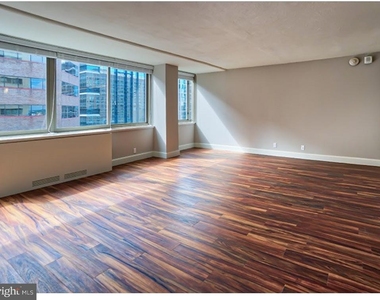
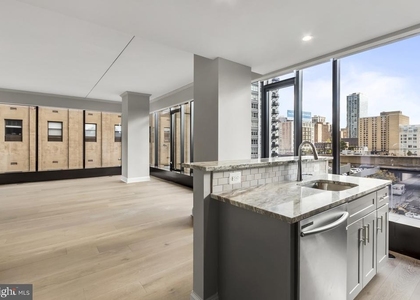
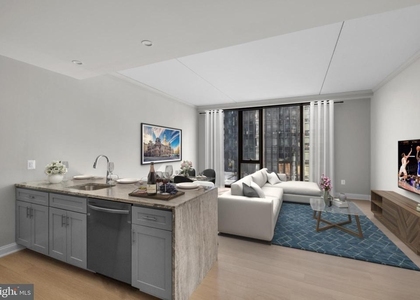
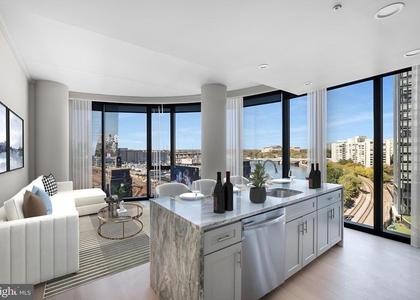
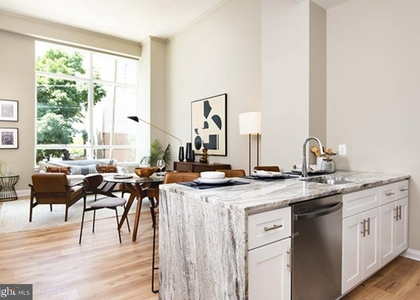
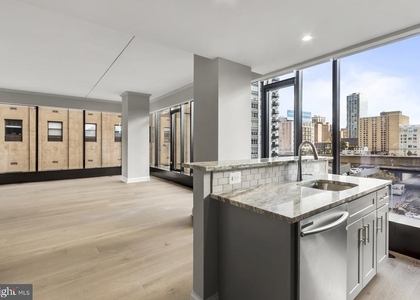
Welcome to your new sanctuary at The Sterling, where spacious living meets modern convenience in this exceptional two-bedroom, two-bathroom residence spanning 1790 square feet. Step into your thoughtfully designed home and discover an open floor plan that seamlessly flows from one living space to the next, creating the perfect canvas for both daily routines and entertaining guests.
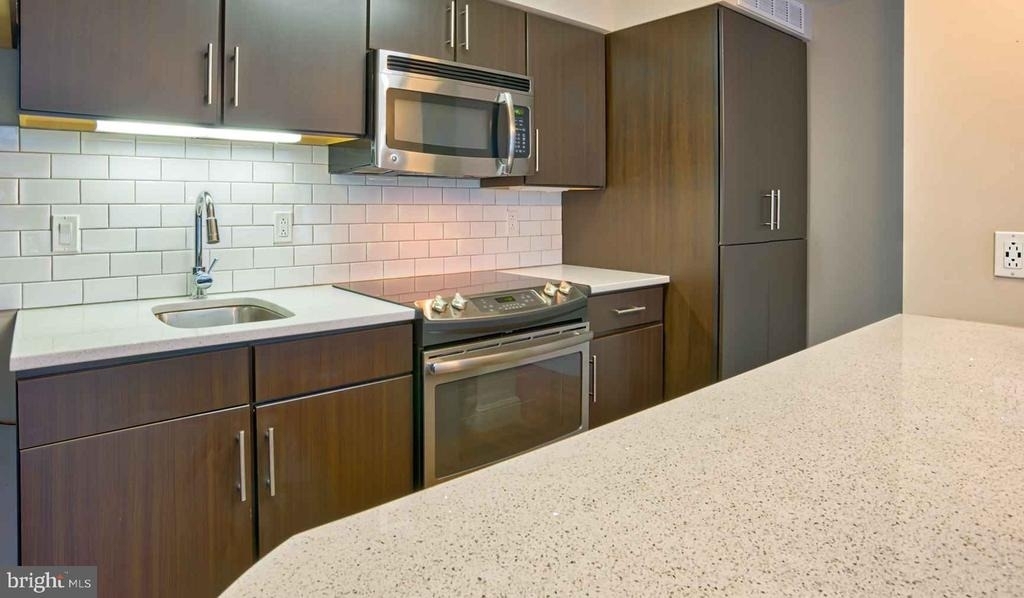
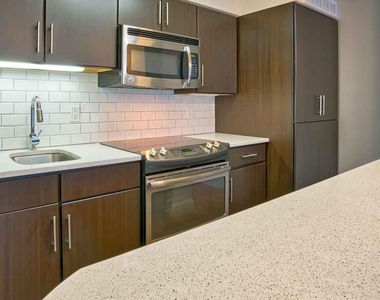
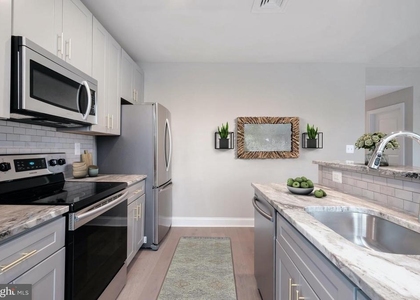
The heart of your home awaits in the stunning kitchen, where upgraded countertops provide both beauty and functionality for meal preparation. Picture yourself brewing morning coffee surrounded by stainless steel appliances including a full-size refrigerator, dishwasher, microwave, and stove with disposal for easy cleanup. The ice maker ensures you are always ready for entertaining, while the open layout allows you to stay connected with family and friends whether you are preparing a quick breakfast or hosting dinner parties.
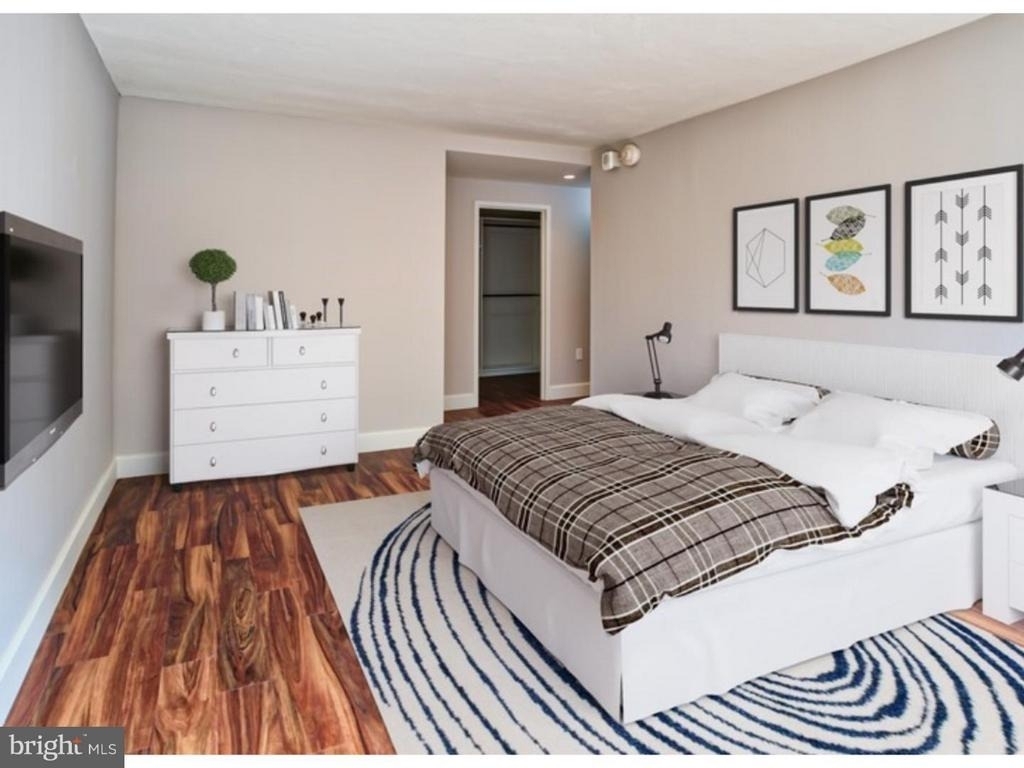
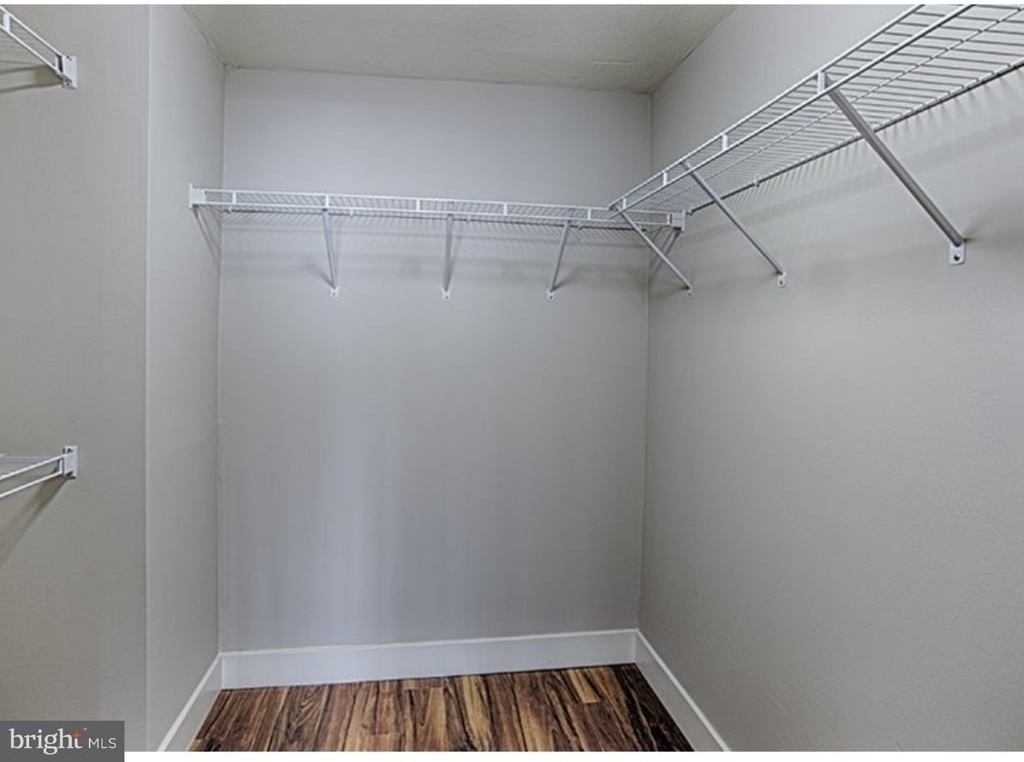
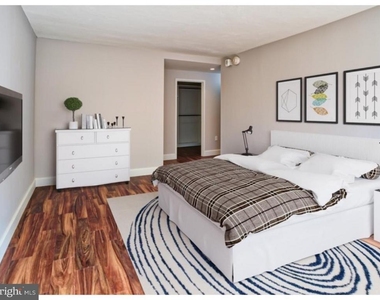
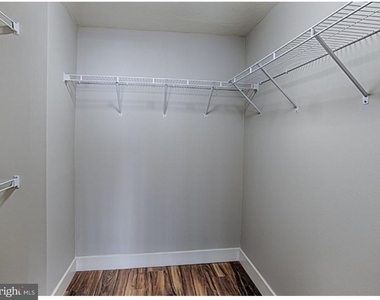
Your master suite becomes a true retreat with its generous walk-in closet providing ample storage for your wardrobe, while the second bedroom offers flexibility as a guest room, home office, or creative space. Both bedrooms feature thoughtful window treatments that filter natural light beautifully throughout the day. The convenience of in-unit laundry with both washer and dryer means you can tackle household tasks on your own schedule without ever leaving home.
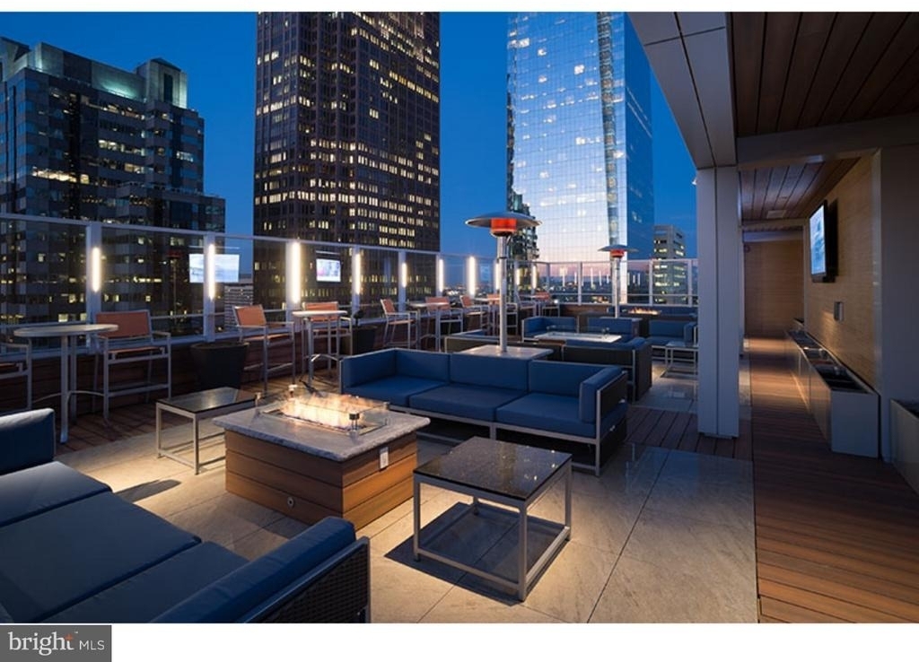
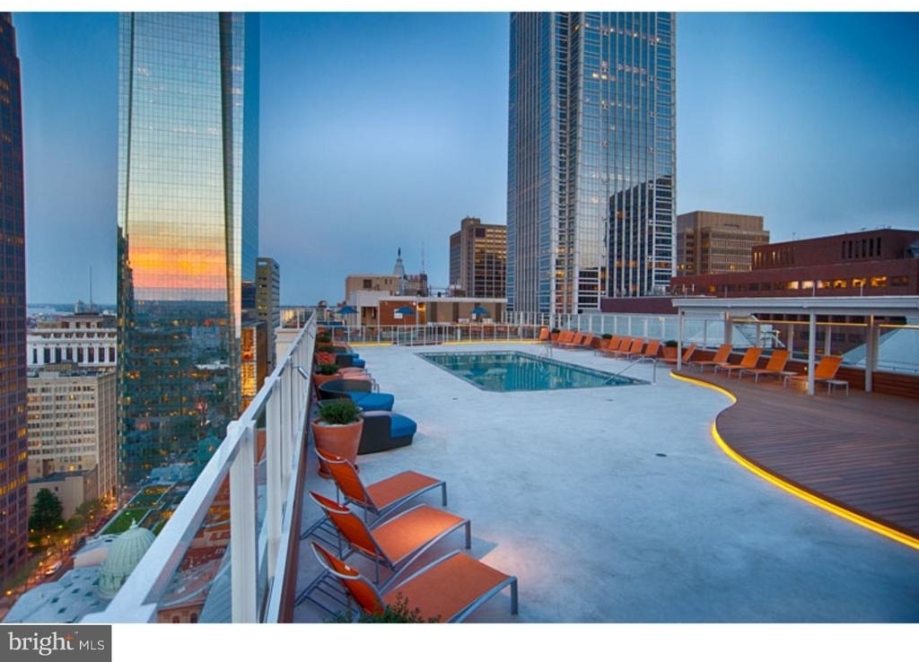
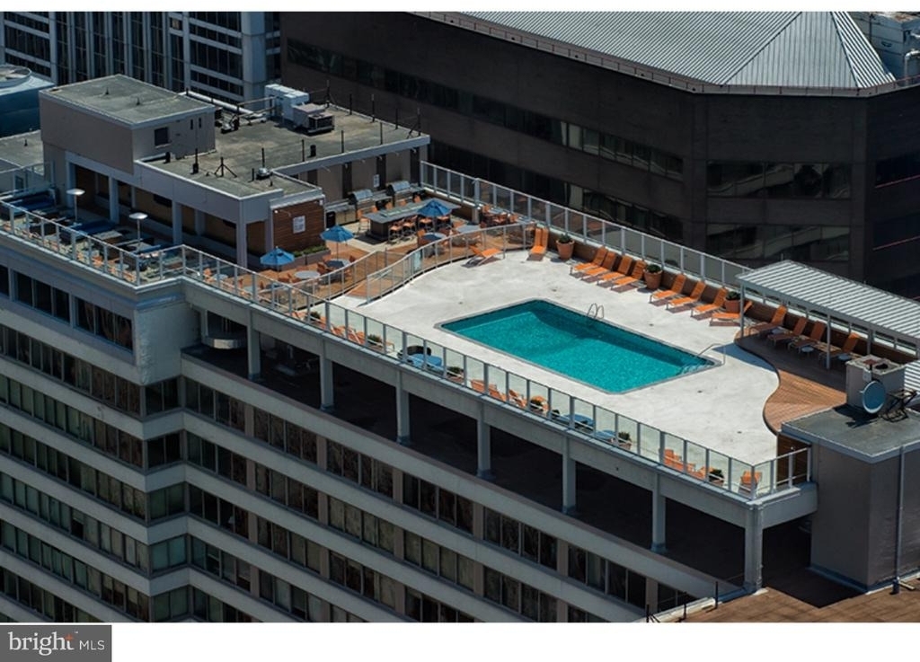
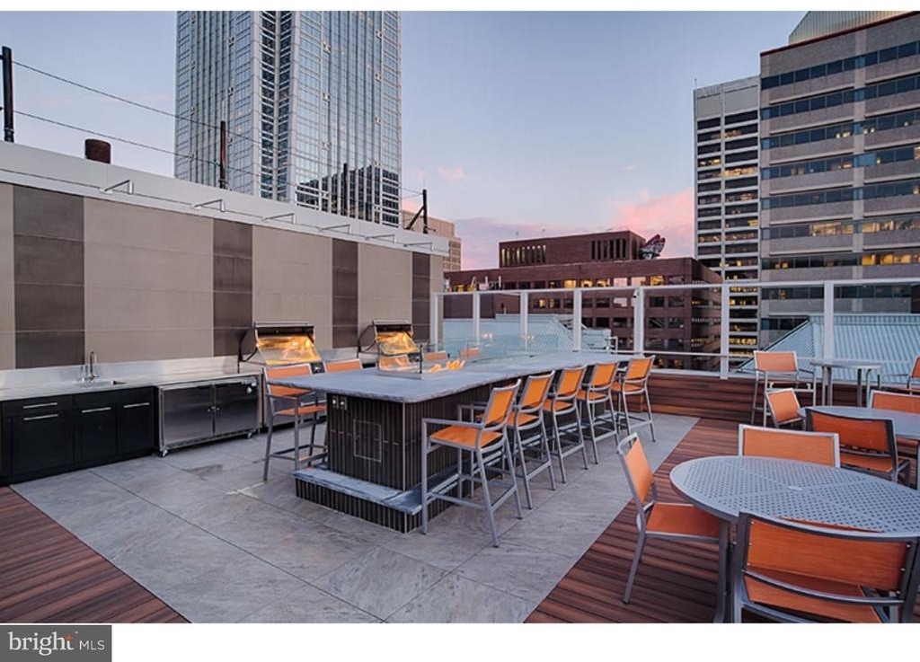
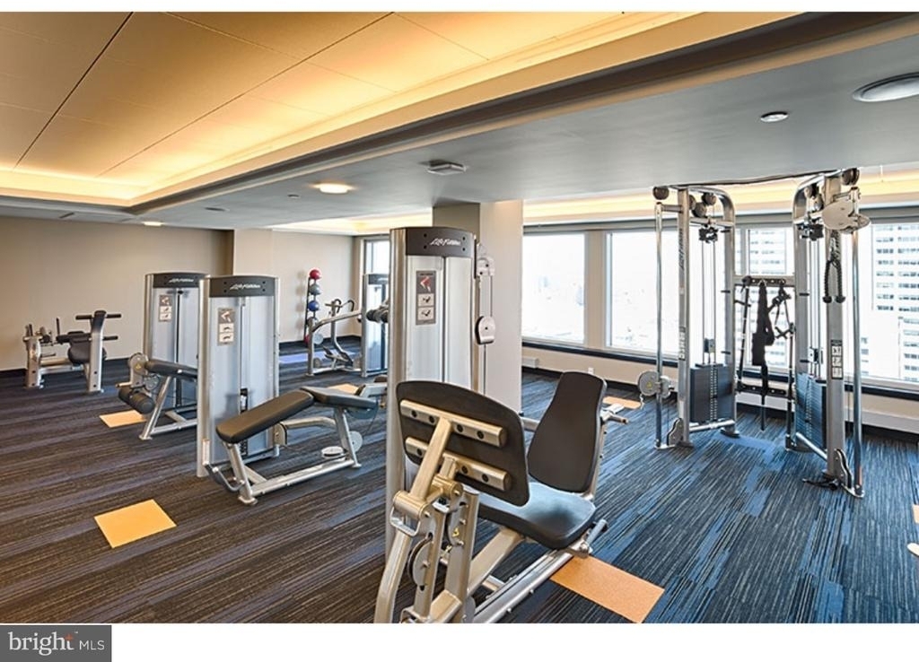
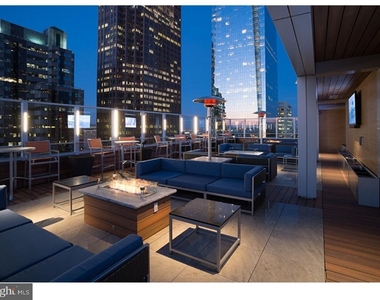
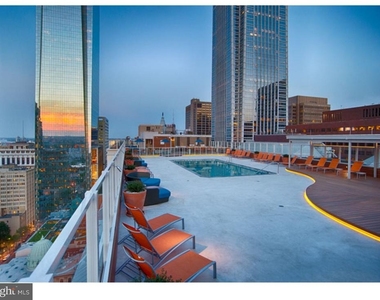
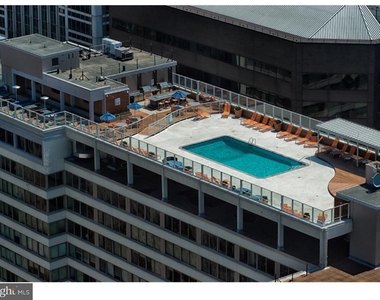
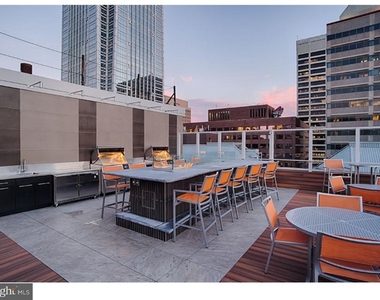
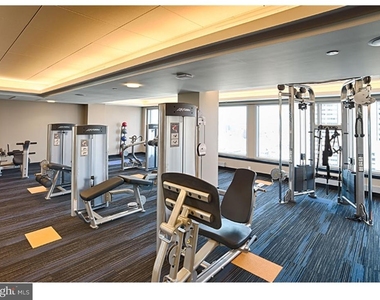
Step beyond your front door and discover The Sterling's impressive array of amenities designed to enhance every aspect of your lifestyle. Start your day with an energizing workout in the fitness center, then unwind in the evening with a swim in the pool or a relaxing soak in the spa and hot tub. The roof deck becomes your personal urban oasis where you can watch sunsets paint the city skyline while enjoying the fresh air high above the bustling streets below.
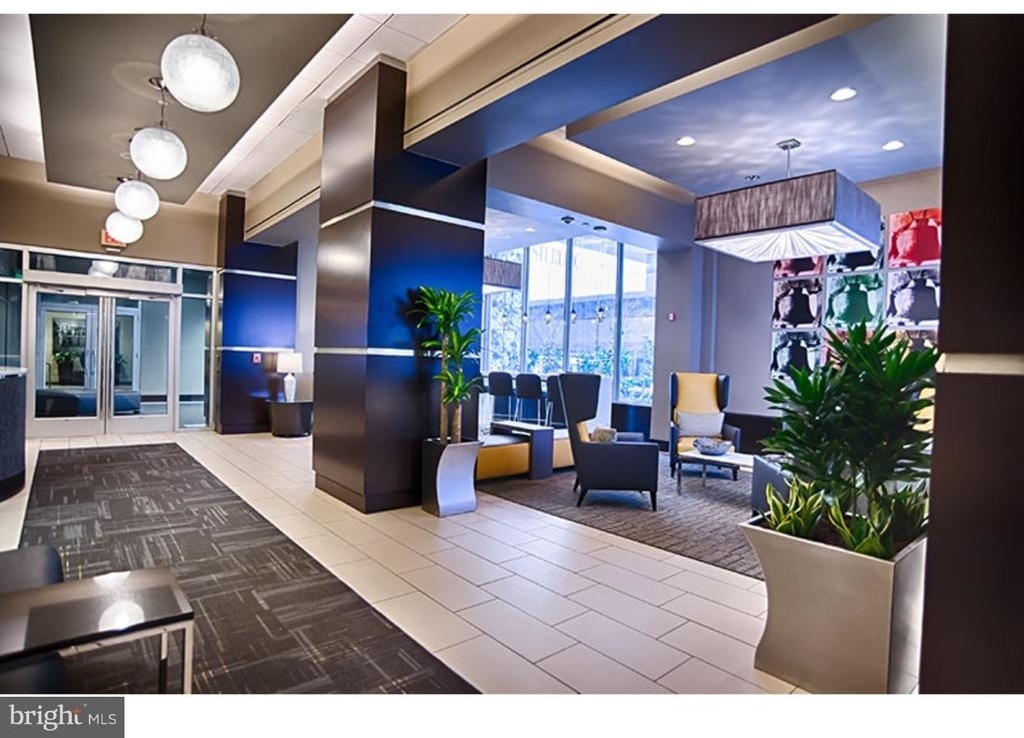
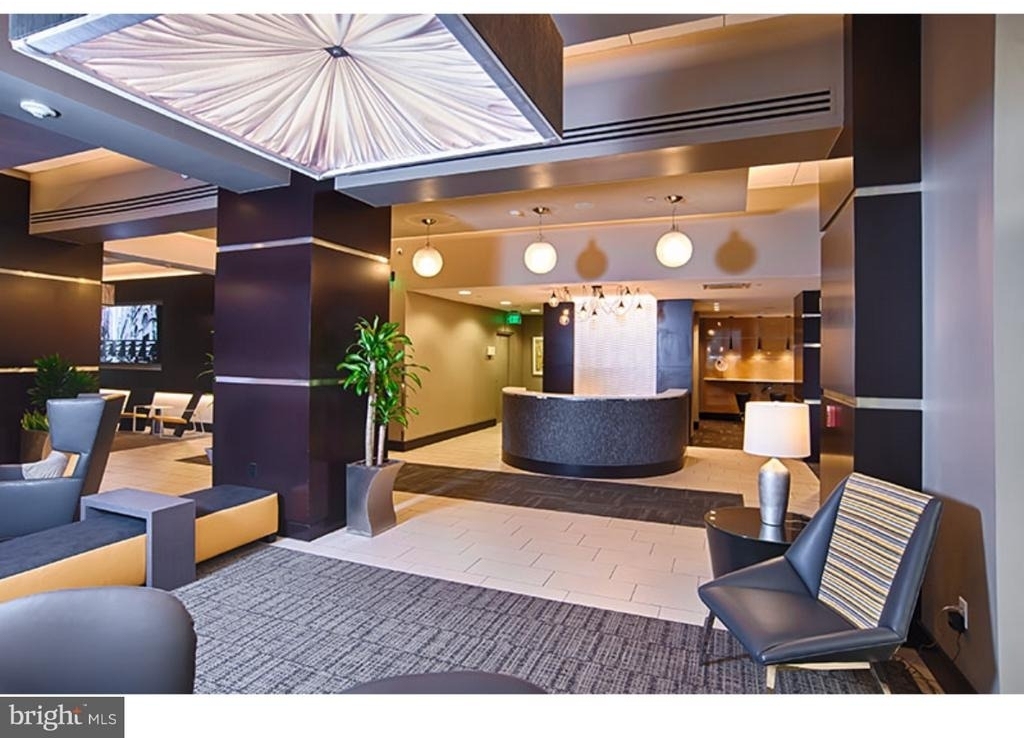
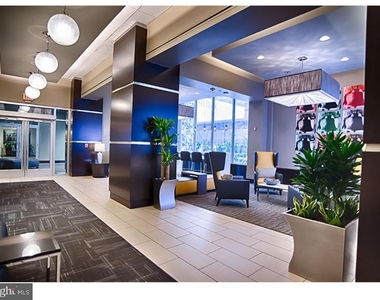
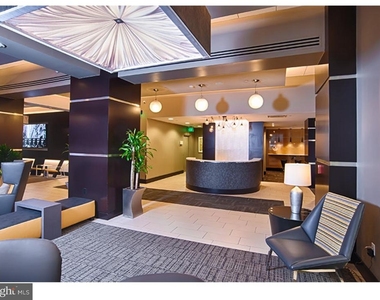
The building's thoughtful amenities extend to everyday conveniences like the concierge service that welcomes you home each day, while the elevator ensures easy access to your floor. When you need a change of scenery, gather with neighbors in the clubhouse or challenge friends to games in the dedicated game room. The meeting room provides space for work or study, while the picnic area offers a perfect spot for outdoor dining. Your four-legged family members will love the dedicated dog park where they can play and socialize with other pets in the building.
Professional security gives you peace of mind, while the gated community adds an extra layer of privacy. The on-site sauna provides a spa-like experience whenever you need to decompress after a busy day. Garage parking eliminates the stress of street parking and protects your vehicle from the elements year-round.
The Sterling's prime location on John F Kennedy Boulevard places you in the center of a vibrant walkable neighborhood where local cafes and eateries create an eclectic dining scene just steps from your front door. The corridor offers a delightful mix of established restaurants and exciting new establishments, ensuring you will never run out of culinary adventures to explore within walking distance of home.
Living at The Sterling means embracing a lifestyle where luxury amenities, thoughtful design, and urban convenience converge to create the perfect backdrop for your daily life. Pricing and availability subject to change on a daily basis. Photos are of model units. Parking may be available subject to availability and may be an additional fee.
AMENITIES
Storage Facility
Dishwasher
Parking Space
Home Office
ADDITIONAL INFORMATION
Interior
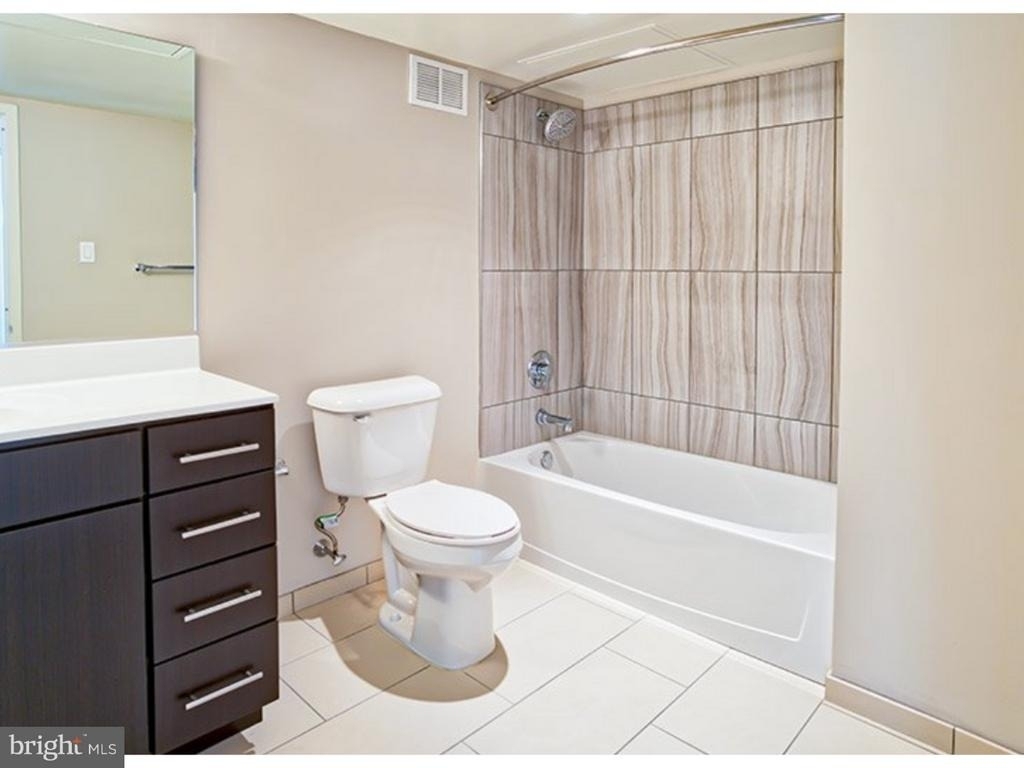
Bathroom Information
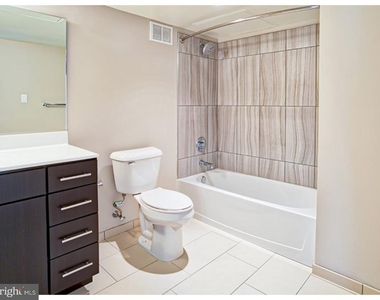
Full Bathrooms: 2
Interior Information
Interior Features: Breakfast Bar, Walk-In Closet(s)
HOA/Condo/Coop Amenities: Clubhouse, Fitness Center, Concierge, Elevator(s), Dog Park, Spa/Hot Tub, Storage, Swimming Pool, Pool - Outdoor, Gated Community, Reserved/Assigned Parking
The median is solely based on the area and the number of bedrooms.
Listing-specific characteristics such as the number of bathrooms and the amenities will also impact the price.
LISTING QUALITY
▲
Features and amenities are properly noted
▲
RentHop has data for this building
▲
Manager has many listings with high listing quality!
▼
The manager has not yet mailed us a photo copy of his or her government identification and proof or property ownership.
▼
Manager has not logged in recently
▼
Manager does not yet have user reviews
RENTHOP DESCRIPTION
The apartment is a unit offered at a monthly price of $4,715. The person posting the listing did not specify that any pets were allowed. It may be the case that pets are ok and the manager simply has not yet filled out all the details. The kitchen conveniently includes a dishwasher.
We have 15 photos of this particular unit, building, and surrounding areas.
MLS# PAPH2604676
List Agent Name: Brad R Levinson
List Office Name: KW Empower
IDX information is provided exclusively for personal, non-commercial use, and may not be used for any purpose other than to identify prospective properties consumers may be interested in purchasing. Information is deemed reliable but not guaranteed. The listing broker’s offer of compensation is made only to participants of the MLS where the listing is filed.
Courtesy of RH Advisors, Inc. and RHP Realty NJ, Inc.
By selecting Check Availability, you agree that RentHop and real estate professionals may call or text you about your inquiry. Message/data rates may apply. Terms & Privacy. California Privacy Notice
We found some very similar listings nearby
Select those you'd like to message
Your messages have been sent!
Check Availability
By selecting Check Availability, you agree that RentHop and real estate professionals may call or text you about your inquiry. Message/data rates may apply. Terms & Privacy. California Privacy Notice















 Your Privacy Choices
