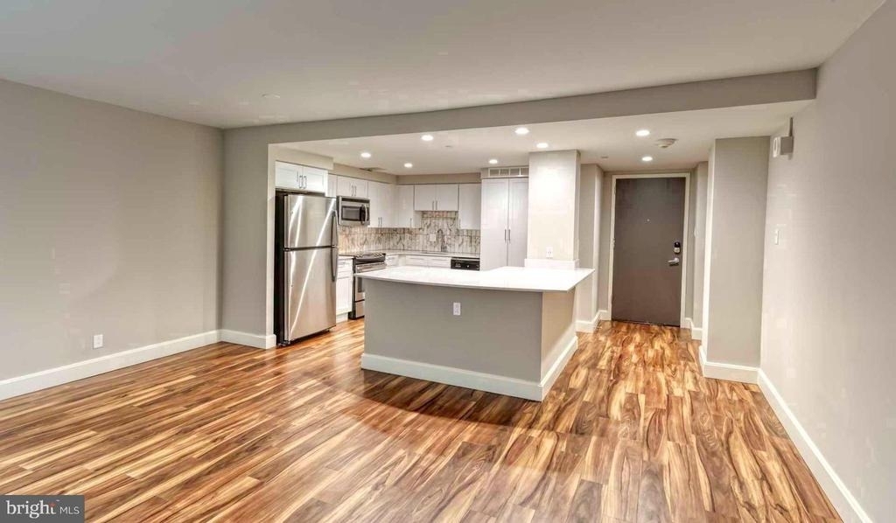
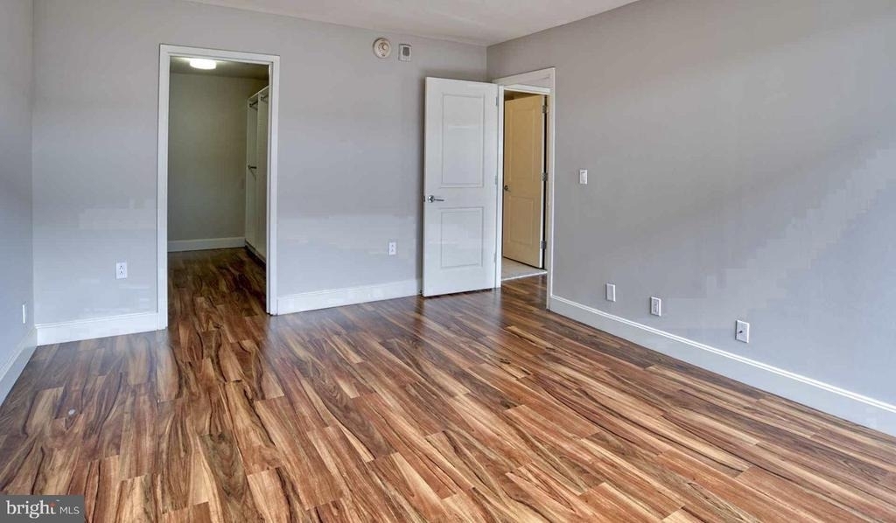
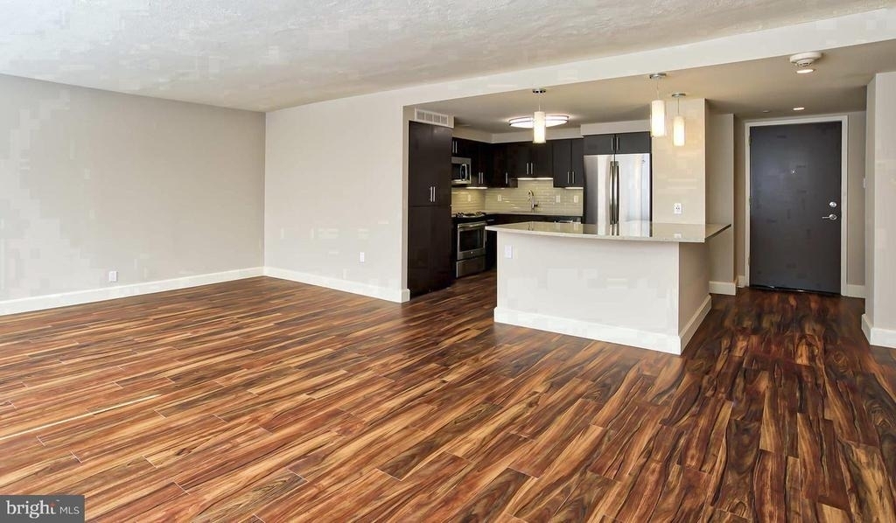
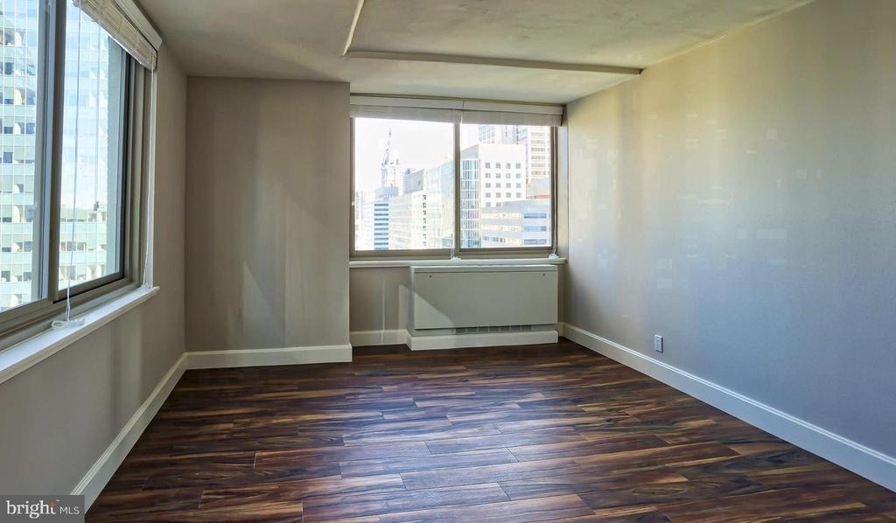
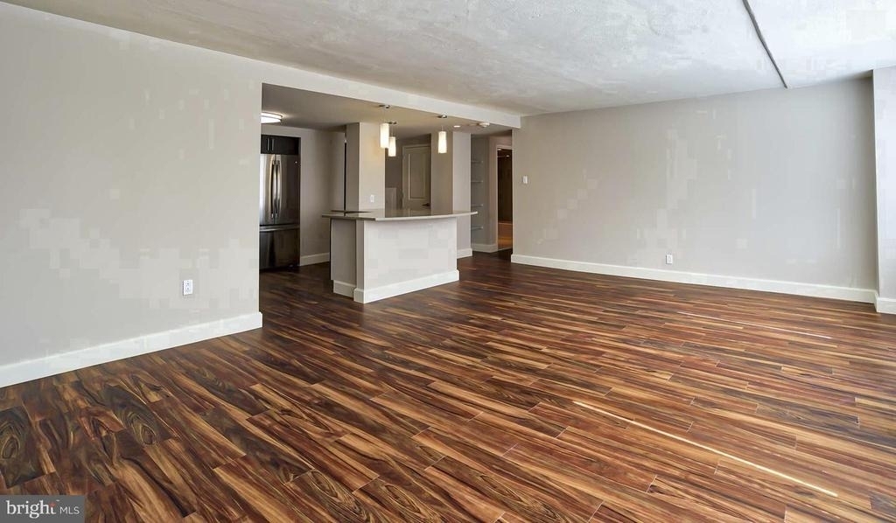
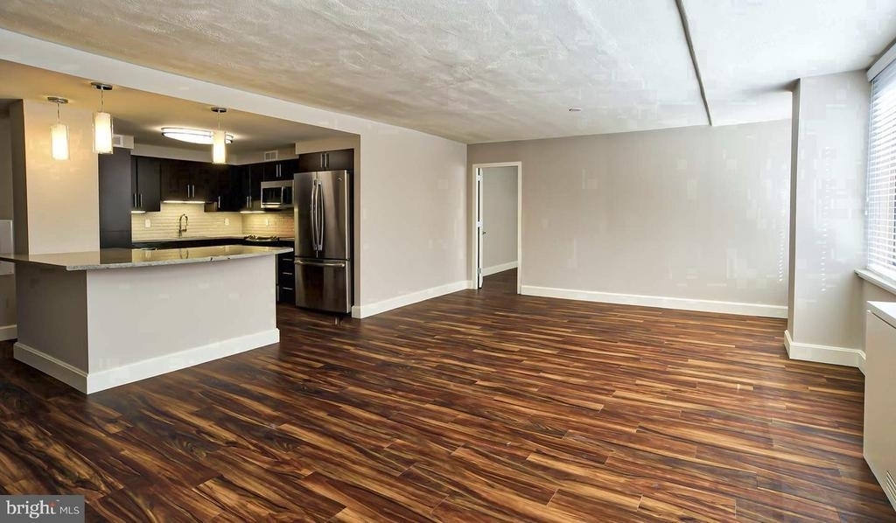
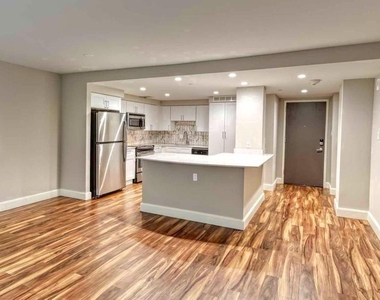
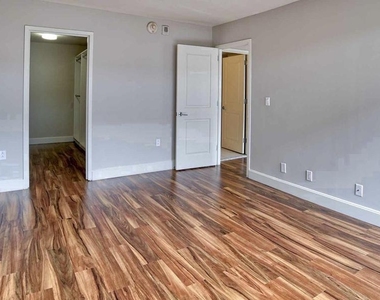
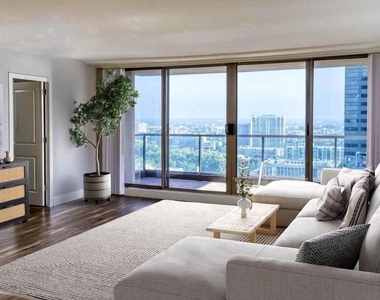
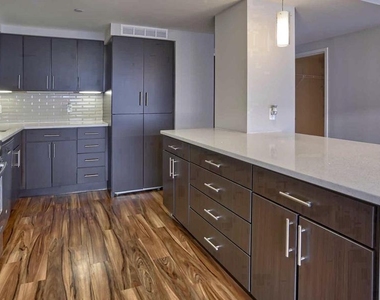
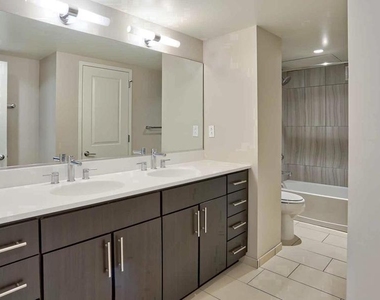
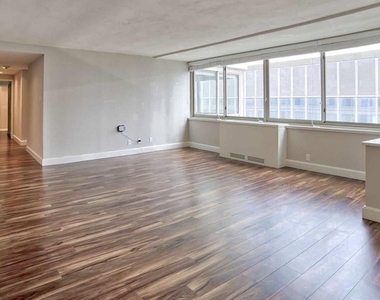
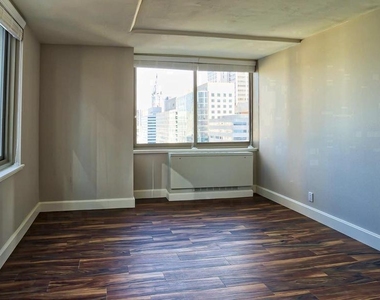
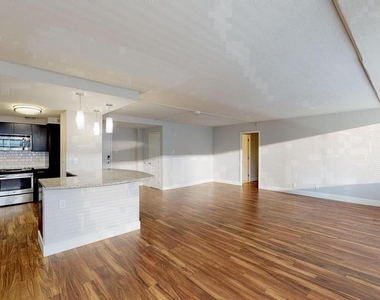
Hardwood floors and generous proportions set this three-bedroom, two-bath residence apart from the moment you cross the threshold. At 1,650 square feet, the layout breathes in a way that larger footprints promise but don't always deliver - room to spread out, to host, to carve out a quiet corner while the city hums twelve stories below on John F. Kennedy Boulevard.
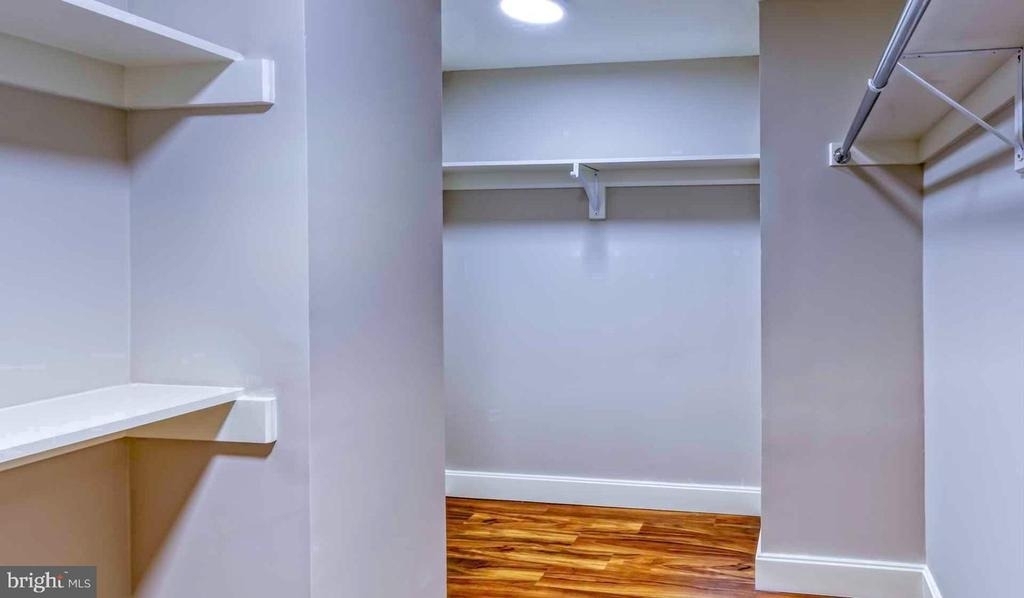
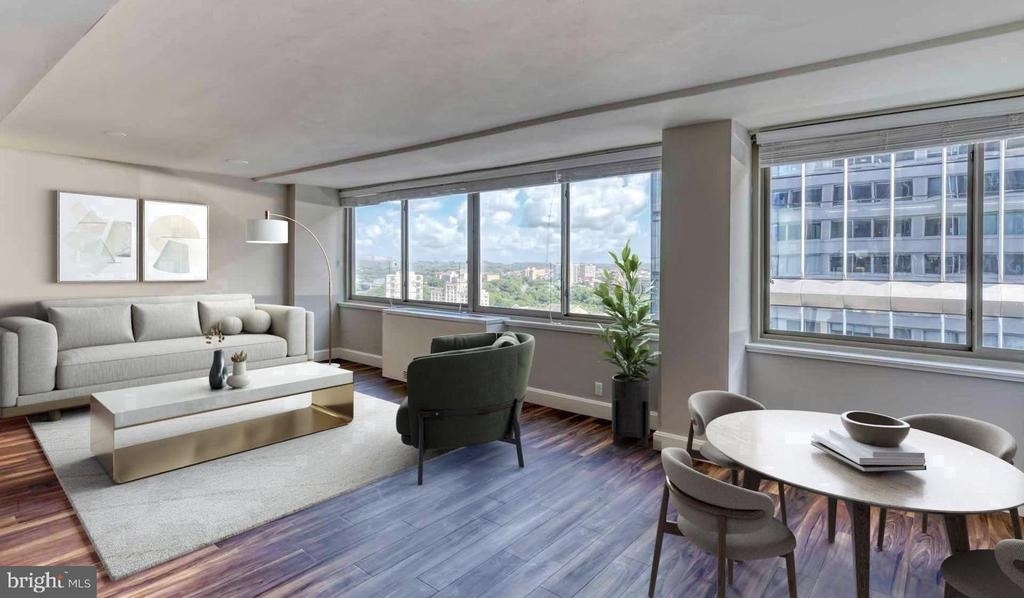
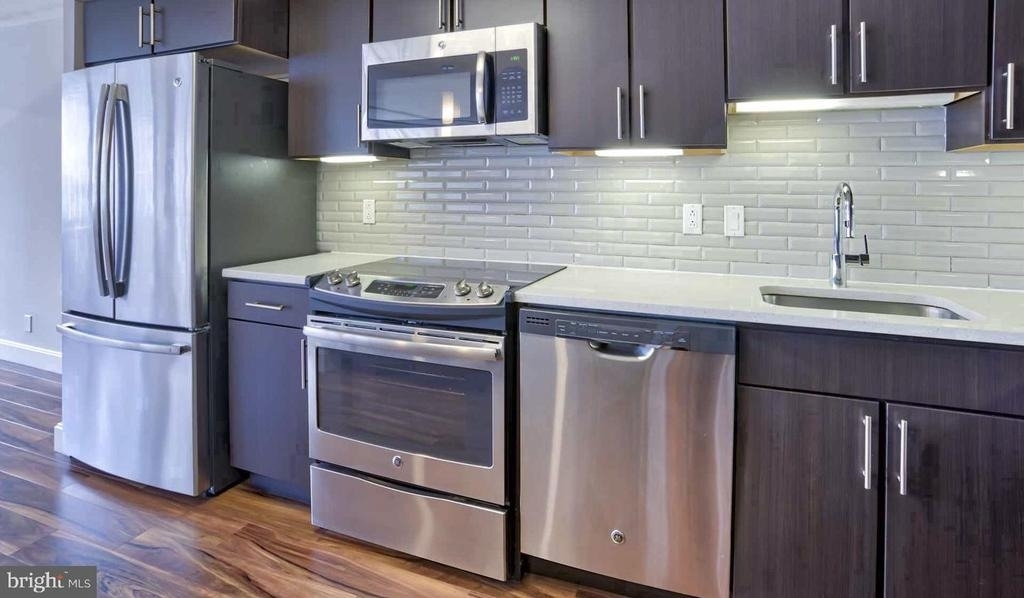
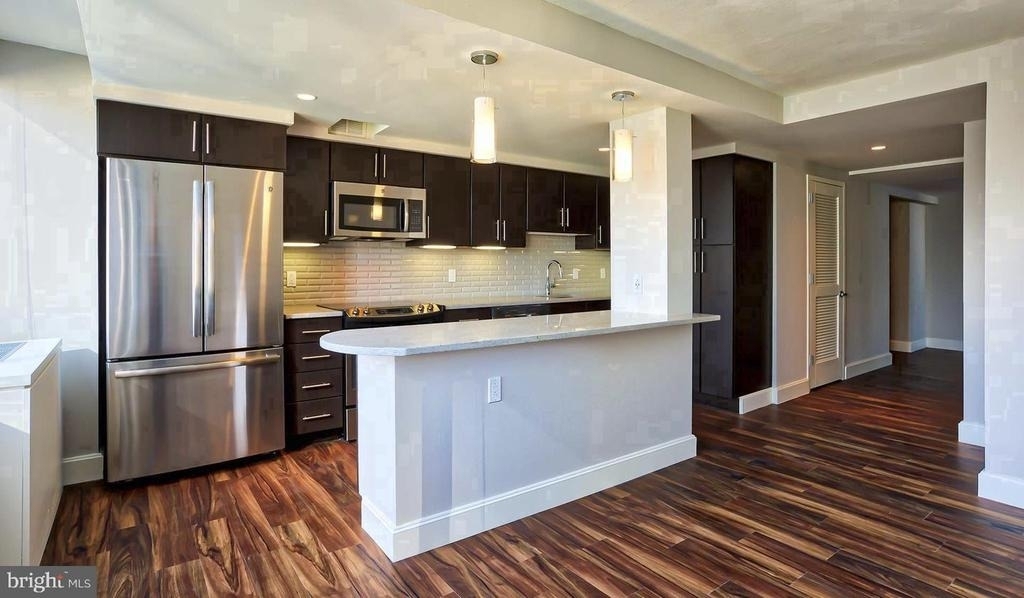
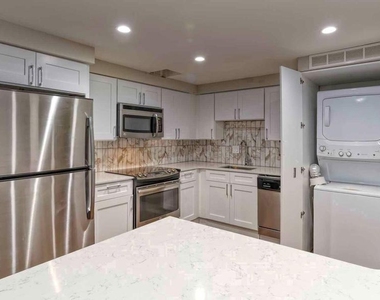
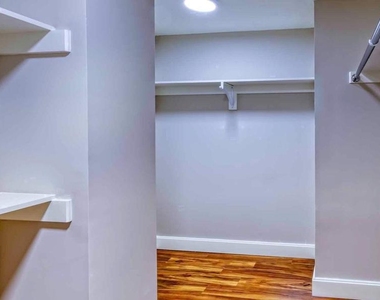
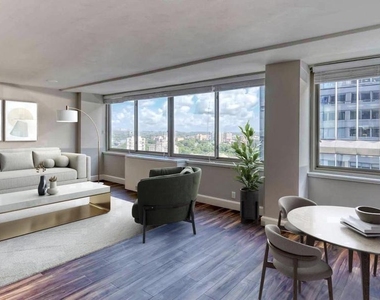
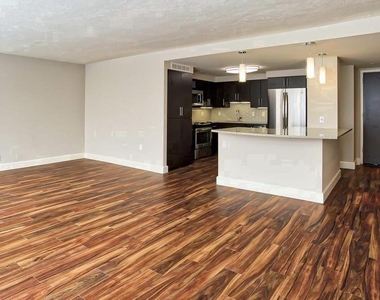
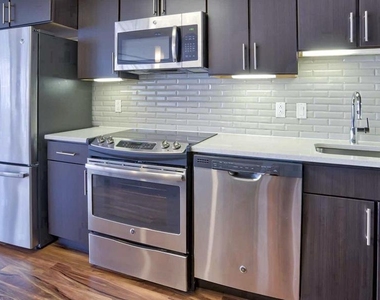
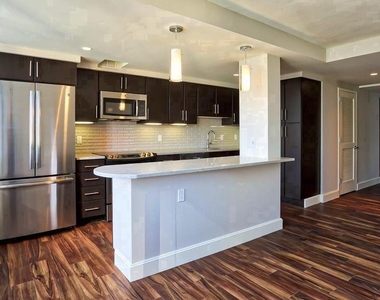
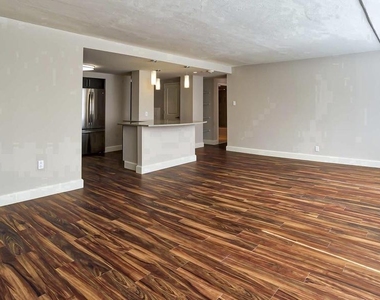
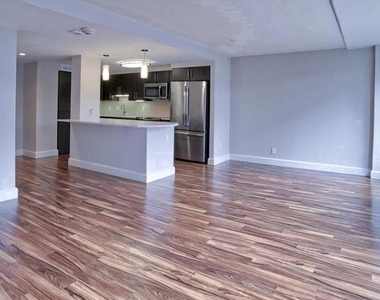
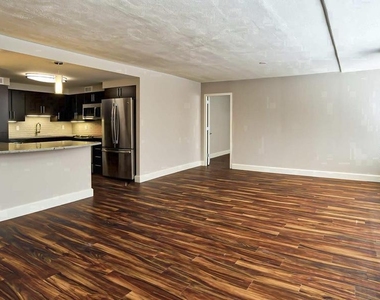
The open floor plan draws you naturally from the entry into a living space that feels both expansive and grounded. Light moves through the windows across the day, shifting from the cool clarity of morning to the amber warmth of late afternoon, and the open kitchen sits at the heart of it all - upgraded countertops, stainless steel appliances, a dishwasher, an ice maker, and in-unit washer and dryer that make the rhythms of daily life feel genuinely effortless. Walk-in closets in the bedrooms mean storage is never an afterthought, and window treatments throughout let you set the mood, whether that means flooding the space with daylight or drawing down for a slow Sunday morning with no particular agenda.
Logan Square carries a different energy than the neighborhoods that grab louder headlines. The Benjamin Franklin Parkway stretches west toward Fairmount, and the fountain plaza at the circle anchors the block with a sense of civic calm that few addresses in Philadelphia can claim. The Barnes Foundation, the Free Library, the Cathedral Basilica - cultural institutions of real weight sit within an easy walk, alongside the cafes and restaurants that have grown up around them. There is something grounding about a neighborhood where the architecture has always asked you to look up, and the street life rewards you when you do.
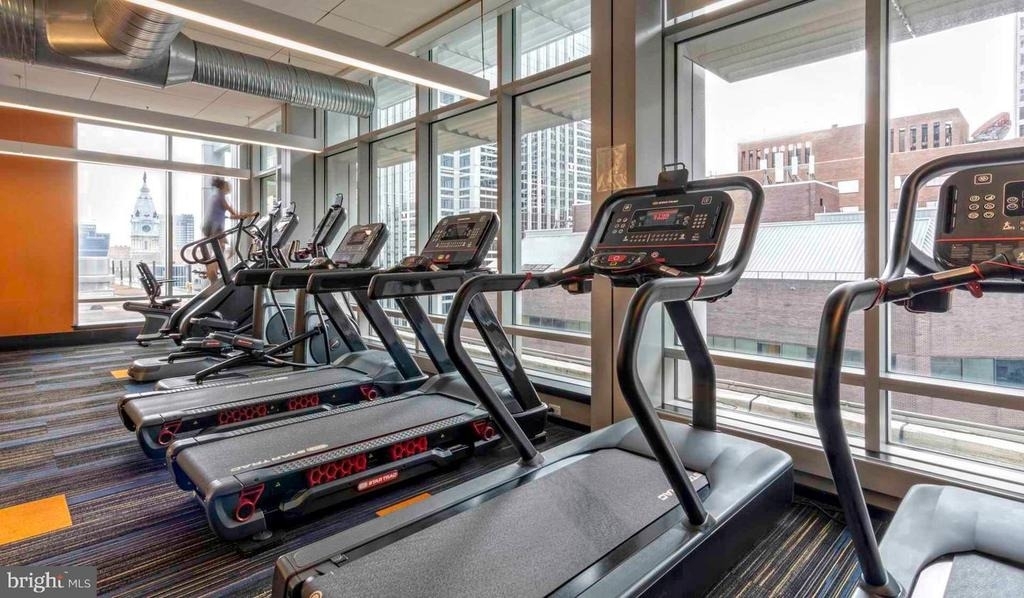
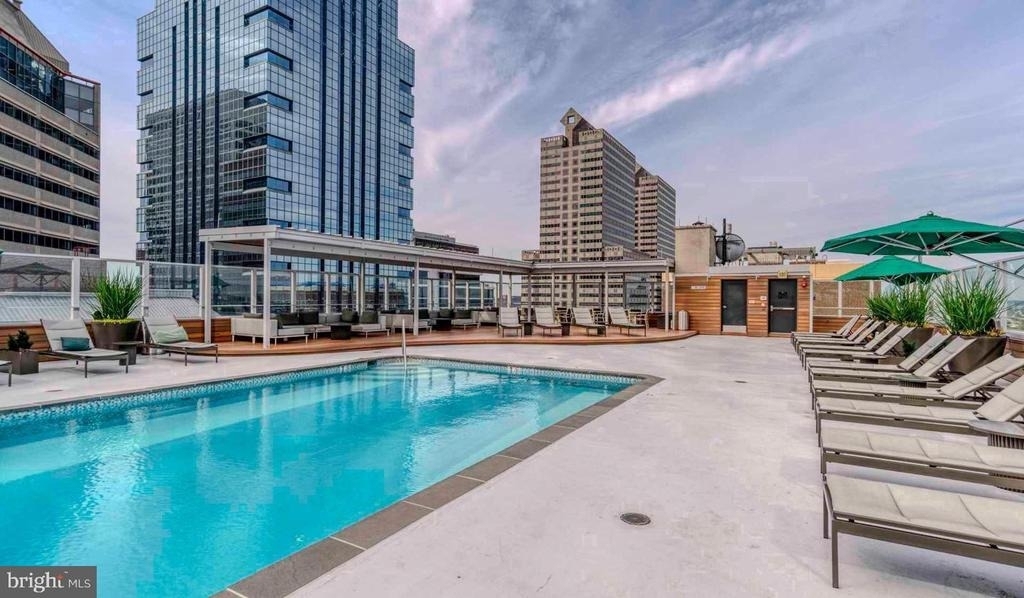
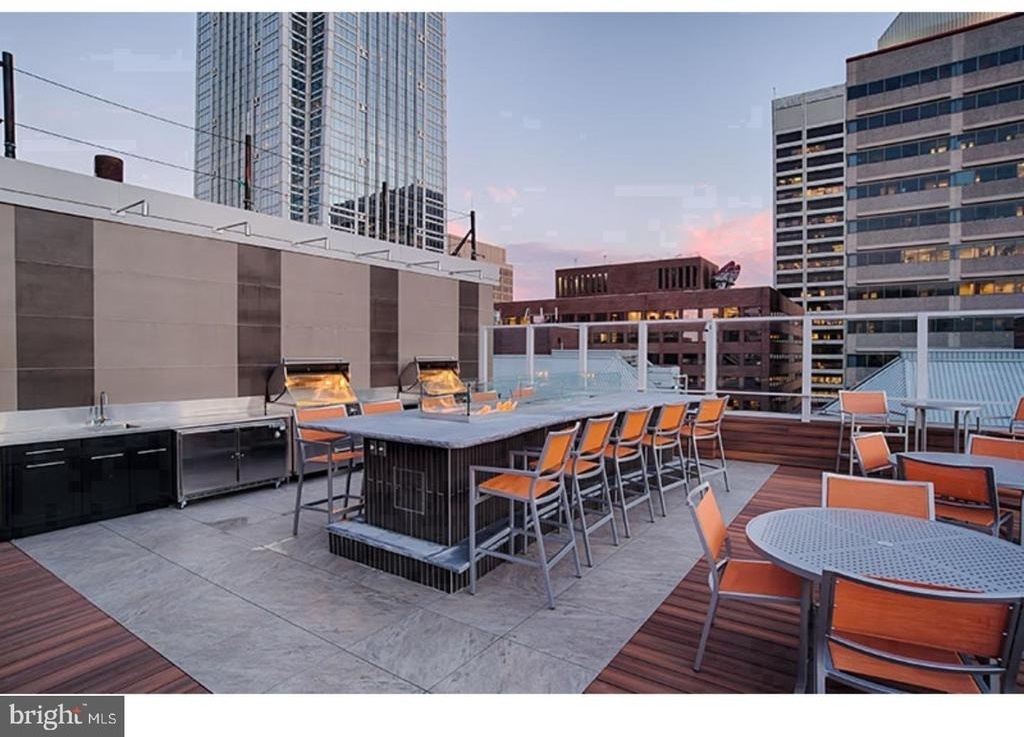
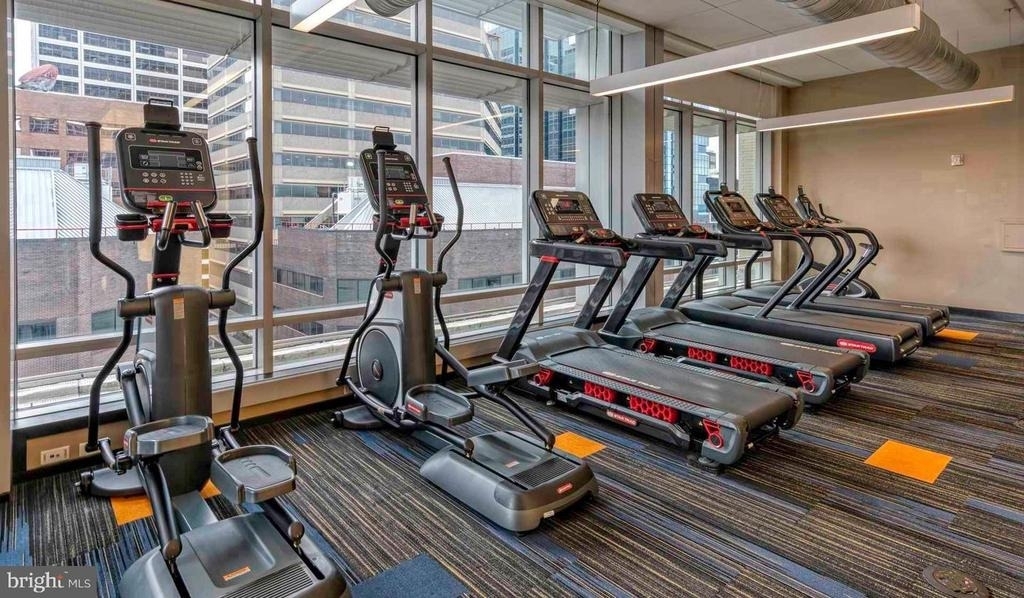
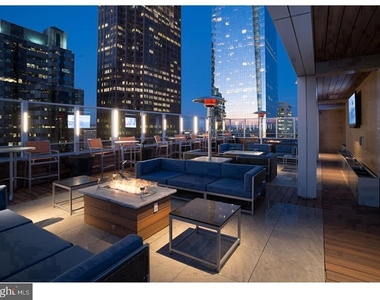
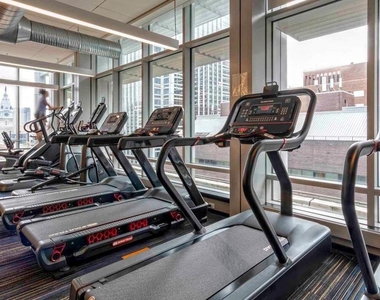
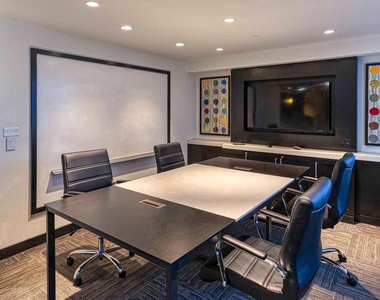
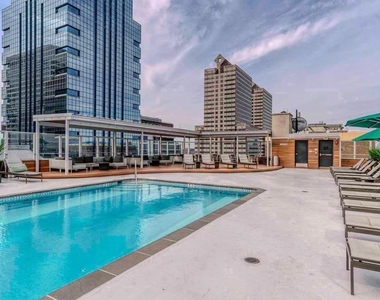
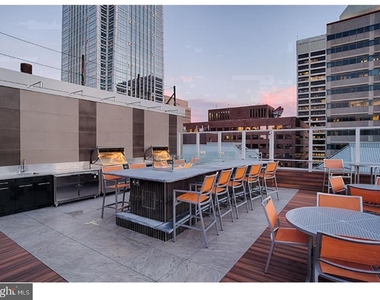
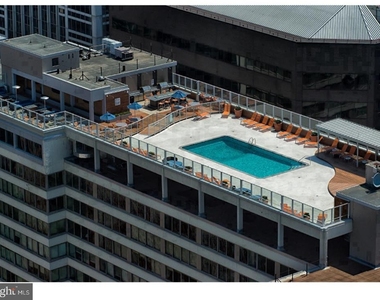
Back inside the building, the amenity package at The Sterling is genuinely comprehensive. The fitness center handles the morning workout, the rooftop deck gives you a reason to linger into the evening, and the pool and spa offer a reset that most buildings this close to Center City simply cannot match. A concierge handles the small logistics that accumulate during a busy week, and gated security means you arrive home and actually feel it. The dog park and pet-friendly policy mean four-legged residents are legitimate members of the community, not an asterisk in the lease. Covered garage parking removes one of the persistent headaches of city living, and the clubhouse, game room, meeting room, and picnic area give texture to the social life of the building without demanding participation.
A morning here might begin with coffee near the window, the parkway coming into focus as the city wakes. Lunch could mean a walk to one of the Parkway's plaza-side spots or a longer wander into Rittenhouse. Evenings tend to migrate upward - the roof deck has a way of making the end of the day feel like a reward. This is a residence sized for the life you actually want to live, in a corner of Philadelphia that has been worth showing up for a long time. Pricing and availability subject to change on a daily basis. Photos are of model units. Parking may be available subject to availability and may be an additional fee.
AMENITIES
Storage Facility
Dishwasher
Parking Space
ADDITIONAL INFORMATION
Interior
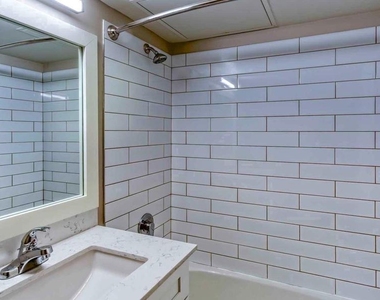
Bathroom Information
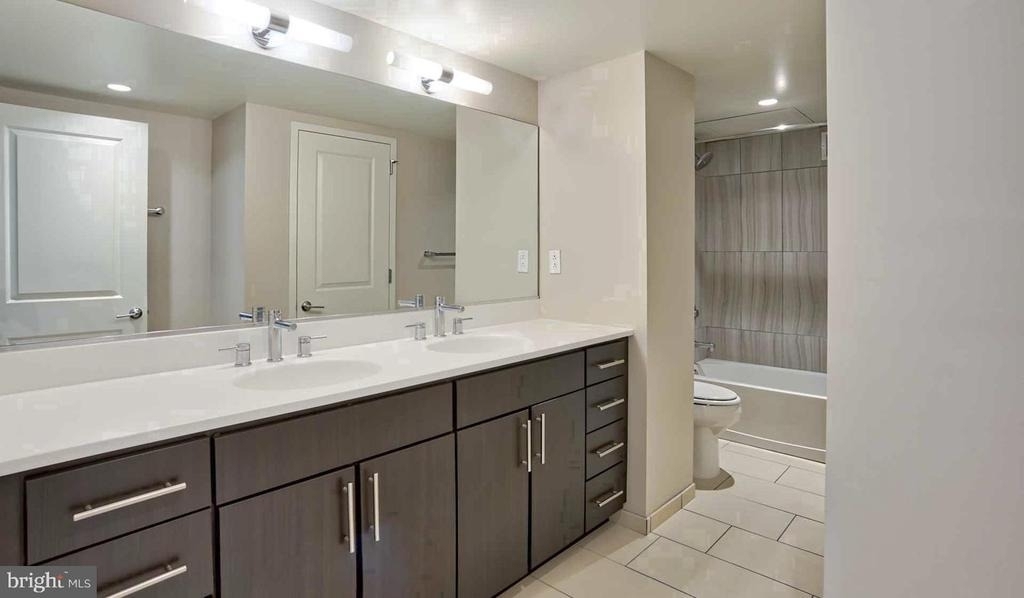
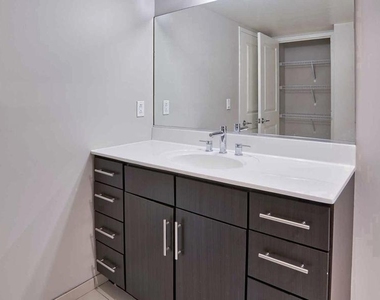
Full Bathrooms: 2
Interior Information
Interior Features: Breakfast Bar, Walk-In Closet(s), Floor Plan - Open
HOA/Condo/Coop Amenities: Clubhouse, Fitness Center, Game Room, Concierge, Elevator(s), Dog Park, Spa/Hot Tub, Storage, Sauna, Swimming Pool, Pool - Outdoor, Gated Community, Reserved/Assigned Parking
Manager has many listings with high listing quality!
▼
The manager has not yet mailed us a photo copy of his or her government identification and proof or property ownership.
▼
Manager has not logged in recently
▼
Manager does not yet have user reviews
RENTHOP DESCRIPTION
The apartment is a unit offered at a monthly price of $4,887. The person posting the listing did not specify that any pets were allowed. It may be the case that pets are ok and the manager simply has not yet filled out all the details. The kitchen conveniently includes a dishwasher.
We have 30 photos of this particular unit, building, and surrounding areas.
Last Updated: 22 hours ago
Data Source: Bright MLS
MLS# PAPH2667690
List Agent Name: Brad R Levinson
List Office Name: KW Empower
IDX information is provided exclusively for personal, non-commercial use, and may not be used for any purpose other than to identify prospective properties consumers may be interested in purchasing. Information is deemed reliable but not guaranteed. The listing broker’s offer of compensation is made only to participants of the MLS where the listing is filed.
Courtesy of RH Advisors, Inc. and RHP Realty NJ, Inc.
By selecting Check Availability, you agree that RentHop and real estate professionals may call or text you about your inquiry. Message/data rates may apply. Terms & Privacy. California Privacy Notice
We found some very similar listings nearby
Select those you'd like to message
Your messages have been sent!
Check Availability
By selecting Check Availability, you agree that RentHop and real estate professionals may call or text you about your inquiry. Message/data rates may apply. Terms & Privacy. California Privacy Notice



























 Your Privacy Choices
