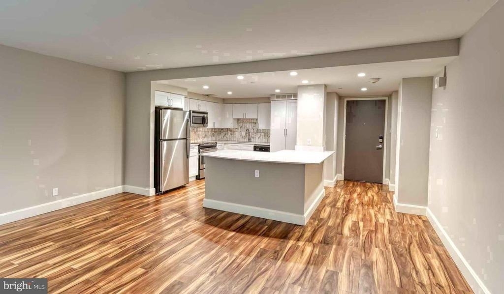
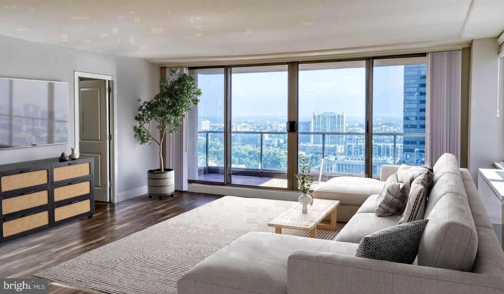
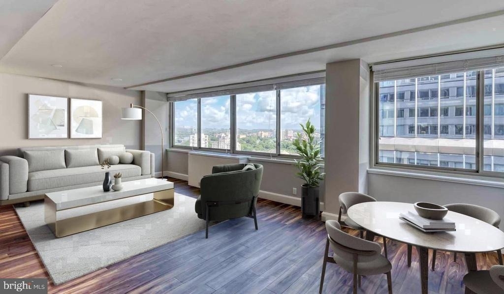
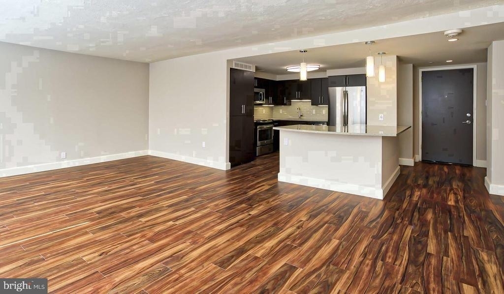
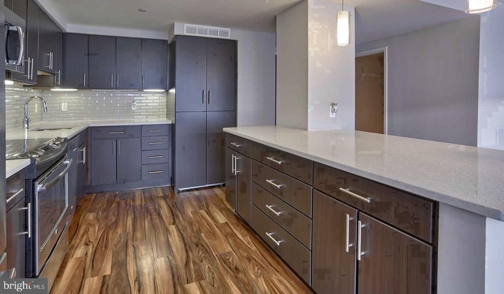
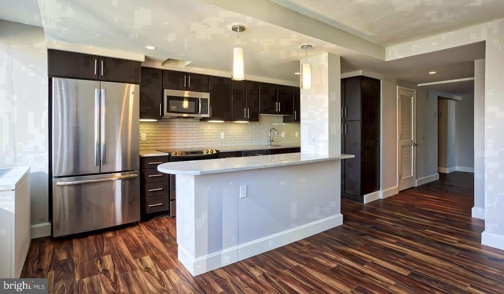
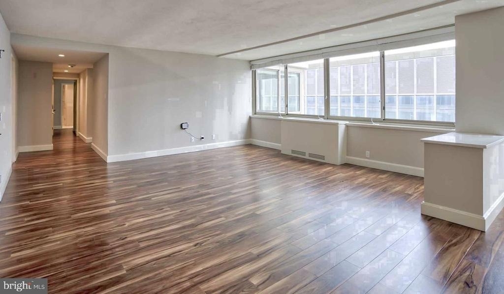
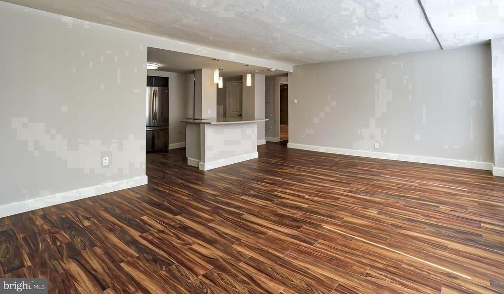
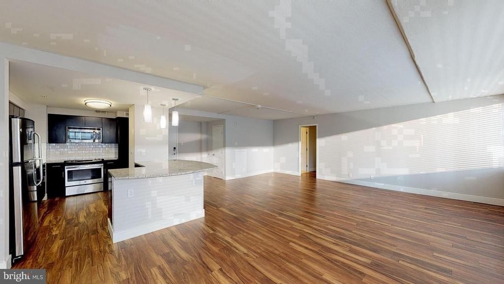
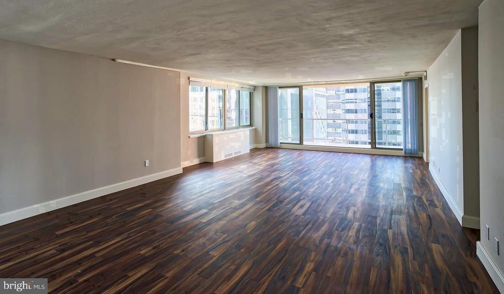
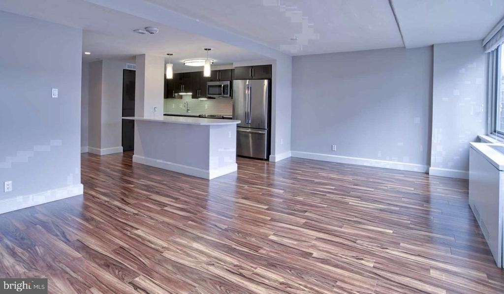
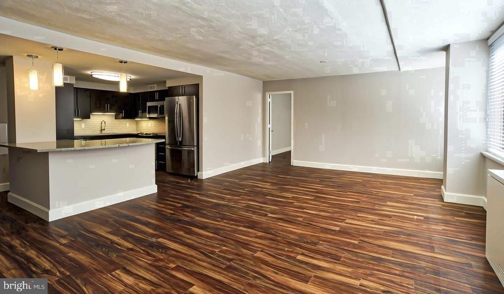
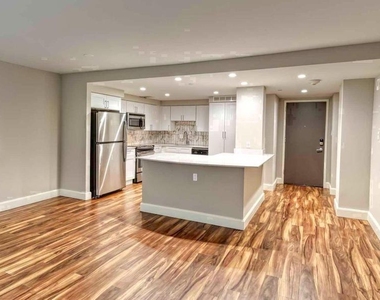
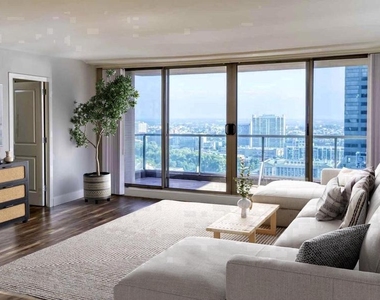
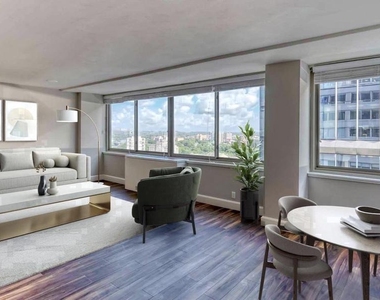
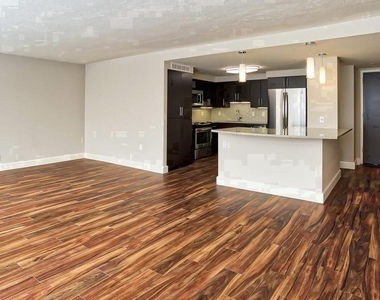
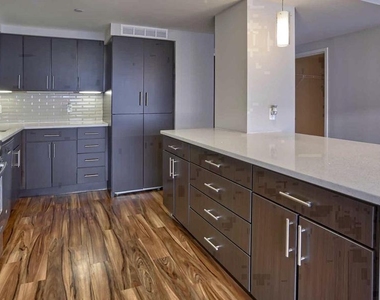
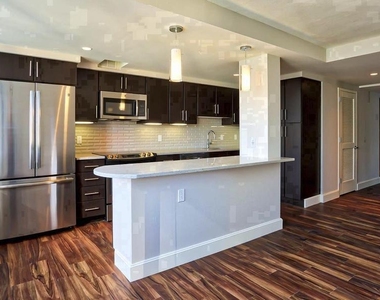
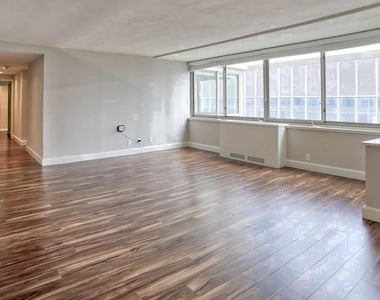
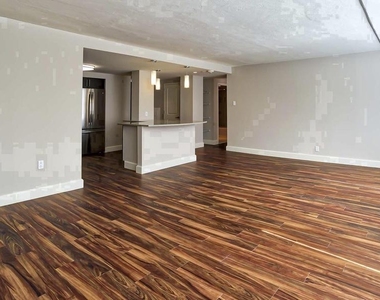
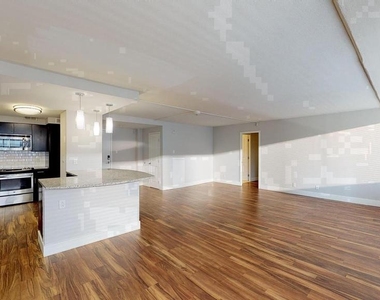
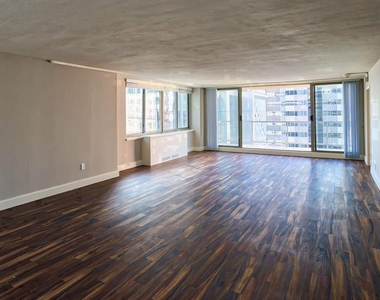
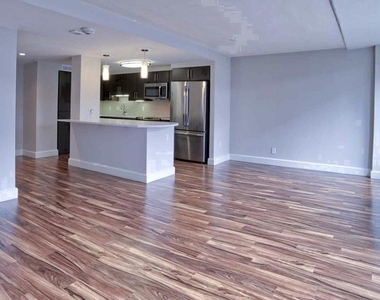
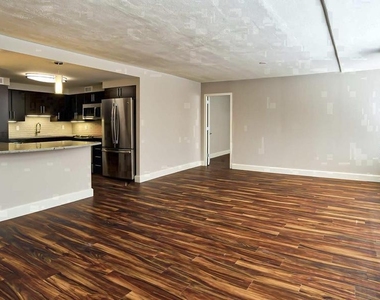
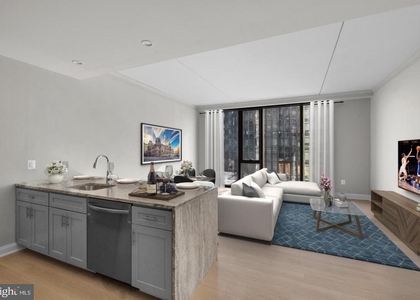
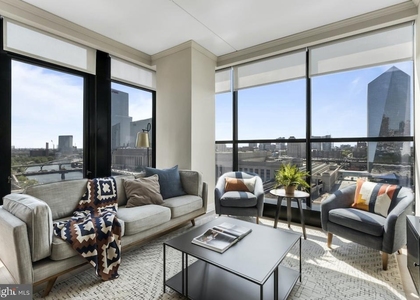
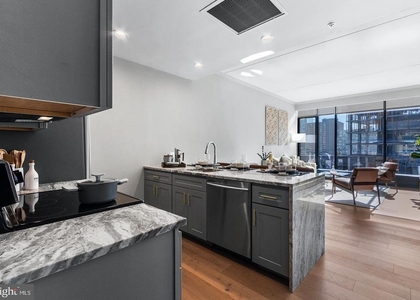
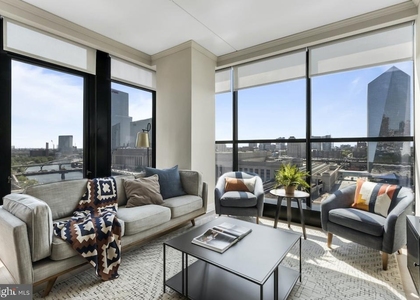
Tucked into one of Logan Square's most commanding addresses, this eleventh-floor one-bedroom unfolds in a way that rewards a slower look. At 870 square feet, the layout breathes - an open floor plan that connects the kitchen to the living space without interruption, letting the eye travel and the mind settle.
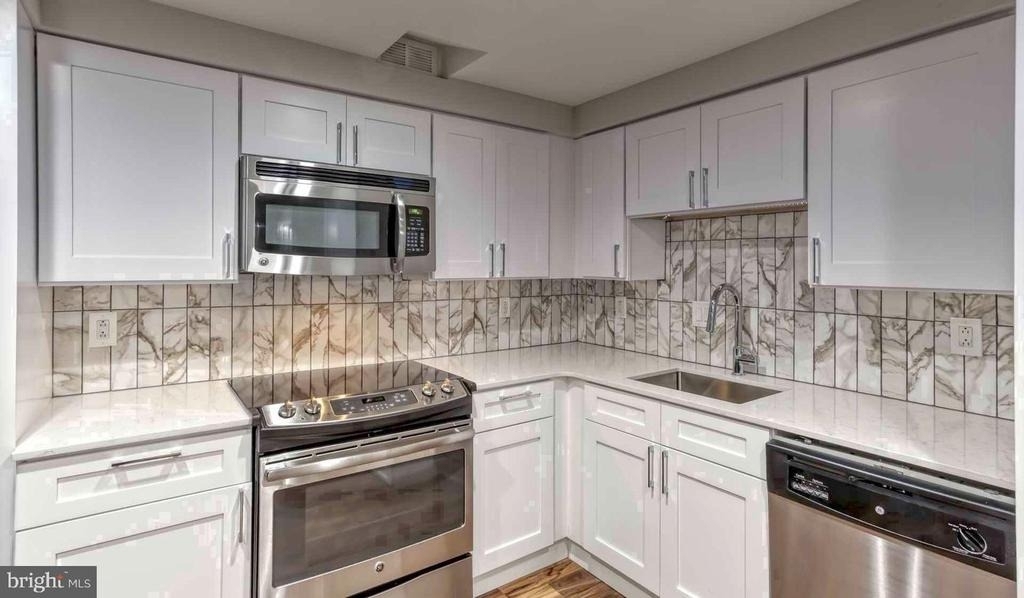
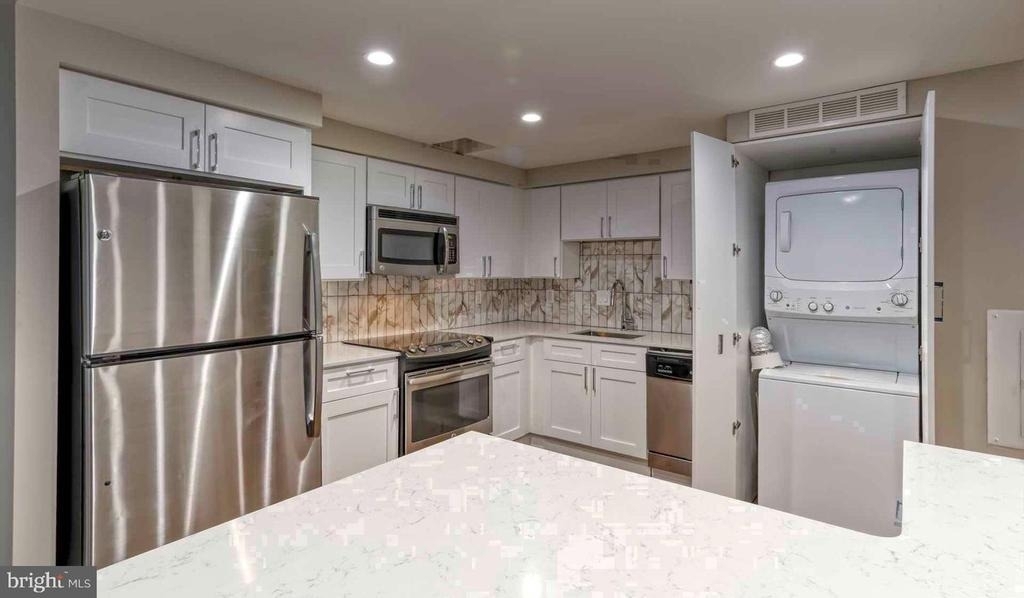
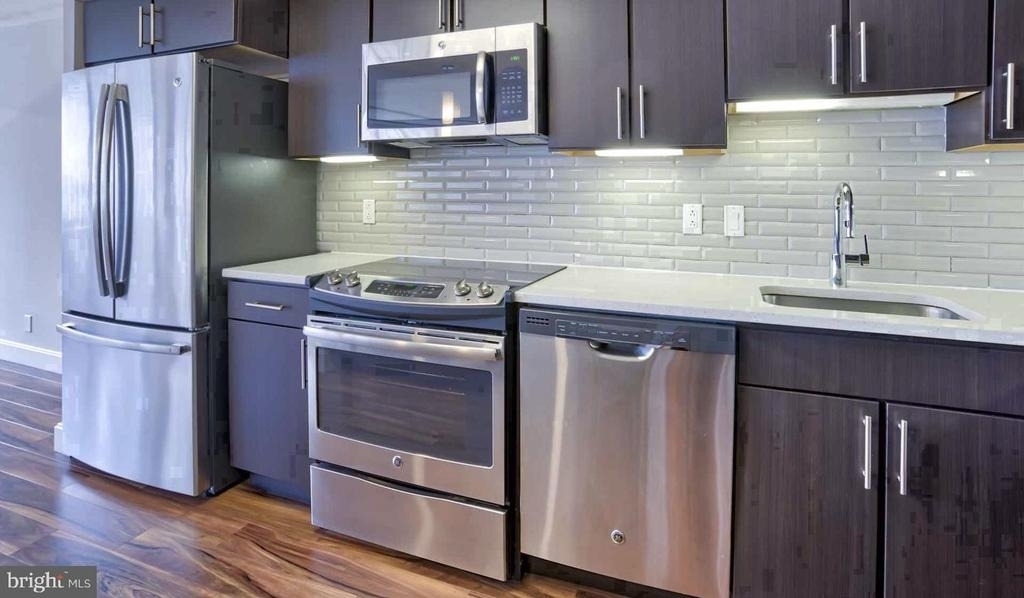
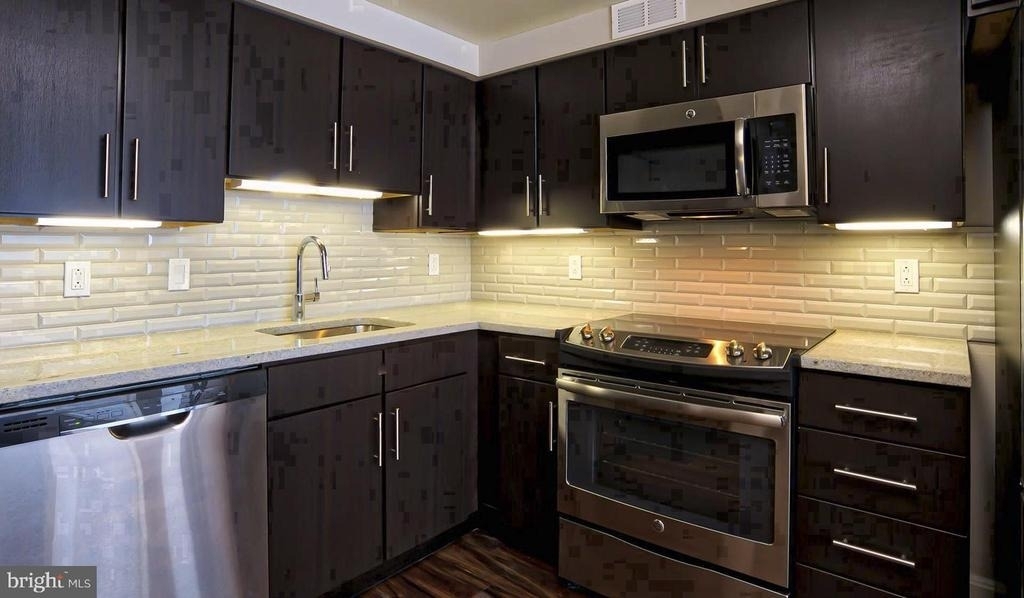
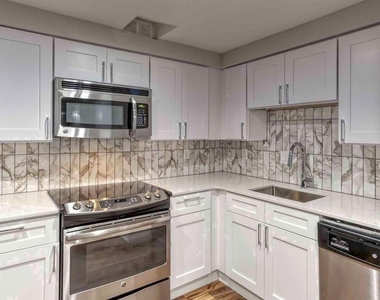
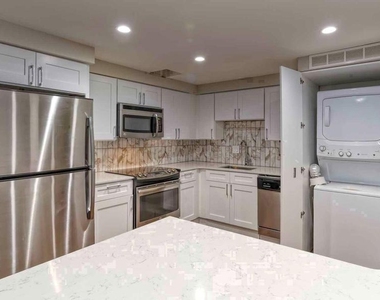
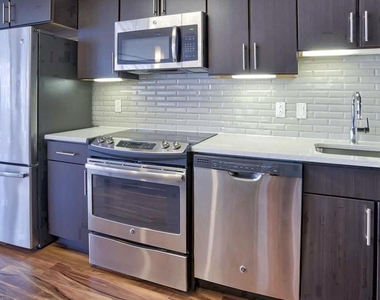
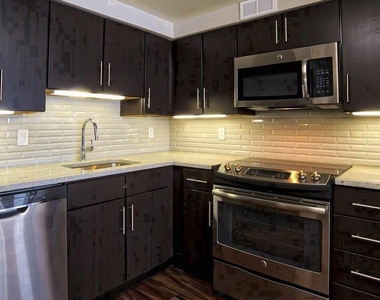
The kitchen is where this home earns its keep. Upgraded countertops extend generously across the workspace, giving you room to actually cook - to line up a cutting board, rest a coffee press, and still have counter left over. Stainless steel appliances anchor the space with a clean, modern consistency: a full refrigerator with ice maker, a dishwasher that quietly handles cleanup, a microwave tucked in and ready, and a stove that makes Sunday-morning eggs feel like a ritual worth observing. A disposal keeps things tidy, and the whole kitchen is framed to feel like it belongs to someone who takes cooking seriously, even on a Tuesday night.
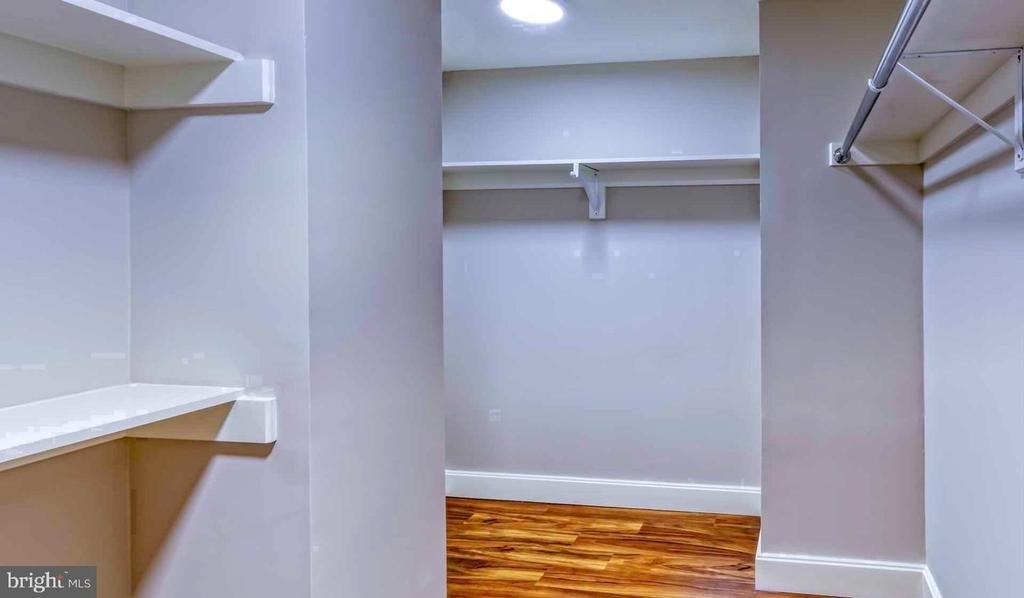
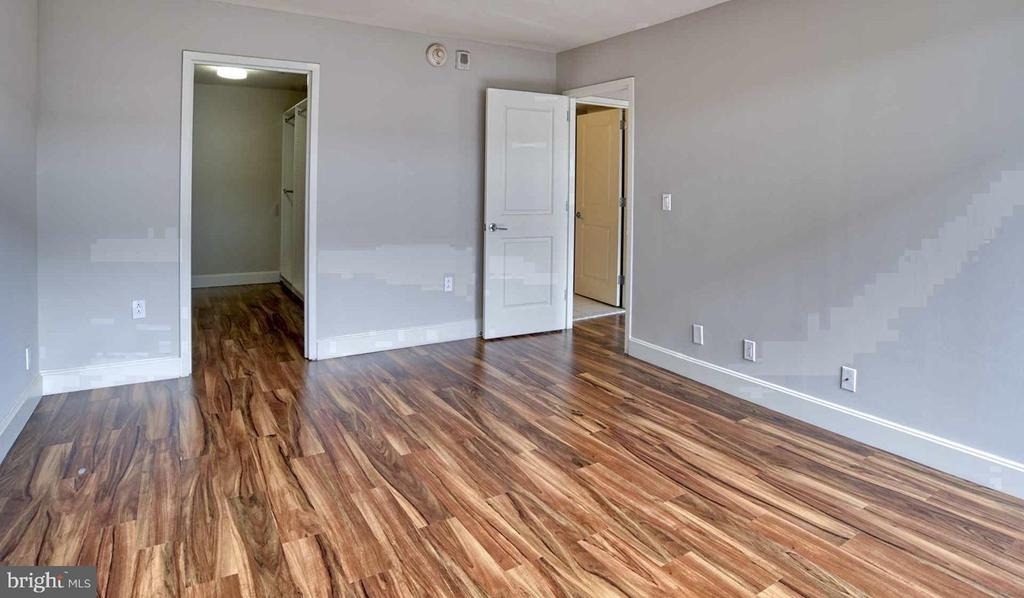
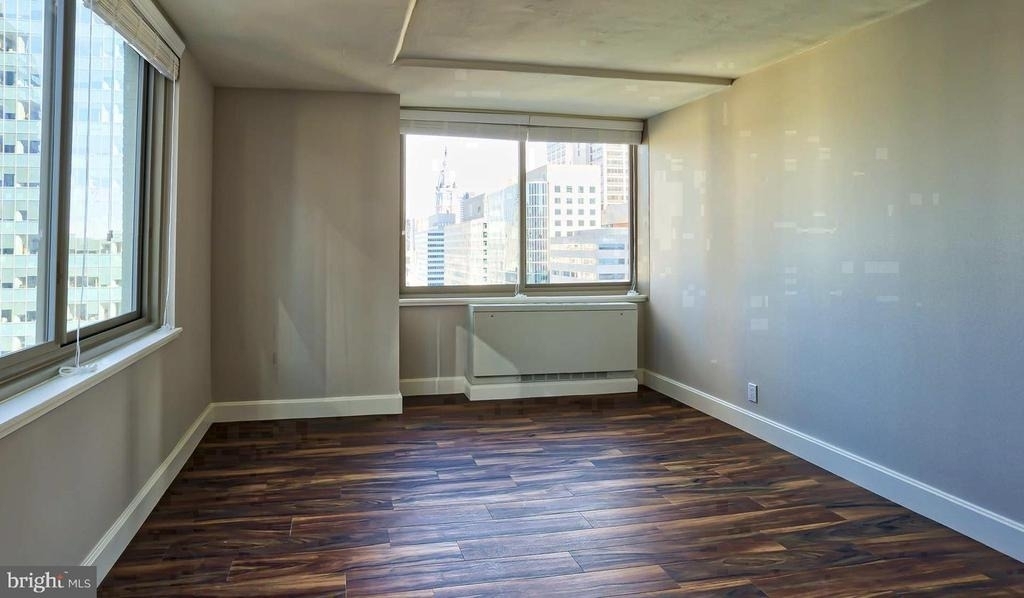
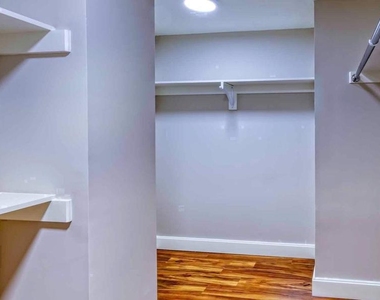
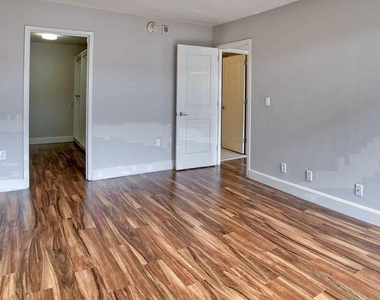
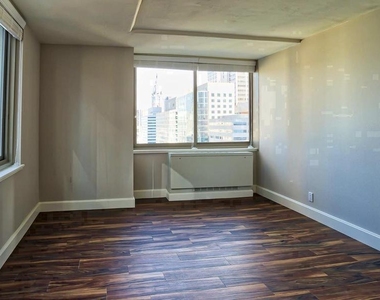
The bedroom is generous for the city, with a walk-in closet that changes the morning calculus entirely - no excavating, no stacking, no compromises. Window treatments are already in place, so the light is yours to manage from the moment you arrive. An in-unit washer and dryer mean laundry day stays private and on your schedule, not the building's.
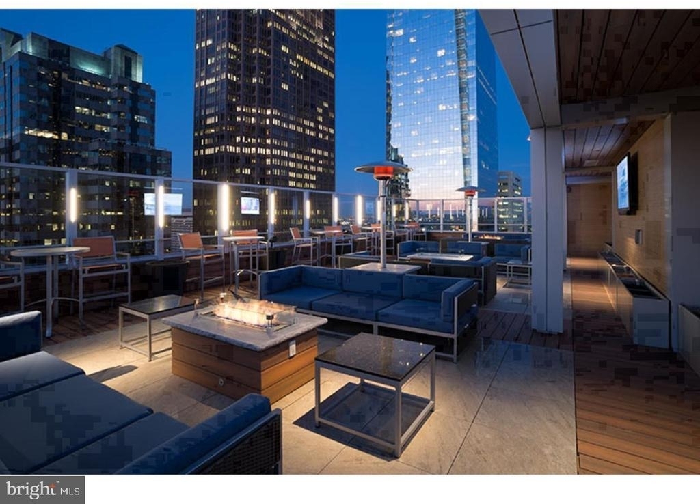
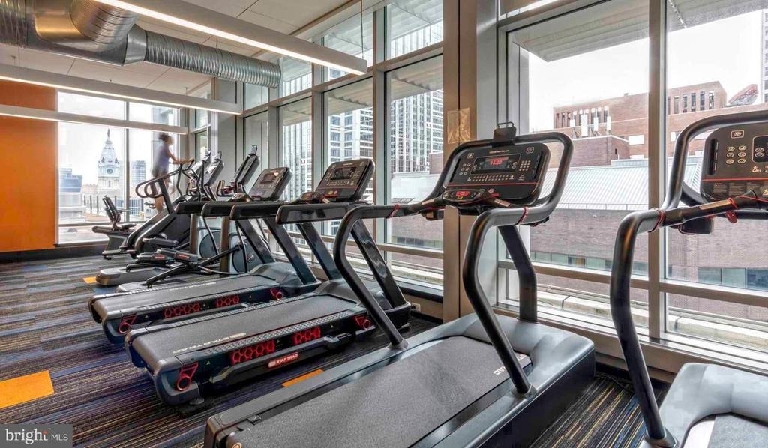
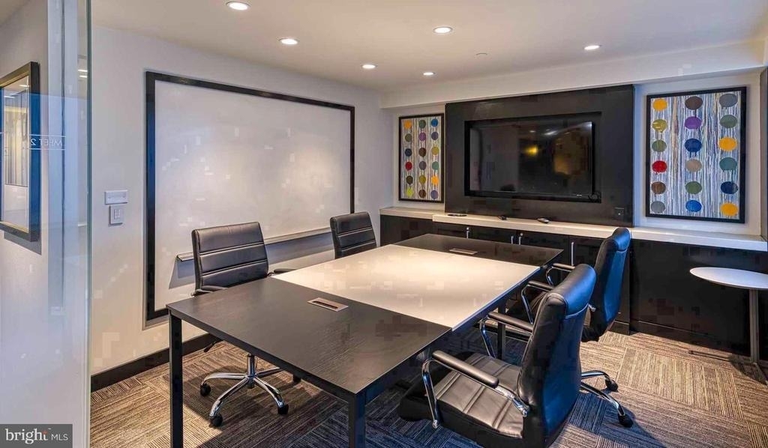
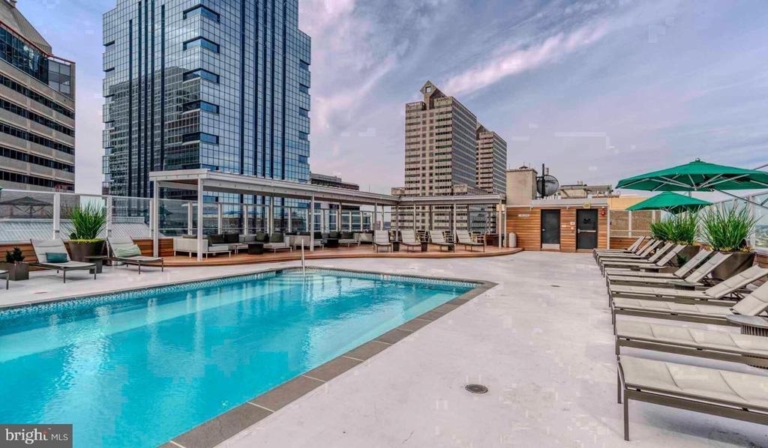
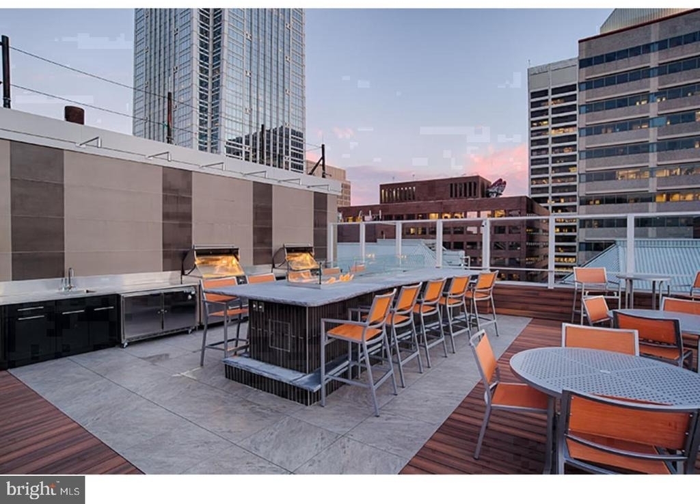
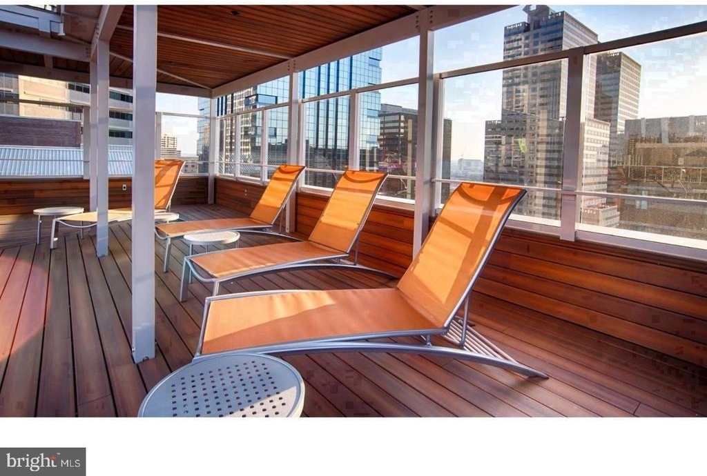
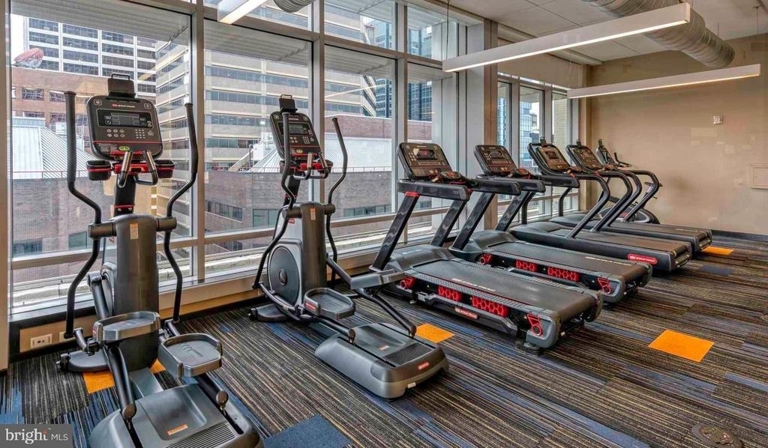
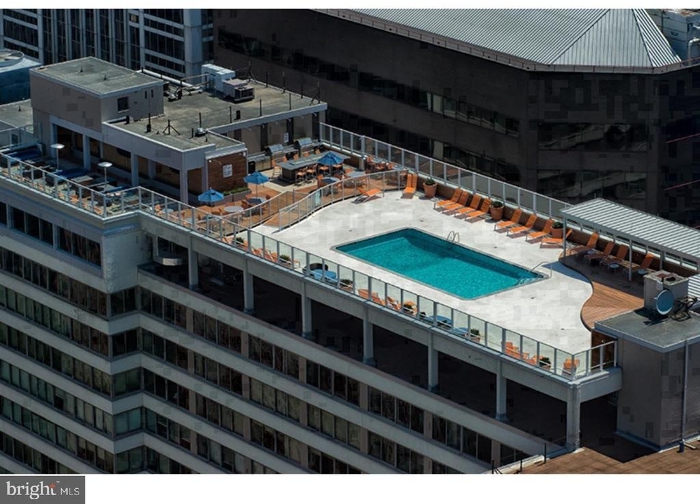
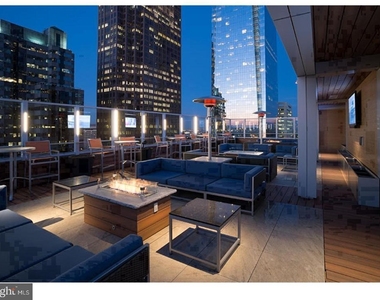
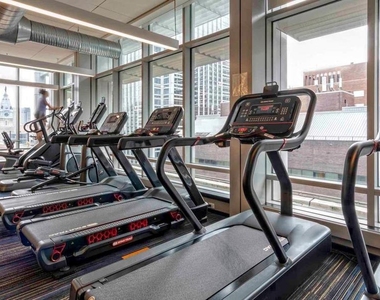
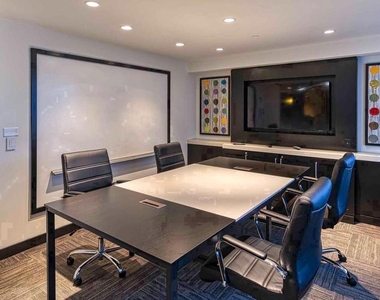
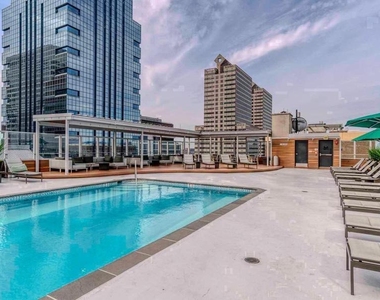
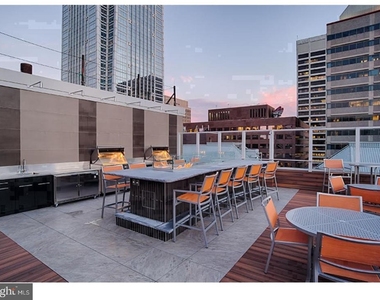
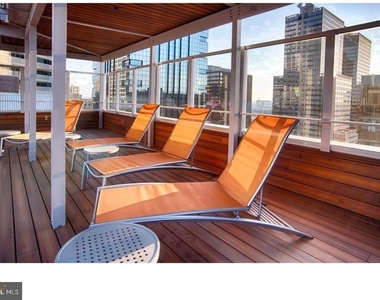
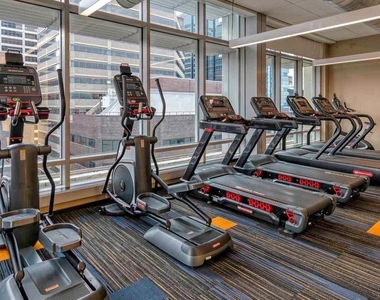
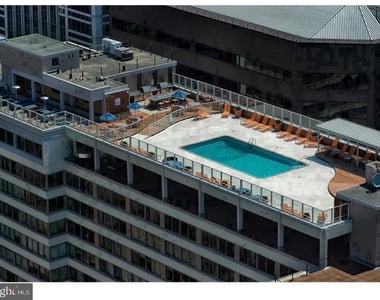
Life at The Sterling extends well beyond the front door of the unit. A fitness center handles the early-morning workouts without requiring a commute. The roof deck delivers Philadelphia skyline views that shift beautifully through the seasons. When the weather cooperates, the pool and spa offer the kind of afternoon that feels quietly luxurious. A sauna rounds out the wellness picture. The building also offers a clubhouse, a game room, a meeting room, and a picnic area - spaces that make it easy to host, unwind, or simply change scenery without leaving home. Concierge and security services run through the building, and a gated entry adds a layer of ease to daily comings and goings. Covered garage parking is available for residents who keep a car.
The pet policy is fully inclusive - cats and dogs are welcome here, which means the dog park on-site gets real use.
Step outside and Logan Square rewards the walker. The Benjamin Franklin Parkway stretches out in one direction, leading to the Philadelphia Museum of Art and a string of cultural institutions that make this stretch of the city genuinely singular. Rittenhouse Square is close enough for an evening stroll. The cafes, eateries, and neighborhood restaurants along this corridor range from casual neighborhood spots to destinations worth seeking out - old-school delis beside newer wine bars, the kind of mix that keeps a neighborhood feeling alive and unscripted. Market Street puts the broader city within easy reach, and the density of transit options here means Center City is rarely more than a few minutes away.
Built in 1961, The Sterling carries the bones of a building that was designed to last - and it shows in the elevator-served, full-amenity structure that has been maintained and updated to meet what residents actually need today. The eleventh floor perch of unit 1-1120 adds elevation to everything: a little more quiet, a little more perspective, a little more sky.
Daily life here has a particular rhythm. Coffee from somewhere nearby, a workout before the building fills up, an evening on the roof deck watching the city light shift. The open layout makes hosting feel natural. The walk-in closet makes mornings feel organized. The neighborhood makes the walk home feel like something. Pricing and availability subject to change on a daily basis. Photos are of model units. Parking may be available subject to availability and may be an additional fee.
AMENITIES
Storage Facility
Dishwasher
Parking Space
ADDITIONAL INFORMATION
Interior
Bathroom Information
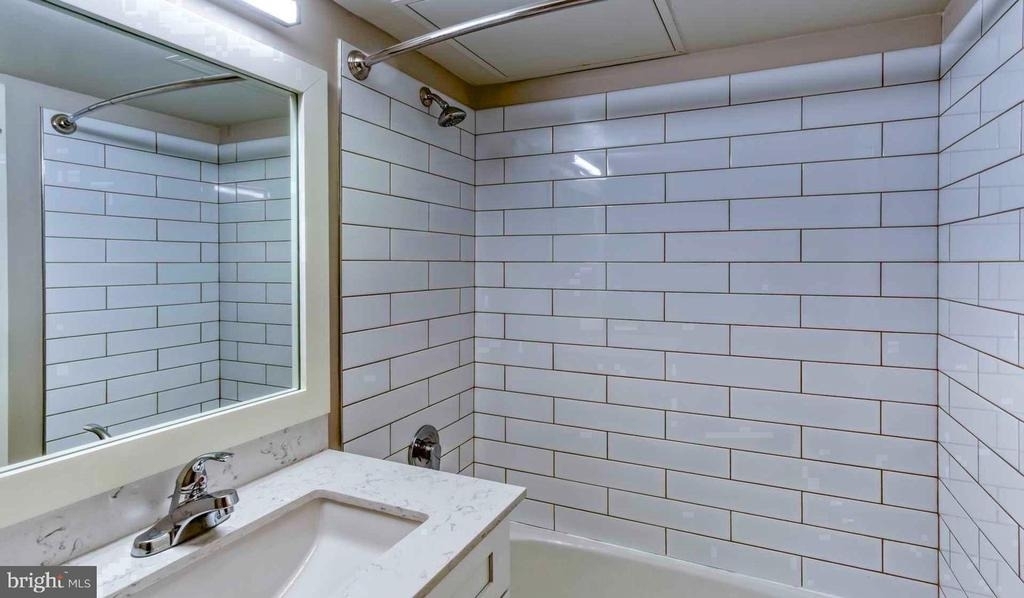
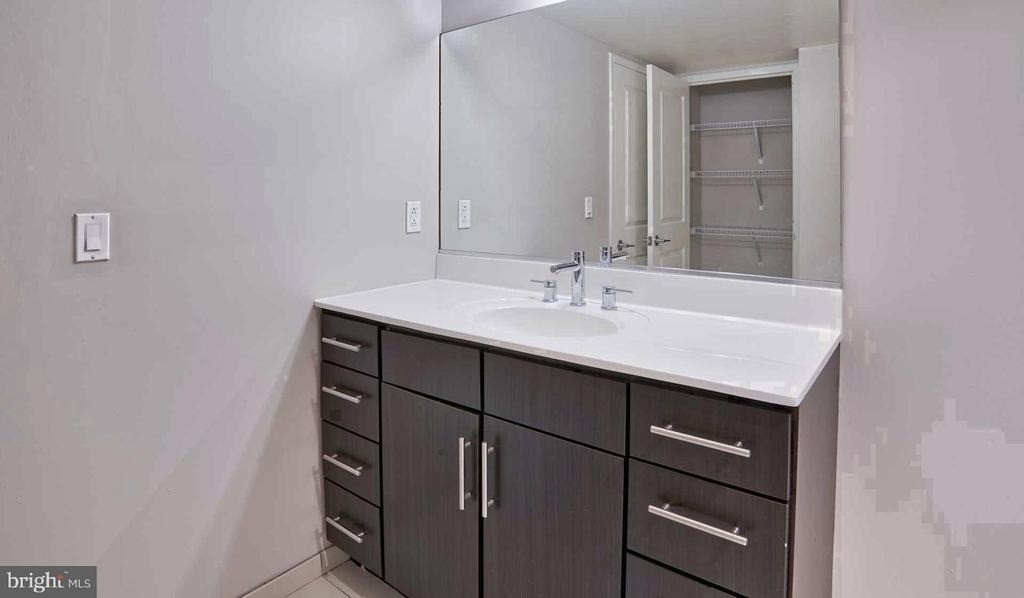
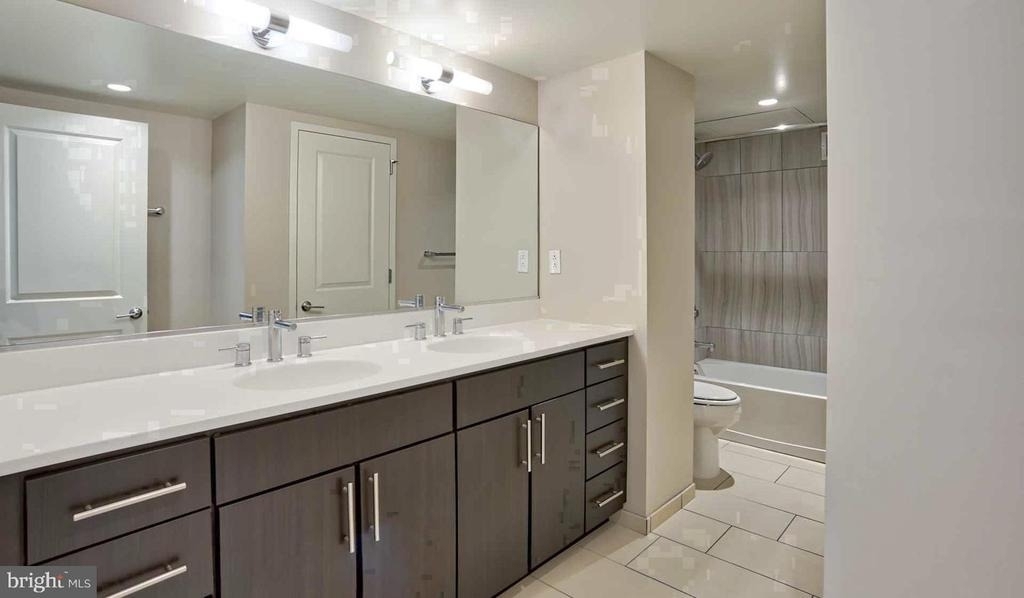
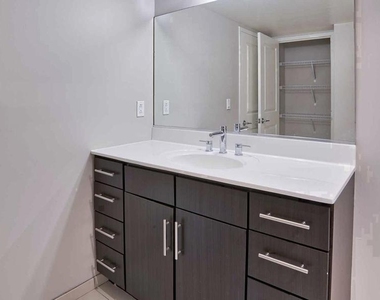
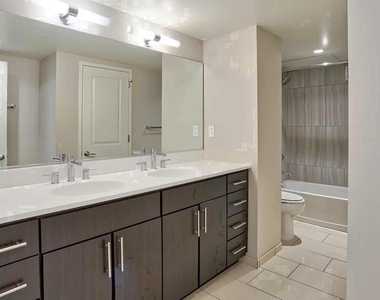
Full Bathrooms: 1
Interior Information
Interior Features: Breakfast Bar, Walk-In Closet(s), Floor Plan - Open
HOA/Condo/Coop Amenities: Clubhouse, Fitness Center, Game Room, Concierge, Elevator(s), Dog Park, Spa/Hot Tub, Storage, Sauna, Swimming Pool, Pool - Outdoor, Gated Community, Reserved/Assigned Parking
The median is solely based on the area and the number of bedrooms.
Listing-specific characteristics such as the number of bathrooms and the amenities will also impact the price.
LISTING QUALITY
▲
Features and amenities are properly noted
▲
RentHop has data for this building
▲
Manager has many listings with high listing quality!
▼
The manager has not yet mailed us a photo copy of his or her government identification and proof or property ownership.
▼
Manager has not logged in recently
▼
Manager does not yet have user reviews
RENTHOP DESCRIPTION
The apartment is a unit offered at a monthly price of $3,060. The person posting the listing did not specify that any pets were allowed. It may be the case that pets are ok and the manager simply has not yet filled out all the details. The kitchen conveniently includes a dishwasher.
We have 30 photos of this particular unit, building, and surrounding areas.
Last Updated: 21 hours ago
Data Source: Bright MLS
MLS# PAPH2674678
List Agent Name: Brad R Levinson
List Office Name: KW Empower
IDX information is provided exclusively for personal, non-commercial use, and may not be used for any purpose other than to identify prospective properties consumers may be interested in purchasing. Information is deemed reliable but not guaranteed. The listing broker’s offer of compensation is made only to participants of the MLS where the listing is filed.
Courtesy of RH Advisors, Inc. and RHP Realty NJ, Inc.
By selecting Check Availability, you agree that RentHop and real estate professionals may call or text you about your inquiry. Message/data rates may apply. Terms & Privacy. California Privacy Notice
We found some very similar listings nearby
Select those you'd like to message
Your messages have been sent!
Check Availability
By selecting Check Availability, you agree that RentHop and real estate professionals may call or text you about your inquiry. Message/data rates may apply. Terms & Privacy. California Privacy Notice












 Your Privacy Choices
