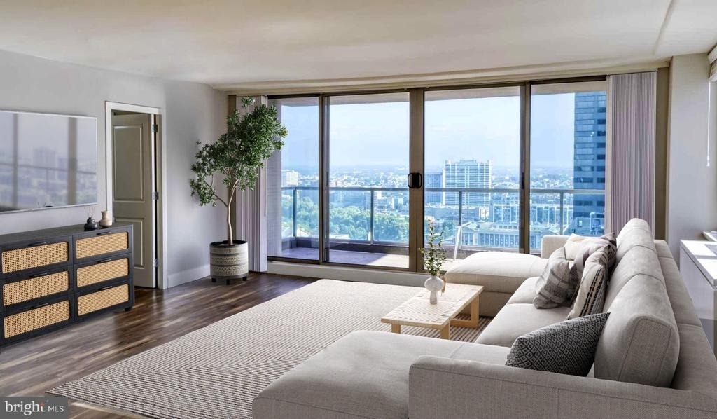
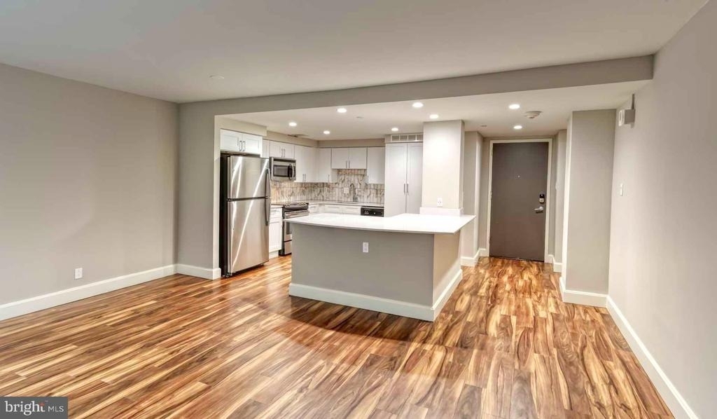
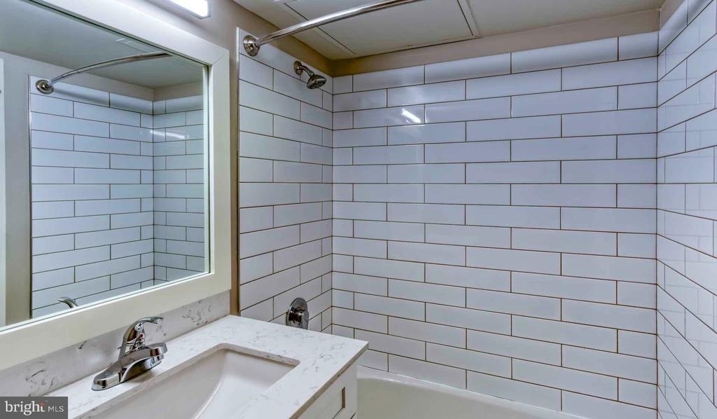
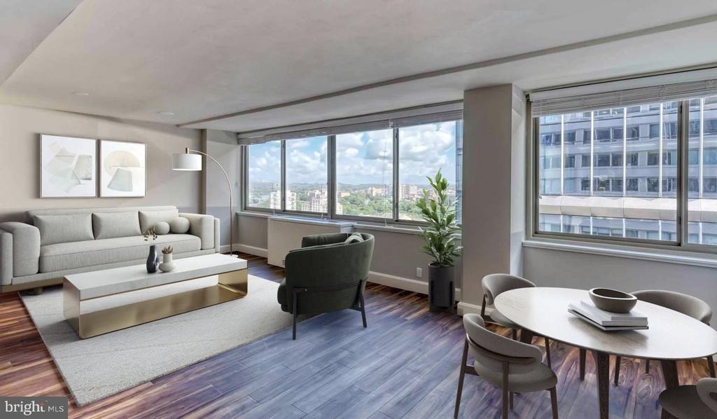
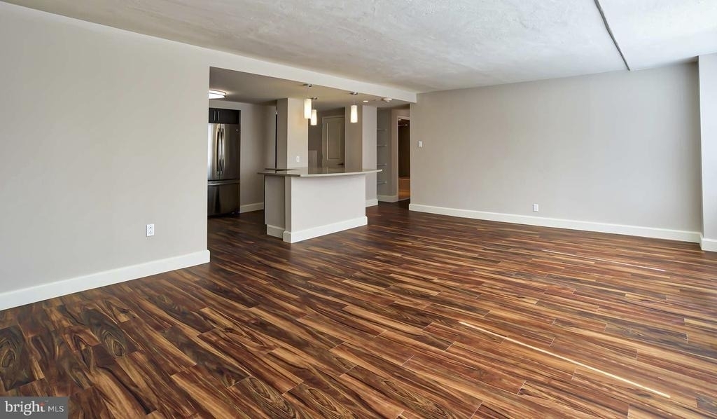
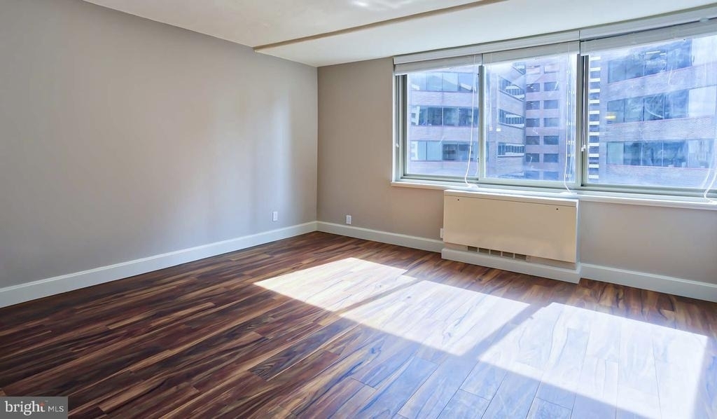
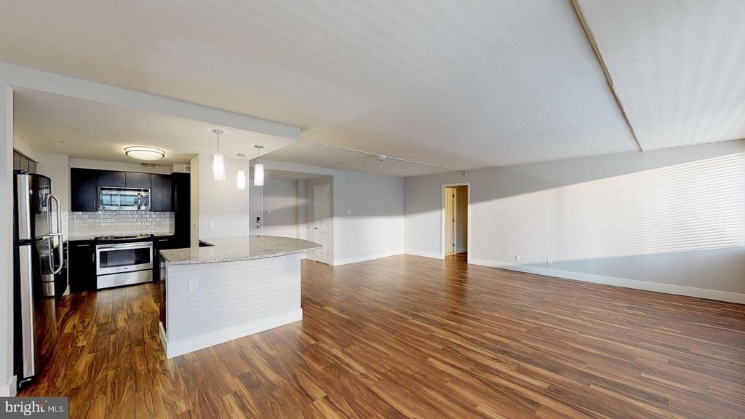
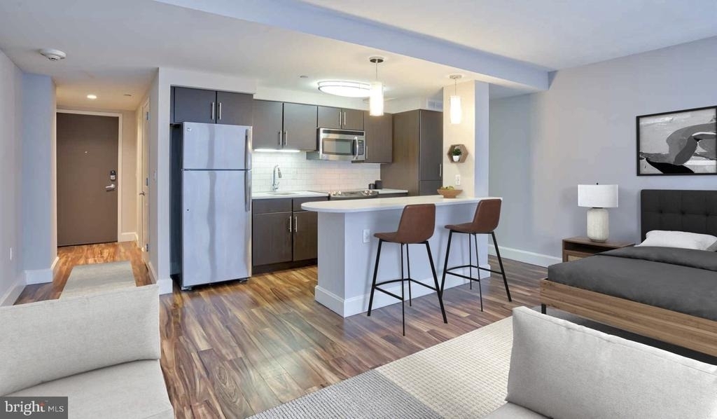
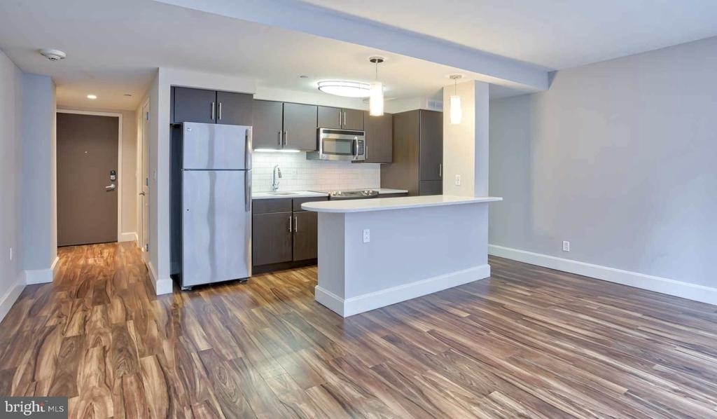
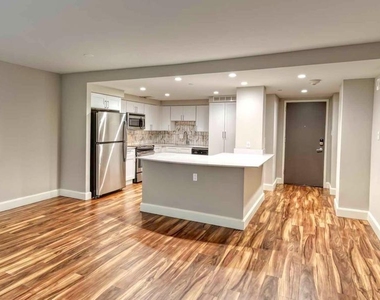
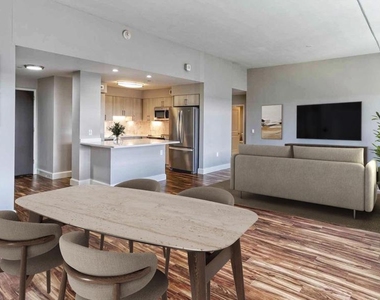
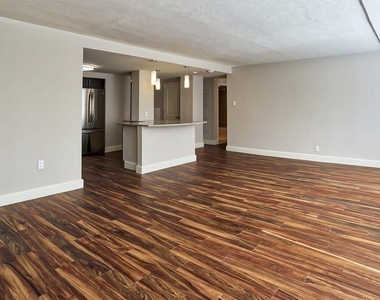
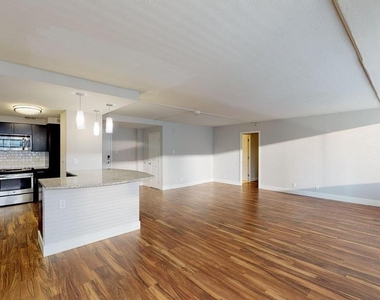
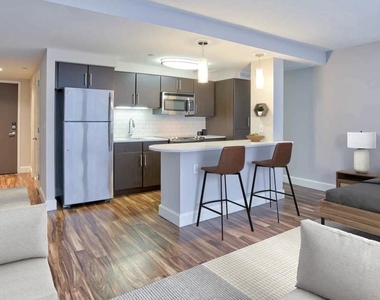
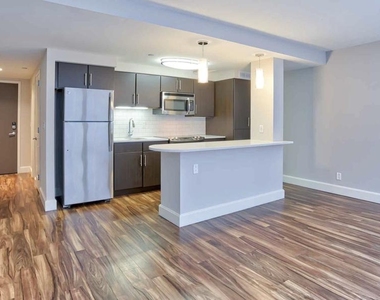
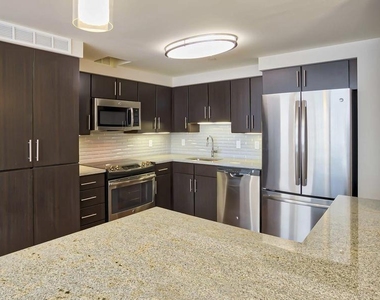
Step into your new studio sanctuary at The Sterling, where thoughtful design meets everyday comfort in the heart of Philadelphia. This bright 460 square foot home welcomes you with an open floor plan that maximizes every inch, creating a seamless flow from your sleeping area to your beautifully appointed kitchen and living space.
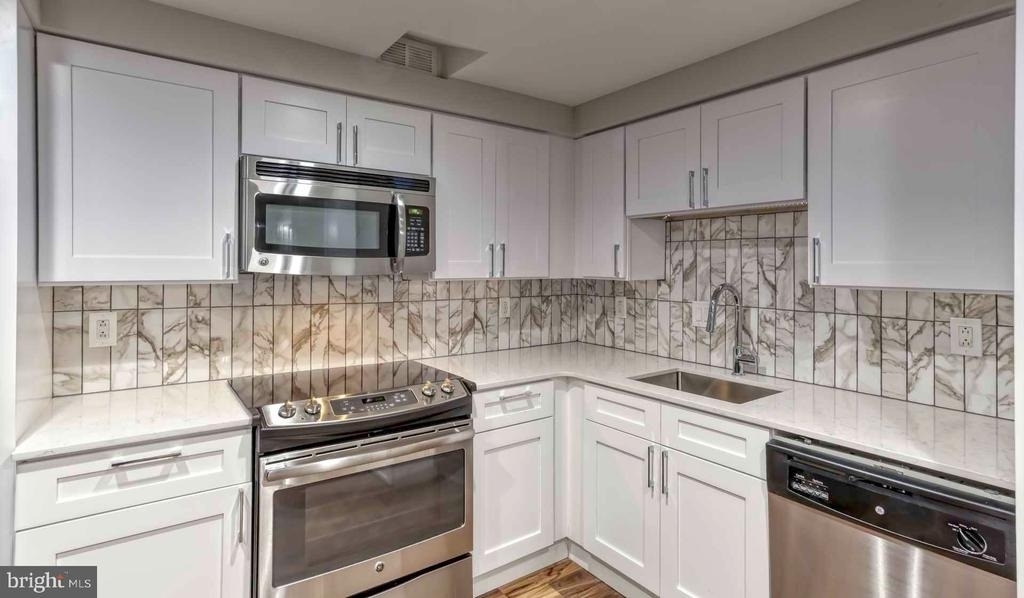
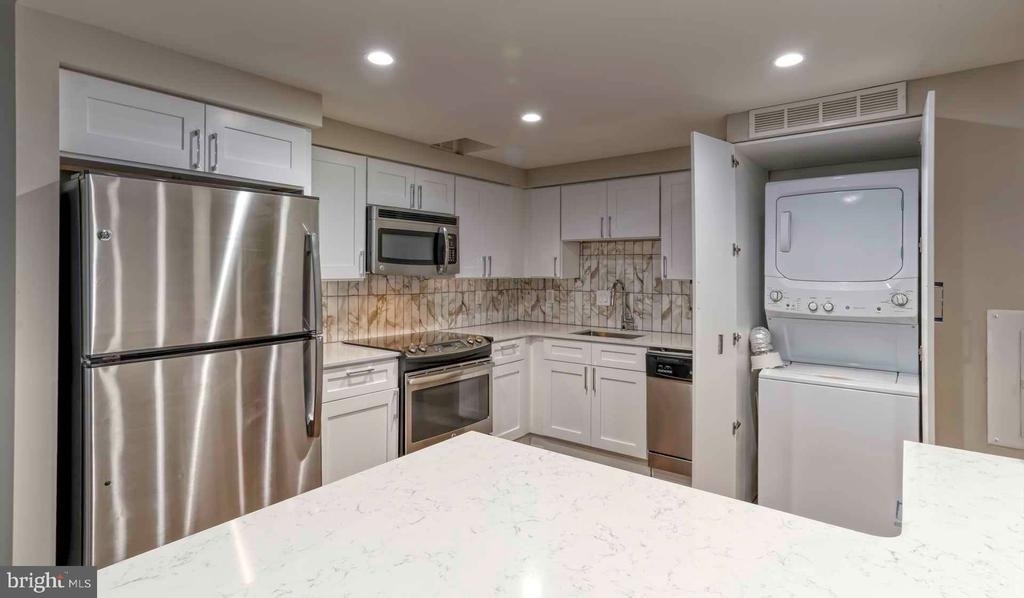
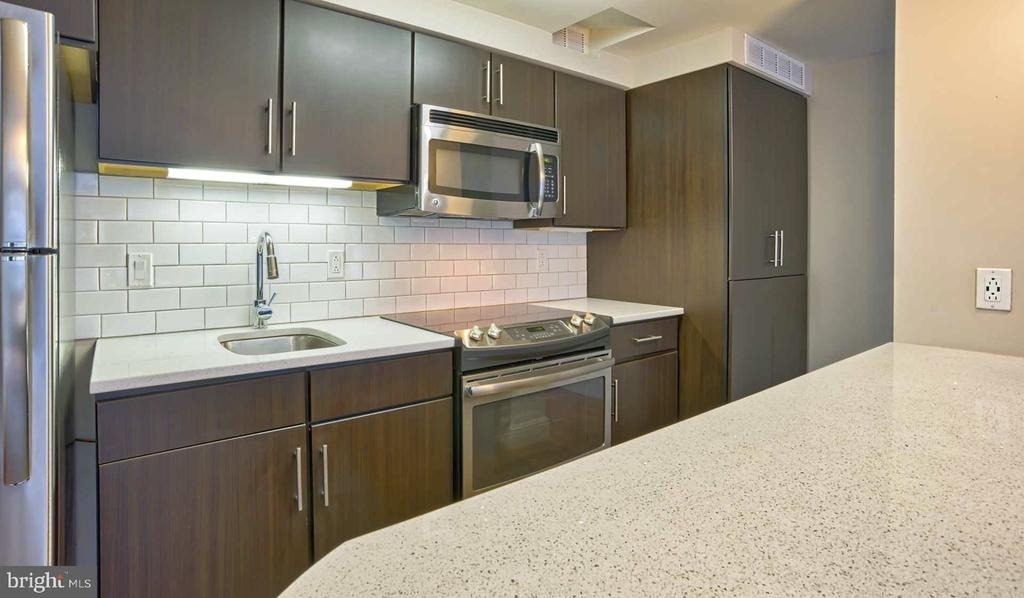
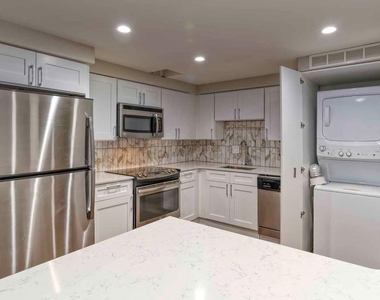
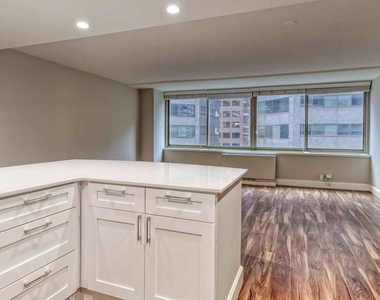
Your morning routine begins in a kitchen designed for both function and style. Upgraded countertops provide ample prep space for your first cup of coffee, while stainless steel appliances including a full-size refrigerator, dishwasher, microwave, and stove make meal preparation effortless. The disposal and ice maker add convenient touches that elevate daily living, and every detail from the sleek finishes to the thoughtful layout invites you to linger over breakfast as sunlight streams through your windows adorned with stylish treatments.
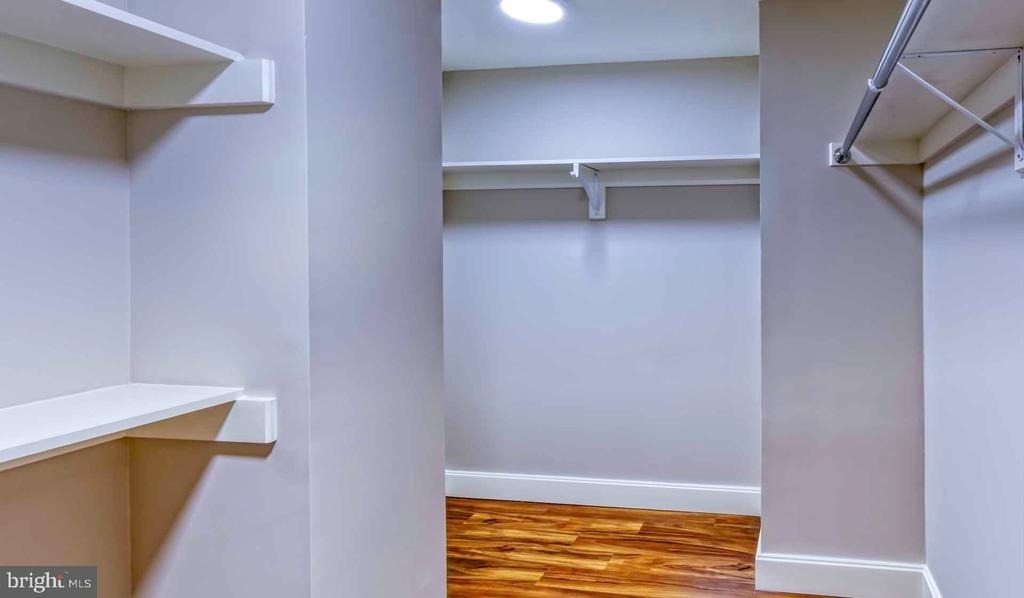
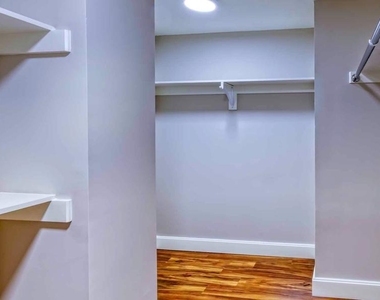
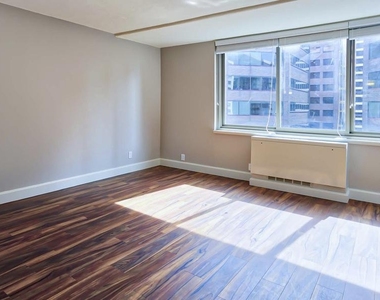
The open concept design allows natural light to dance throughout your space, while your walk-in closet ensures all your belongings have a proper home. Your personal washer and dryer eliminate trips to the laundromat, making this compact home surprisingly self-sufficient and comfortable.
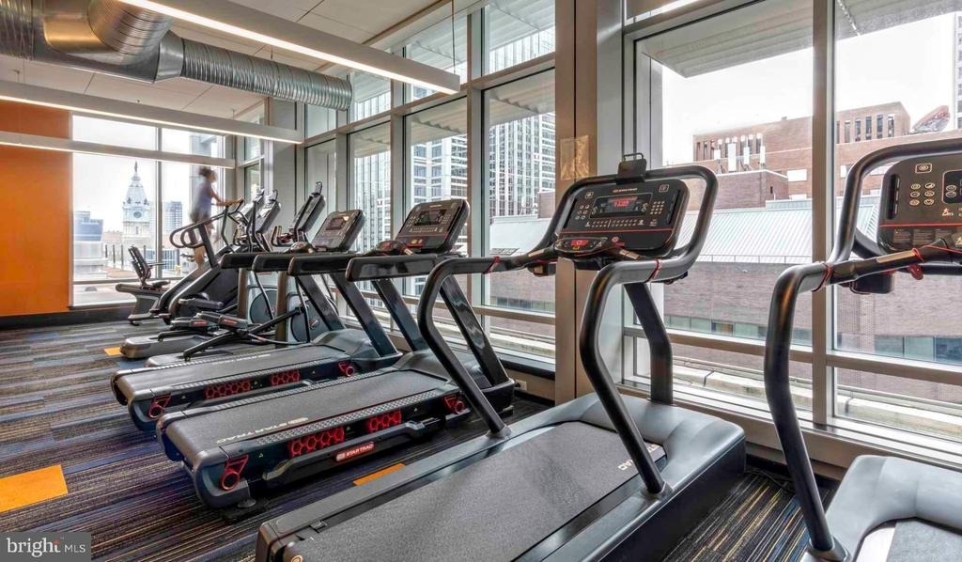
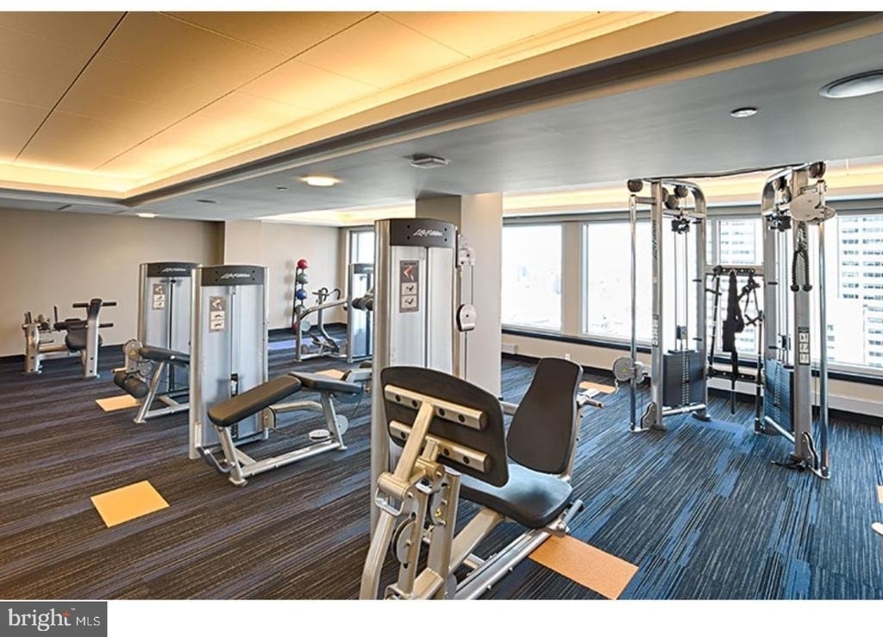
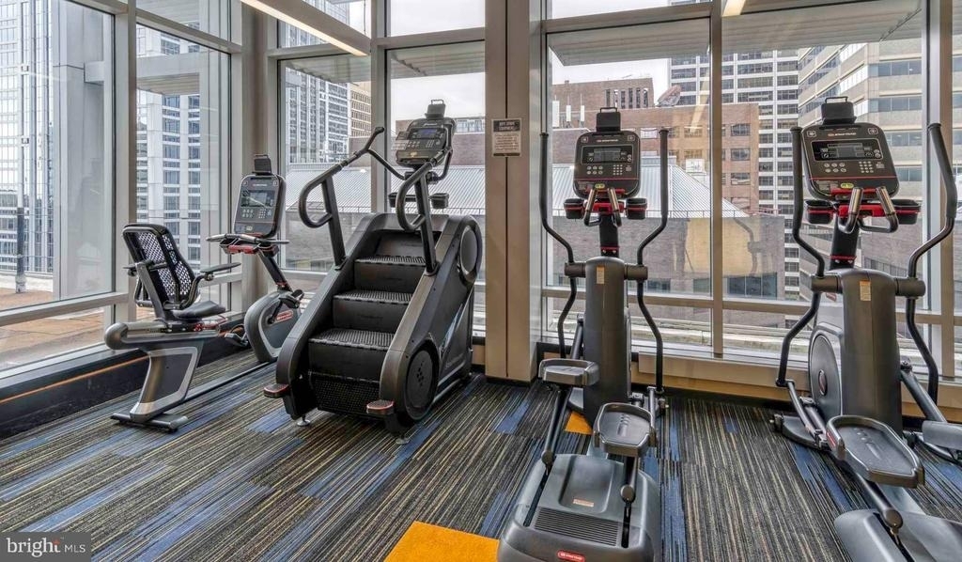
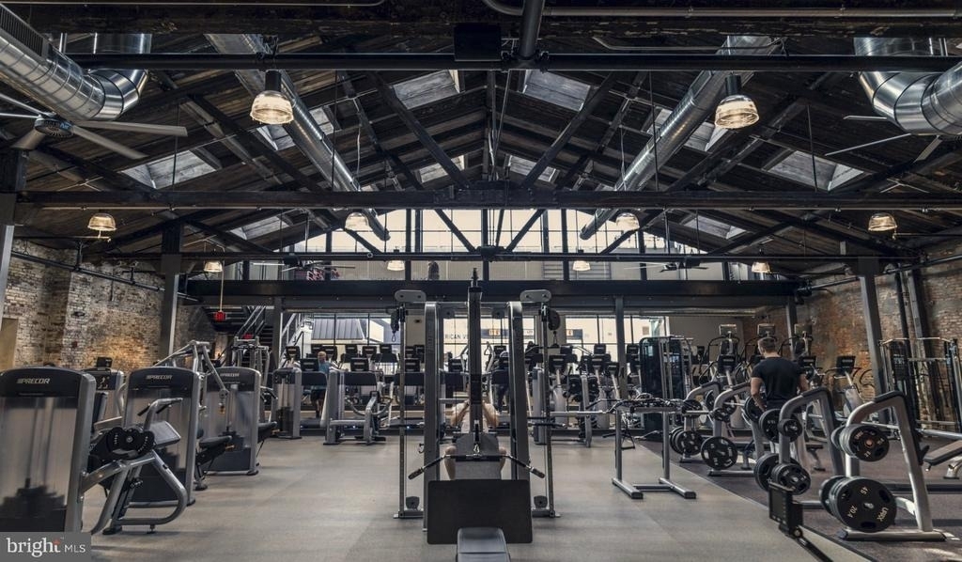
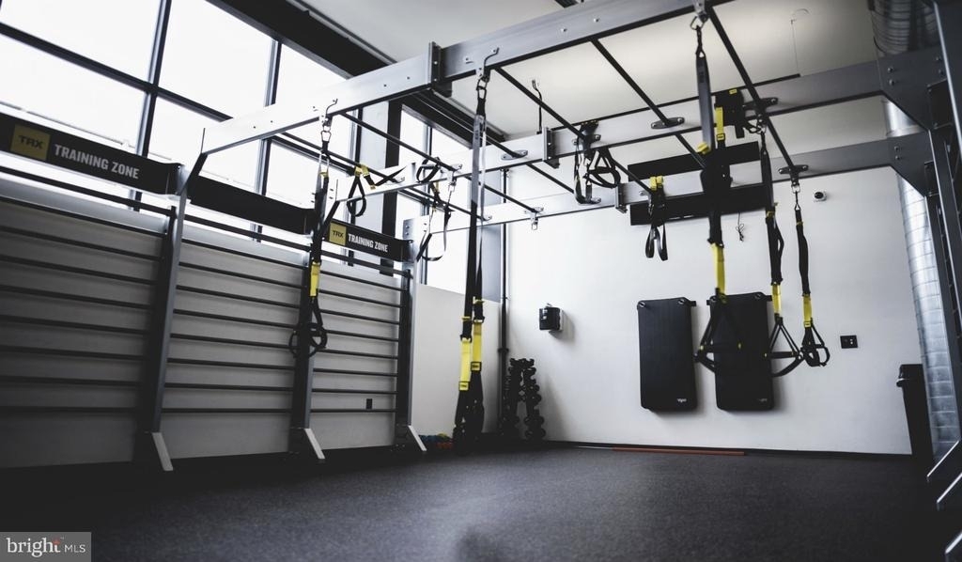
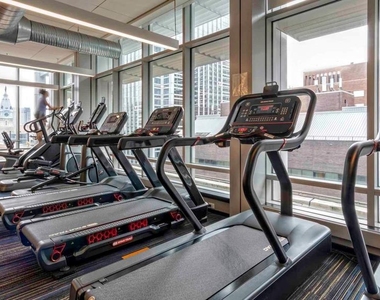
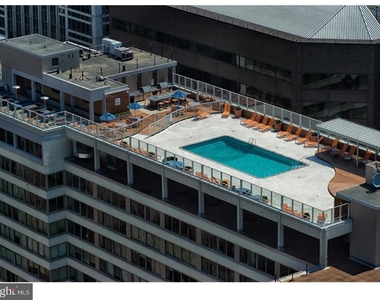
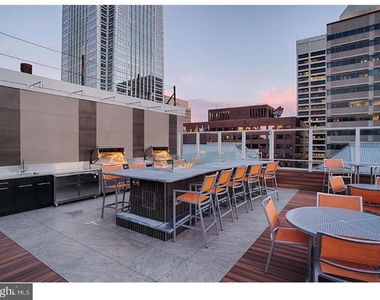
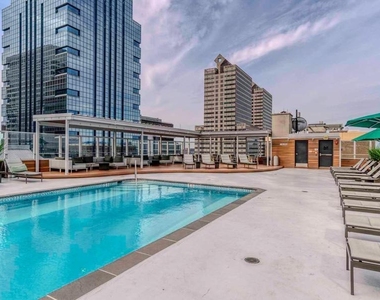
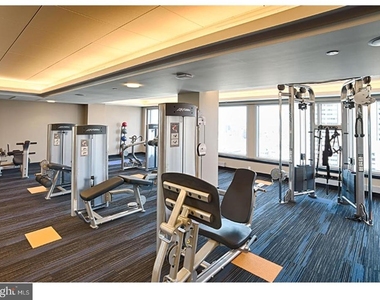
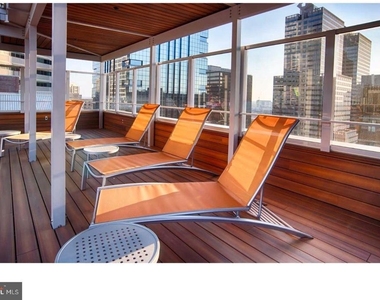
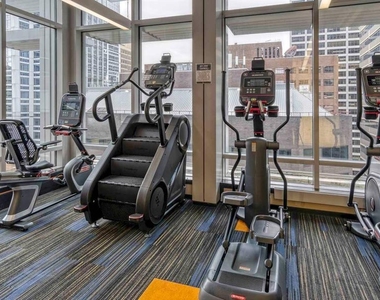
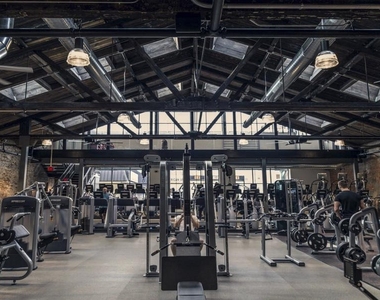
When you step beyond your front door, The Sterling reveals itself as a full-service community designed around modern living. Start your day with an energizing workout in the fitness center, then perhaps unwind in the evening sauna or spa. The clubhouse and game room provide perfect spaces for entertaining friends, while the concierge service adds a touch of luxury to daily life. During warmer months, the pool and picnic areas create resort-like relaxation, and the roof deck offers stunning views for evening gatherings.
The surrounding neighborhood pulses with culinary energy and walkable charm. John F Kennedy Boulevard puts you steps from an eclectic mix of dining establishments, from cozy corner cafes perfect for weekend brunches to innovative eateries that showcase Philadelphia's evolving food scene. The blend of established favorites and exciting newcomers means you will never run out of places to explore, whether you are grabbing a quick lunch or planning a special dinner out.
Your four-legged companions are welcome here, with both cats and dogs embraced as part of the community. The dedicated dog park provides a convenient space for exercise and socialization, while the gated and secure building ensures peace of mind. Garage parking eliminates street hunting and weather concerns, making your daily commute seamless regardless of the season.
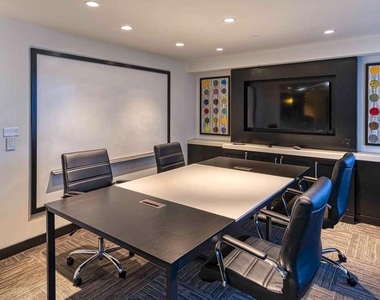
Evening hours take on a special quality at The Sterling. Picture yourself winding down after work with a visit to the fitness center, followed by a relaxing soak in the spa, then perhaps joining neighbors on the roof deck as the city lights begin to twinkle. The meeting room and clubhouse create opportunities for connection, while the elevator whisks you effortlessly to your quiet retreat above.
This is urban living refined and simplified, where your compact home provides everything you need while the building amenities extend your living space far beyond your front door, creating a lifestyle that balances privacy with community and convenience with character. Pricing and availability subject to change on a daily basis. Photos are of model units. Parking may be available subject to availability and may be an additional fee.
AMENITIES
Dishwasher
ADDITIONAL INFORMATION
Interior
Bathroom Information
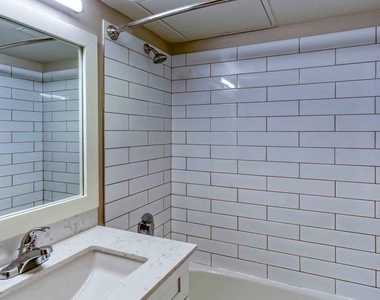
Full Bathrooms: 1
Interior Information
Interior Features: Breakfast Bar
Appliances: Range Hood, Refrigerator, Washer, Dryer, Dishwasher, Microwave, Disposal
Exterior
Property Information
Square Footage: 460
Square Footage Source: $0
Architectural Style: Contemporary, Split Level
Year Built Source: Assessor
Year Built: 2018
Building Information
Building Name: STERLING APARTMENTS
Levels: 1
Other Structures: Above Grade
Construction Materials: Other
Lot Information
Lot Size Dimensions: 98X396
Land Information
Water Source: Public
Utilities
Utilities Information
Cooling Type: Central Air
Heating Type: Forced Air
Sewer : Private Sewer
Parking
Parking Information
Parking Features: Permit Required
Open Parking Spaces: 3
Location
HOA Information
HOA/Condo/Coop Fee Includes: Maintenance Grounds, Snow Removal, Trash, Ext Bldg Maint, Appliance Maintenance, Pool(s), Bus Service, Alarm System
HOA/Condo/Coop Amenities: Clubhouse, Swimming Pool
The median is solely based on the area and the number of bedrooms.
Listing-specific characteristics such as the number of bathrooms and the amenities will also impact the price.
LISTING QUALITY
▲
Features and amenities are properly noted
▲
RentHop has data for this building
▲
Manager has many listings with high listing quality!
▼
The manager has not yet mailed us a photo copy of his or her government identification and proof or property ownership.
▼
Manager has not logged in recently
▼
Manager does not yet have user reviews
RENTHOP DESCRIPTION
The apartment is a unit offered at a monthly price of $1,787. The person posting the listing did not specify that any pets were allowed. It may be the case that pets are ok and the manager simply has not yet filled out all the details. The kitchen conveniently includes a dishwasher.
We have 30 photos of this particular unit, building, and surrounding areas.
We found some very similar listings nearby
Select those you'd like to message
Your messages have been sent!
Check Availability
By selecting Check Availability, you agree that RentHop and real estate professionals may call or text you about your inquiry. Message/data rates may apply. Terms & Privacy.