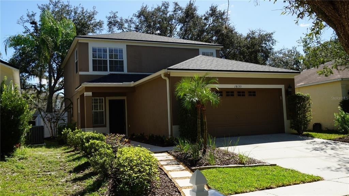
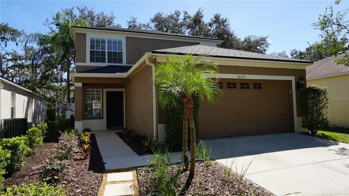
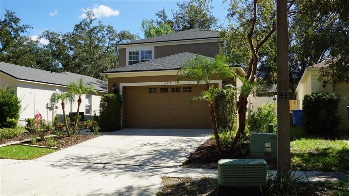
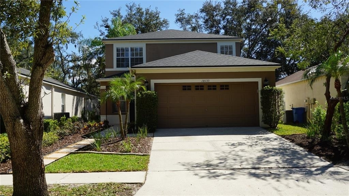
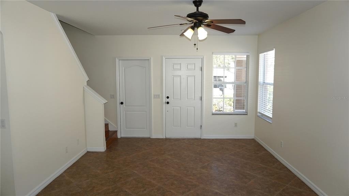
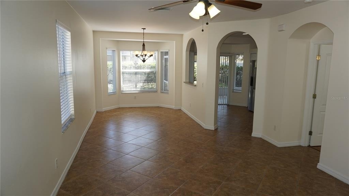
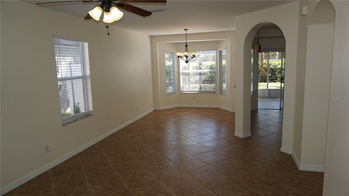
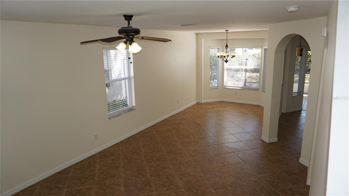
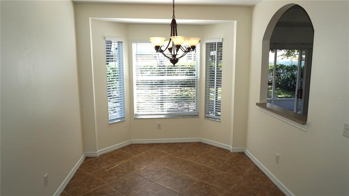
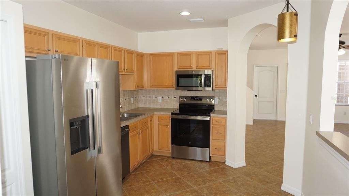
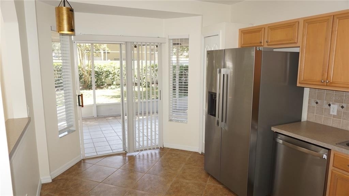
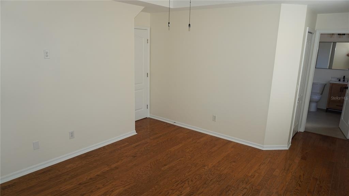
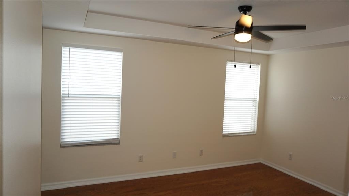
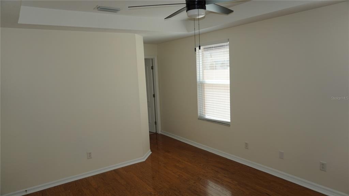
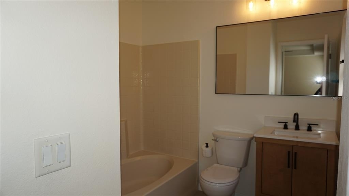
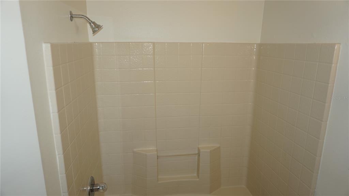
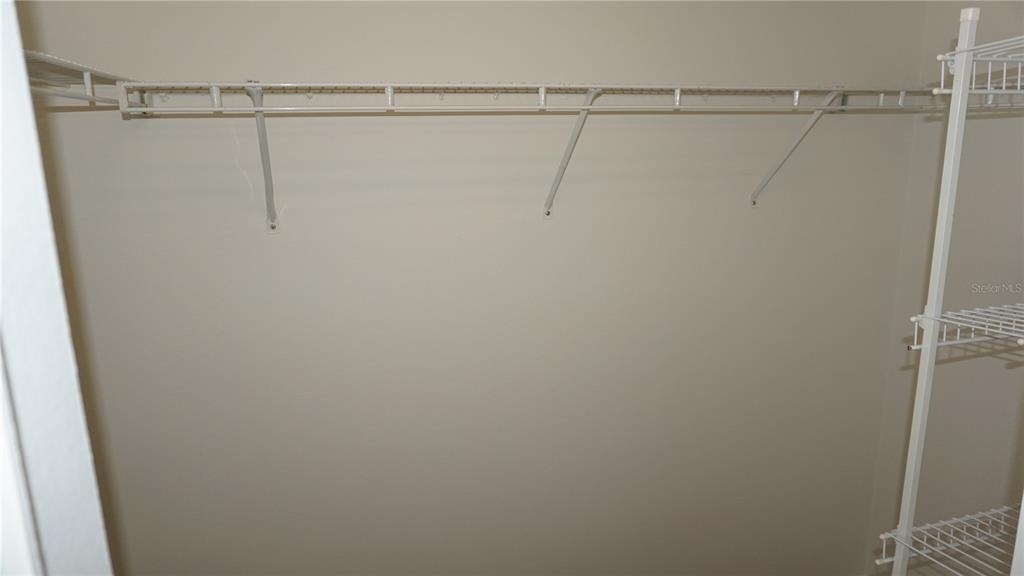
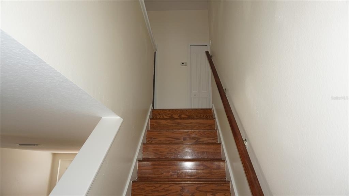
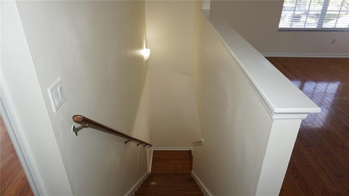
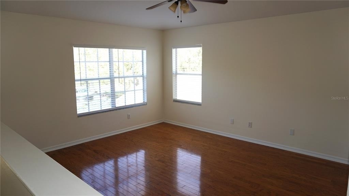
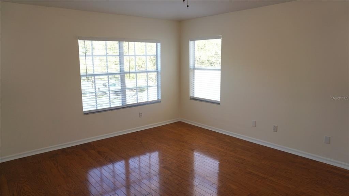
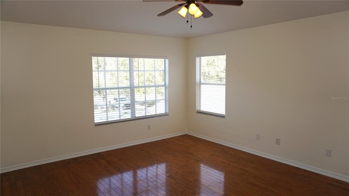
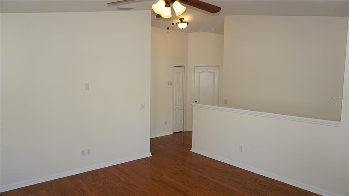
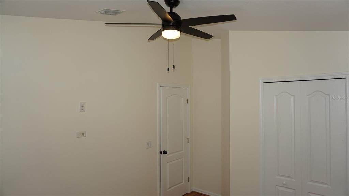
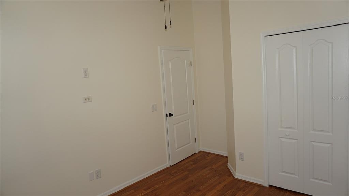
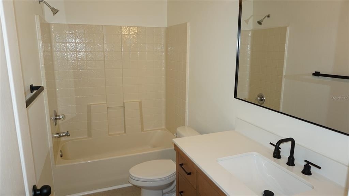
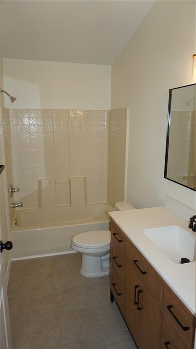
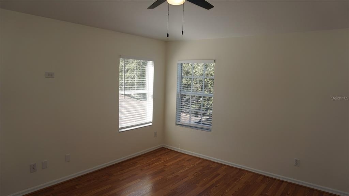
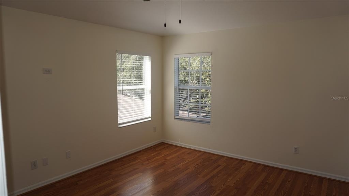
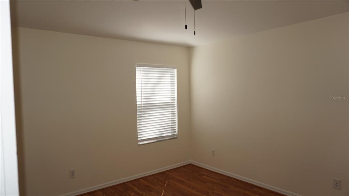
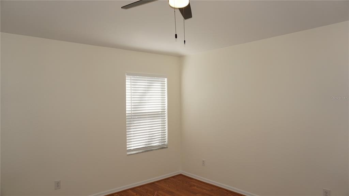
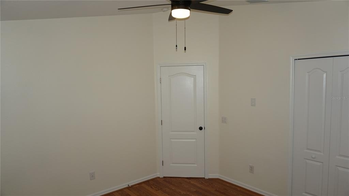
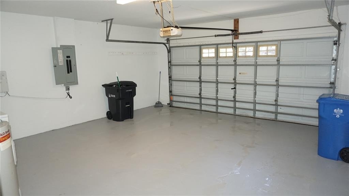
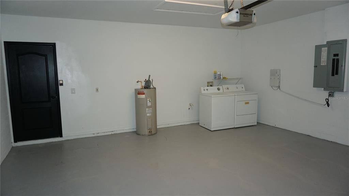
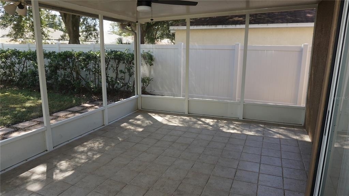
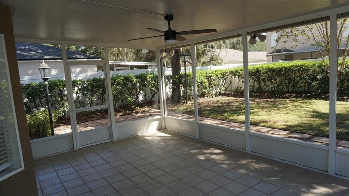
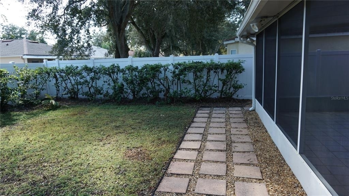
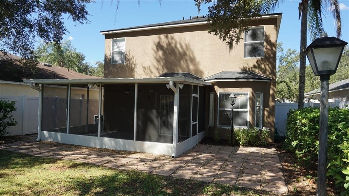
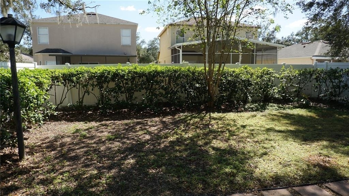
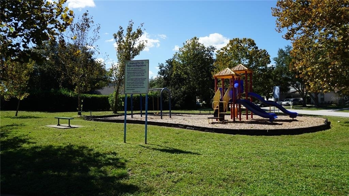
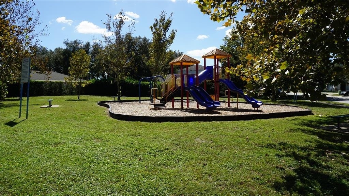
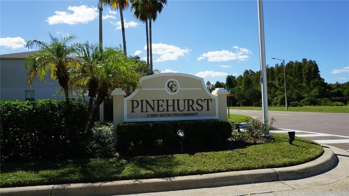
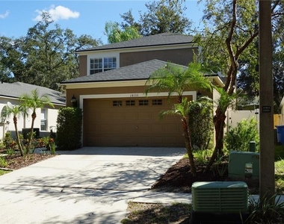
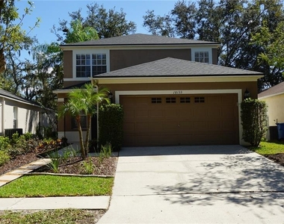
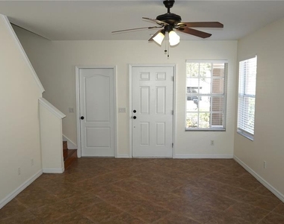
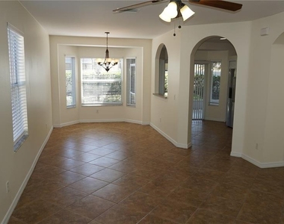
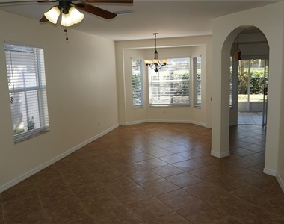
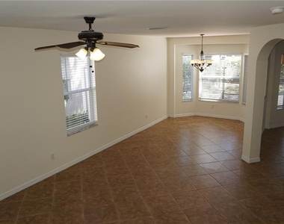
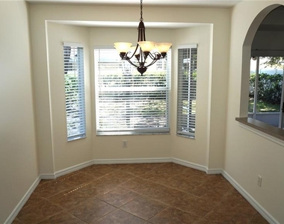
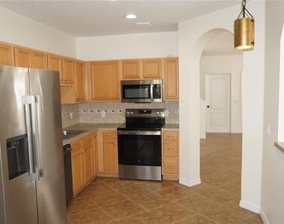
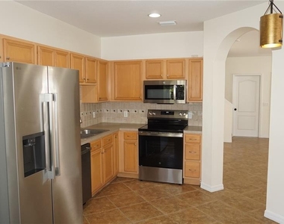
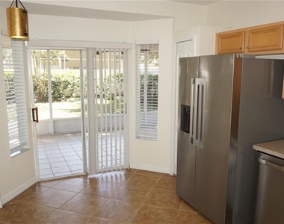
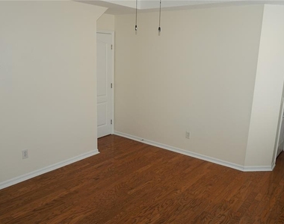
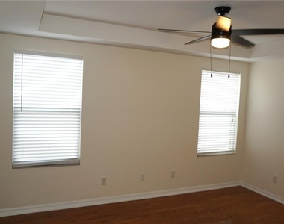
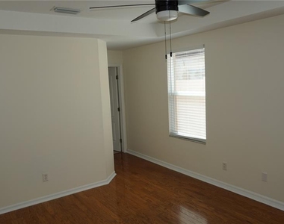
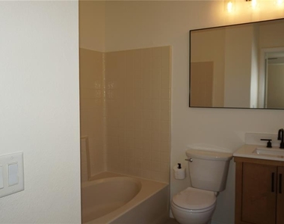
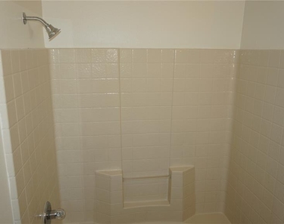
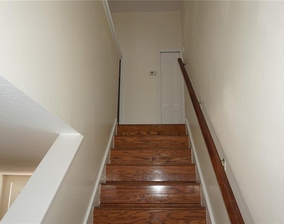
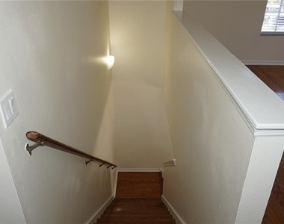
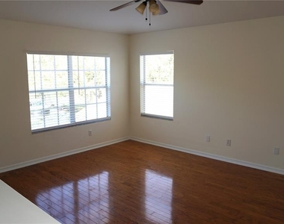
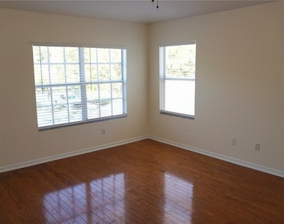
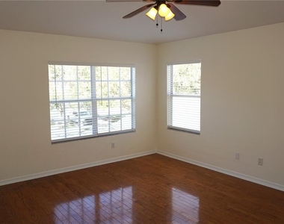
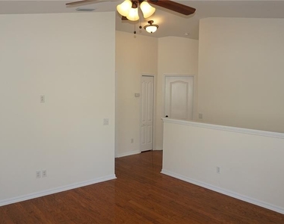
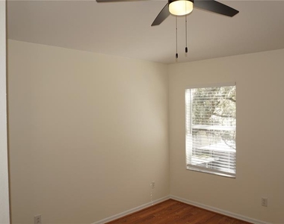
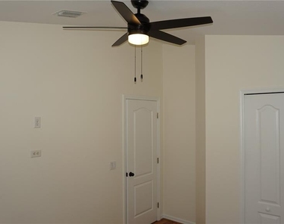
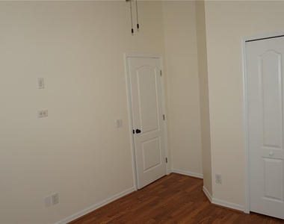
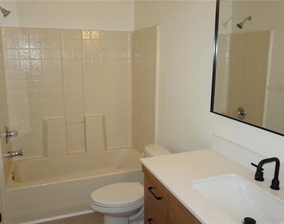
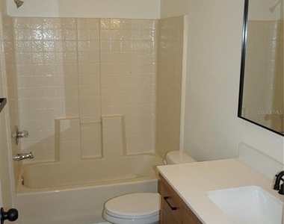
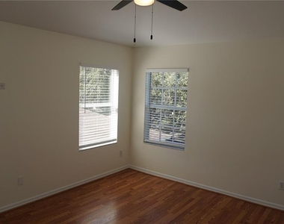
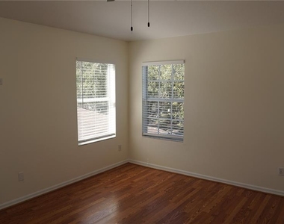
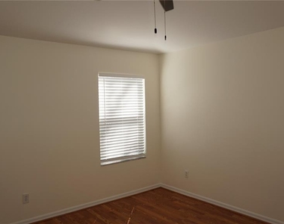
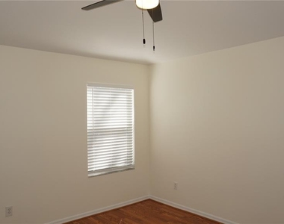
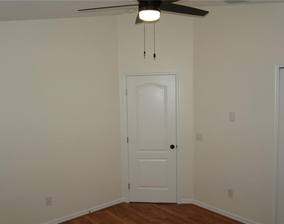
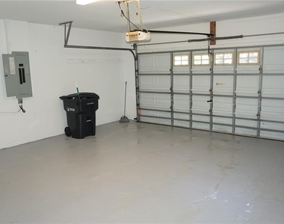
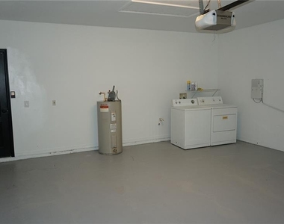
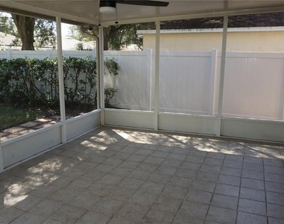
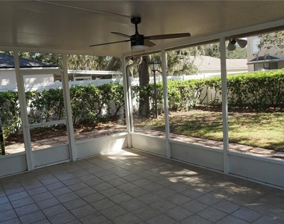
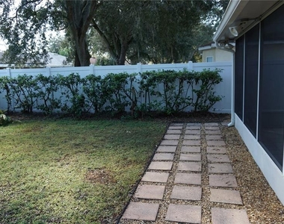
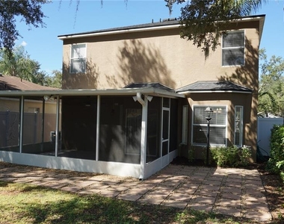
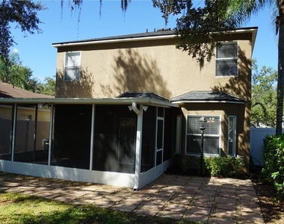
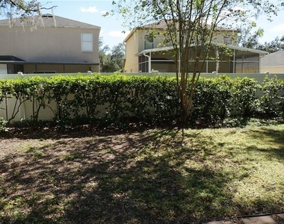
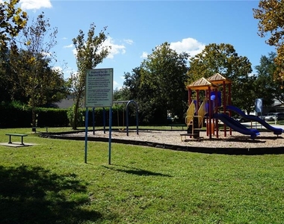
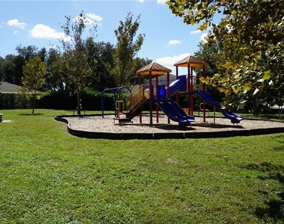
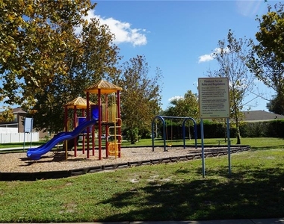
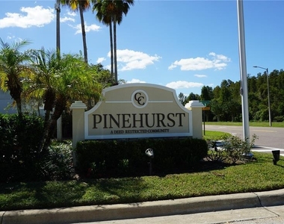
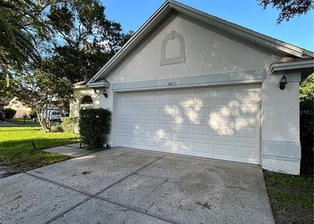
Beautiful and spacious home for rent located in the Pinehurst subdivision of Cross Creek Phase in Tampa. This 2 Level home boasts 4 bedrooms, 2 bathrooms, Bonus room and a 2 car garage. A very well maintained and landscaped front yard provides for the perfect curb appeal. Next, step inside and be greeted by the formal areas adorned with ceramic tile floors and neutral colors throughout. The living room flows into the dining room area, where a gracefully arched wall opening peeks into the kitchen, and Bay windows overlook the spacious backyard. The kitchen has plenty of counter-top space and cabinets, also included are stainless steel appliances, a pantry and an eat-in area. The Master Bedroom is located on the first floor and showcases engineered hardwood flooring, tray ceiling, walk-in closet and ceiling fan. The en suite bathroom provides a single sink vanity with upgraded hardware and tub/shower combo. Bedrooms #2 through #4 are located on the second level, along with a full bathroom. At the top of the stairs you can't help but to notice the huge bonus room which can be an entertainment area or a Family Room. This home also has an oversize covered and screened-in Lanai. The Lanai overlooks a beautiful fenced-in and very well-maintained backyard. Brick pavers are strategically placed outside of the Lanai entrance providing space for an extra outdoor seating area. This home is located not far from a Playground, and is also convenient shopping, schools, hospitals, major highways and roadways. This home is a Must-See!
AMENITIES
Attached Garage
Dishwasher
Parking Space
ADDITIONAL INFORMATION
Interior
Bathroom Information
Full Bathrooms: 2
Interior Information
Interior Features: Ceiling Fan(s), High Ceilings, Tray Ceiling(s), Walk-In Closet(s), Living Room/Dining Room Combo, Primary Bedroom Main Floor
Appliances: Dishwasher, Disposal, Dryer, Electric Water Heater, Microwave, Range, Refrigerator, Washer
The manager has not yet mailed us a photo copy of his or her government identification and proof or property ownership.
▼
Manager has not logged in recently
▼
Manager does not yet have user reviews
RENTHOP DESCRIPTION
The apartment is a unit offered at a monthly price of $2,300. The person posting the listing did not specify that any pets were allowed. It may be the case that pets are ok and the manager simply has not yet filled out all the details. The kitchen conveniently includes a dishwasher.
We have 51 photos of this particular unit, building, and surrounding areas.
Last Updated: 14 hours ago
Data Source: Stellar MLS
MLS# TB8561649
List Agent Name: Robert Lugo, PA
List Office Name: FUTURE HOME REALTY INC
IDX information is provided exclusively for personal, non-commercial use, and may not be used for any purpose other than to identify prospective properties consumers may be interested in purchasing. Information is deemed reliable but not guaranteed. The listing broker’s offer of compensation is made only to participants of the MLS where the listing is filed.
Courtesy of RH Advisors, Inc. and RHP Realty NJ, Inc.
By selecting Check Availability, you agree that RentHop and real estate professionals may call or text you about your inquiry. Message/data rates may apply. Terms & Privacy. California Privacy Notice
We found some very similar listings nearby
Select those you'd like to message
Your messages have been sent!
Check Availability
By selecting Check Availability, you agree that RentHop and real estate professionals may call or text you about your inquiry. Message/data rates may apply. Terms & Privacy. California Privacy Notice





















 Your Privacy Choices
