Check Availability

1813 East Oakwood Drive

Alvin-Pearland, 77581
$2,400
Posted 1 day ago, Immediate Move-In
bedrooms
3 Bed
bathrooms
2 Bath
square feet
2,051 Sqft
Listing by Kevin Duc Nguyen
Save Listing

DESCRIPTION
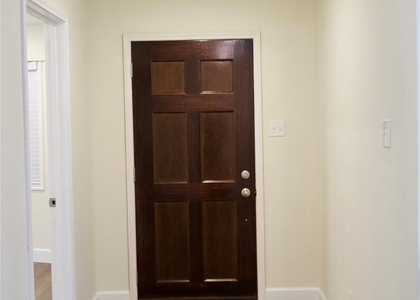
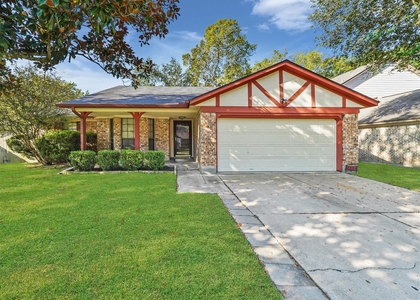
This stunning home features a spacious living area filled with natural light, enhanced by an elegant fireplace and an open-concept layout perfect for entertaining.  The private study with French doors can easily serve as an additional bedroom for extended family.  The gourmet kitchen offers granite countertops, a custom tile backsplash, stainless steel appliances, a kitchen island, and a convenient breakfast bar-ideal for cooking and gathering.  The primary suite boasts a luxurious en-suite complete with a high-end jetted tub and a lavish upgraded luxury shower.  The secondary bath has also been thoughtfully updated with modern, sleek design and finishes with a stylish shower.  Enjoy the outdoor in the custom patio and take advantage of the side-entry garage with extra driveway space for additional parking.  Home is zoned to excellent schools, and convenient access to many shops, groceries, and retails nearby

AMENITIES
Attached Garage
Dishwasher
Parking Space

ADDITIONAL INFORMATION
Interior

    Bathroom Information

  • Full Bathrooms: 2

    Interior Information

  • Interior Features: Crown Molding, All Bedrooms Down, En-Suite Bath, Primary Bed - 1st Floor, Walk-In Closet(s)
  • Appliances: Disposal, Microwave, Gas Range, Dishwasher
  • Flooring Type: Laminate
Exterior

    Property Information

  • Square Footage: 2,051
  • Architectural Style: Traditional
  • Year Built: 1993

    Building Information

  • Building Area Total: 2051

    Lot Information

  • Lot Features: Subdivided
  • Lot Size Area: 0.1607
  • Lot Size Units: Acres
  • Lot Size Acres: 0.1607
  • Square Footage: 7,000

    Land Information

  • Water Source: Public
Utilities

    Utilities Information

  • Cooling Type: Ceiling Fan(s), Electric
  • Heating Type: Natural Gas
  • Sewer : Public Sewer
Parking

    Parking Information

  • Has Garage
  • Attached Garage
  • Parking Features: Attached, Double-Wide Driveway, Extra Driveway
  • Garage Spaces: 2

MAP


77581

LISTING QUALITY
Features and amenities are properly noted
RentHop has data for this building
The manager has not yet mailed us a photo copy of his or her government identification and proof or property ownership.
Manager has not logged in recently
Manager does not yet have user reviews

RENTHOP DESCRIPTION
The apartment is a unit offered at a monthly price of $2,400. The person posting the listing did not specify that any pets were allowed. It may be the case that pets are ok and the manager simply has not yet filled out all the details. The kitchen conveniently includes a dishwasher.

We have 35 photos of this particular unit, building, and surrounding areas.
See available units at 1813 East Oakwood Drive.

SIMILAR NEARBY LISTINGS
4207 Canterbury Park Lane
Alvin-Pearland
77584
$2,650
By Sarai Rumph, 22 hours ago
bedrooms
3 Bed
|
bathrooms
2 Bath
|
square feet
2,134 Sqft
2405 Byron Avenue
Alvin-Pearland
77581
$2,150
By Lorena Rivera, 1 day ago
bedrooms
3 Bed
|
bathrooms
2 Bath
|
square feet
1,436 Sqft
2304 Colleen Drive
Alvin-Pearland
77581
$2,350
By Pat Bean, 1 day ago
bedrooms
3 Bed
|
bathrooms
2 Bath
|
square feet
1,923 Sqft
2603 Brom Bones Boulevard
Alvin-Pearland
77581
$2,100
By Tista Nelson, 1 day ago
bedrooms
3 Bed
|
bathrooms
2 Bath
|
square feet
2,252 Sqft
2107 Tower Bridge Road
Alvin-Pearland
77581
$2,400
By Jennie Hur, 1 day ago
bedrooms
3 Bed
|
bathrooms
2 Bath
|
square feet
1,963 Sqft
2138 Tower Bridge Road
Alvin-Pearland
77581
$2,350
By Amber Kelly, 1 day ago
bedrooms
3 Bed
|
bathrooms
2 Bath
|
square feet
1,930 Sqft
3102 Avory Ridge Lane
Alvin-Pearland
77581
$2,500
By Elizabeth Tadlock, 1 day ago
bedrooms
3 Bed
|
bathrooms
2 Bath
|
square feet
2,131 Sqft
3402 Fox Court
Alvin-Pearland
77581
$2,600
By Melanie Ehrlich, 1 day ago
bedrooms
3 Bed
|
bathrooms
2 Bath
|
square feet
1,854 Sqft

Does something look off?

HAR

Last Updated: 17 hours ago
Data Source: HAR
MLS# 91234382
List Agent Name: Kevin Duc Nguyen
List Office Name: ABSOLUTE Realty Group Inc.
IDX information is provided exclusively for personal, non-commercial use, and may not be used for any purpose other than to identify prospective properties consumers may be interested in purchasing. Information is deemed reliable but not guaranteed. The listing broker’s offer of compensation is made only to participants of the MLS where the listing is filed.
Courtesy of RH Advisors, Inc. and RHP Realty NJ, Inc.
Quantcast