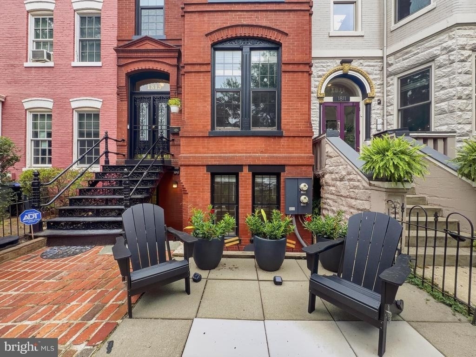
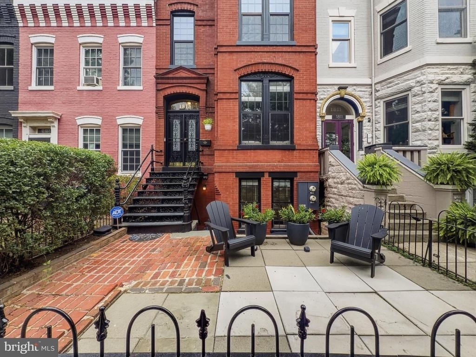
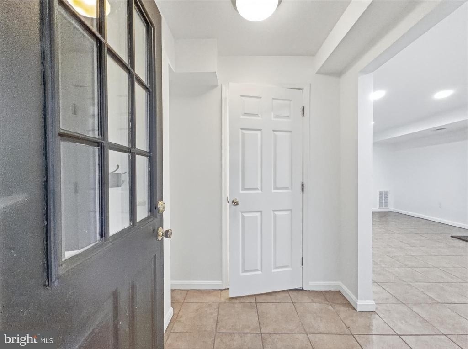
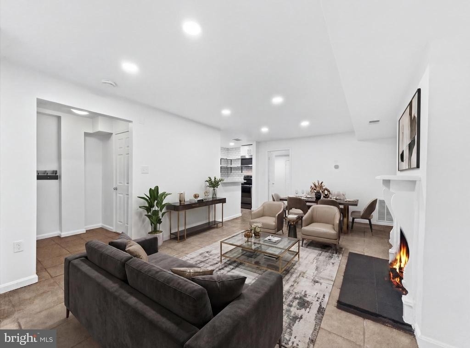
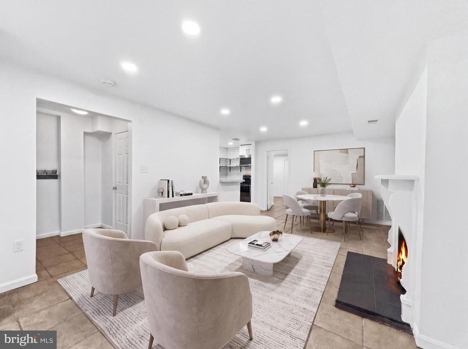
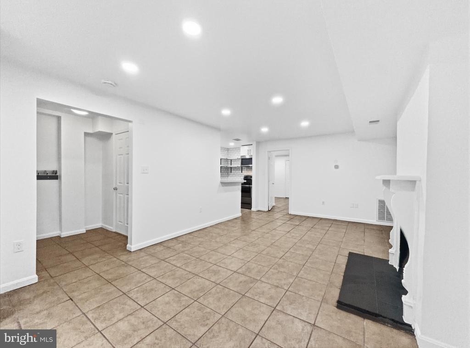
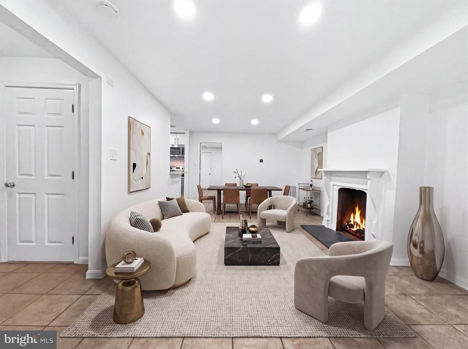
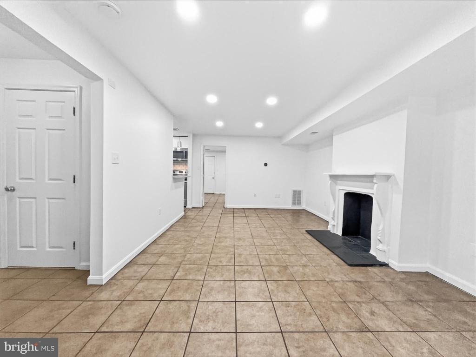
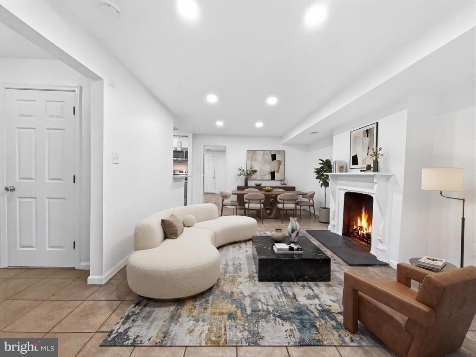
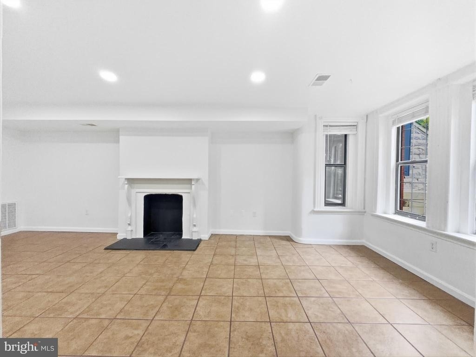
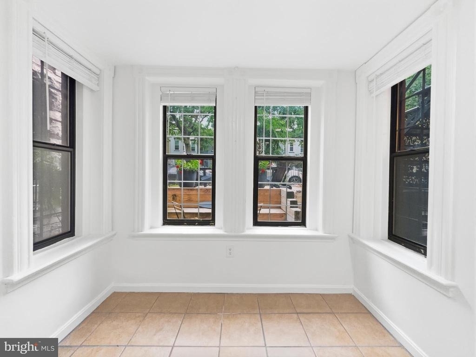
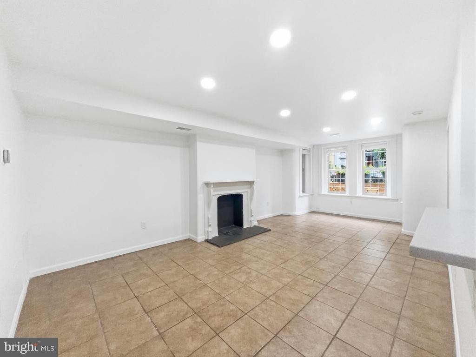
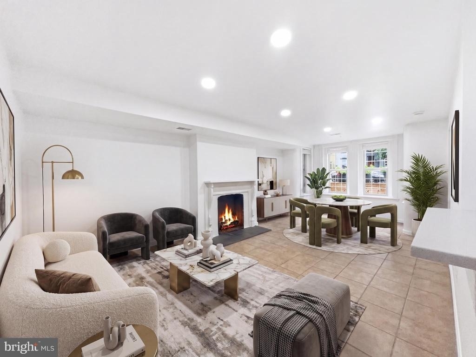
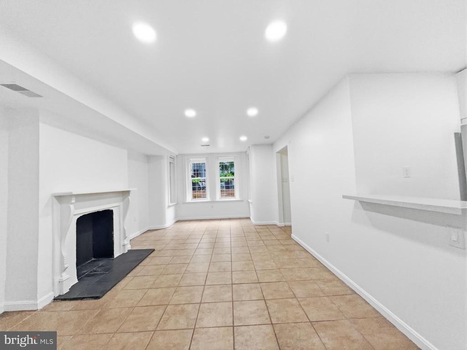
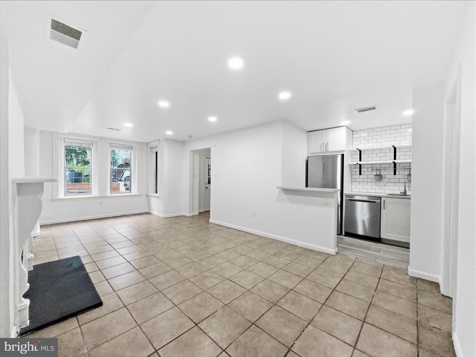
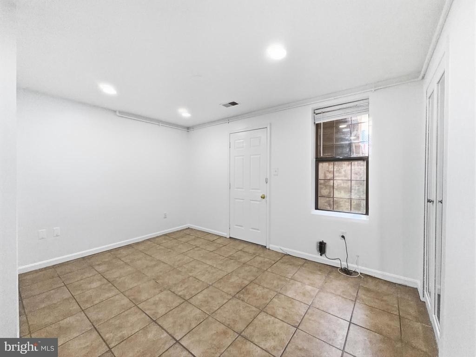
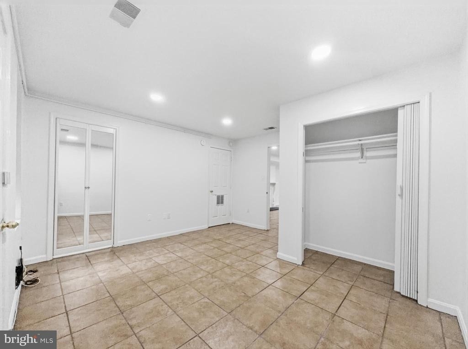
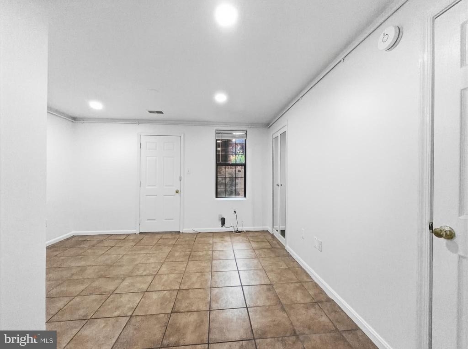
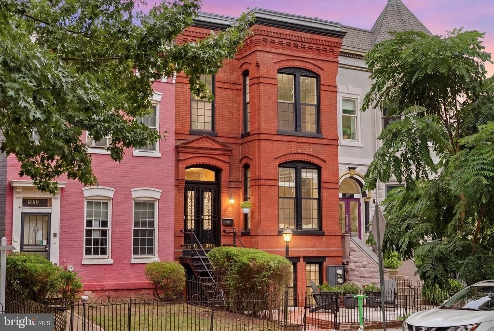
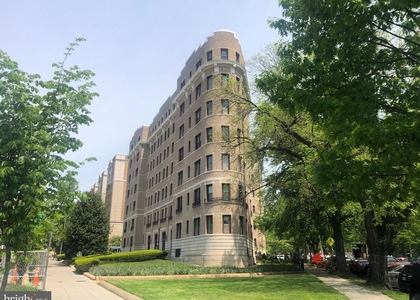
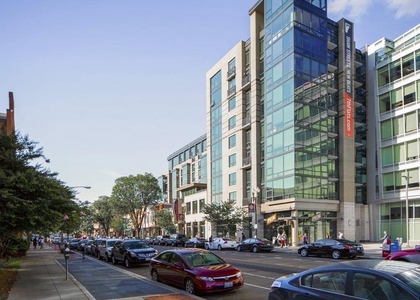
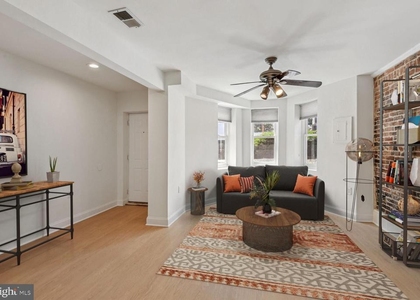
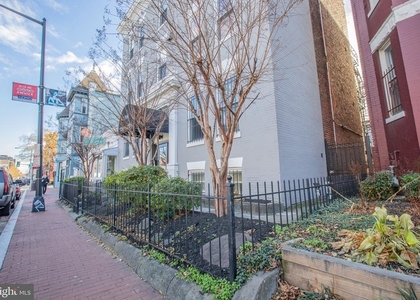
Welcome to 1813 8th St NW #LL, a thoughtfully updated one-bedroom, one-and-a-half-bath lower-level residence in the heart of Shaw. Offering approximately 640 square feet, this home combines historic character with modern convenience, including full-sized windows, recessed lighting, tile flooring, and a flexible open living and dining area.
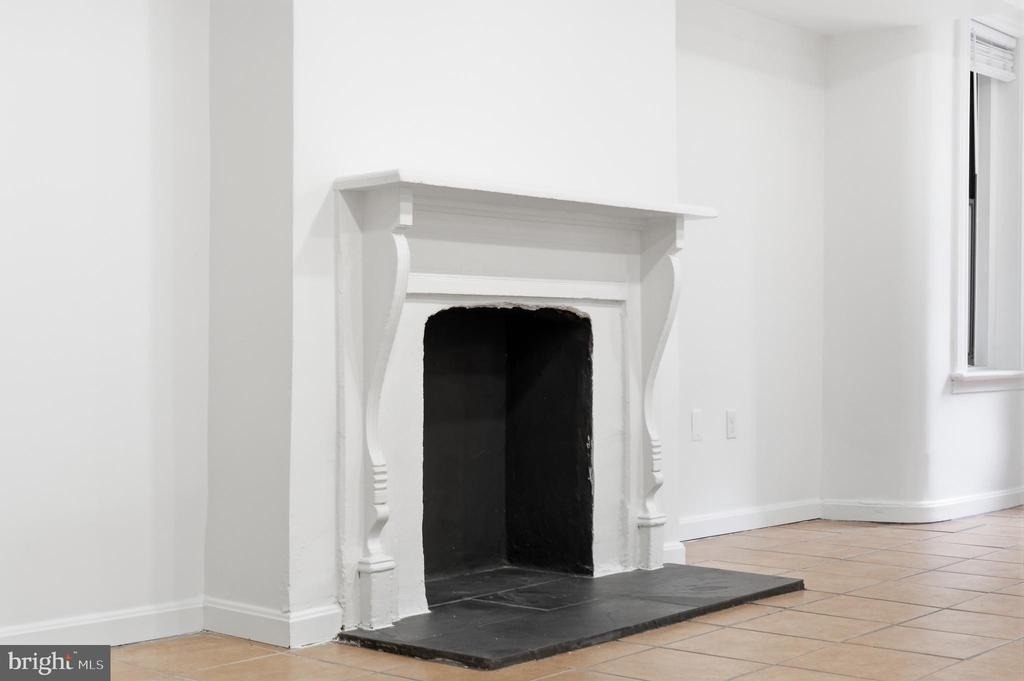
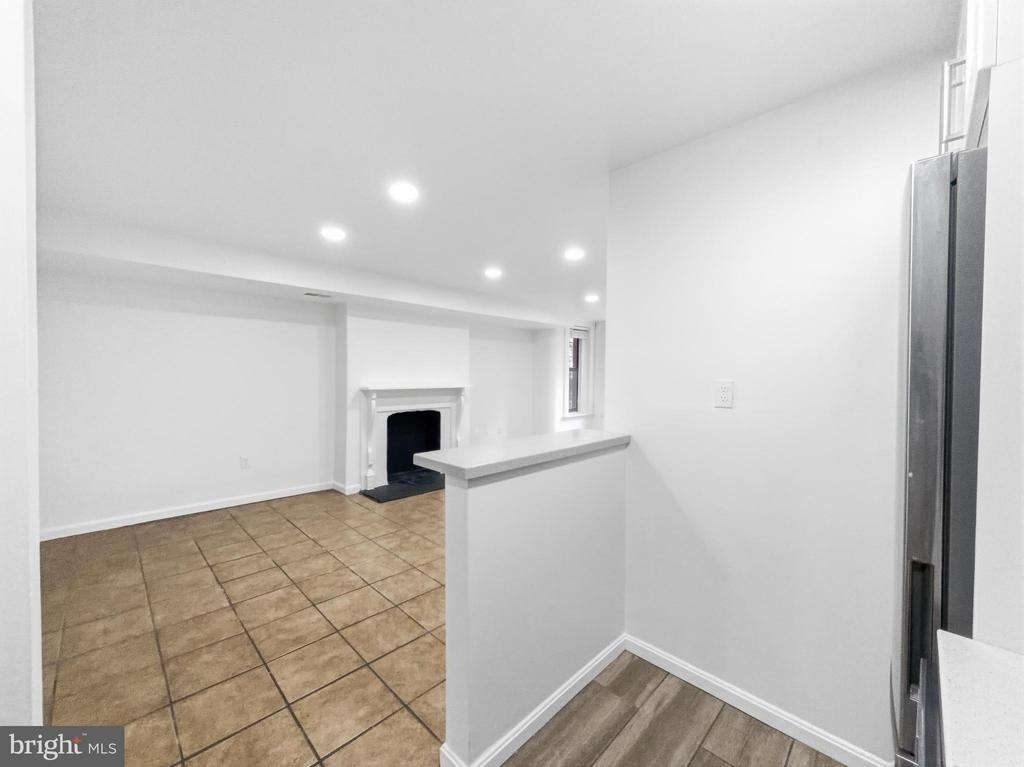
The main living space offers multiple layout possibilities, with room for a comfortable seating area, dining setup, and even a work-from-home nook. A decorative fireplace adds architectural charm and helps create a warm focal point for the room, while the full-sized windows bring in natural light rarely found in many lower-level residences.
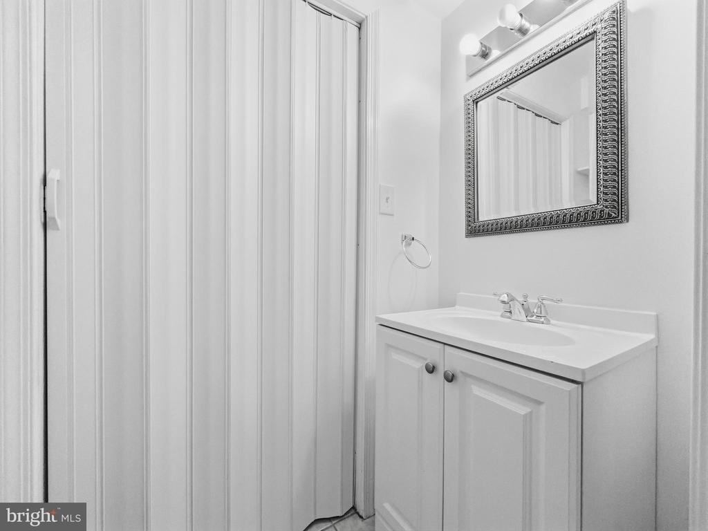
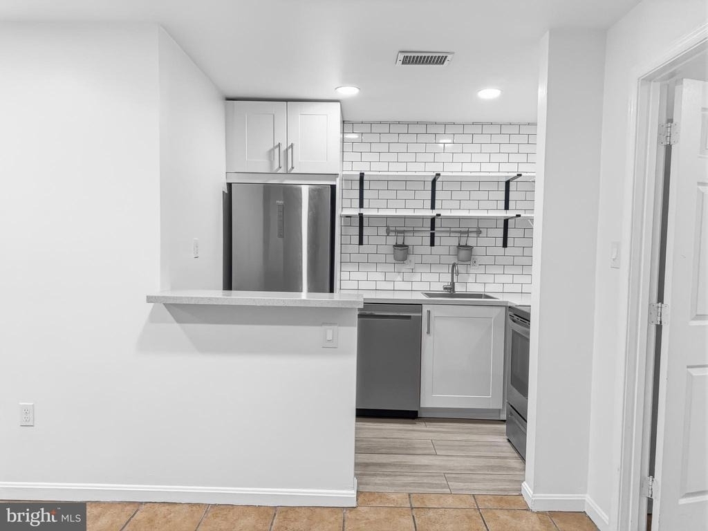
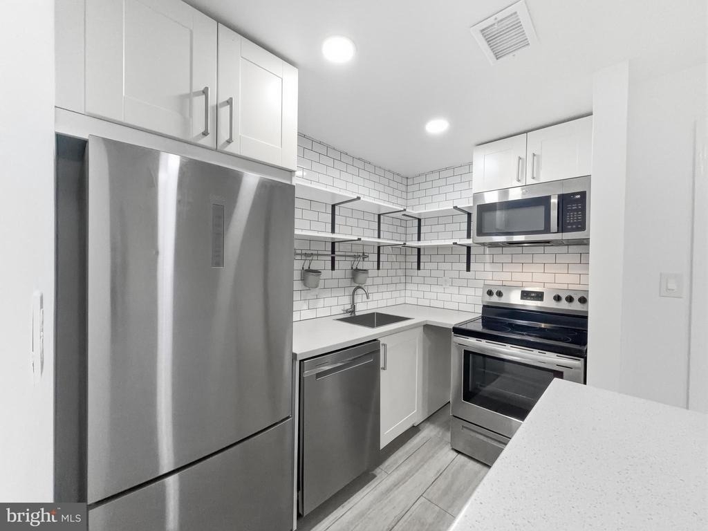
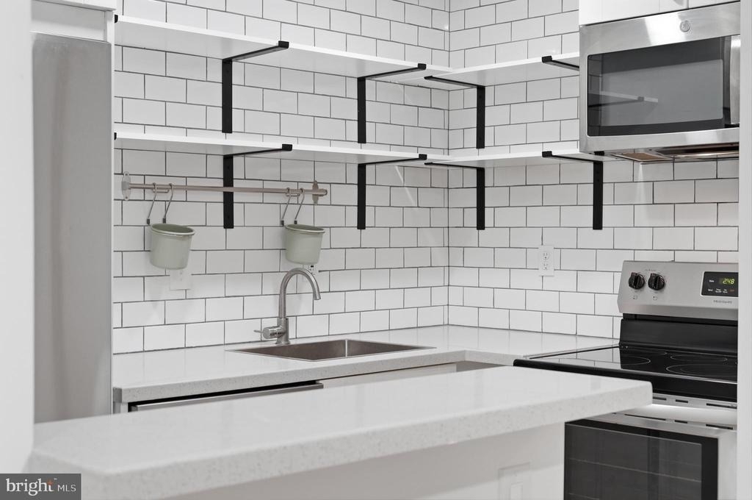
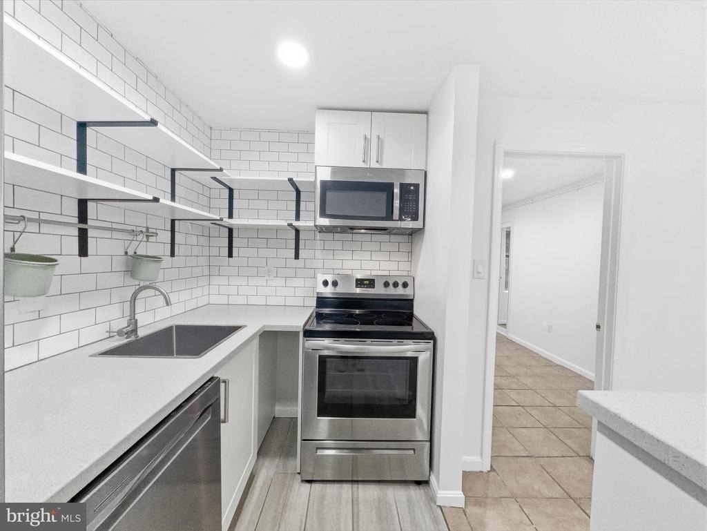
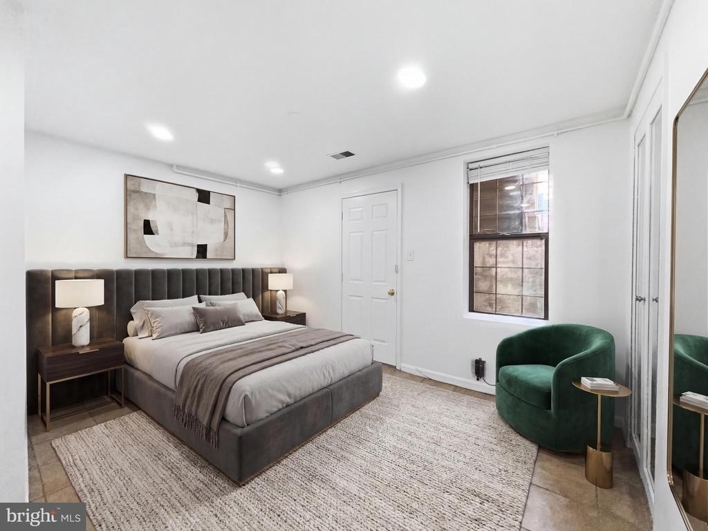
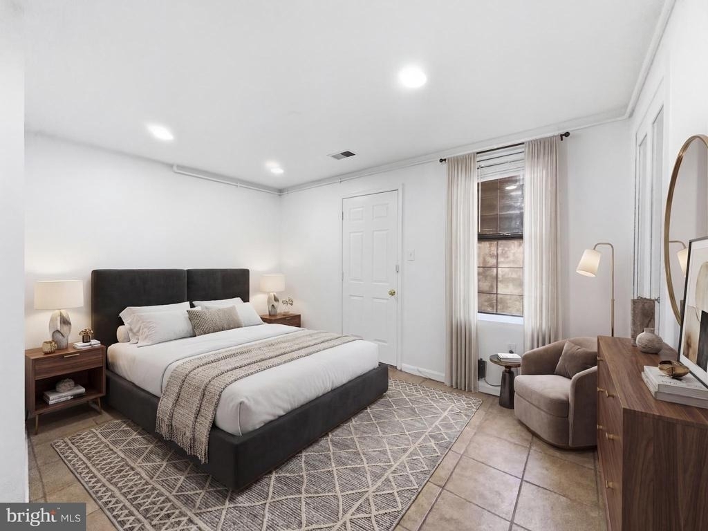
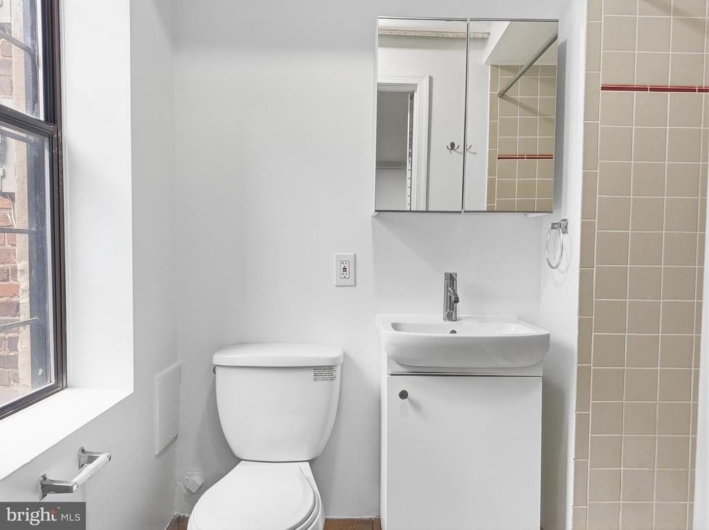
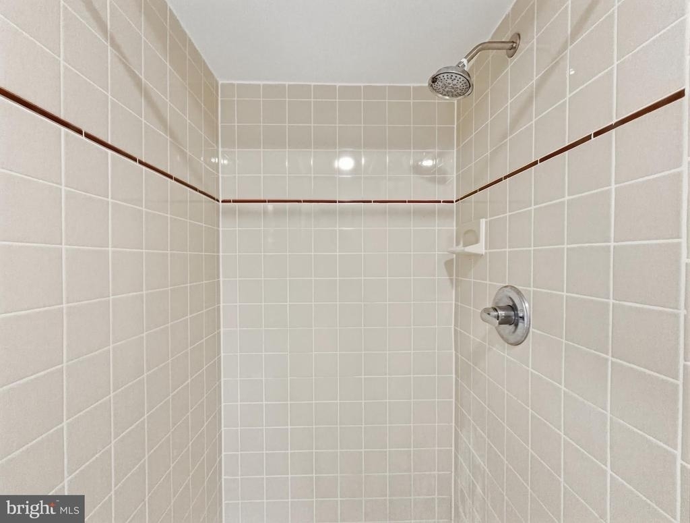
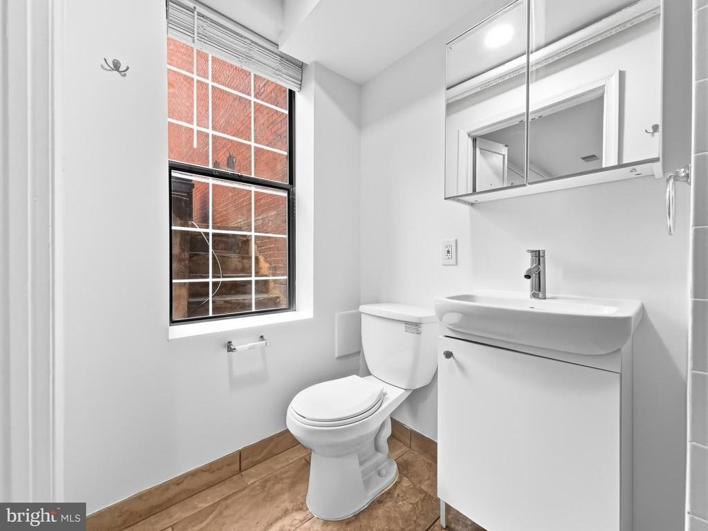
The updated kitchen features stainless steel appliances, white cabinetry, subway tile backsplash, open shelving, and generous counter space. A rare half bath adds everyday convenience, especially for guests, while the spacious bedroom includes an ensuite full bathroom and enough room for a well-scaled bedroom setup.
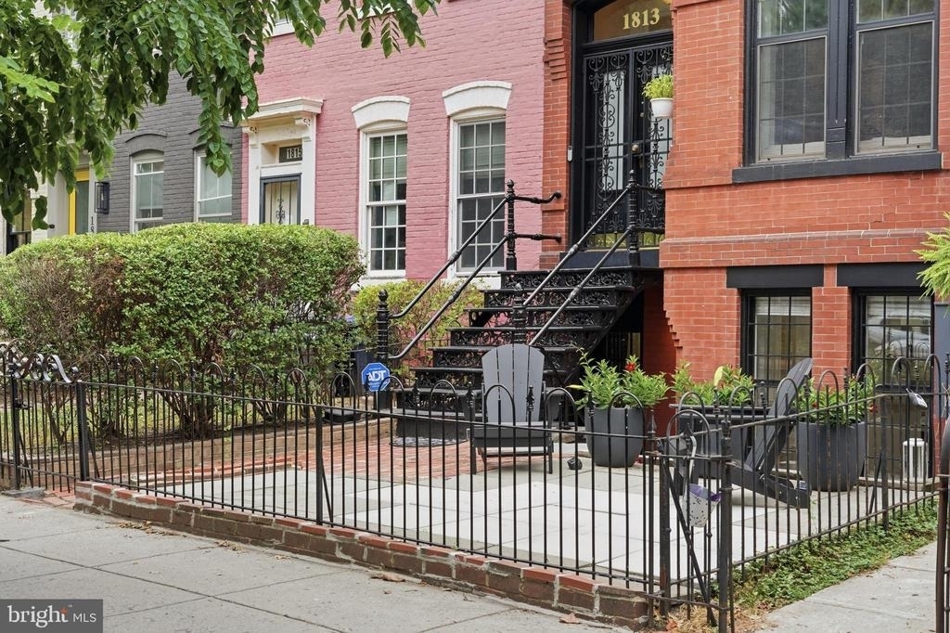
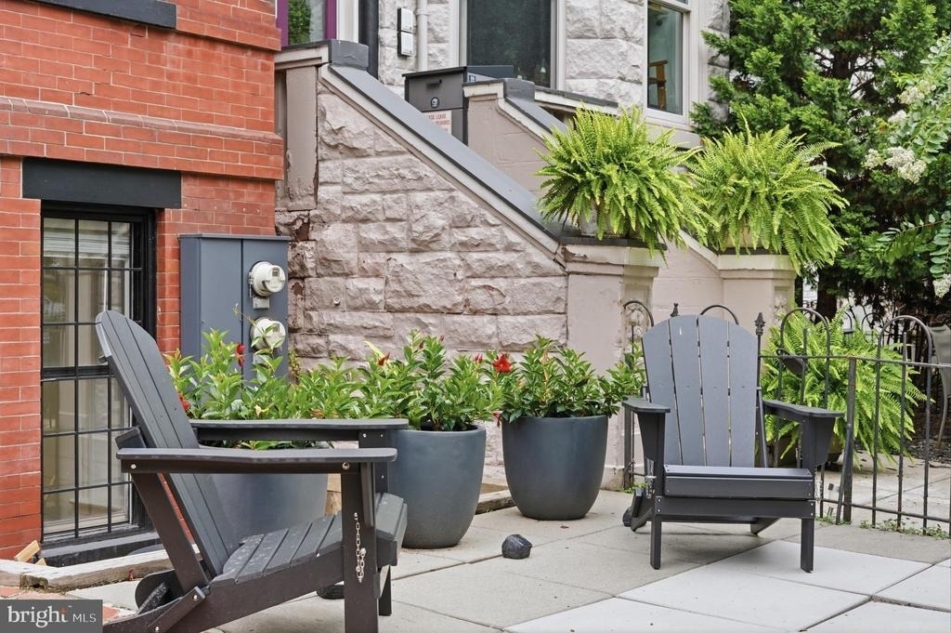
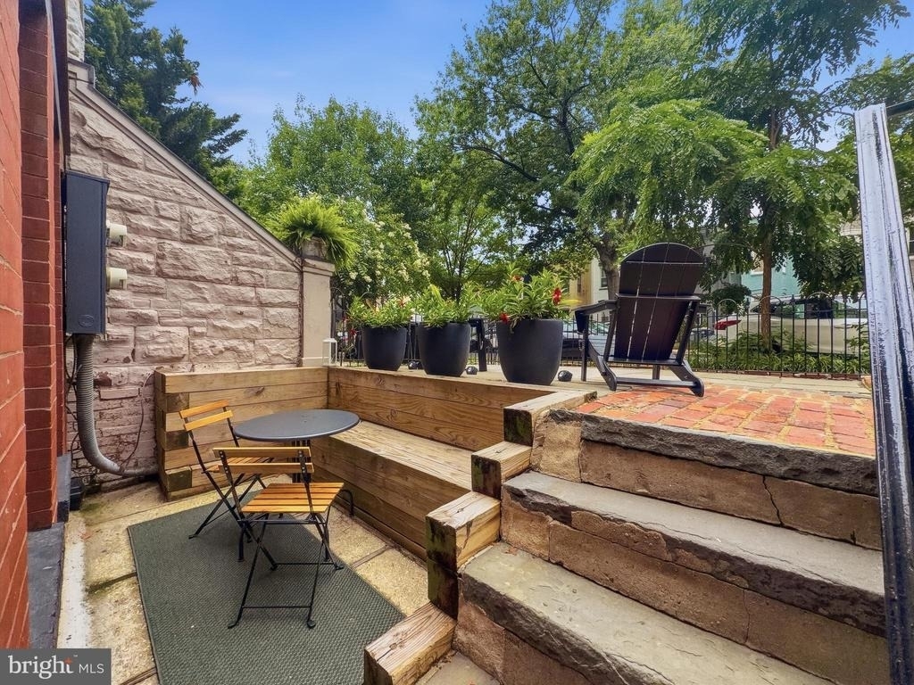
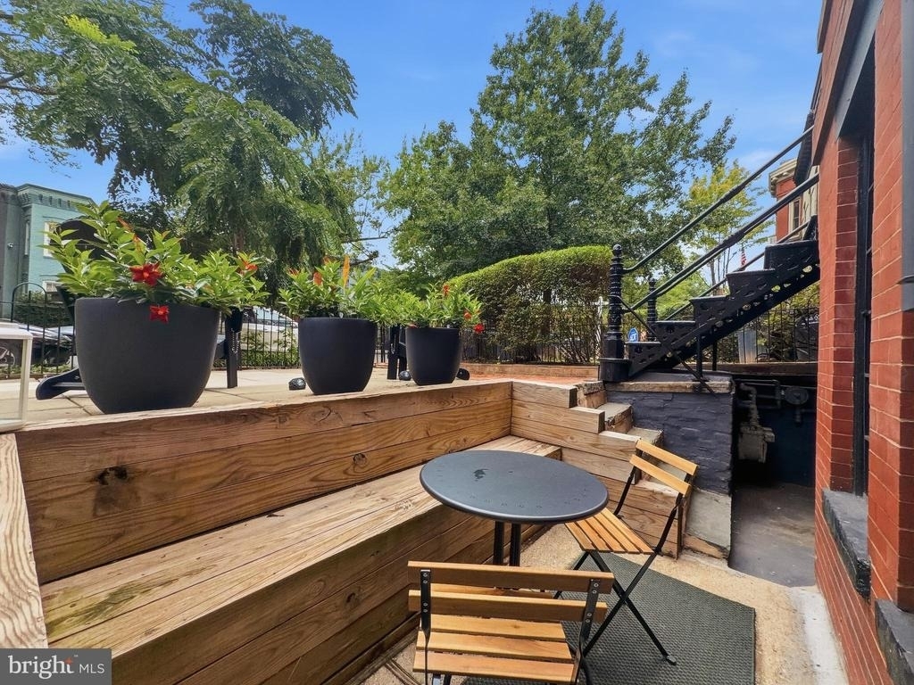
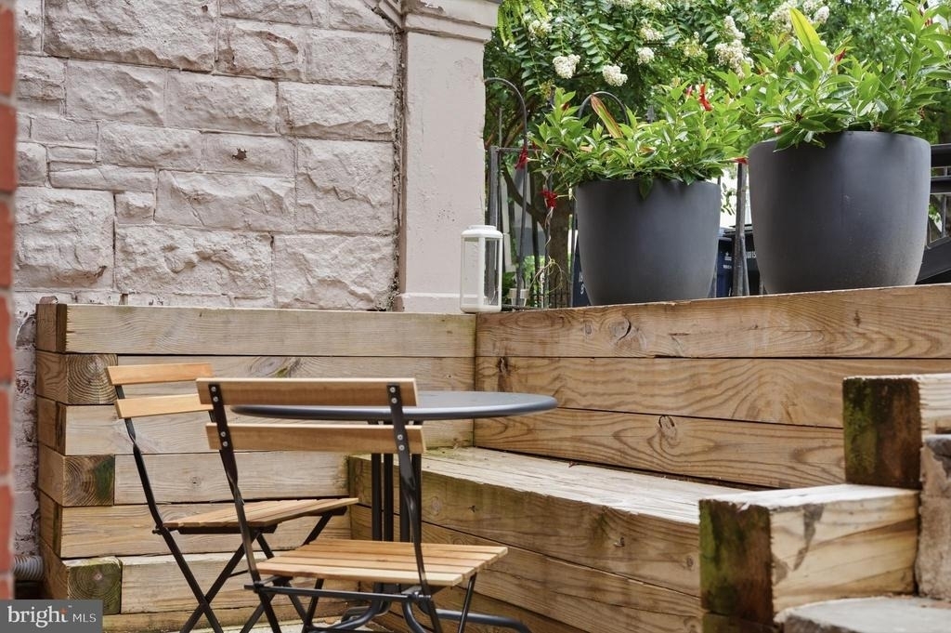
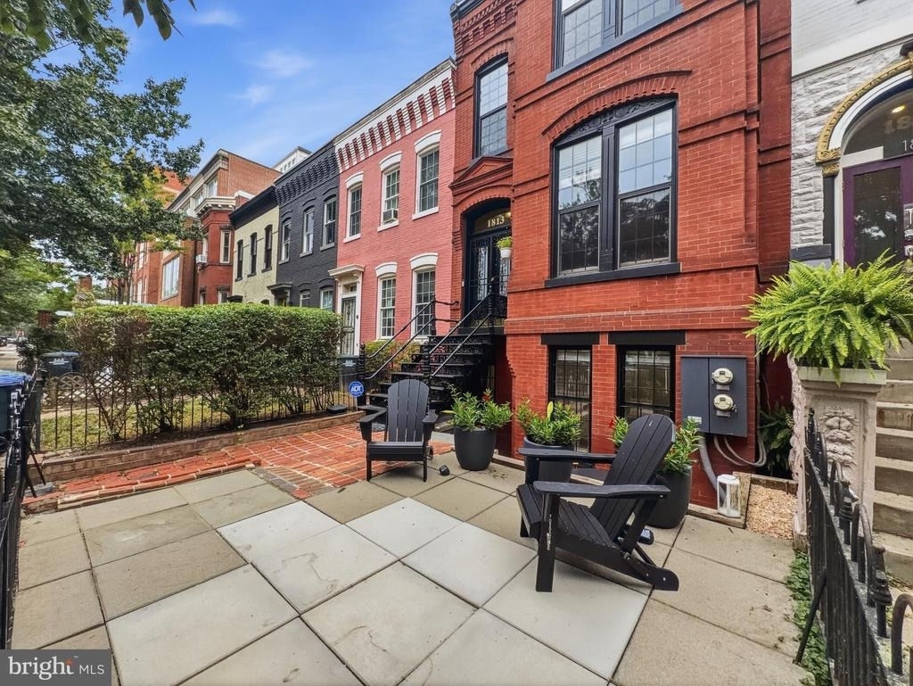
Outdoor space is another standout feature. Enjoy your own private front patio, plus access to the shared front patio area, creating an inviting extension of the home for morning coffee, outdoor dining, or relaxing at the end of the day.
Located less than a block and a half from the Shaw-Howard University Metro, approximately a 3-minute walk, this home offers exceptional access to the Green and Yellow lines while placing you near some of Shaw and U Street's most popular dining, grocery, nightlife, and entertainment options. Nearby favorites include Whole Foods Market on Florida Avenue, Dacha Beer Garden, All-Purpose Pizza, Baan Mae, Service Bar, The Howard Theatre, The Atlantis, and the 9:30 Club.
With private outdoor space, 1.5 baths, full-sized windows, flexible living space, and a highly convenient Shaw location, 1813 8th St NW #LL offers a comfortable and stylish home base in one of DC's most connected neighborhoods.
AMENITIES
Fireplace
Waterfront
Private Outdoor Space
Parking Space
ADDITIONAL INFORMATION
Interior
Bathroom Information
Half Bathrooms: 1
Full Bathrooms: 1
Fireplace Information
Has Fireplace
Basement Information
Basement: Daylight, Partial, Front Entrance, Outside Entrance
The median is solely based on the area and the number of bedrooms.
Listing-specific characteristics such as the number of bathrooms and the amenities will also impact the price.
LISTING QUALITY
▲
Features and amenities are properly noted
▲
RentHop has data for this building
▼
The manager has not yet mailed us a photo copy of his or her government identification and proof or property ownership.
▼
Manager has not logged in recently
▼
Manager does not yet have user reviews
RENTHOP DESCRIPTION
The apartment is a unit offered at a monthly price of $2,100. The person posting the listing did not specify that any pets were allowed. It may be the case that pets are ok and the manager simply has not yet filled out all the details.
We have 38 photos of this particular unit, building, and surrounding areas.
Last Updated: 11 hours ago
Data Source: Bright MLS
MLS# DCDC2273238
List Agent Name: Clarence Pineda
List Office Name: Compass
IDX information is provided exclusively for personal, non-commercial use, and may not be used for any purpose other than to identify prospective properties consumers may be interested in purchasing. Information is deemed reliable but not guaranteed. The listing broker’s offer of compensation is made only to participants of the MLS where the listing is filed.
Courtesy of RH Advisors, Inc. and RHP Realty NJ, Inc.
Enter the 6-digit code sent to or download the
RentHop mobile app to continue.
By selecting Check Availability, you agree that RentHop and real estate professionals may call or text you about your inquiry. Message/data rates may apply. Terms & Privacy.
We found some very similar listings nearby
Select those you'd like to message
Your messages have been sent!
Check Availability
By selecting Check Availability, you agree that RentHop and real estate professionals may call or text you about your inquiry. Message/data rates may apply. Terms & Privacy.