Northwest Oklahoma City, Oklahoma, 73012
$2,850
Posted 22 hours ago,
Immediate Move-In
4 Bed
2 Bath
1 Half Bath
2,252 Sqft
Link copied to clipboard!
DESCRIPTION
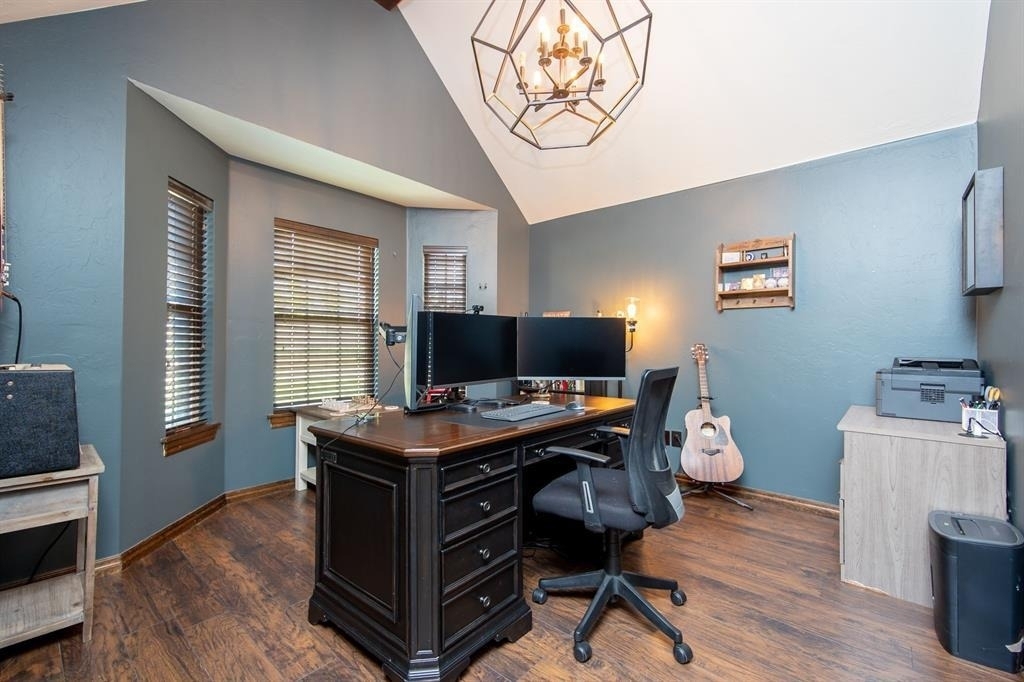
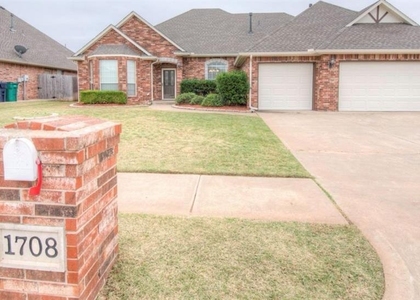
Live in one of Edmond's most desirable communities-The Grove-located in the Deer Creek School District. Enjoy exceptional neighborhood amenities including pools, parks, trails, sports courts, soccer fields, and a clubhouse.
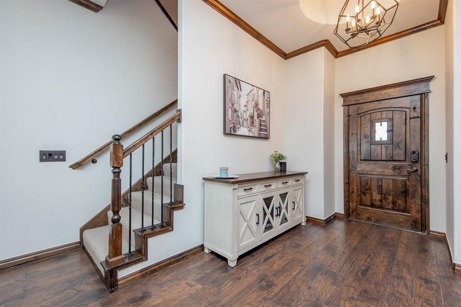
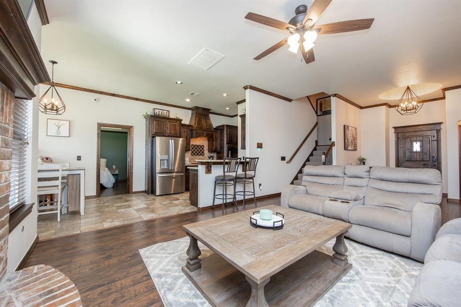
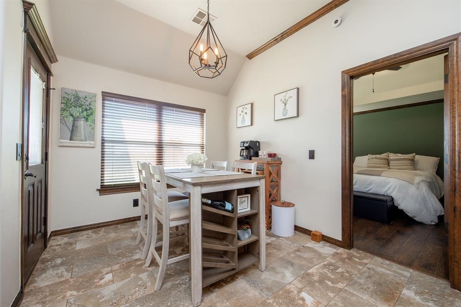
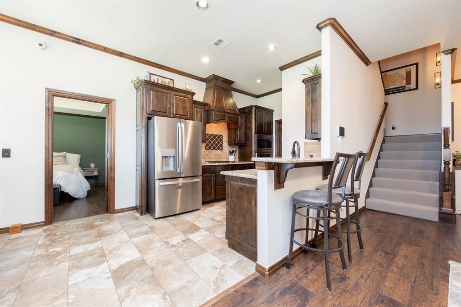
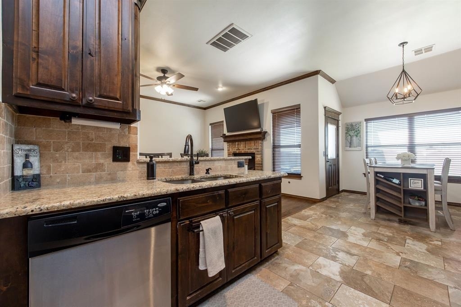
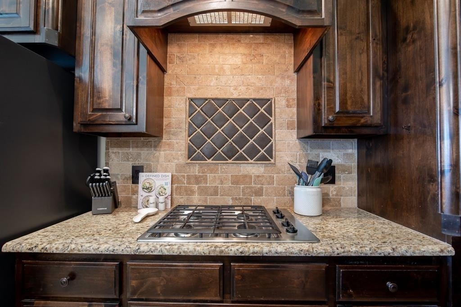
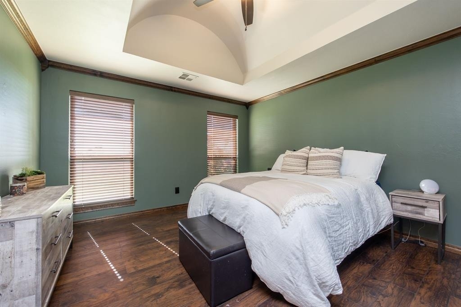
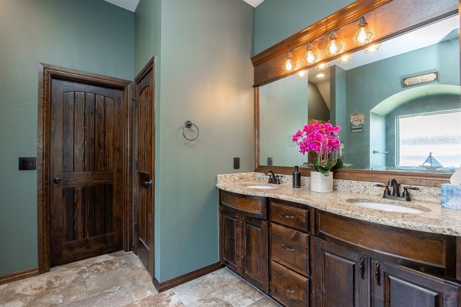
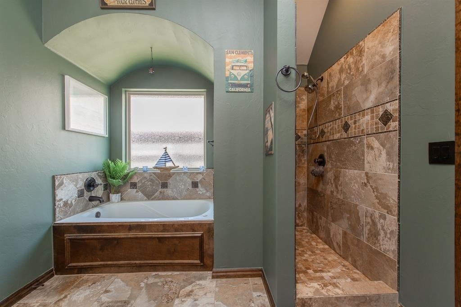
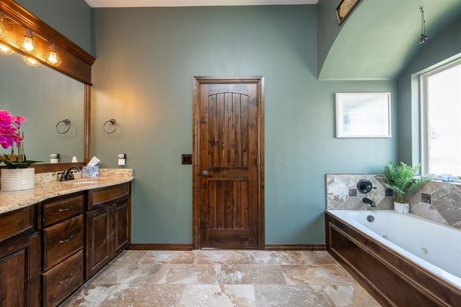
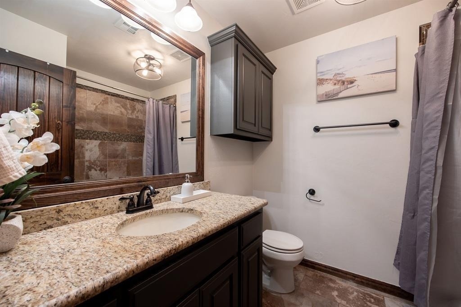
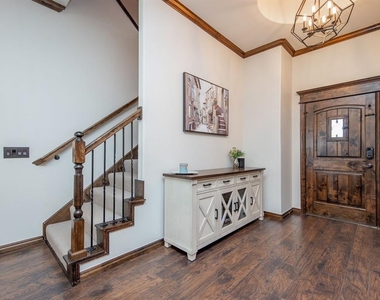
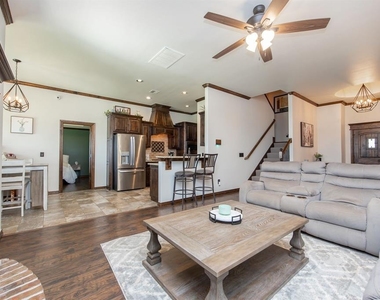
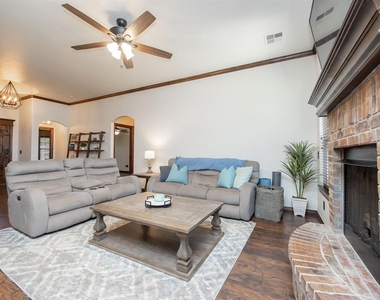
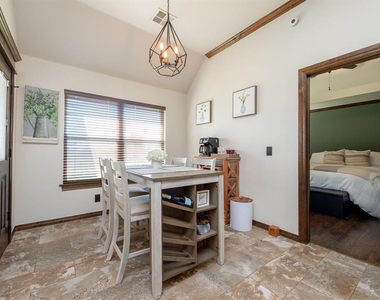
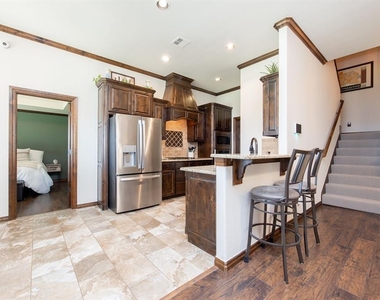
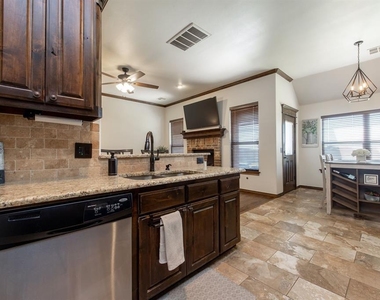
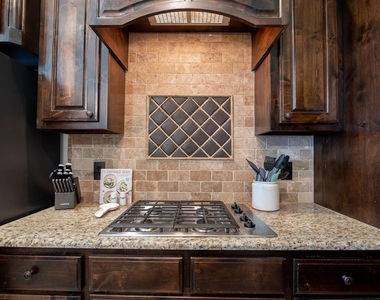
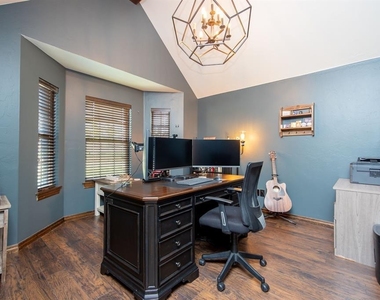
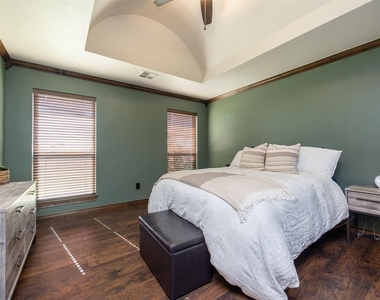
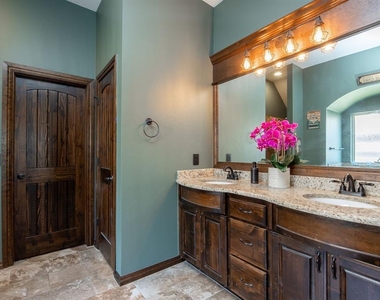
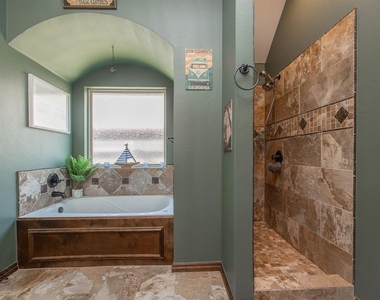
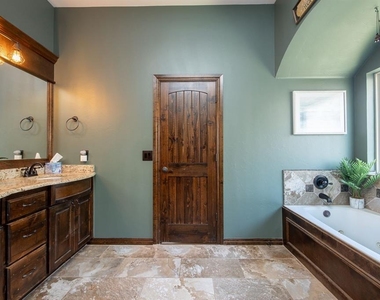
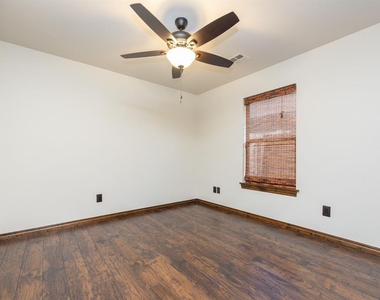
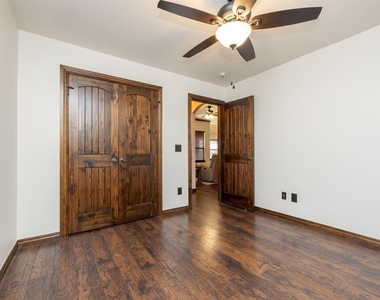
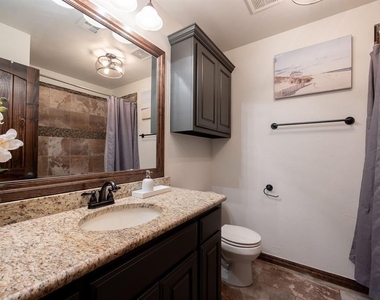
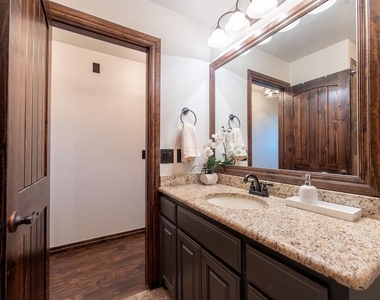
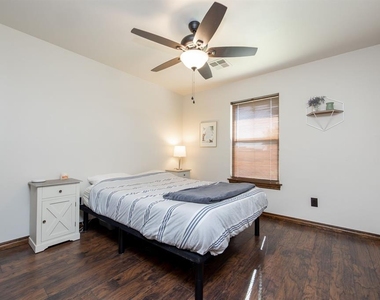
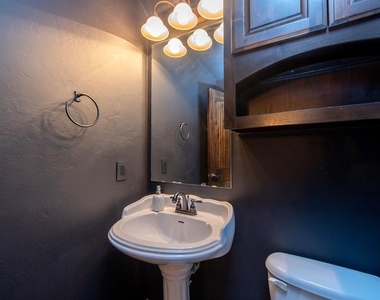
This well-appointed 4-bedroom, 2.5-bath home offers an open-concept design with wood floors throughout the main living areas. The spacious kitchen features granite countertops, stainless steel appliances, custom cabinetry, a gas cooktop, and a walk-in pantry. A washer and dryer are also included. The private primary suite features a spa-like bath with a Jacuzzi tub, walk-in shower, and oversized closet.
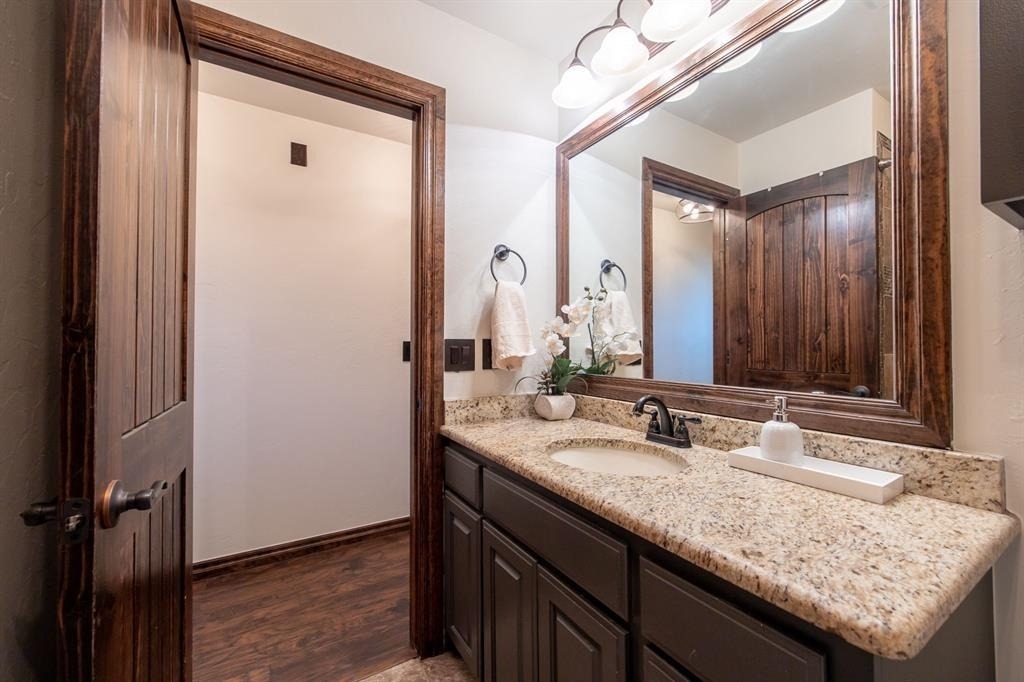
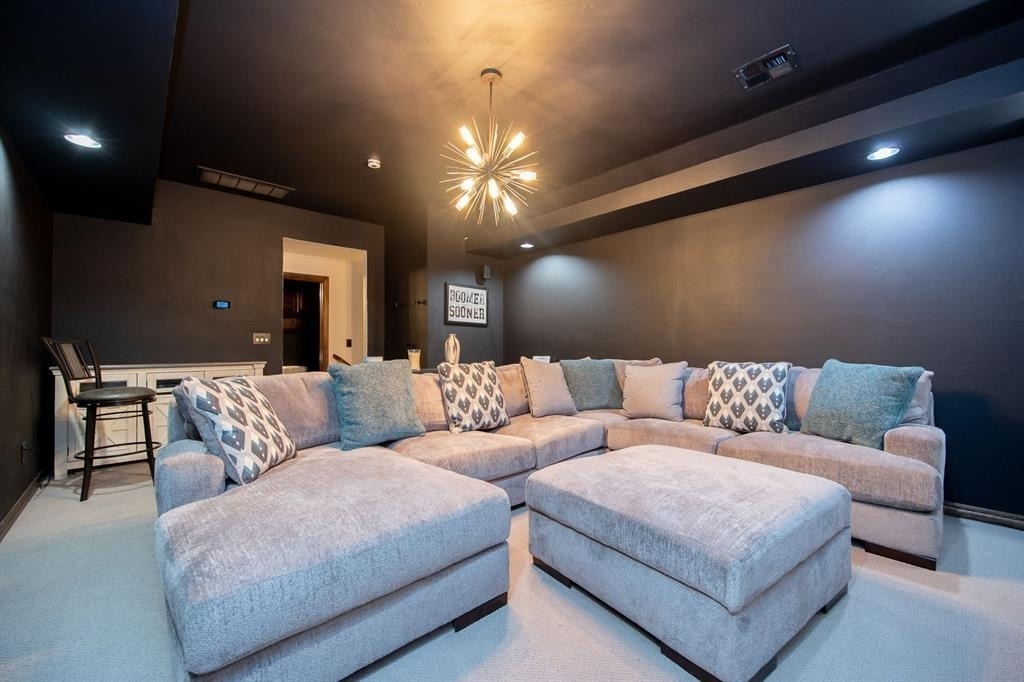
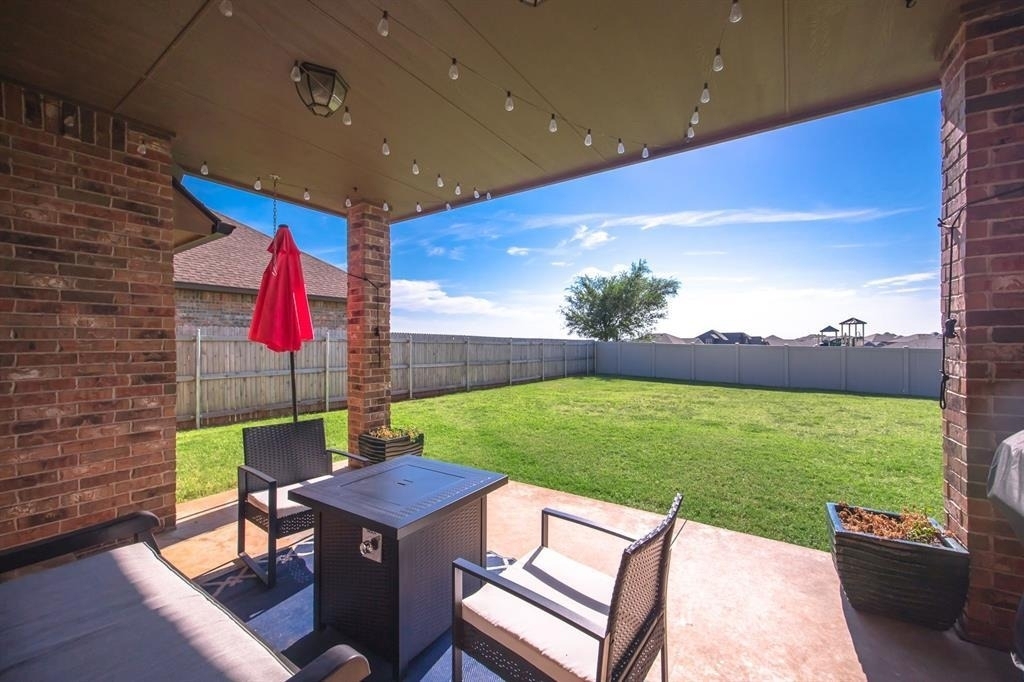
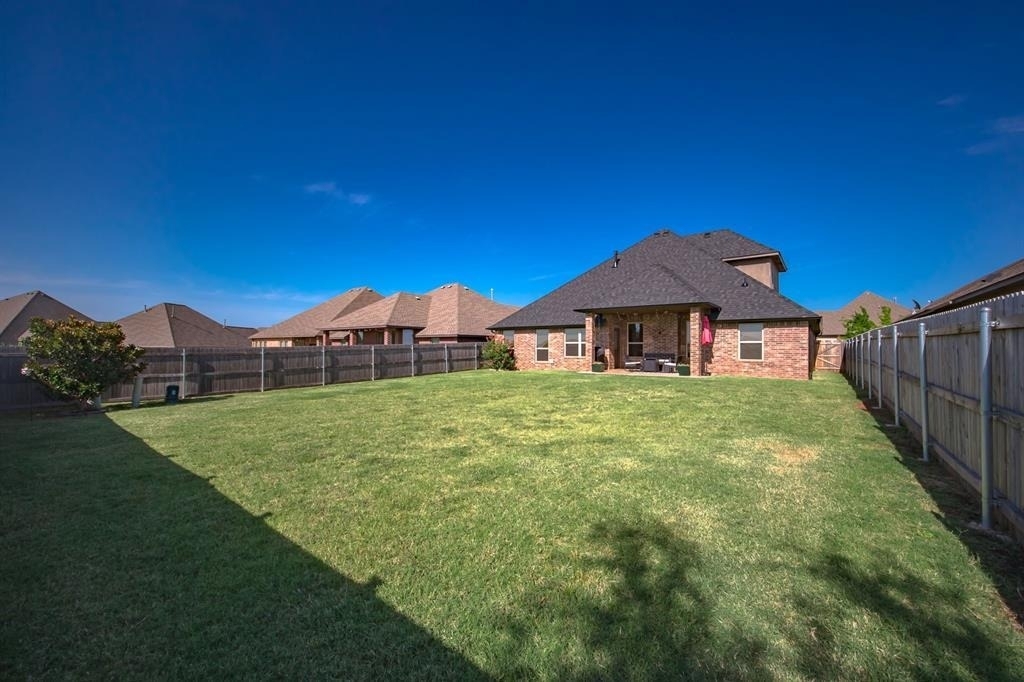
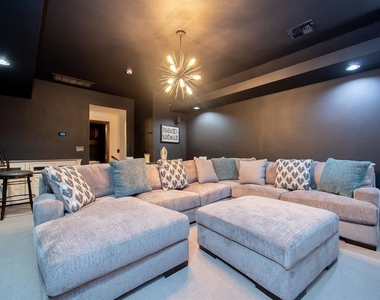
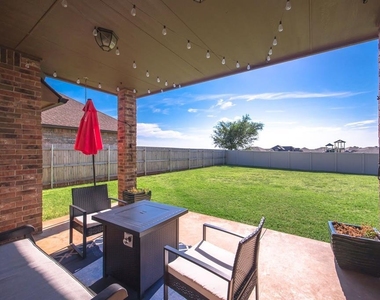
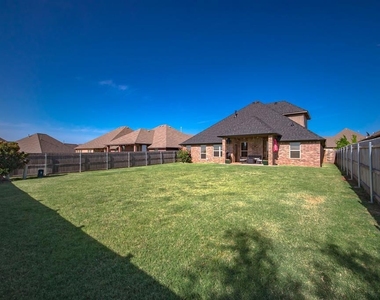
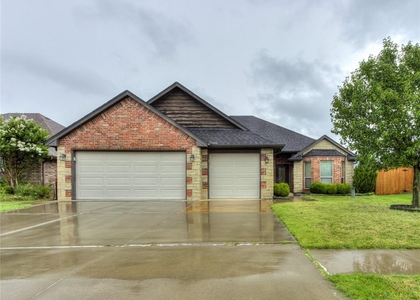
Upstairs, the large bonus room is set up as a private movie room, complete with a premium sectional, 85" Samsung TV, electric fireplace media console, and full Sonos surround sound, along with a conveniently located half bath. Additional highlights include a three-car garage with rubber floor matting and built-in shelving, an in-ground storm shelter, 2 attics for storage, a sprinkler system, and a large fully fenced backyard backing to a neighborhood park with no rear neighbors.
Ideally located just minutes from Rose Creek, Quail Springs Mall, Hefner Parkway, and the Kilpatrick Turnpike, this home offers the perfect combination of comfort and convenience. Available 8/1/2026.
AMENITIES
Fireplace
Dishwasher
Short Term Allowed
Bathroom Information
- Half Bathrooms: 1
- Full Bathrooms: 2
Interior Information
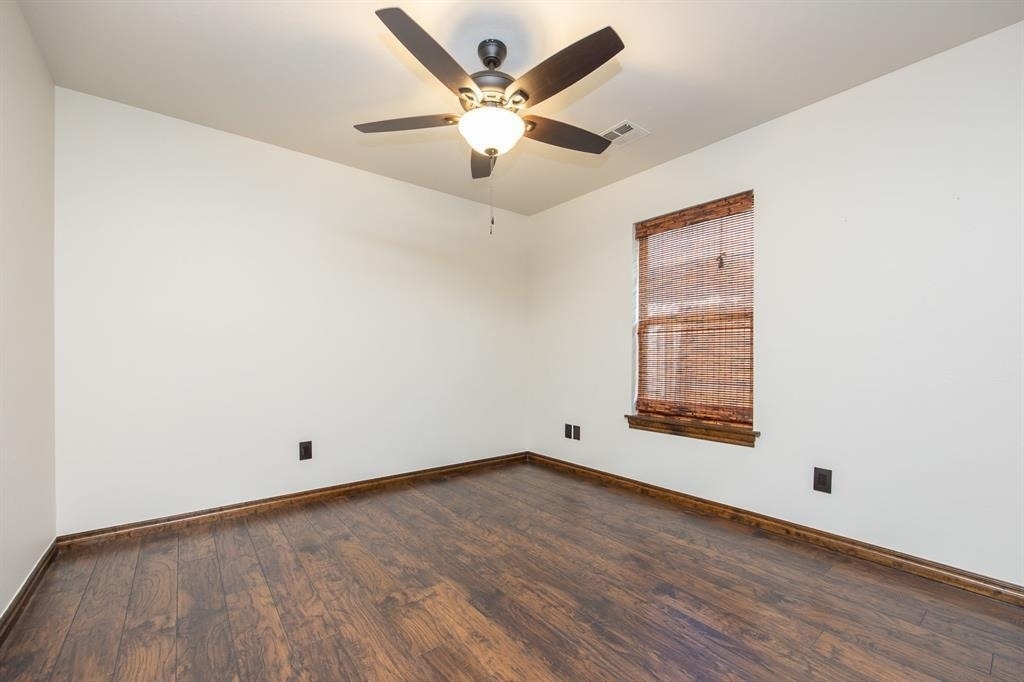
- Interior Features: Ceiling Fan(s), Stained Wood
- Appliances: Dishwasher, Disposal, Microwave
Fireplace Information
- Has Fireplace
- Fireplaces: 1
Property Information
- Square Footage: 2,252
- Year Built: 2012
Building Information
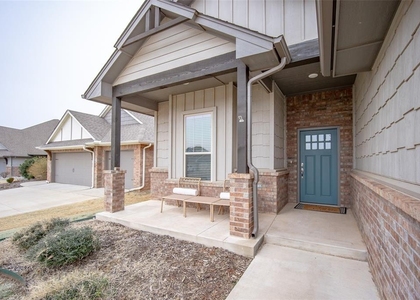
- Construction Materials: Brick & Frame
Lot Information
- Lot Features: Interior Lot
- Lot Size Area: 8459
- Lot Size Units: Square Feet
- Lot Size Acres: 0.194
- Square Footage: 8,459
- Tax Lot: 002
HOA Information
- HOA/Condo/Coop Fee Includes: Maintenance Grounds
MAP
NORTHWEST OKLAHOMA CITY
PRICE COMPARISON
The median is solely based on the area and the number of bedrooms.
Listing-specific characteristics such as the number of bathrooms and the amenities will also impact the price.
LISTING QUALITY
| ▲ |
Features and amenities are properly noted
|
| ▲ |
RentHop has data for this building
|
| ▼ |
The manager has not yet mailed us a photo copy of his or her government identification and proof or property ownership.
|
| ▼ |
Manager has not logged in recently
|
| ▼ |
Manager does not yet have user reviews
|
RENTHOP DESCRIPTION
The apartment is a unit offered at a monthly price of $2,850. The person posting the listing did not specify that any pets were allowed. It may be the case that pets are ok and the manager simply has not yet filled out all the details. The kitchen conveniently includes a dishwasher.
We have 28 photos of this particular unit, building, and surrounding areas.
SIMILAR NEARBY LISTINGS
4 Bed
|

3 Bath
|

2,555 Sqft
4 Bed
|
3 Bath
|
2,590 Sqft
4 Bed
|
2 Bath
|
2,122 Sqft
4 Bed
|
2 Bath
|
1,873 Sqft
Does something look off?
Report this listing here.
Last Updated: 18 hours ago
Data Source:
MLS# OKC1237781
List Agent Name: Sherry Stetson
List Office Name: Stetson Bentley Realty LLC
IDX information is provided exclusively for personal, non-commercial use, and may not be used for any purpose other than to identify prospective properties consumers may be interested in purchasing. Information is deemed reliable but not guaranteed. The listing broker’s offer of compensation is made only to participants of the MLS where the listing is filed.
Courtesy of RH Advisors, Inc. and RHP Realty NJ, Inc.




















 Your Privacy Choices
