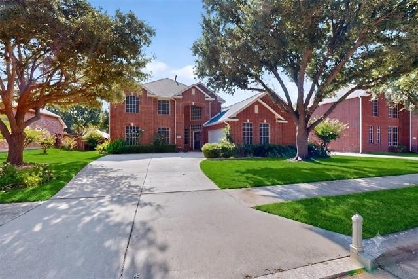
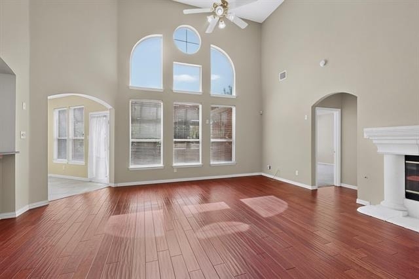
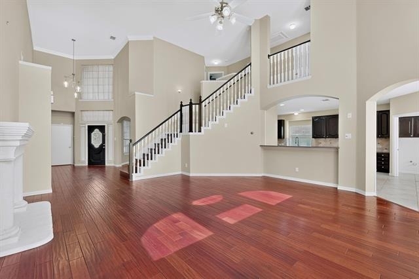
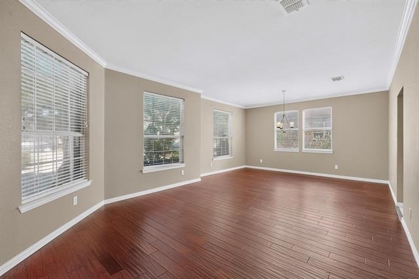
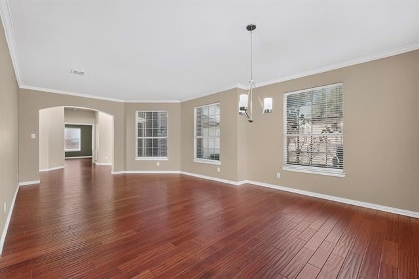
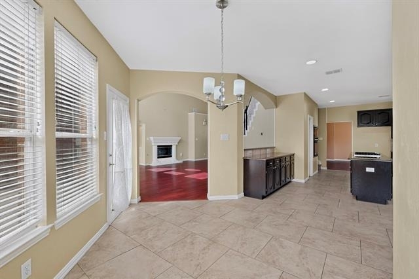
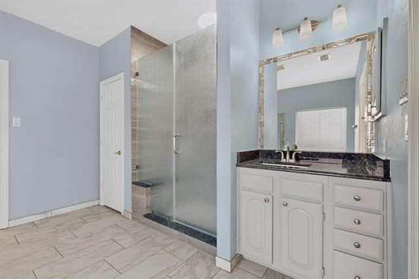
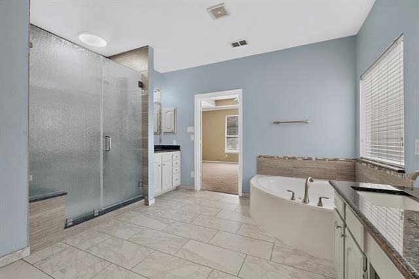
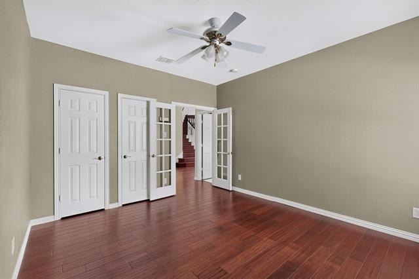
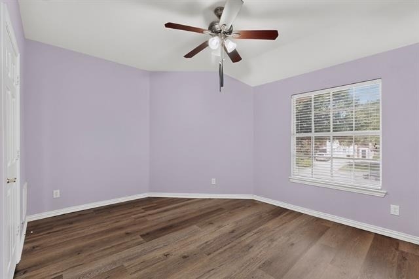
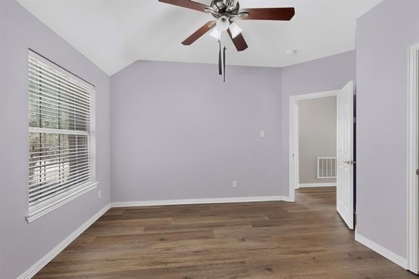
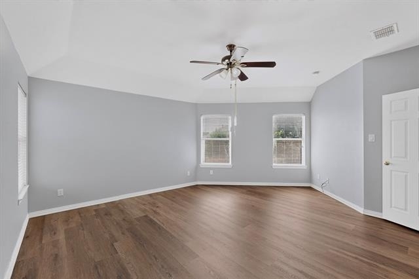
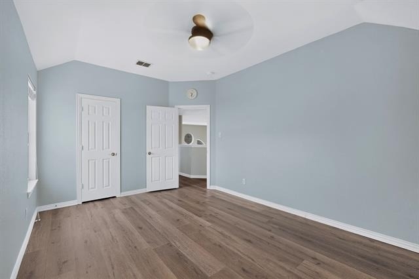
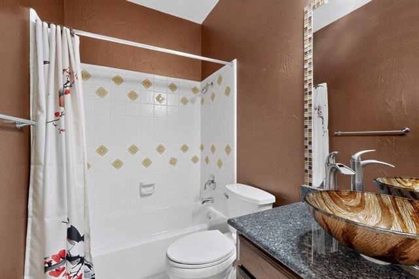
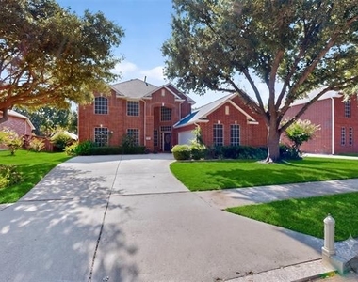
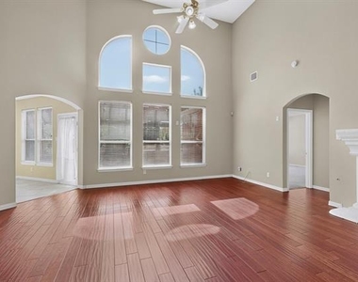
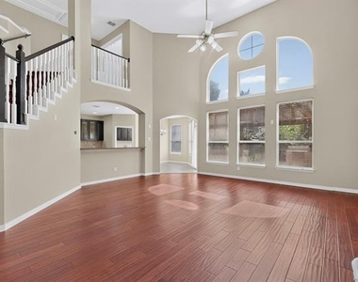
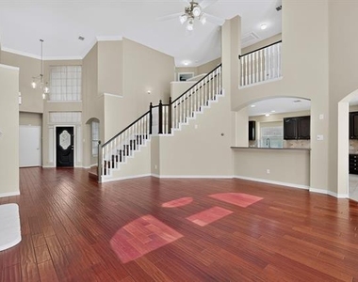
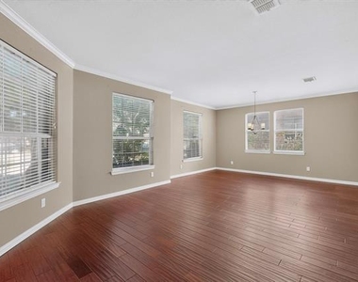
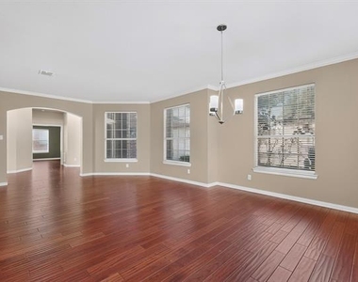
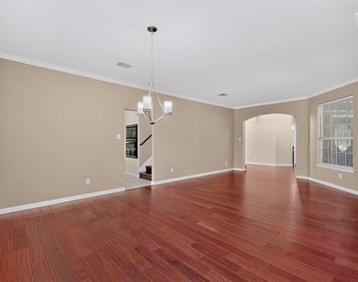
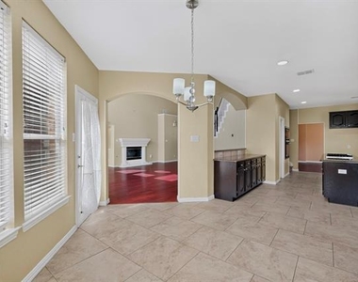
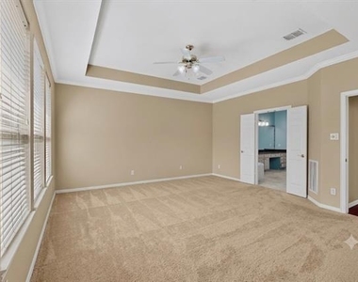
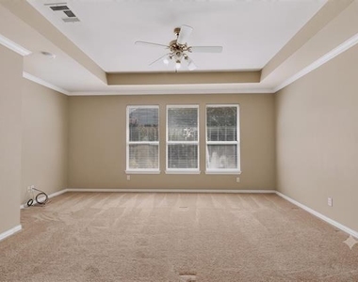
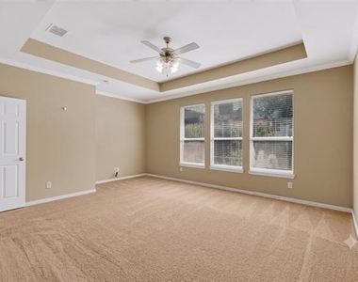
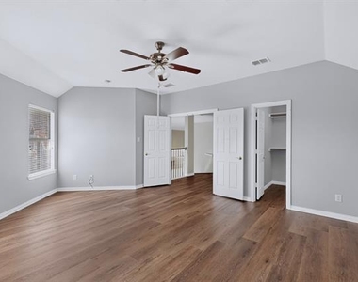
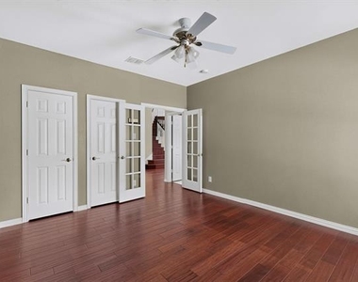
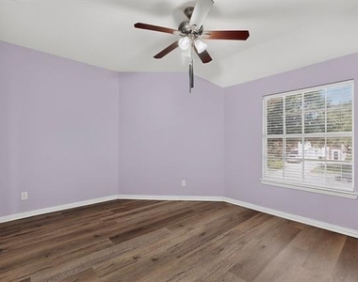
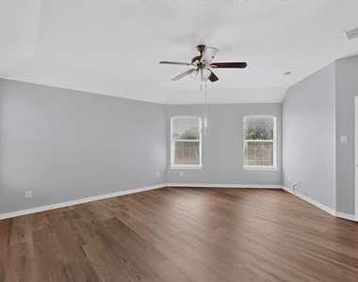
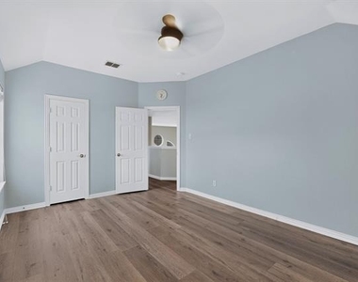
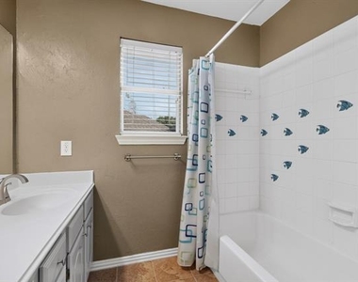
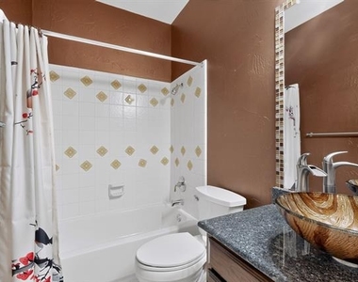
Welcome to this beautifully maintained two story home offering the perfect blend of space, comfort, and convenience in the heart of Flower Mound. Featuring 5 spacious bedrooms and 3 full bathrooms, this move in ready residence is designed for modern living with an open floor plan that creates a seamless flow between the formal living room, formal dining room, family room, kitchen, and breakfast nook. The flexible layout includes two bedrooms and two full bathrooms on the first floor, making it ideal for guests, a home office, or multi generational living. The property is conveniently located on the school bus route, providing added convenience for families.
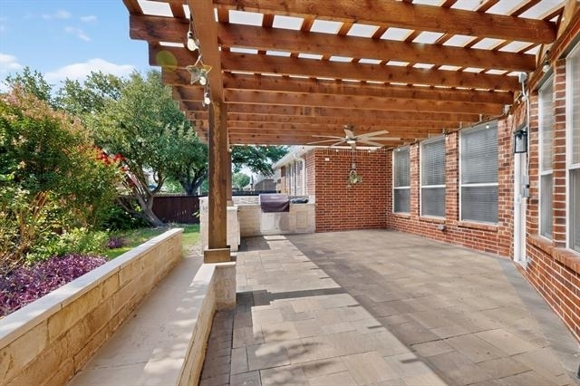
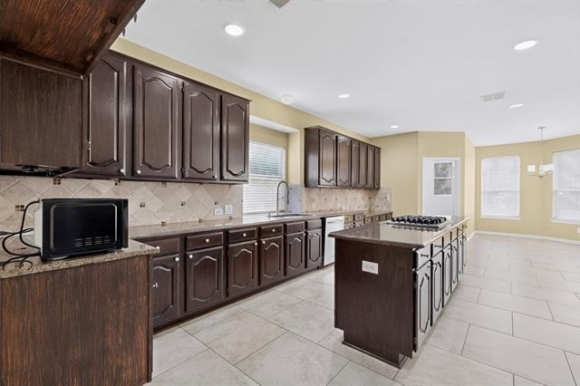
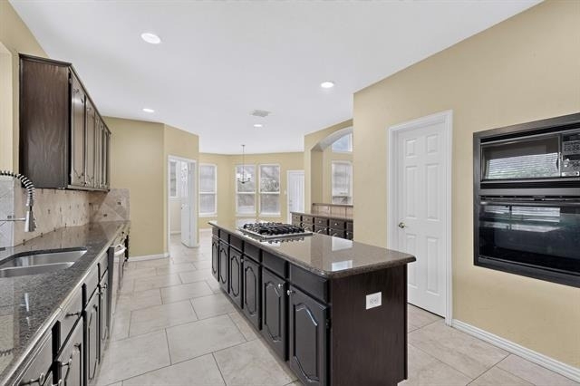
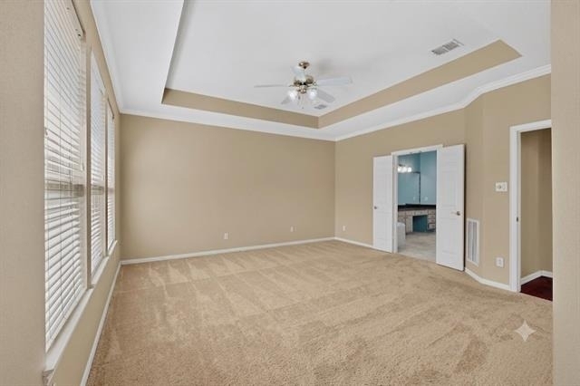
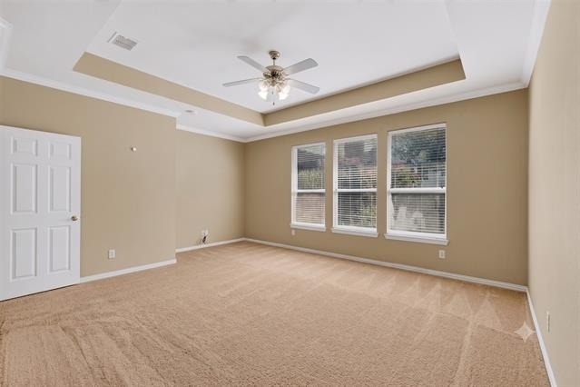
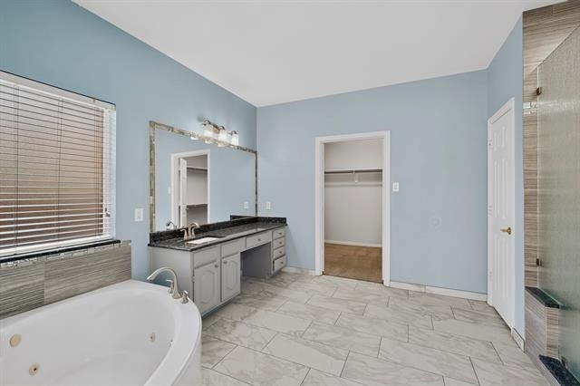
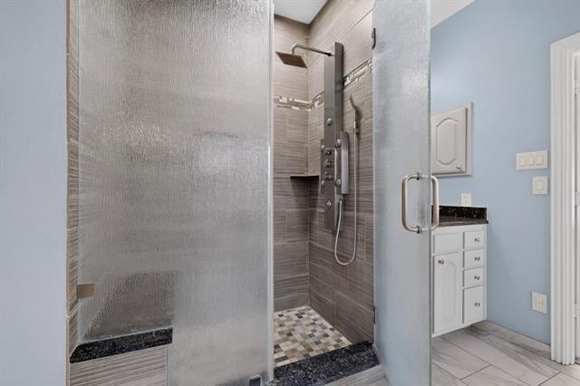
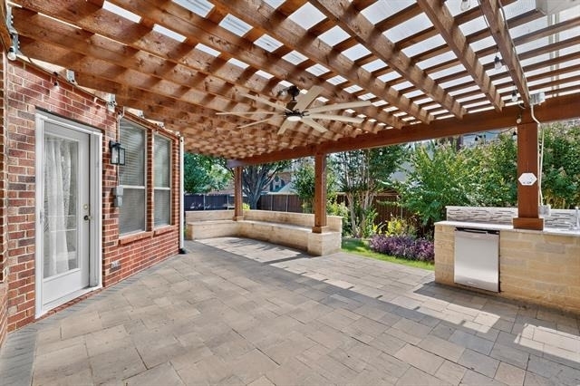
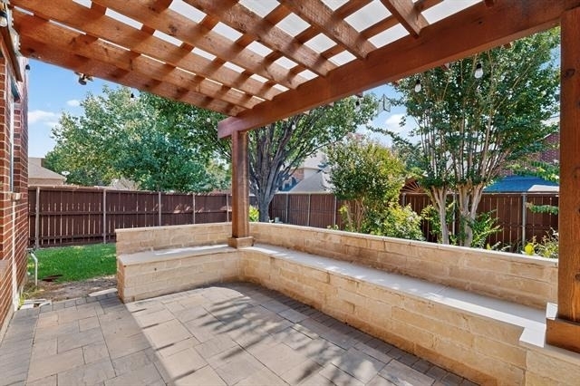
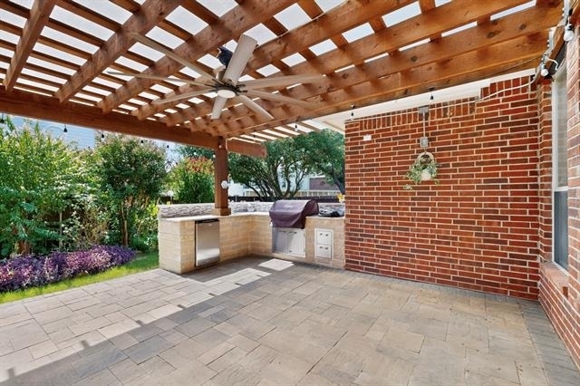
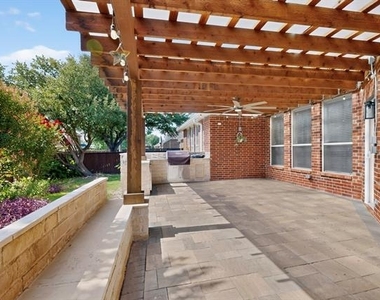
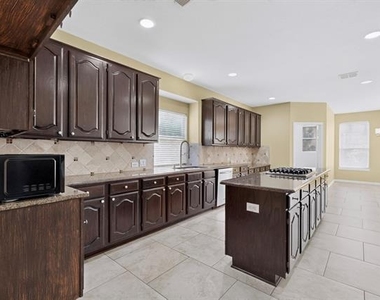
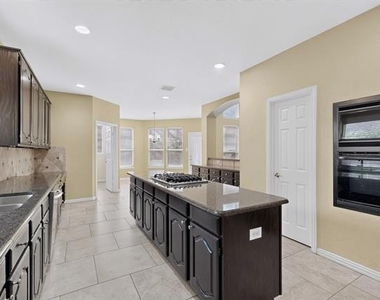
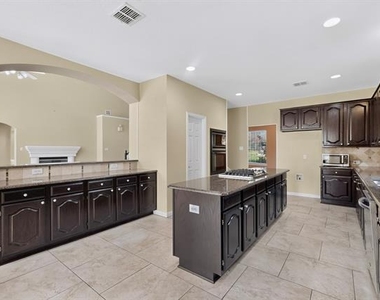
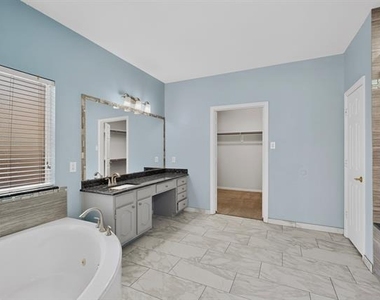
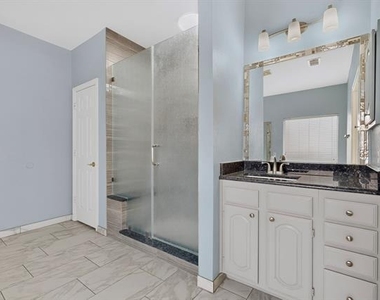
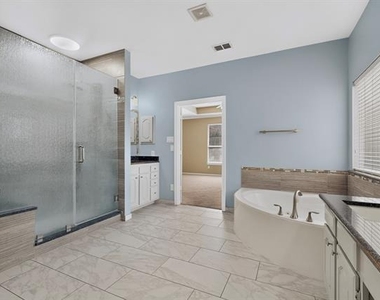
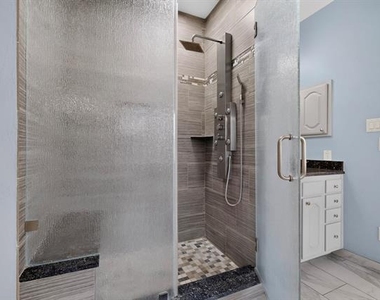
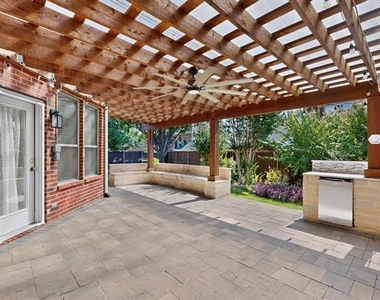
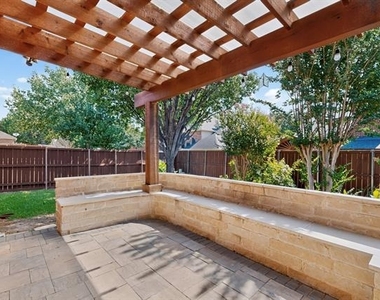
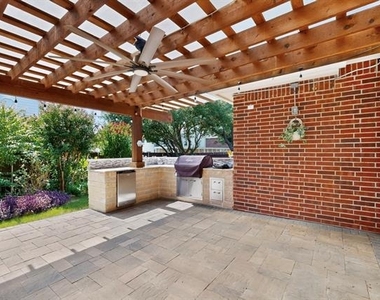
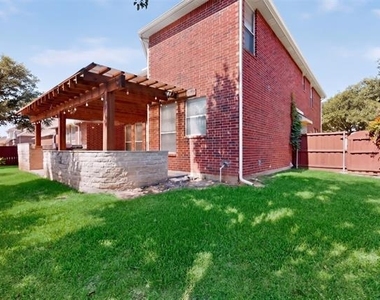
The dream kitchen is thoughtfully designed with granite countertops, a center island, abundant cabinetry, a pantry, and quality appliances, providing the perfect space for everyday cooking and entertaining. A combination of hardwood, luxury vinyl plank, tile, and carpet flooring adds warmth and style throughout the home. The private primary suite offers a relaxing retreat featuring a spacious walk in closet, a soaking tub, and a separate walk in shower. Step outside to a covered patio complete with a stunning outdoor kitchen, creating an exceptional space for entertaining family and friends or simply unwinding after a long day. Ideally located just minutes from Interstate 35E, DFW International Airport, premier shopping, dining, parks, and major employment centers, this home is an outstanding choice for professionals looking to reduce commute times and families relocating to the Dallas Fort Worth area. Zoned to highly rated Flower Mound schools, this exceptional lease opportunity combines location, comfort, and lifestyle. Come experience everything this beautiful home has to offer and schedule your private tour today.
AMENITIES
Attached Garage
Fireplace
Dishwasher
Parking Space
Home Office
ADDITIONAL INFORMATION
Interior
Bathroom Information
Full Bathrooms: 3
Interior Information
Interior Features: Eat-in Kitchen, Granite Counters, Kitchen Island, Open Floorplan, Pantry, Walk-In Closet(s), Cable TV Available, High Speed Internet Available
Appliances: Dishwasher, Disposal, Electric Oven, Gas Cooktop, Microwave
Laundry Features: Utility Room, Full Size W/D Area
Fireplace Information
Has Fireplace
Fireplace Features: Gas Log
Fireplaces: 1
Exterior
Property Information
Square Footage: 3,403
Security Features: Smoke Detector(s)
Year Built: 1999
Building Information
Levels: Two
Window Features: Window Coverings
Patio and Porch Features: Covered
Lot Information
Lot Size Area: 0.23
Lot Size Units: Acres
Lot Size Acres: 0.23
Square Footage: 10,019
Tax Lot: 9
Utilities
Utilities Information
Cooling Type: Central Air
Heating Type: Central
Parking
Parking Information
Has Garage
Attached Garage
Parking Features: Driveway, Garage Faces Side
Garage Spaces: 2
Location
HOA Information
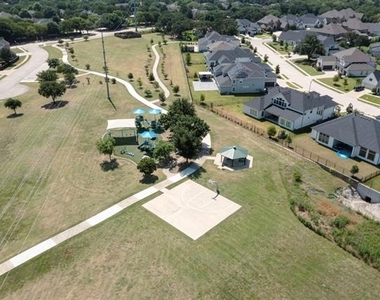
HOA/Condo/Coop Fee Includes: Full Use of Facilities
The manager has not yet mailed us a photo copy of his or her government identification and proof or property ownership.
▼
Manager has not logged in recently
▼
Manager does not yet have user reviews
RENTHOP DESCRIPTION
The apartment is a unit offered at a monthly price of $3,995. The person posting the listing did not specify that any pets were allowed. It may be the case that pets are ok and the manager simply has not yet filled out all the details. The kitchen conveniently includes a dishwasher.
We have 40 photos of this particular unit, building, and surrounding areas.
MLS# 21323773
List Agent Name: Poogle Narendran
List Office Name: Rocket Engine Realty LLC
IDX information is provided exclusively for personal, non-commercial use, and may not be used for any purpose other than to identify prospective properties consumers may be interested in purchasing. Information is deemed reliable but not guaranteed. The listing broker’s offer of compensation is made only to participants of the MLS where the listing is filed.
Courtesy of RH Advisors, Inc. and RHP Realty NJ, Inc.
Enter the 6-digit code sent to or download the
RentHop mobile app to continue.
By selecting Check Availability, you agree that RentHop and real estate professionals may call or text you about your inquiry. Message/data rates may apply. Terms & Privacy.
We found some very similar listings nearby
Select those you'd like to message
Your messages have been sent!
Check Availability
By selecting Check Availability, you agree that RentHop and real estate professionals may call or text you about your inquiry. Message/data rates may apply. Terms & Privacy.