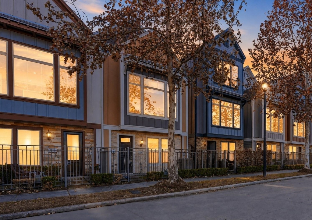
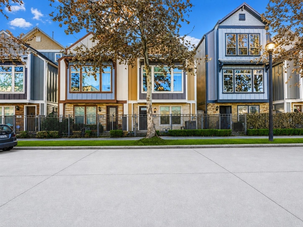
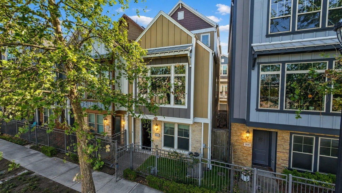
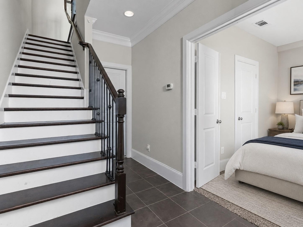
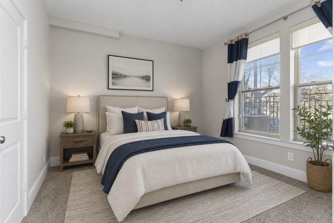
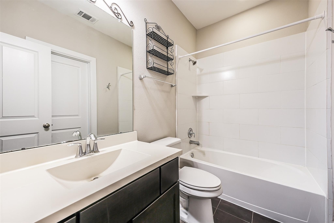
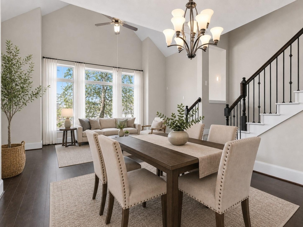
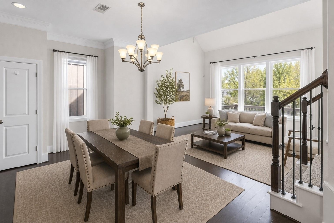
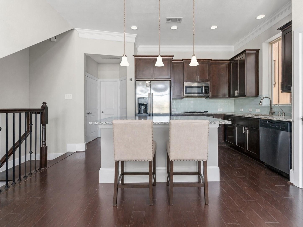
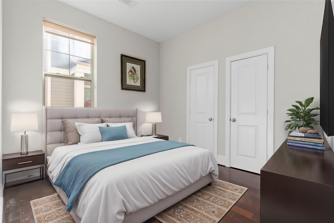
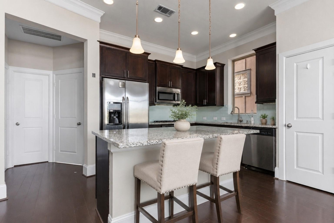
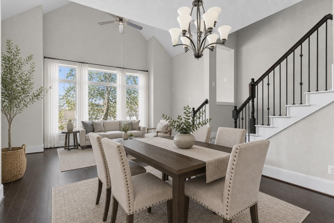
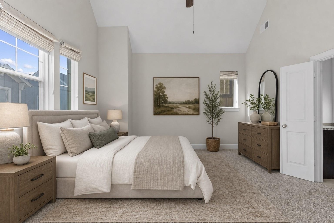
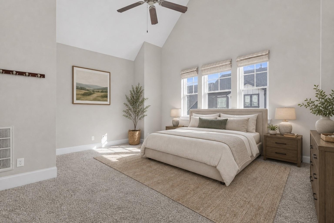
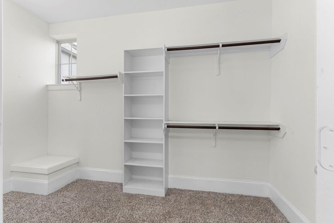
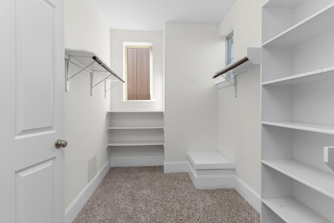
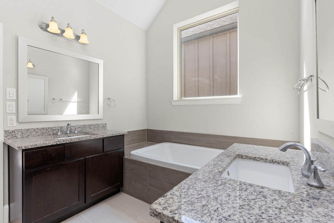
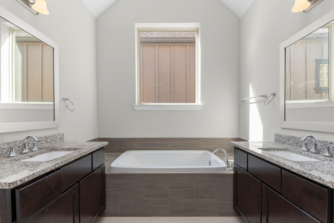
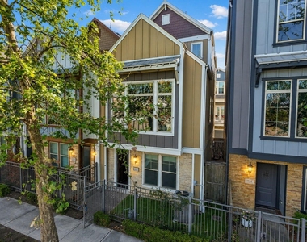
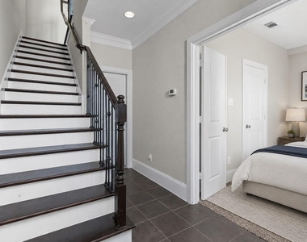
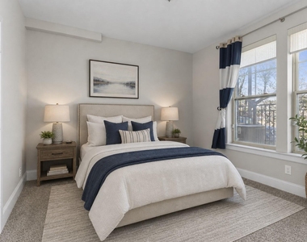
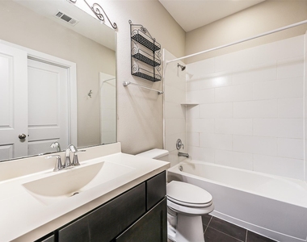
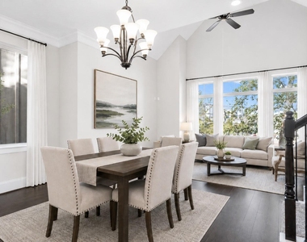
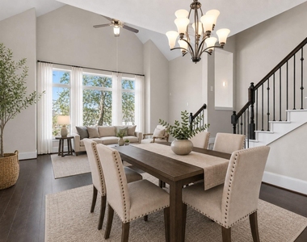
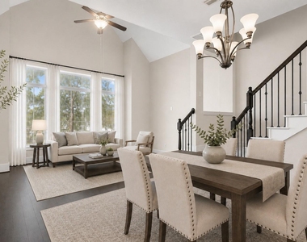
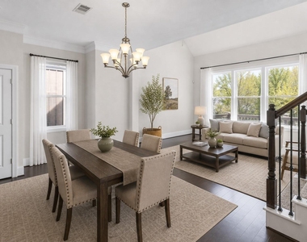
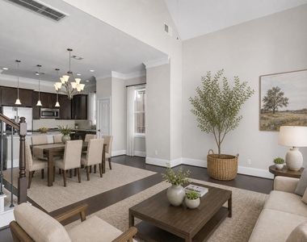
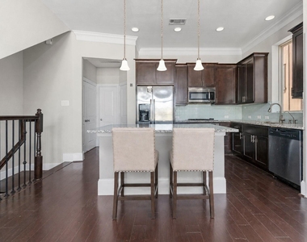
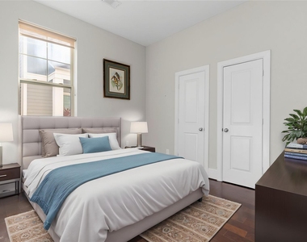
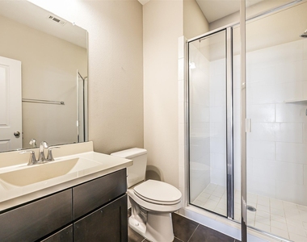
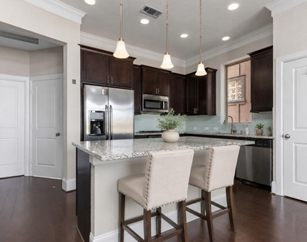
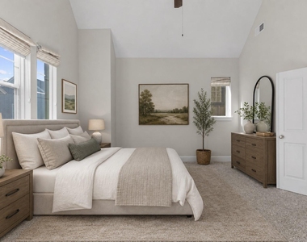
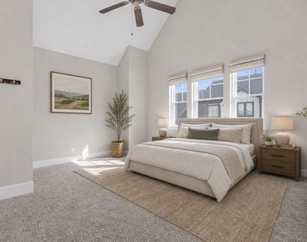
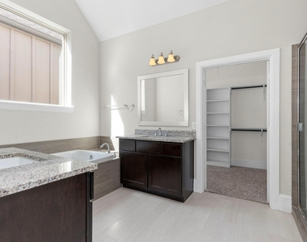
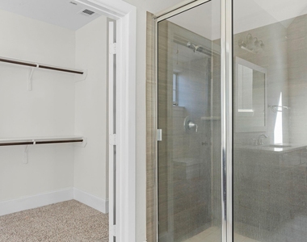
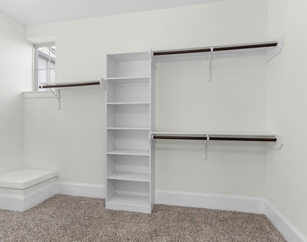
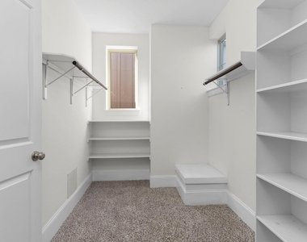
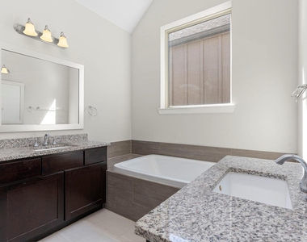

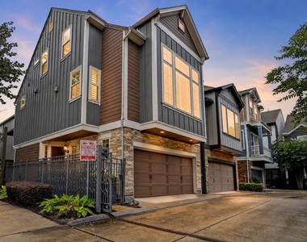
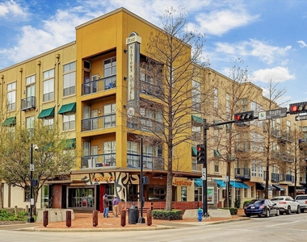
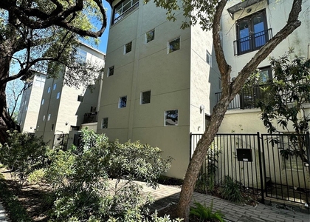
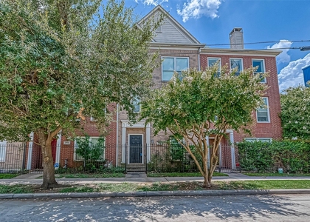
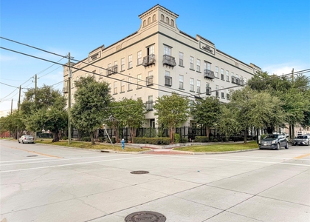
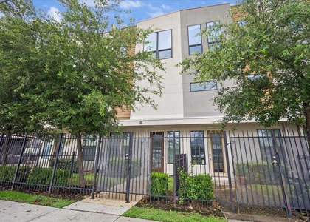
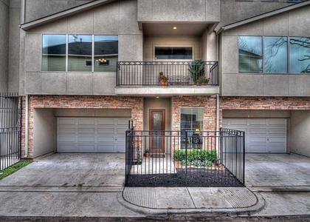
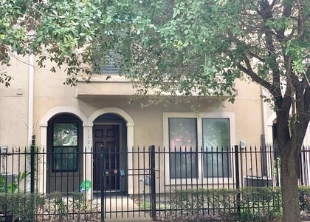
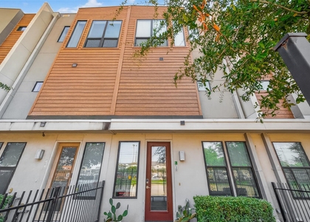
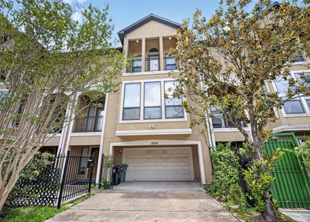
Stunning 3-story home in gated Midtown community! Featuring an open floor plan, soaring vaulted ceilings, abundant natural light, and modern finishes throughout. The first floor offers an elegant foyer, spacious guest suite with private bath, and roomy two-car garage. Gorgeous hardwood floors grace the entire home. The second level boasts impressive high ceilings, gourmet kitchen with built-in stainless appliances, granite countertops, designer backsplash, custom cabinets, refrigerator, washer & dryer, casual dining, and expansive living area accented by stunning custom windows. Also on this level are a secondary bedroom with ensuite bath, laundry room, and half bath. The third floor showcases a luxurious primary suite with spa-inspired bath, dual granite vanities, deep soaker tub, walk-in shower, and spacious closet. Ideally located near trendy bars, restaurants, parks, and with quick access to 59, 610, and the Medical Center. Never flooded! Great location!
AMENITIES
Attached Garage
Dishwasher
Parking Space
ADDITIONAL INFORMATION
Interior
Bathroom Information
Half Bathrooms: 1
Full Bathrooms: 3
Interior Information
Interior Features: Crown Molding, High Ceilings, Formal Entry/Foyer, Prewired for Alarm System, 1 Bedroom Down - Not Primary BR, En-Suite Bath, Primary Bed - 3rd Floor, Sitting Area, Split Plan, Walk-In Closet(s)
Appliances: ENERGY STAR Qualified Appliances, Disposal, Electric Oven, Oven, Microwave, Gas Cooktop, Dryer, Refrigerator, Washer, Dishwasher, Dryer Included, Refrigerator Included, Washer Included, Freestanding Oven, Full Size
Flooring Type: Carpet, Tile, Wood
Door Features: Insulated Doors
Laundry Features: Electric Dryer Hookup, Washer Hookup, Electric Dryer Connection
The median is solely based on the area and the number of bedrooms.
Listing-specific characteristics such as the number of bathrooms and the amenities will also impact the price.
LISTING QUALITY
▲
Listing location is an exact address
▲
Features and amenities are properly noted
▲
RentHop has data for this building
▼
Listing agent has an unconfirmed email address
▼
The manager has not yet mailed us a photo copy of his or her government identification and proof or property ownership.
▼
Manager has not logged in recently
▼
Manager does not yet have user reviews
RENTHOP DESCRIPTION
The apartment is a unit offered at a monthly price of $2,800. The person posting the listing did not specify that any pets were allowed. It may be the case that pets are ok and the manager simply has not yet filled out all the details. The kitchen conveniently includes a dishwasher.
We have 32 photos of this particular unit, building, and surrounding areas.
MLS# 26646366
List Agent Name: Gayla Gayden
List Office Name: Realm Real Estate Professionals - Katy
IDX information is provided exclusively for personal, non-commercial use, and may not be used for any purpose other than to identify prospective properties consumers may be interested in purchasing. Information is deemed reliable but not guaranteed. The listing broker’s offer of compensation is made only to participants of the MLS where the listing is filed.
Courtesy of RH Advisors, Inc. and RHP Realty NJ, Inc.
Gayla Gayden
Licensed Real Estate Agent
Please verify your phone/email
Enter the 6-digit code sent to or download the
RentHop mobile app to continue.
By selecting Check Availability, you agree that RentHop and real estate professionals may call or text you about your inquiry. Message/data rates may apply. Terms & Privacy.
We found some very similar listings nearby
Select those you'd like to message
Your messages have been sent!
Check Availability
By selecting Check Availability, you agree that RentHop and real estate professionals may call or text you about your inquiry. Message/data rates may apply. Terms & Privacy.