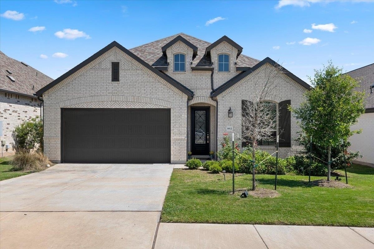
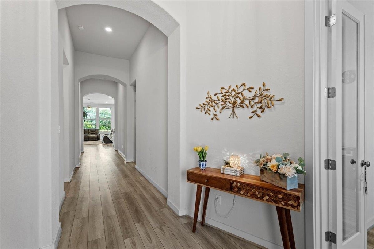
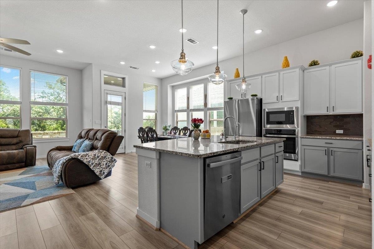
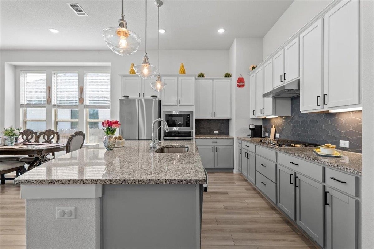
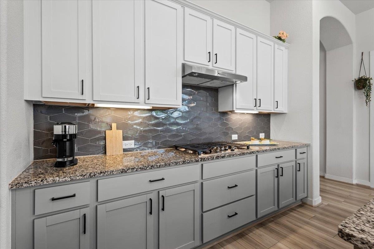
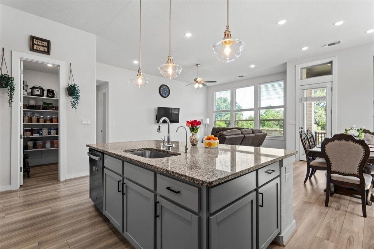
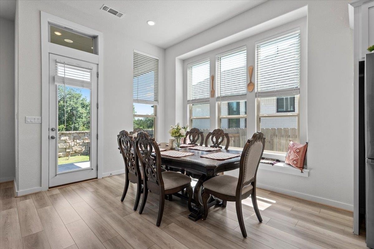
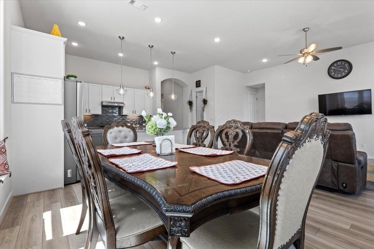
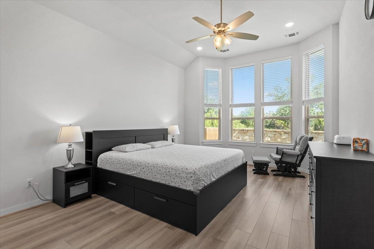
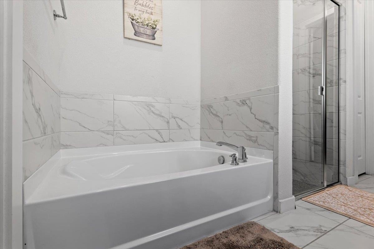
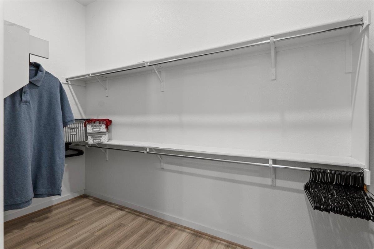
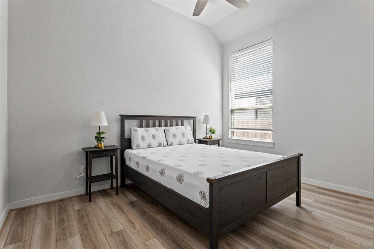
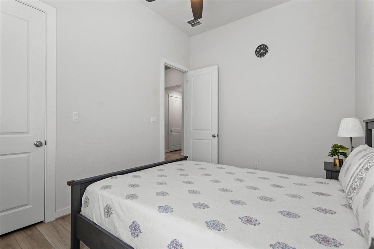
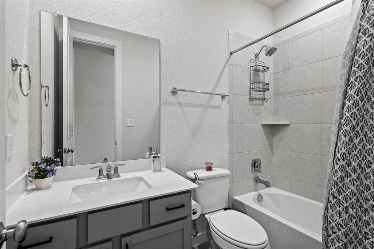
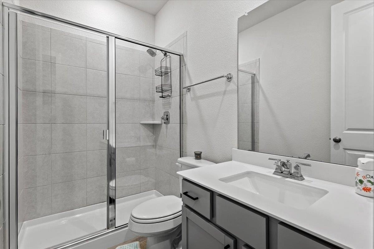
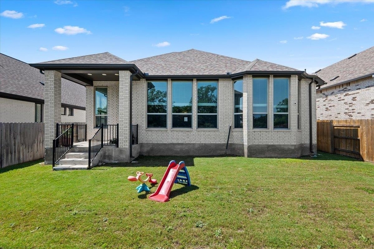
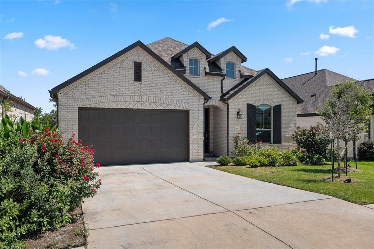
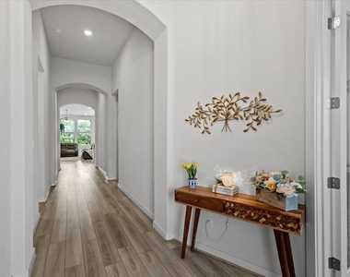
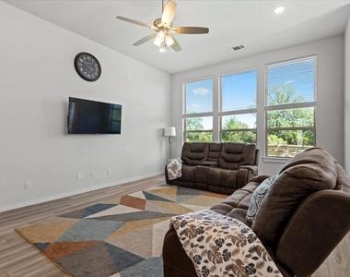
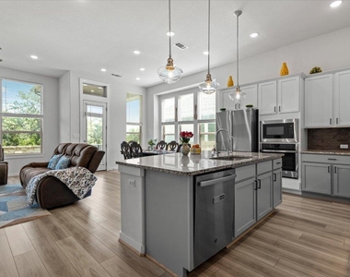
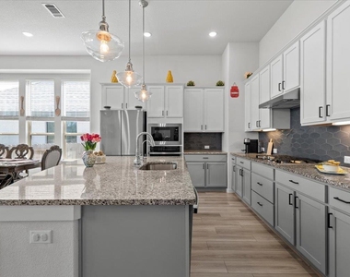
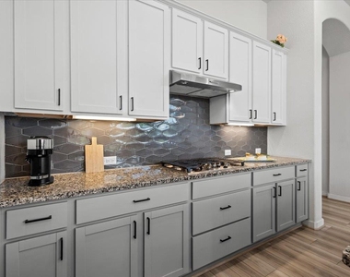
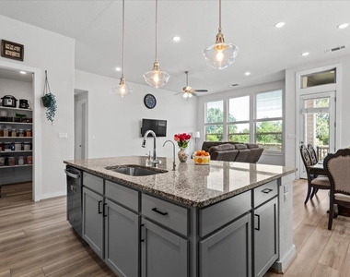
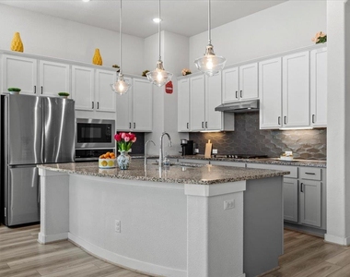
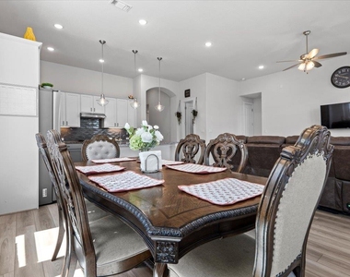
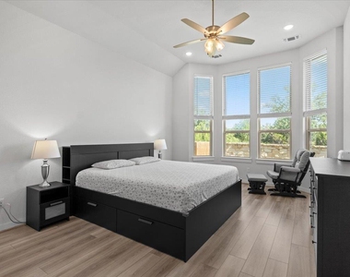
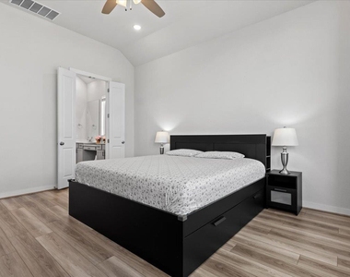
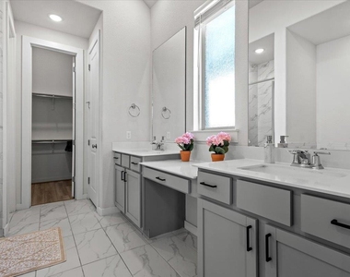
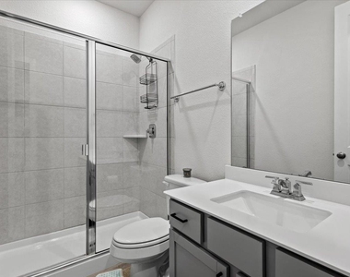
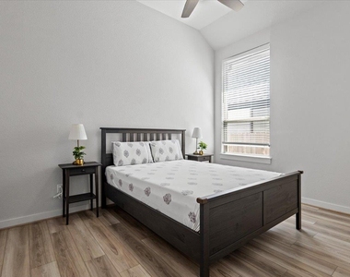
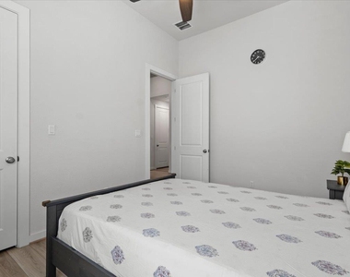
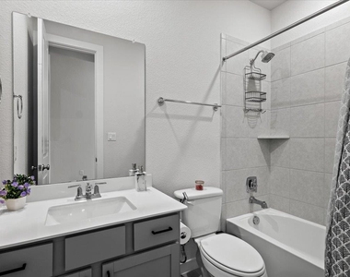
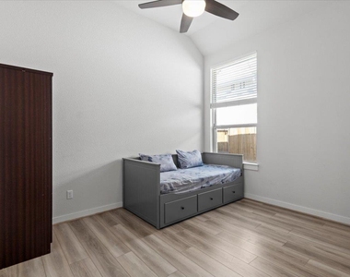
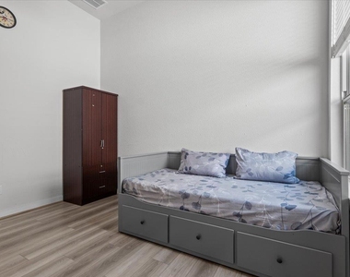
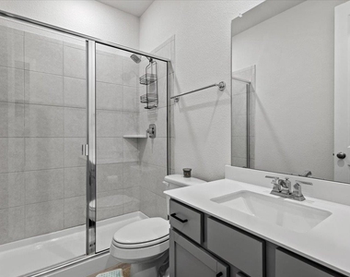
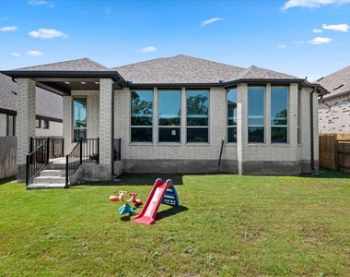
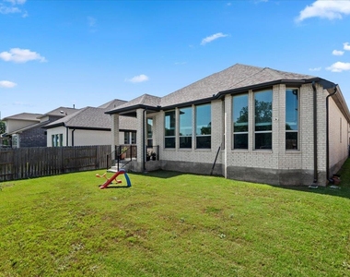
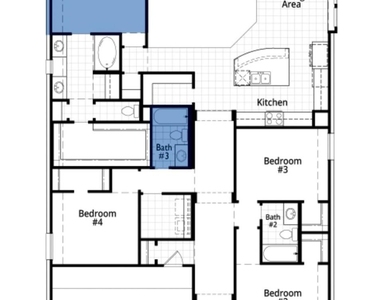
Welcome to this beautifully upgraded open-concept home offering 4 spacious bedrooms, a dedicated home office, and 3 full bathrooms designed for modern living and everyday comfort. Soaring 13-foot ceilings and luxury wood-look vinyl plank flooring throughout create an elegant and seamless feel across the entire home. The gourmet kitchen is a true centerpiece, featuring a 5-burner gas cooktop, separate built-in oven, custom cabinetry, oversized island, and sleek stainless steel appliances - ideal for cooking, entertaining, and daily living. Retreat to the private backyard overlooking a peaceful greenbelt, providing added privacy and scenic views. Additional premium upgrades include a complete water filtration and softener system, tankless water heater, automated sprinkler system, ceiling fans in all rooms, and smart home enhancements throughout. Technology-ready features include pre-wiring for a security system, pre-wiring for surround speakers in the living area, Eero WiFi extenders for enhanced whole-home WiFi coverage, and a smart lock entry system on the main door. The refrigerator, washer, and dryer convey with the home. Ideally located with quick access to Hwy 183, Hwy 29, and Ronald Reagan Blvd. Tarvin Elementary, Harmony School, and BASIS Charter Schools are all located within approximately 7–8 minutes driving distance. This home combines luxury, convenience, and modern functionality in one exceptional package
AMENITIES
Private Outdoor Space
Dishwasher
Parking Space
Short Term Allowed
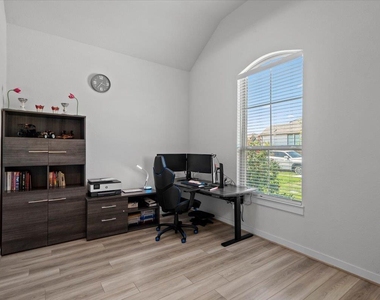
Home Office
ADDITIONAL INFORMATION
Interior
Bathroom Information
Full Bathrooms: 3
Interior Information
Interior Features: Breakfast Bar, Ceiling Fan(s), Kitchen Island, Open Floorplan, Pantry, Recessed Lighting, Smart Thermostat, Walk-In Closet(s), Ceiling-High, Quartz Counters, Primary Bedroom on Main
The manager has not yet mailed us a photo copy of his or her government identification and proof or property ownership.
▼
Manager has not logged in recently
▼
Manager does not yet have user reviews
RENTHOP DESCRIPTION
The apartment is a unit offered at a monthly price of $2,500. The person posting the listing did not specify that any pets were allowed. It may be the case that pets are ok and the manager simply has not yet filled out all the details. The kitchen conveniently includes a dishwasher.
We have 37 photos of this particular unit, building, and surrounding areas.
We found some very similar listings nearby
Select those you'd like to message
Your messages have been sent!
Check Availability
By selecting Check Availability, you agree that RentHop and real estate professionals may call or text you about your inquiry. Message/data rates may apply. Terms & Privacy. California Privacy Notice


































 Your Privacy Choices
