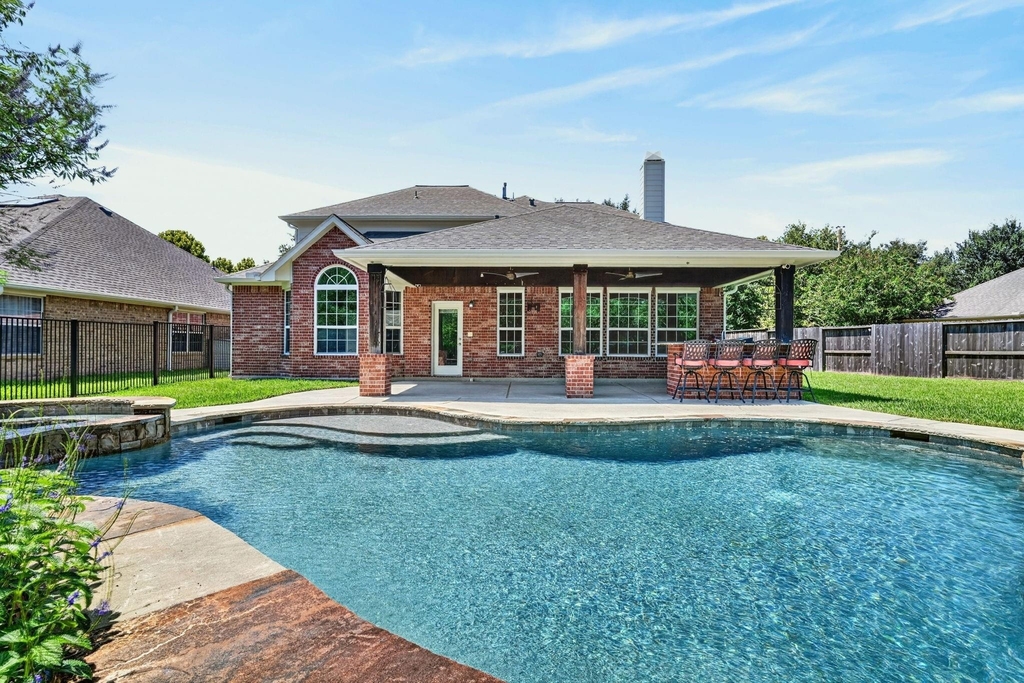
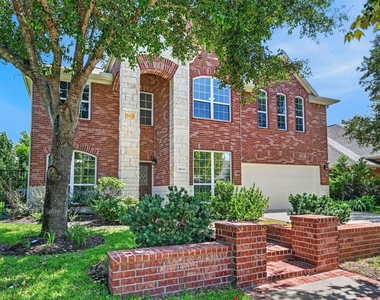
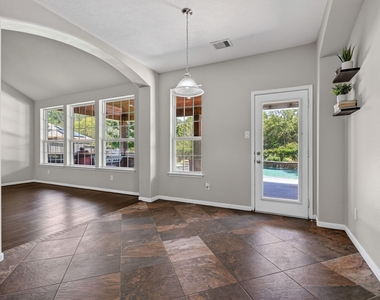
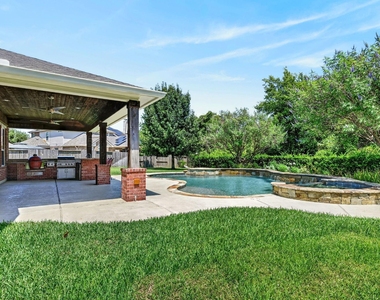
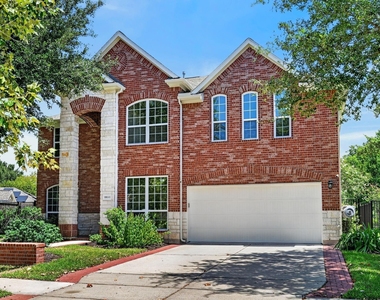
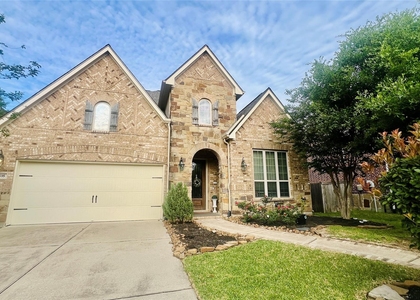
Located in sought-after Bridgeland, this move-in-ready home is a must-see! Featuring an amazing backyard retreat with a sparkling pool and outdoor kitchen, it's perfect for entertaining and enjoying Texas outdoor living.
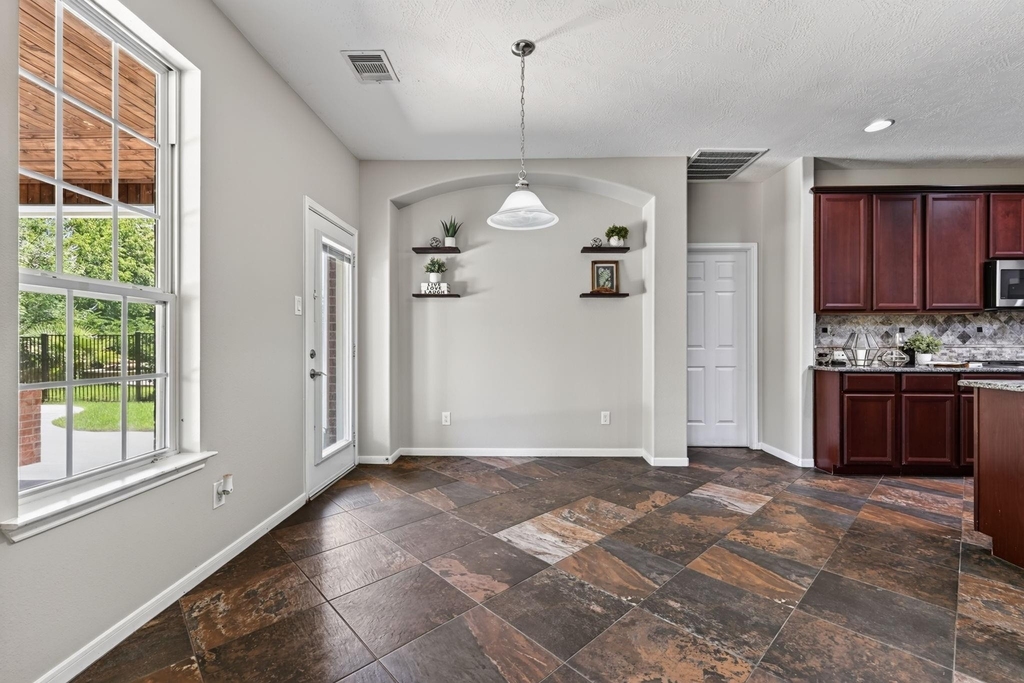
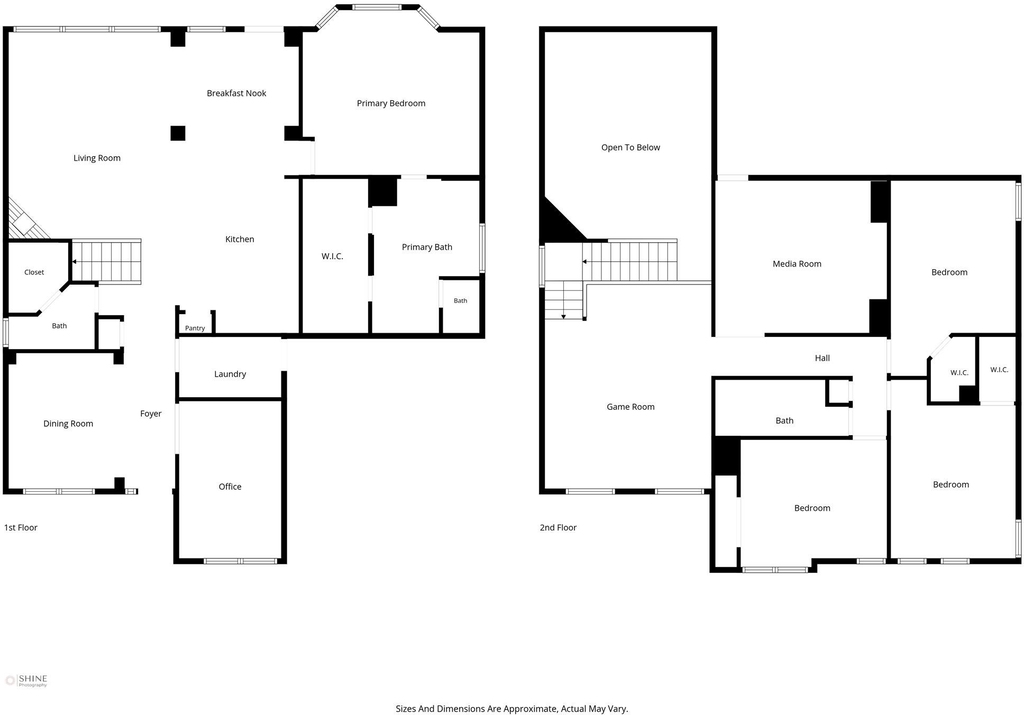
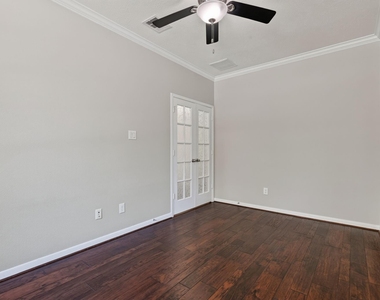
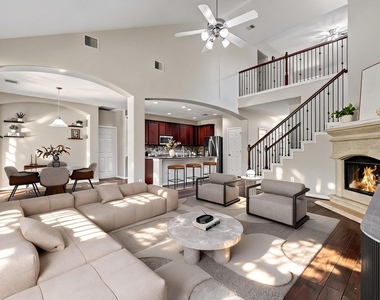
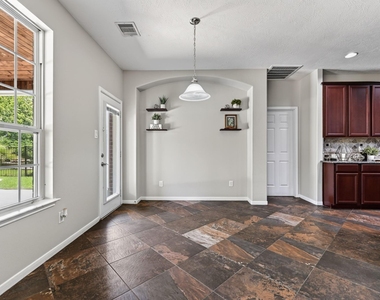
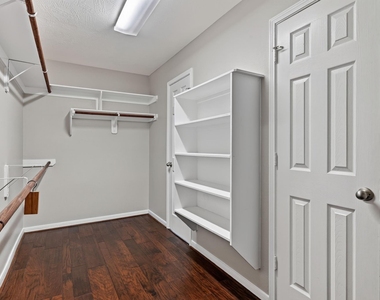
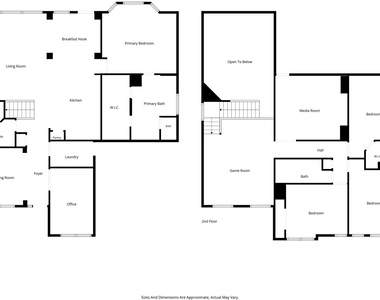
This stunning 4-bedroom home offers a private office downstairs, spacious living areas, and beautiful hard-surface flooring throughout. The bright, open-concept kitchen flows seamlessly into the living area, creating an inviting space for everyday living and gatherings.
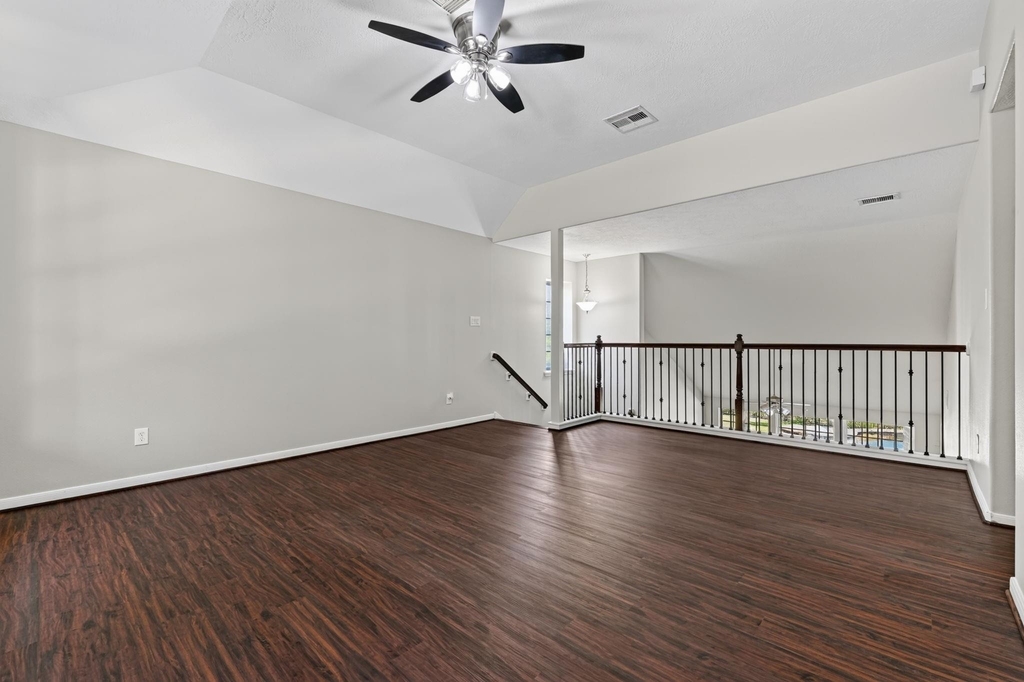
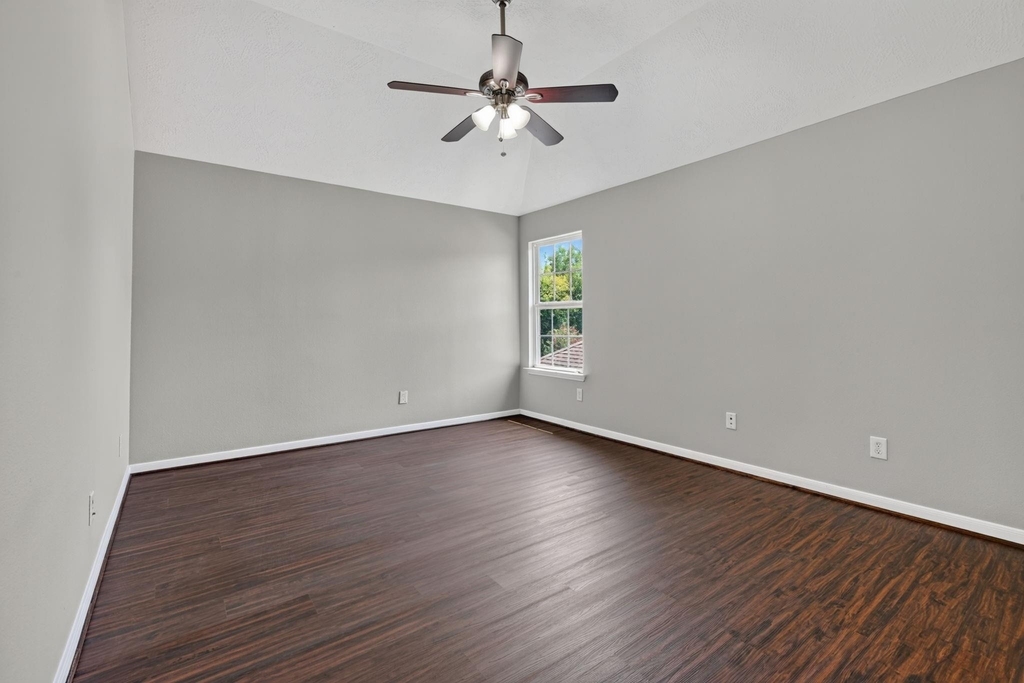
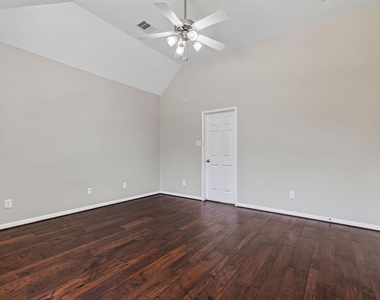
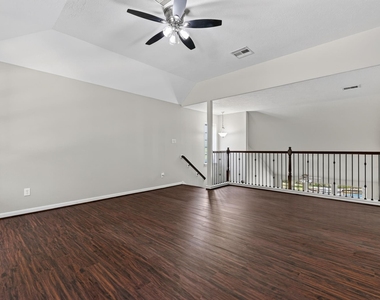
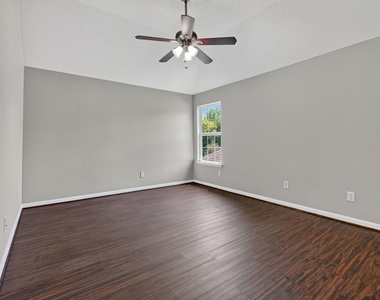
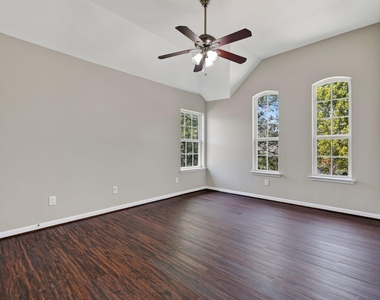
The Primary Suite is conveniently located downstairs, while upstairs features three additional bedrooms, a spacious game room, and a dedicated media room-plenty of space for everyone to enjoy.
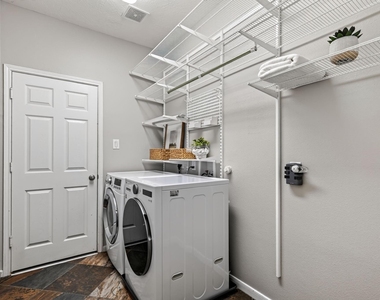
Refrigerator, washer, and dryer are included. Enjoy the exceptional Bridgeland lifestyle with miles of trails, lakes, parks, pools, and recreation.
A beautiful combination of space, comfort, and resort-style living in one of Cypress' most desirable master-planned communities!
AMENITIES
Attached Garage
Fireplace
Private Outdoor Space
Dishwasher
Parking Space
ADDITIONAL INFORMATION
Interior
Bathroom Information
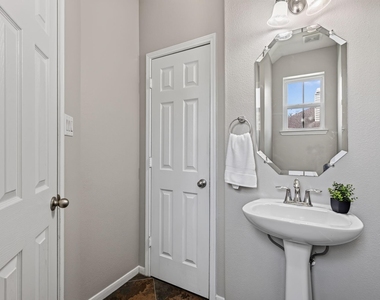
Half Bathrooms: 1
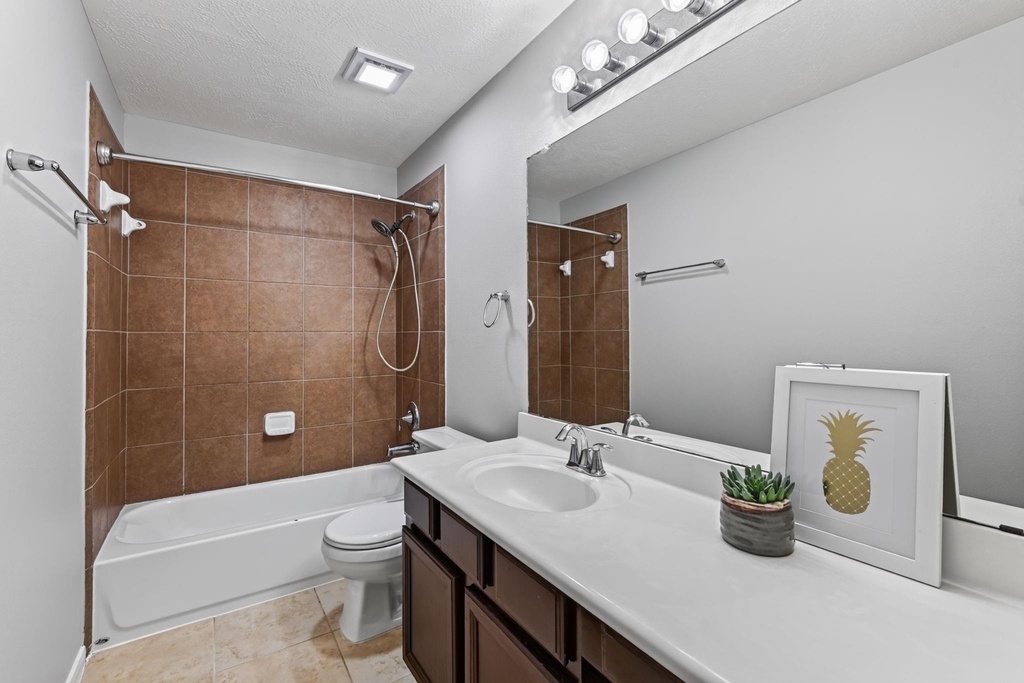
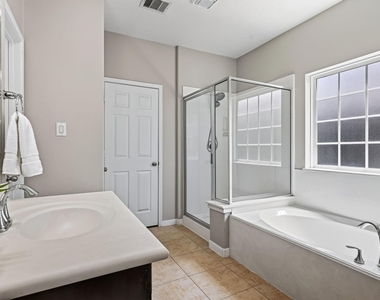
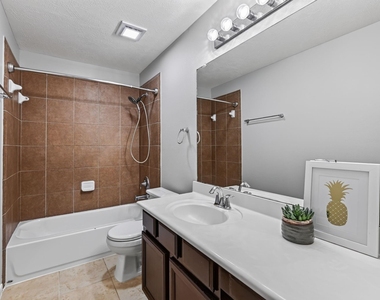
Full Bathrooms: 2
Interior Information
Interior Features: High Ceilings, 3 Bedrooms Up
Appliances: Disposal, Electric Oven, Microwave, Gas Cooktop, Dryer, Refrigerator, Washer, Dishwasher, Dryer Included, Washer Included
Flooring Type: Engineered Wood, Vinyl Plank
Fireplace Information
Has Fireplace
Fireplace Features: Gas
Fireplaces: 1
Exterior
Property Information
Square Footage: 3,366
Year Built: 2009
Building Information
Building Area Total: 3366
Patio and Porch Features: Patio
Pool Information
Pool Features: Heated, In Ground, Pool With Hot Tub Attached
Pool is Private
Lot Information
Lot Features: Back Yard, Subdivided
Lot Size Area: 0.2298
Lot Size Units: Acres
Lot Size Acres: 0.2298
Square Footage: 10,010
Land Information
Water Source: Water District
Utilities
Utilities Information
Cooling Type: Ceiling Fan(s), Electric
Heating Type: Natural Gas
Parking
Parking Information
Has Garage
Attached Garage
Parking Features: Attached, Additional Parking, Garage Door Opener
Garage Spaces: 2
Location
HOA Information
HOA/Condo/Coop Amenities: Basketball Court, Clubhouse, Dog Park, Fitness Center, Jogging Path, Party Room, Playground, Pool, Sport Court, Tennis Court(s), Garbage Service, Pond, Splash Pad
The manager has not yet mailed us a photo copy of his or her government identification and proof or property ownership.
▼
Manager has not logged in recently
▼
Manager does not yet have user reviews
RENTHOP DESCRIPTION
The apartment is a unit offered at a monthly price of $4,200. The person posting the listing did not specify that any pets were allowed. It may be the case that pets are ok and the manager simply has not yet filled out all the details. The kitchen conveniently includes a dishwasher.
We have 37 photos of this particular unit, building, and surrounding areas.
We found some very similar listings nearby
Select those you'd like to message
Your messages have been sent!
Check Availability
By selecting Check Availability, you agree that RentHop and real estate professionals may call or text you about your inquiry. Message/data rates may apply. Terms & Privacy. California Privacy Notice































 Your Privacy Choices
