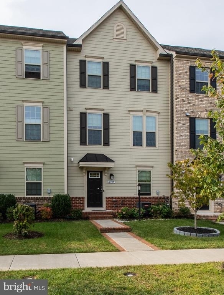
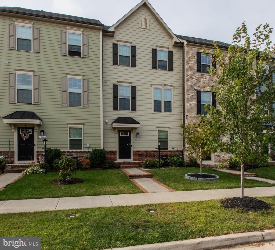
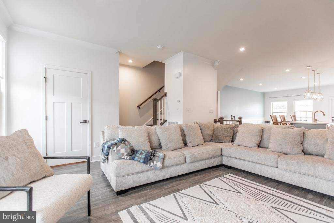
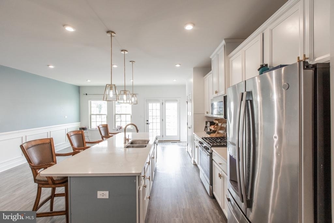
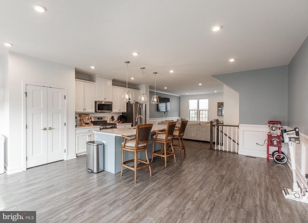
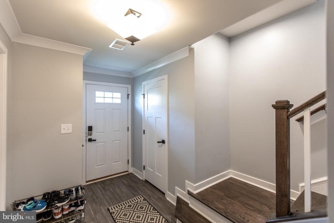
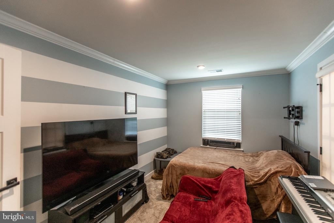
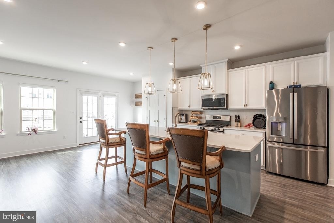
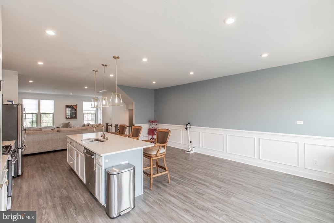
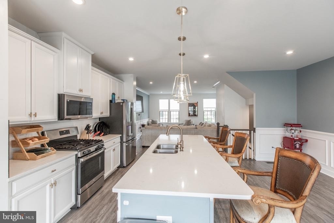
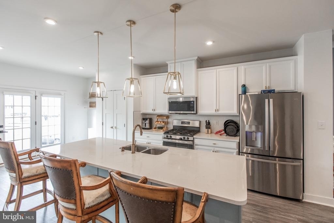
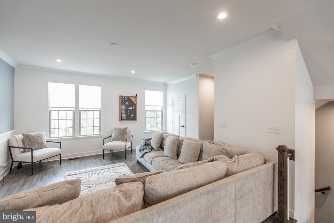
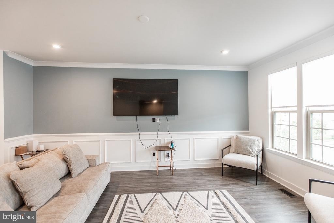
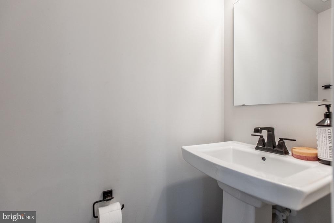
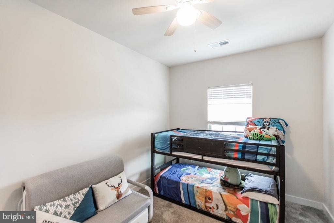
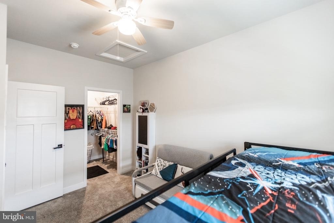
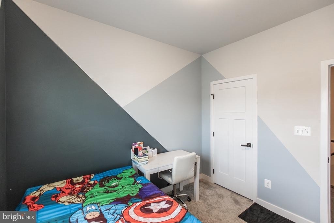
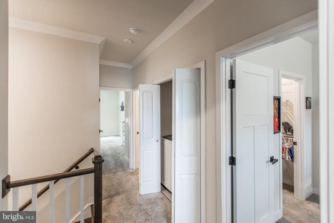
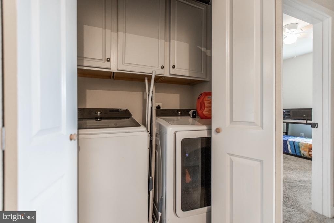
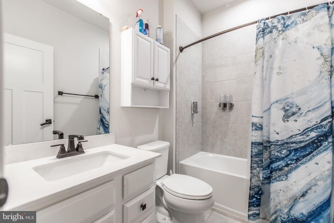
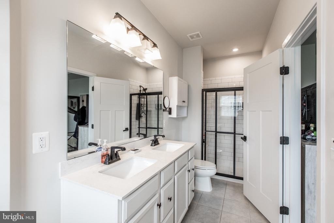
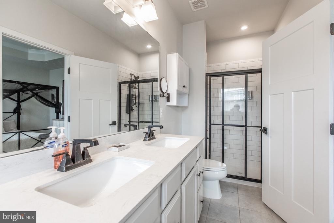
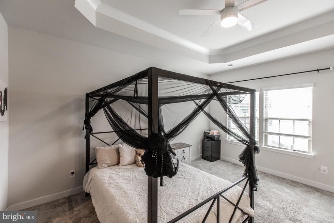
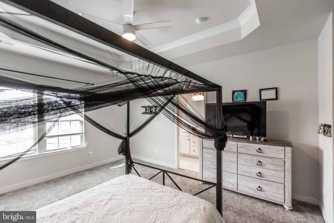
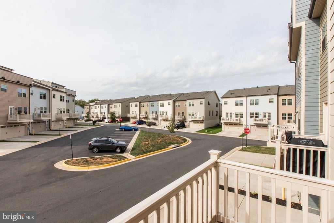
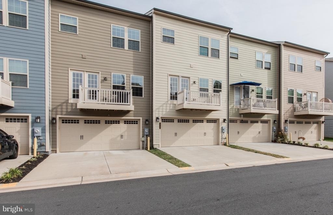
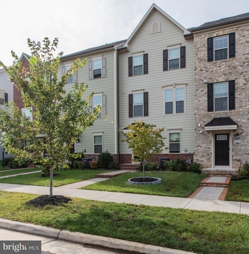
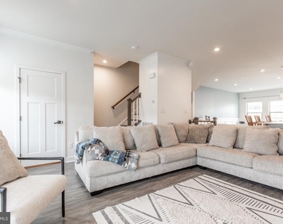
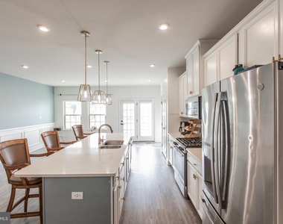
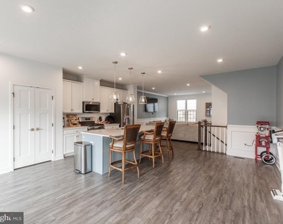
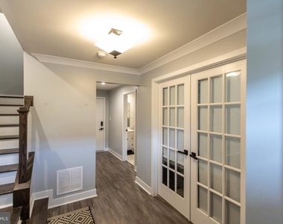
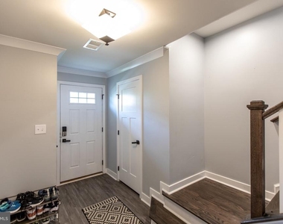
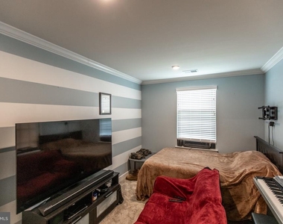
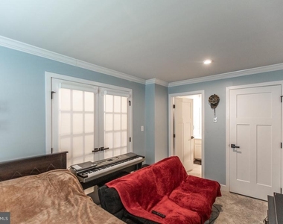
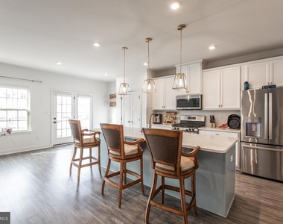
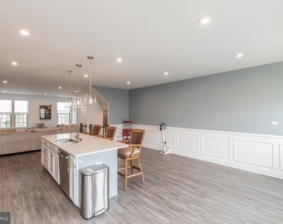
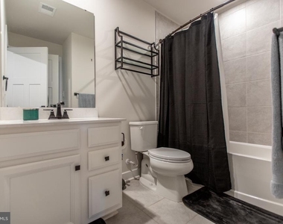
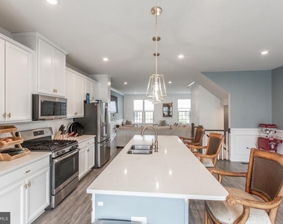
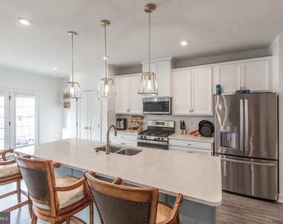
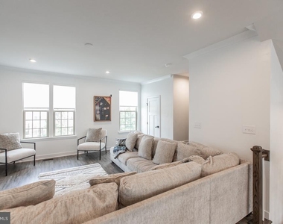
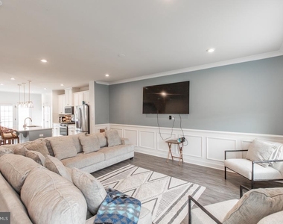
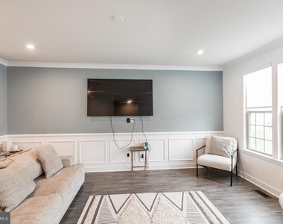
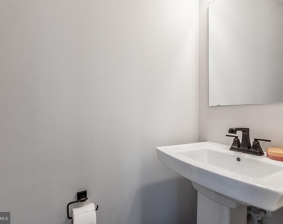
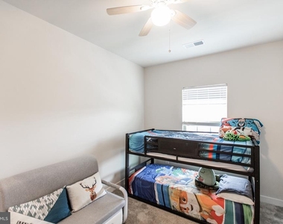
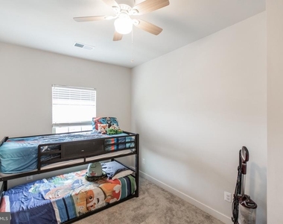
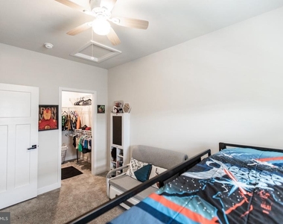
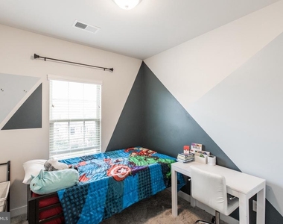
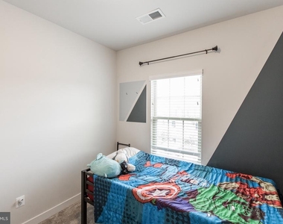
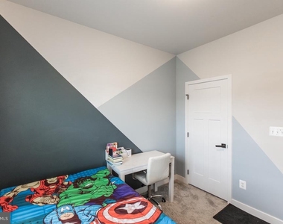
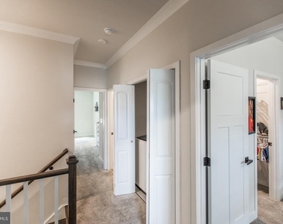
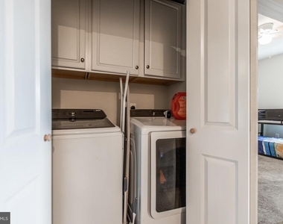
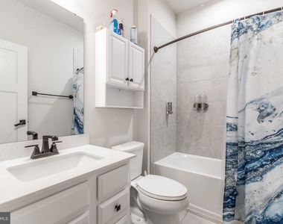
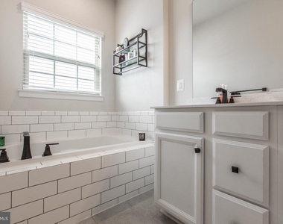
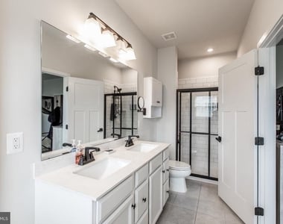
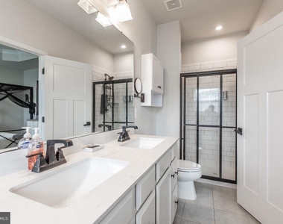
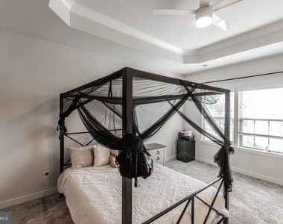
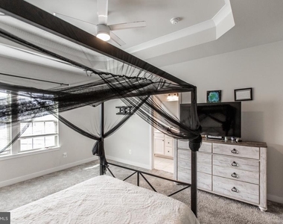
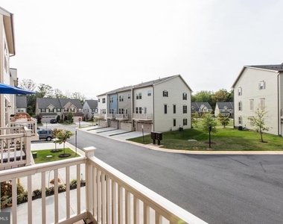
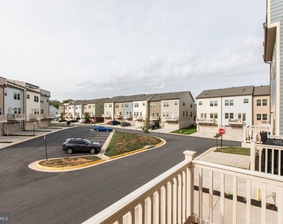
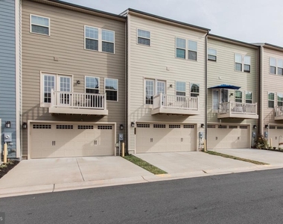
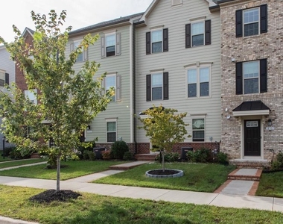
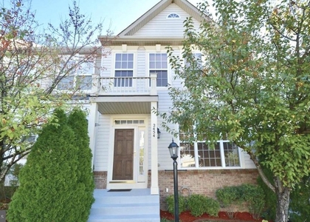
This is your chance to live and play in amenity filled Potomac Shores. Available July 1! Built in 2020, this town home features tons of natural light, a two car garage, Three bedrooms, three full baths and a half bath, with one full bath on the lower level. There is plenty of living space through out. Front entry is elegant and welcoming with high luxury vinyl gray wood tone floors, neutral painted walls and a private den with full bath. French door draped Den can double as an in law suite, guest room/extra bedroom, office, recreation area, library, yoga studio or just about anything your imagination can dream up! Den area has a private full bath. The second level is picture perfect featuring a modern kitchen with designer gold touches throughout, large center island,tons of cabinet space and a great pantry. There is generous space for a dining room table or other accessories to make the kitchen and eat in area warm and welcoming. The quaint balcony off the kitchen is perfect for a container garden or relaxation space. The living room is spacious and draped with lots of natural light. There is a half bath off the living room area on the 2nd level. The upper level features a laundry nook with shelves and storage, two secondary bedrooms with a full bath and an owner's suite with a separate bath. The secondary bedrooms are generously sized. One secondary bedroom features a walk in closet. The Owner's Suite is large and relaxing. Enjoy enough space for just about any size bed. Get organized in the large walk in closet. Owner's bath features subway tile with black accents, fixtures and glass enclosure. Simply a great place to call home waiting on you. See this home today!
The manager has not yet mailed us a photo copy of his or her government identification and proof or property ownership.
▼
Manager has not logged in recently
▼
Manager does not yet have user reviews
RENTHOP DESCRIPTION
The apartment is a unit offered at a monthly price of $3,000. The person posting the listing did not specify that any pets were allowed. It may be the case that pets are ok and the manager simply has not yet filled out all the details. The kitchen conveniently includes a dishwasher.
We have 40 photos of this particular unit, building, and surrounding areas.
Last Updated: 10 hours ago
Data Source: Bright MLS
MLS# VAPW2122082
List Agent Name: Leah L Webster
List Office Name: RE/MAX Allegiance
IDX information is provided exclusively for personal, non-commercial use, and may not be used for any purpose other than to identify prospective properties consumers may be interested in purchasing. Information is deemed reliable but not guaranteed. The listing broker’s offer of compensation is made only to participants of the MLS where the listing is filed.
Courtesy of RH Advisors, Inc. and RHP Realty NJ, Inc.
By selecting Check Availability, you agree that RentHop and real estate professionals may call or text you about your inquiry. Message/data rates may apply. Terms & Privacy. California Privacy Notice
We found some very similar listings nearby
Select those you'd like to message
Your messages have been sent!
Check Availability
By selecting Check Availability, you agree that RentHop and real estate professionals may call or text you about your inquiry. Message/data rates may apply. Terms & Privacy. California Privacy Notice




























 Your Privacy Choices