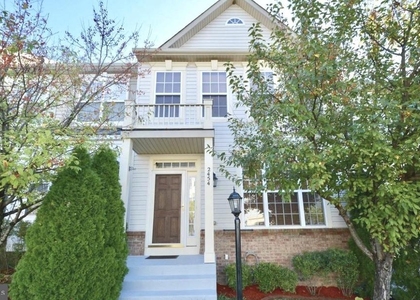
18105 Red Cedar Road

Prince William, 22026
$3,000
LEASED / EXPIRED
Posted 2 weeks ago, Immediate Move-In
bedrooms
4 Bed
bathrooms
3 Bath
bathrooms
1 Half Bath
square feet
2,524 Sqft
Listing by Leah L Webster, RE/MAX Allegiance
Save Listing

SIMILAR NEARBY LISTINGS
18002 Alicia Avenue
Dumfries, Prince William
22026
$3,195
By Zeeshan Sarwar, 20 hours ago
bedrooms
4 Bed
|
bathrooms
3 Bath
|
square feet
2,364 Sqft
1949 Greenbriar Hall Road
Prince William
22026
$3,000
By Anne-Marie Pett, 20 hours ago
bedrooms
4 Bed
|
bathrooms
3 Bath
|
square feet
1,958 Sqft
15731 Pierre Court
Beau Ridge Estates, Montclair, Prince William
22193
$3,000
By Mila R Robinson, 21 hours ago
bedrooms
4 Bed
|
bathrooms
2 Bath
|
square feet
2,000 Sqft
2505 Basin View Lane
River Oaks, Prince William
22191
$3,200
By Abel Mensur, 15 hours ago
bedrooms
4 Bed
|
bathrooms
3 Bath
|
square feet
1,980 Sqft
16889 Toms River Loop
Princeton Woods, Prince William
22026
$3,000
By Hoozayfa Shakir Shaikh, 19 hours ago
bedrooms
4 Bed
|
bathrooms
3 Bath
|
square feet
1,662 Sqft
2454 Battery Hill Circle
Rippon Landing, Woodbridge, Prince William
22191
$2,850
By Alex T Eshete, 16 hours ago
bedrooms
4 Bed
|
bathrooms
3 Bath
|
square feet
2,320 Sqft

DESCRIPTION
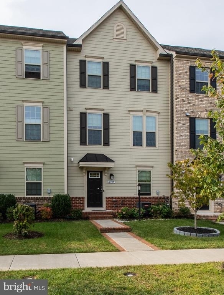
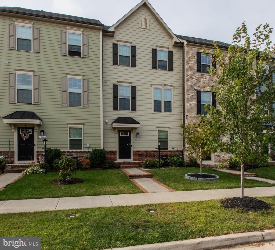
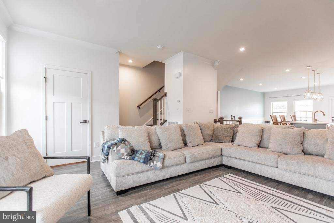
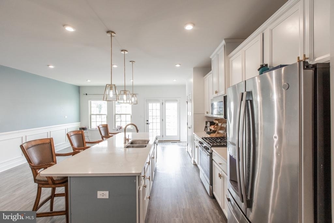
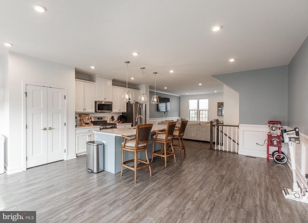
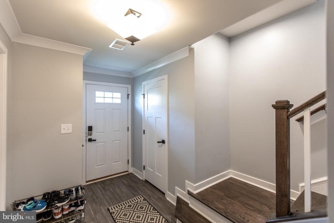
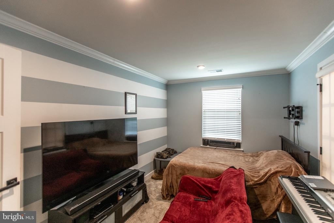
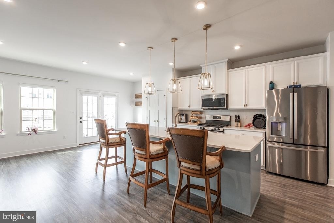
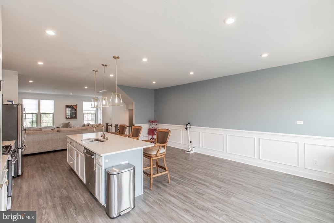
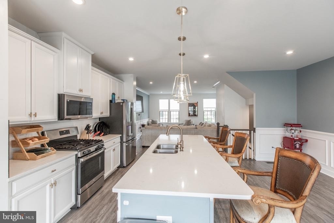
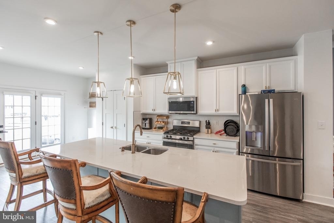
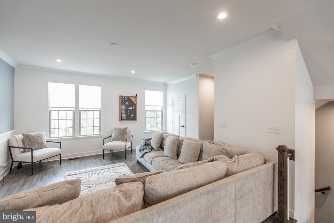
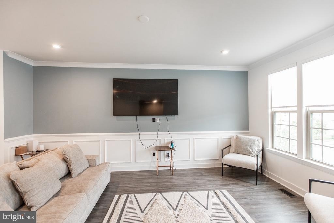
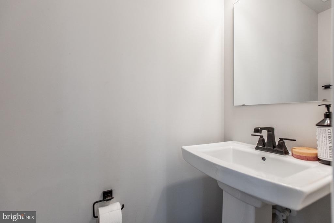
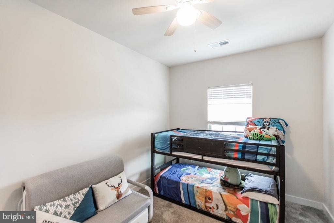
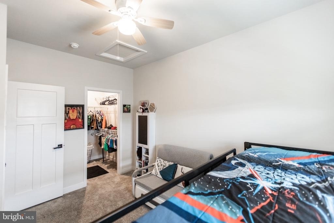
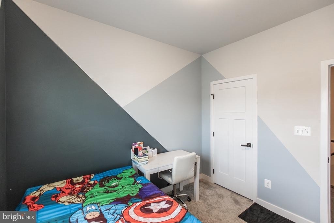
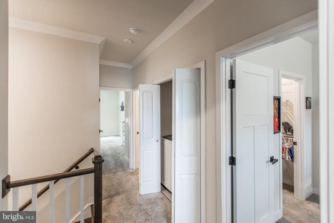
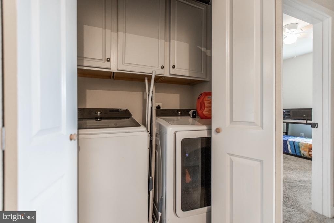
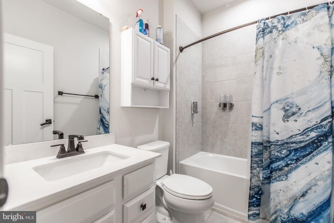
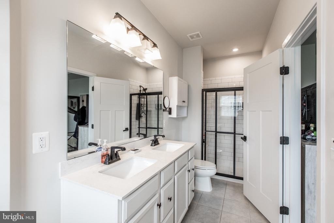
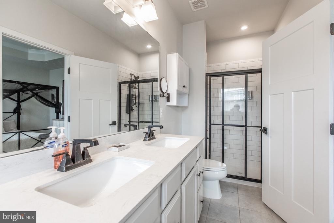
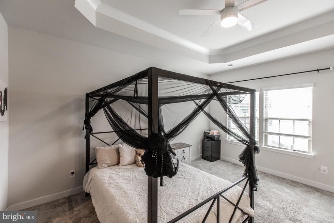
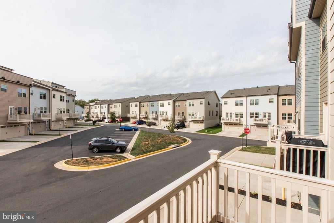
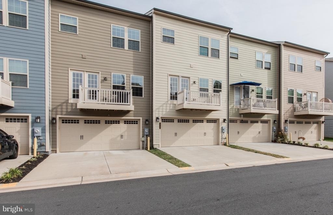
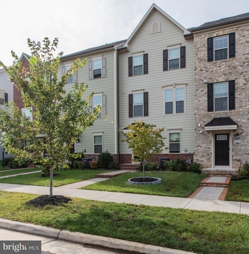
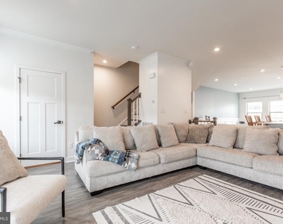
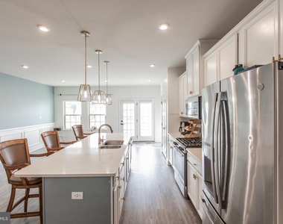
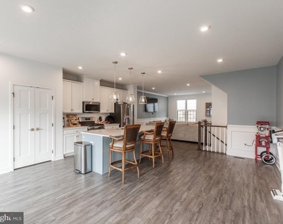
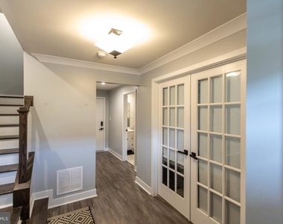
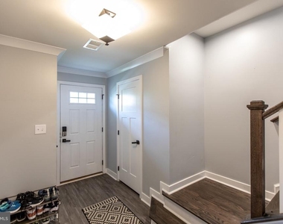
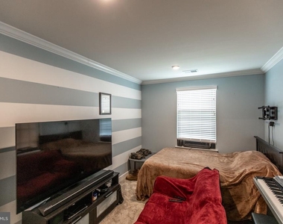
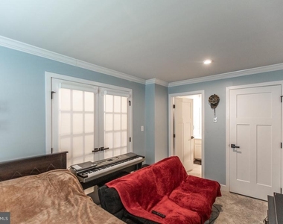
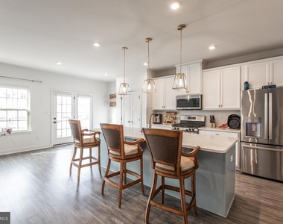
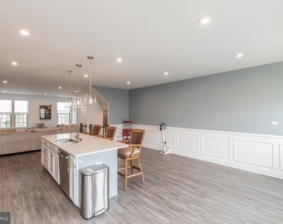
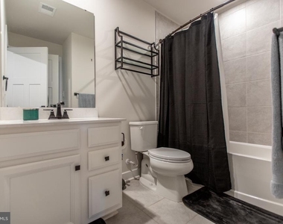
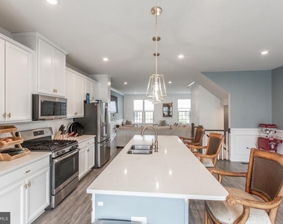
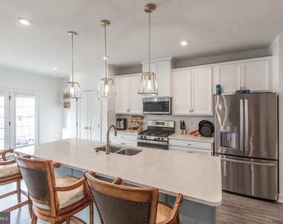
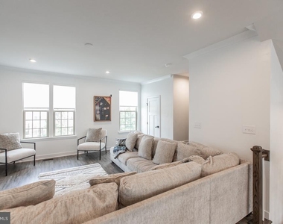
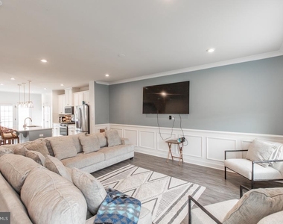
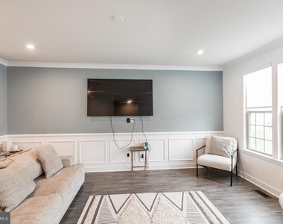
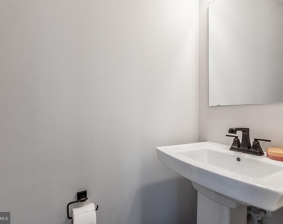
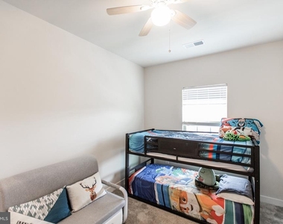
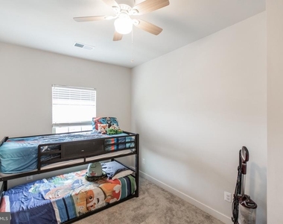
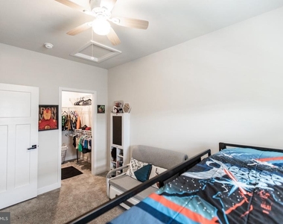
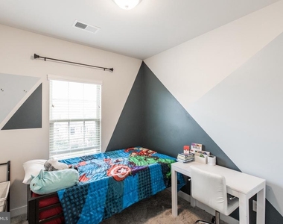
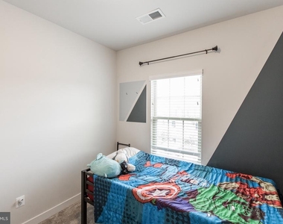
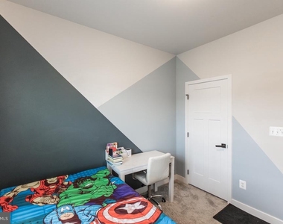
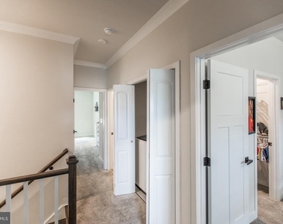
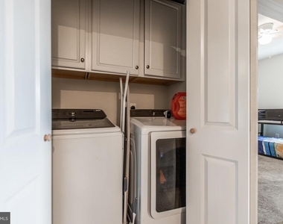
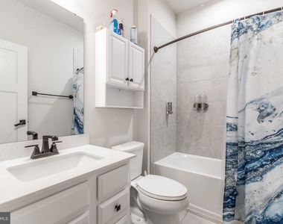
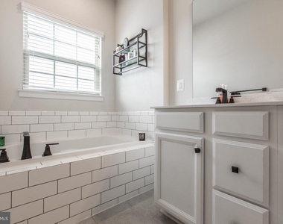
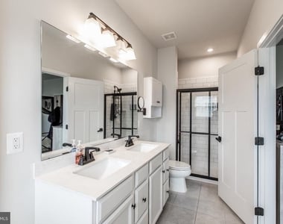
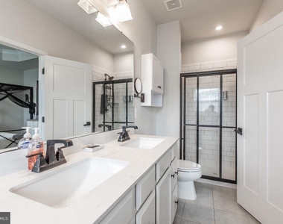
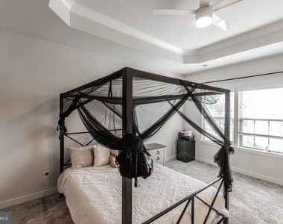
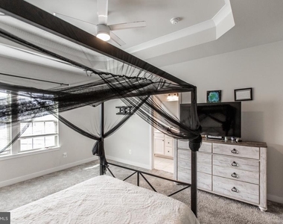
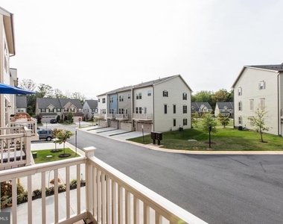
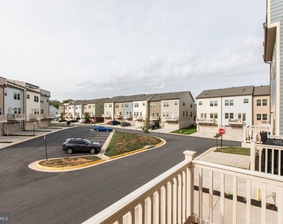
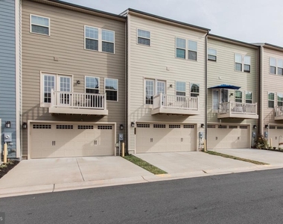
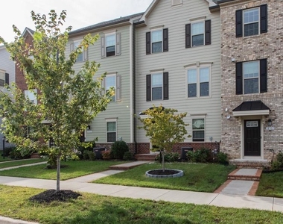
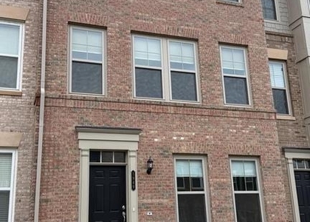
This is your chance to live and play in amenity filled Potomac Shores. Available July 1! Built in  2020, this town home features tons of natural light, a two car garage, Three  bedrooms, three full baths and a half bath, with one  full bath  on the lower level.  There is plenty of living space through out. Front entry is elegant and welcoming with high luxury vinyl gray wood tone floors, neutral painted walls and  a private den with full bath. French door draped  Den can double as an in law suite,  guest room/extra bedroom, office, recreation area, library, yoga studio or just about anything your imagination can dream up! Den area has a private full bath. The second level is picture perfect featuring a modern kitchen with designer gold touches throughout, large center island,tons of cabinet space and a great pantry. There is generous space for a dining room table or other accessories to make the kitchen and eat in area warm and welcoming. The  quaint balcony off the kitchen is perfect for a container garden  or relaxation space.  The living room  is spacious and draped with lots of natural light. There is a half bath off  the living room area on the 2nd level. The upper level features a laundry nook with  shelves and storage, two secondary bedrooms with  a full bath and an owner's suite with a separate bath. The secondary bedrooms are generously sized. One  secondary bedroom features a walk in closet. The  Owner's Suite is large and relaxing. Enjoy enough space for just about any size bed. Get organized in the  large walk in closet. Owner's bath features subway tile with black  accents, fixtures and glass enclosure. Simply a great place to call home waiting on you. See this home today!

AMENITIES
Private Outdoor Space
Dishwasher
Parking Space
Virtual Tour
Video/3D Tour

ADDITIONAL INFORMATION
Interior

    Bathroom Information

  • Half Bathrooms: 1
  • Full Bathrooms: 3

    Interior Information

  • Interior Features: Ceiling Fan(s), Crown Molding, Kitchen Island, Pantry, Recessed Lighting, Soaking Tub, Walk-In Closet(s), Carpet, Chair Railings, Combination Dining/Living, Dining Area, Entry Level Bedroom, Primary Bath(s), Bathroom - Tub Shower, Wainscotting, Wood Floors, Window Treatments
  • Appliances: Microwave, Gas Oven, Stainless Steel Appliance(s), Disposal, Dishwasher, Washer, Dryer, Refrigerator
  • Flooring Type: Carpet, Ceramic Tile, Wood

    Room Information

  • Rooms: 9

    Basement Information

  • Basement: Full, Finished
Exterior

    Property Information

  • Has Property Attached
  • Square Footage: 2,524
  • Square Footage Source: $0
  • Architectural Style: Traditional, Colonial
  • Year Built Source: Estimated
  • Year Built: 2020

    Building Information

  • Levels: 3
  • Other Structures: Above Grade, Below Grade
  • Construction Materials: Brick, Vinyl Siding, Combination
  • Patio and Porch Features: Balcony

    Lot Information

  • Lot Size Area: 1851
  • Lot Size Units: Square Feet
  • Lot Size Acres: 0.04
  • Square Footage: 1,851

    Land Information

  • Water Source: Public
Utilities

    Utilities Information

  • Cooling Type: Central Air
  • Heating Type: Heat Pump(s)
  • Sewer : Public Sewer
Parking

    Parking Information

  • Has Garage
  • Parking Features: Attached, Garage, Driveway
  • Garage Spaces: 2
Location

    HOA Information

  • HOA/Condo/Coop Fee Includes: Snow Removal, Trash, Management, High Speed Internet
  • HOA/Condo/Coop Amenities: Fitness Center, Clubhouse, Basketball Court, Exercise Course, Playground, Swimming Pool, Jog/Walk Path, Water/Lake Privileges, Common Grounds
  • HOA Fee Frequency: Monthly

MAP


22026

LISTING QUALITY
▲ Features and amenities are properly noted
▲ RentHop has data for this building
▼ The manager has not yet mailed us a photo copy of his or her government identification and proof or property ownership.
▼ Manager has not logged in recently
▼ Manager does not yet have user reviews

RENTHOP DESCRIPTION
The apartment is a unit offered at a monthly price of $3,000. The person posting the listing did not specify that any pets were allowed. It may be the case that pets are ok and the manager simply has not yet filled out all the details. The kitchen conveniently includes a dishwasher.
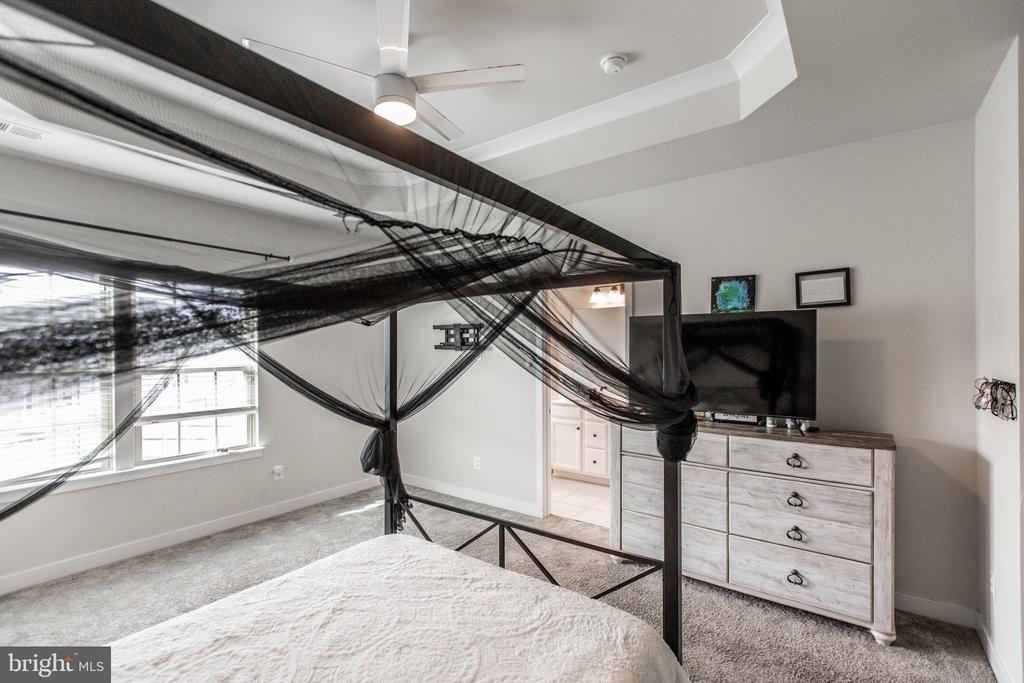
We have 40 photos of this particular unit, building, and surrounding areas.
See available units at 18105 Red Cedar Road.

Does something look off?

Courtesy of RH Advisors, Inc. and RHP Realty NJ, Inc.