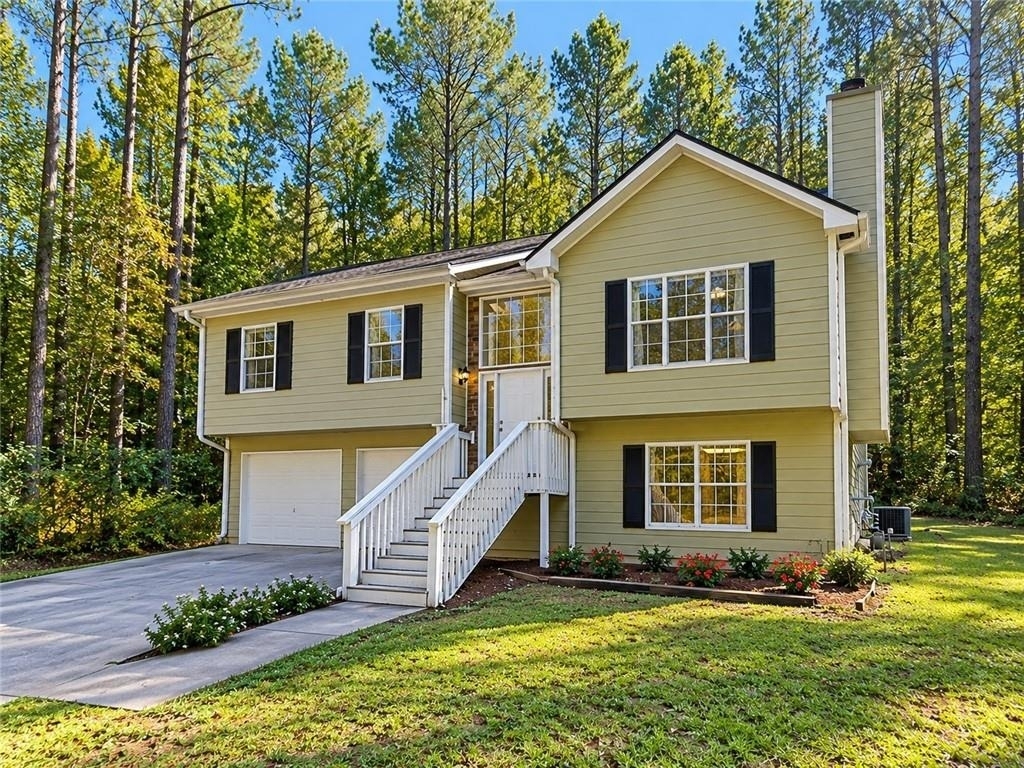
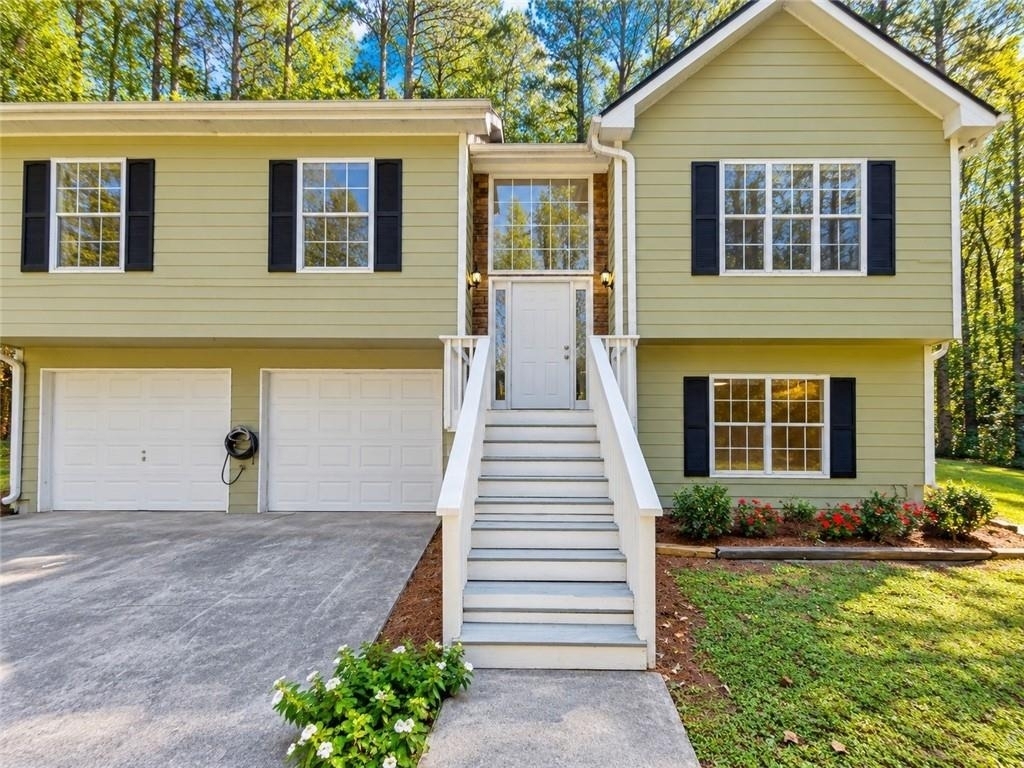
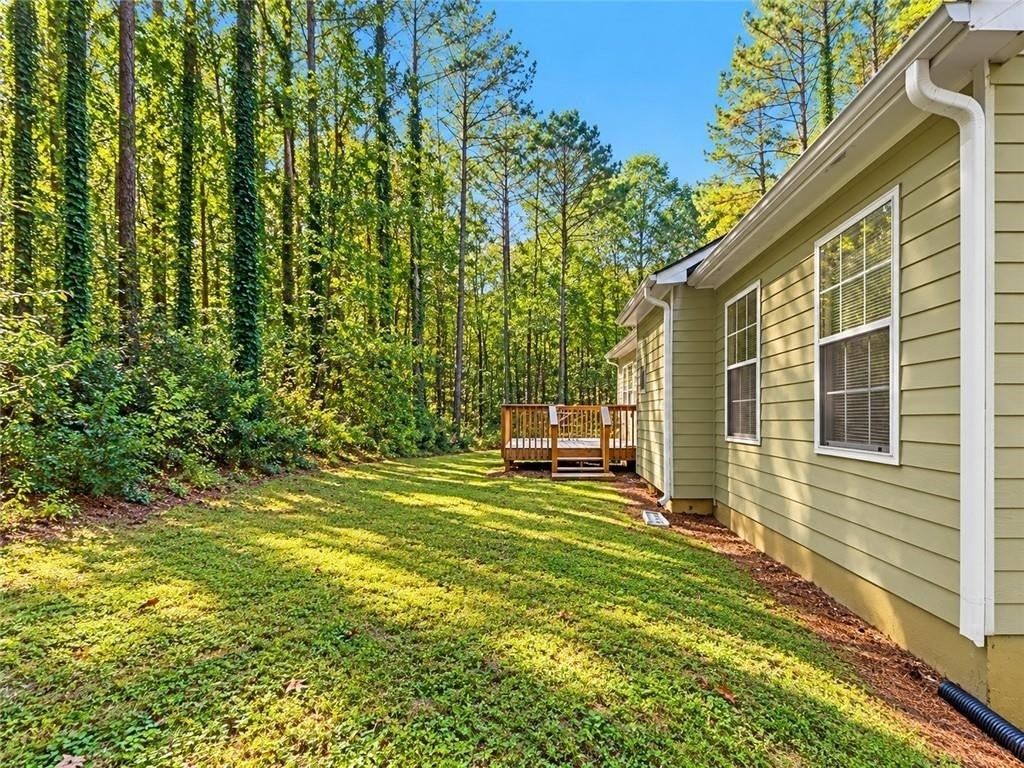
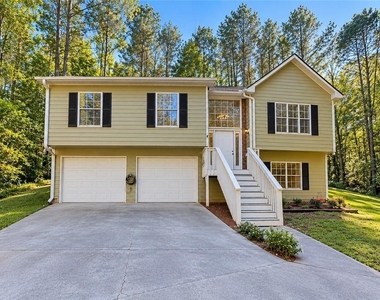
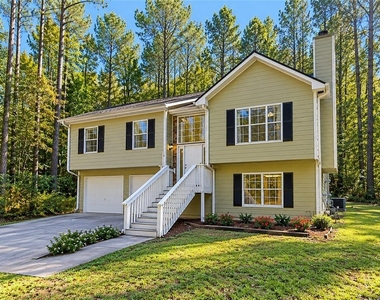
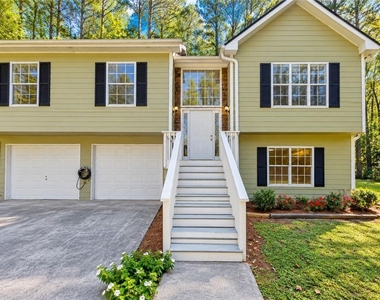
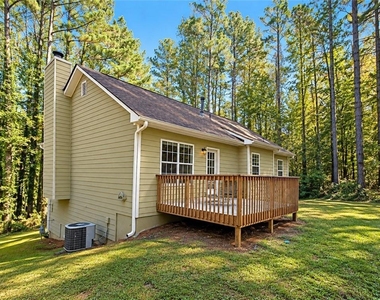
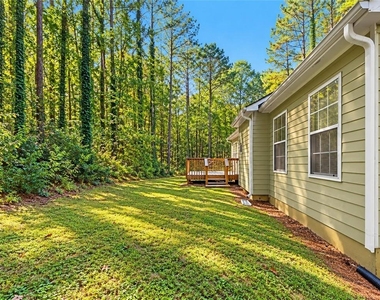
Escape to your own private wooded retreat! Beautifully updated and tucked away on a quiet cul-de-sac just off Cedar Crest Road in Acworth, this spacious split-level home offers the peaceful feel of a mountain getaway with the convenience of everyday living. Surrounded by mature trees on a large, private lot, you'll love the natural setting, inviting open floor plan, and beautiful updates throughout.
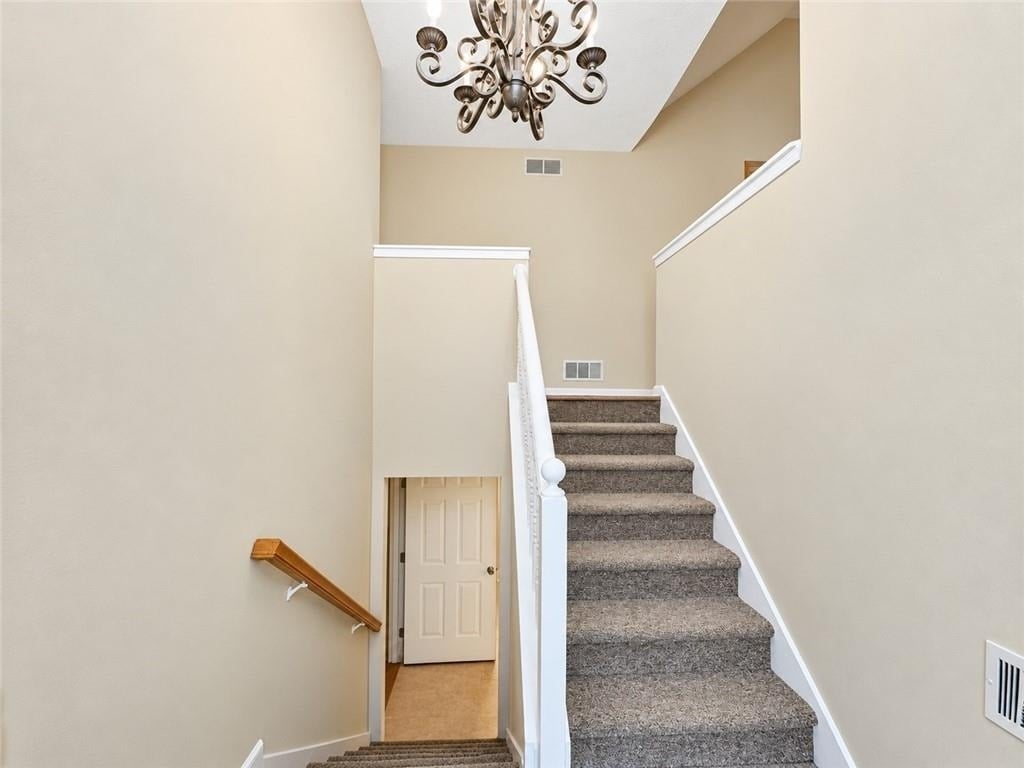
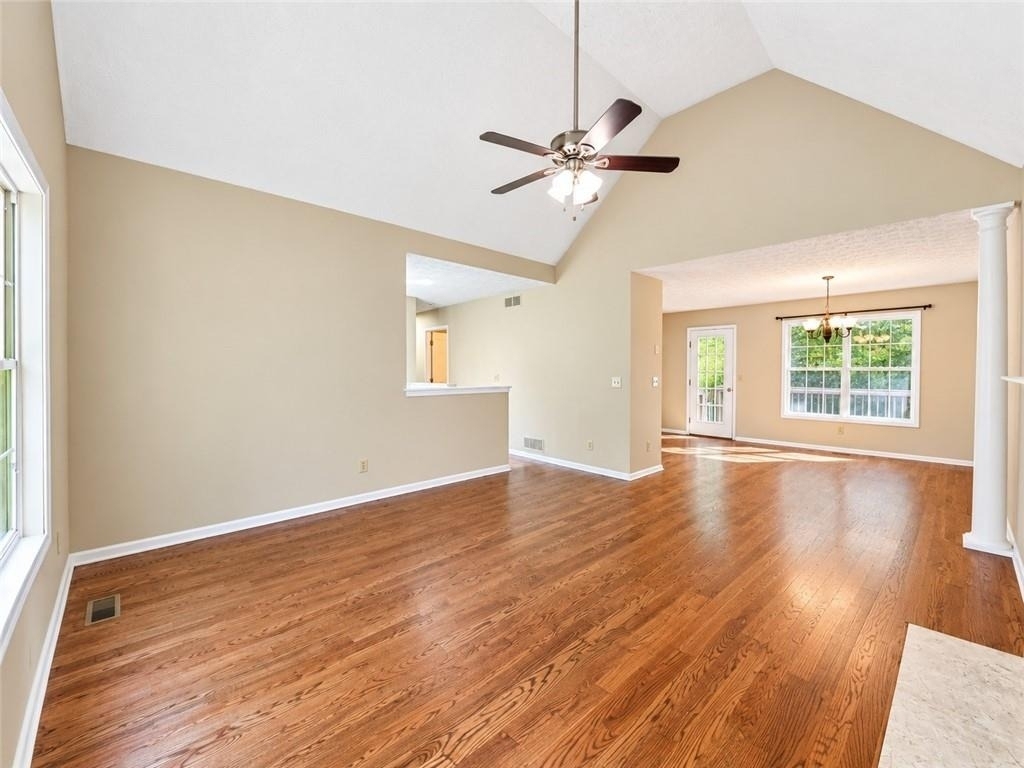
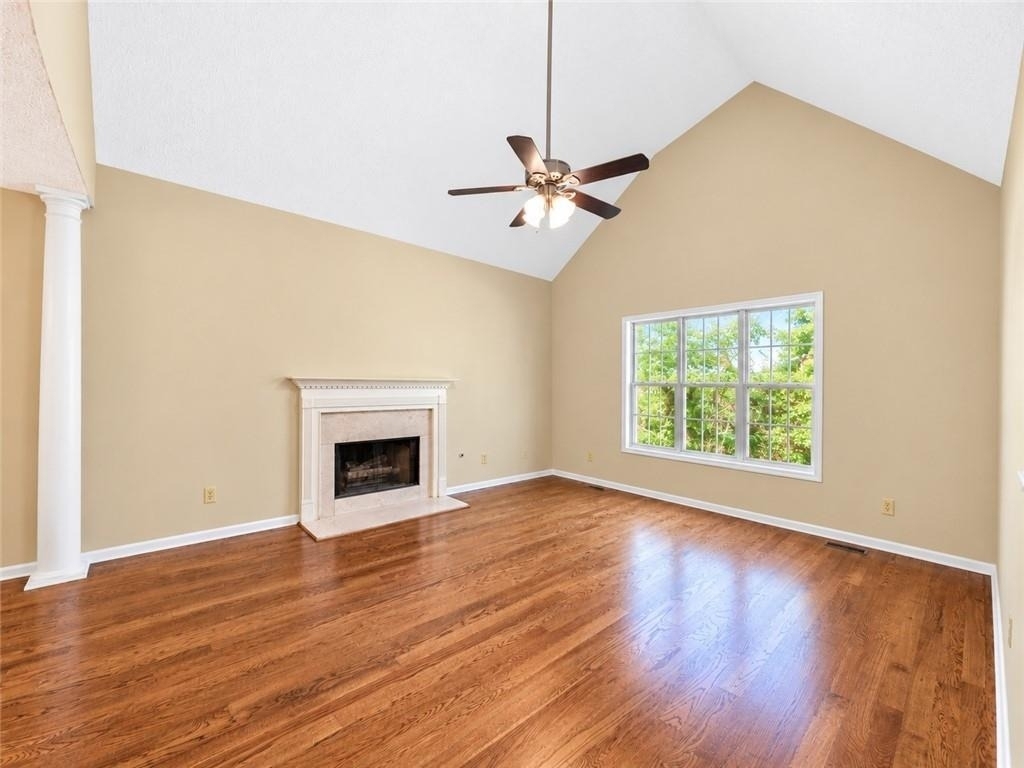
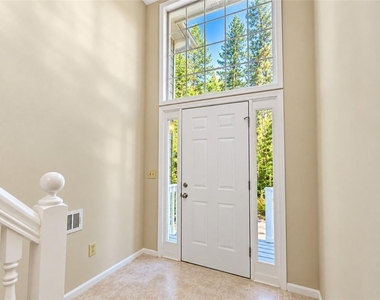
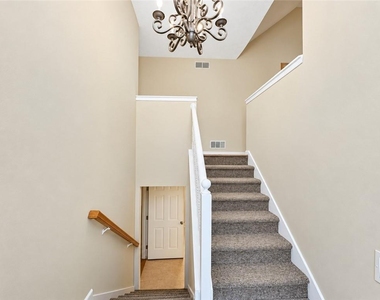
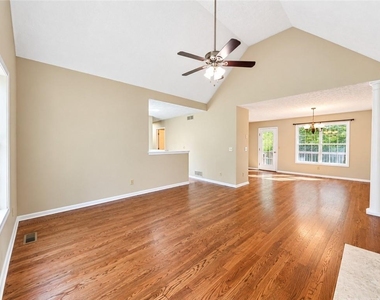
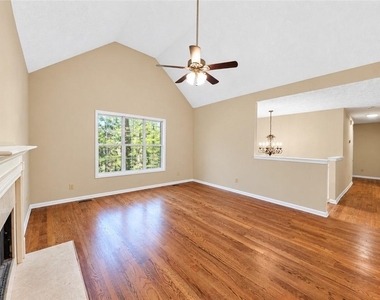
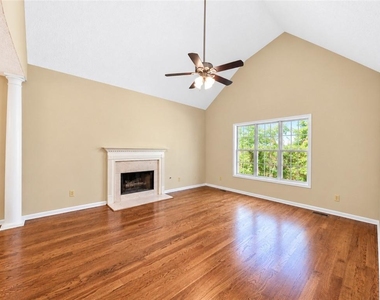
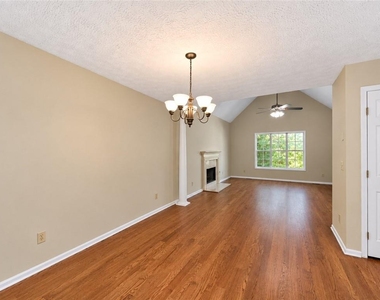
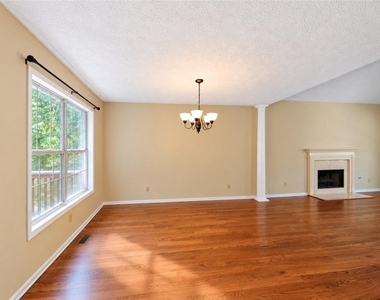
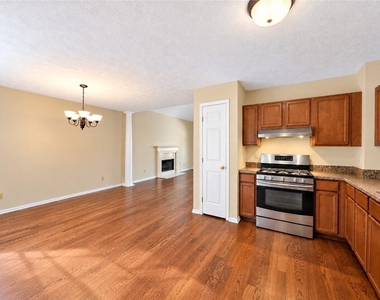
Step inside to a dramatic two-story foyer featuring neutral paint, crisp white trim, and gorgeous hardwood floors. The spacious, open-concept living area boasts soaring ceilings, a cozy gas fireplace, and an adjoining dining area, creating an inviting space for everyday living and entertaining.
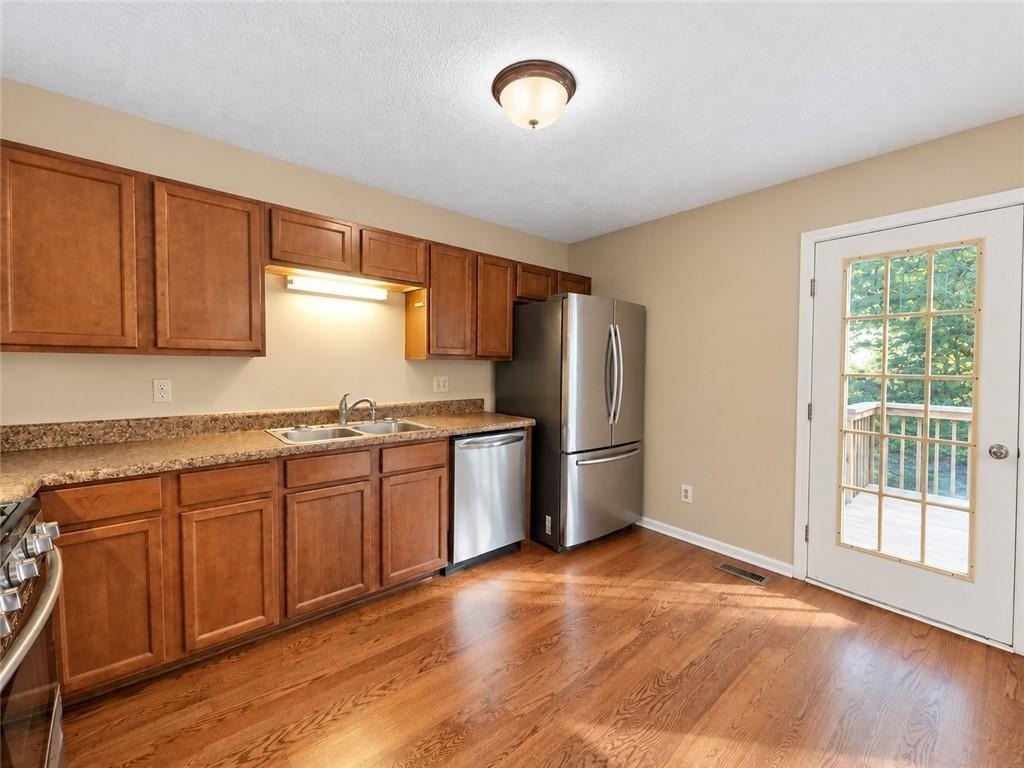
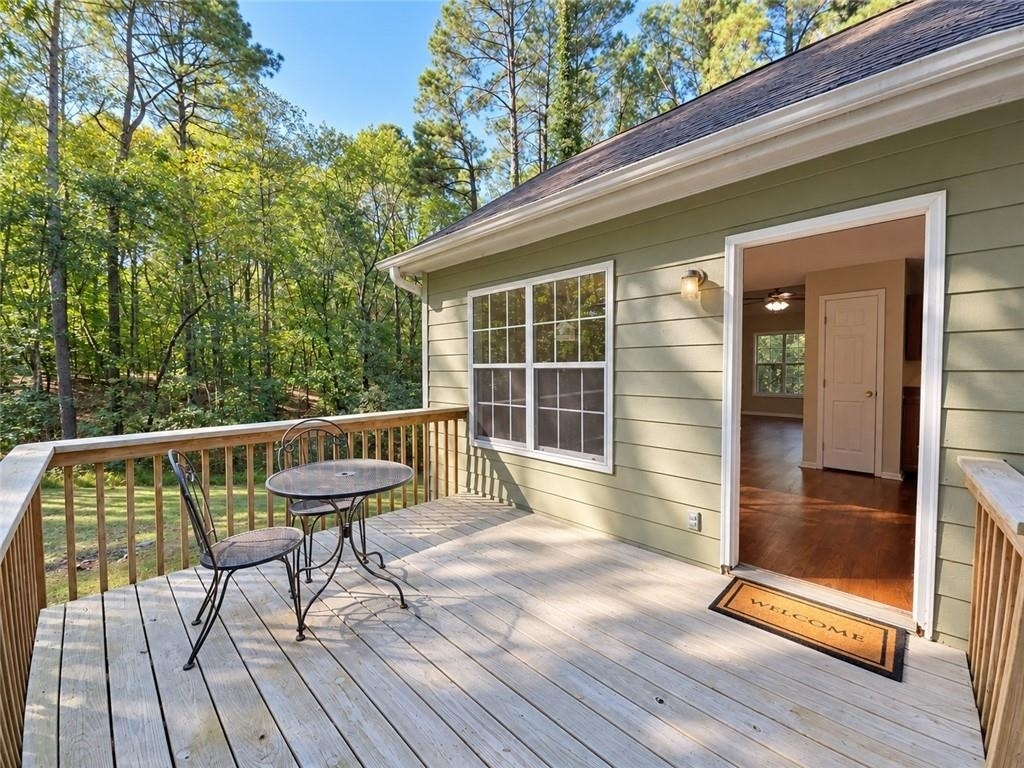
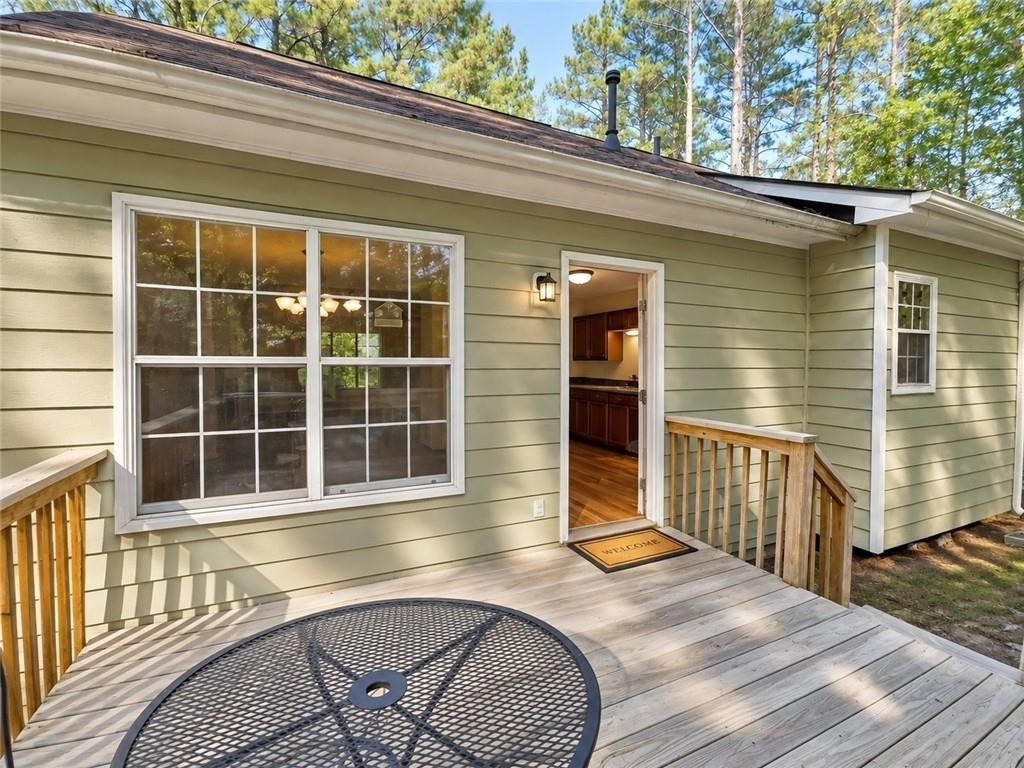
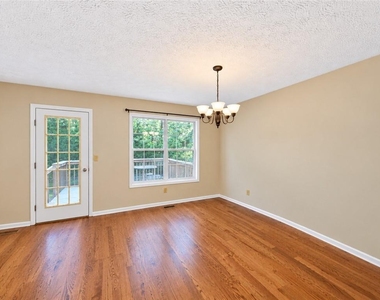
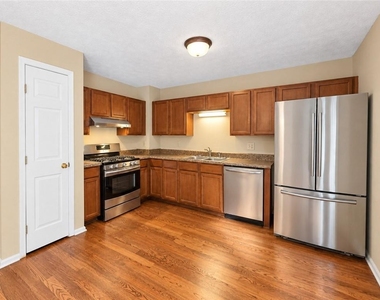
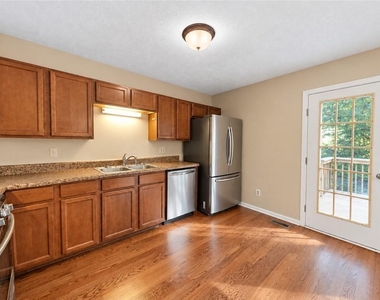
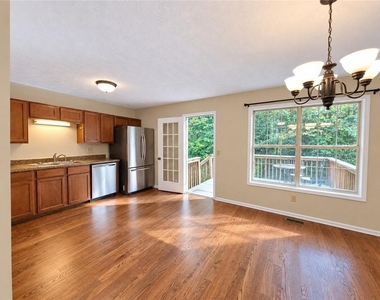
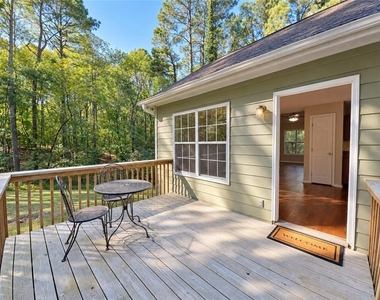
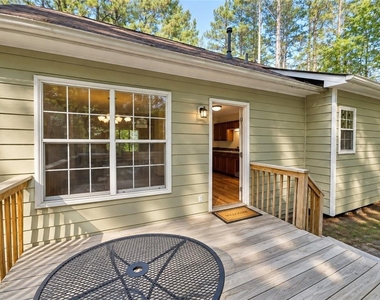
The bright, spacious kitchen features stone-look laminate countertops, rich stained cabinetry, stainless steel appliances, a pantry, and plenty of storage. Just off the dining area, step onto the private back deck overlooking the beautiful wooded surroundings-perfect for grilling, relaxing, or enjoying the peaceful natural setting.
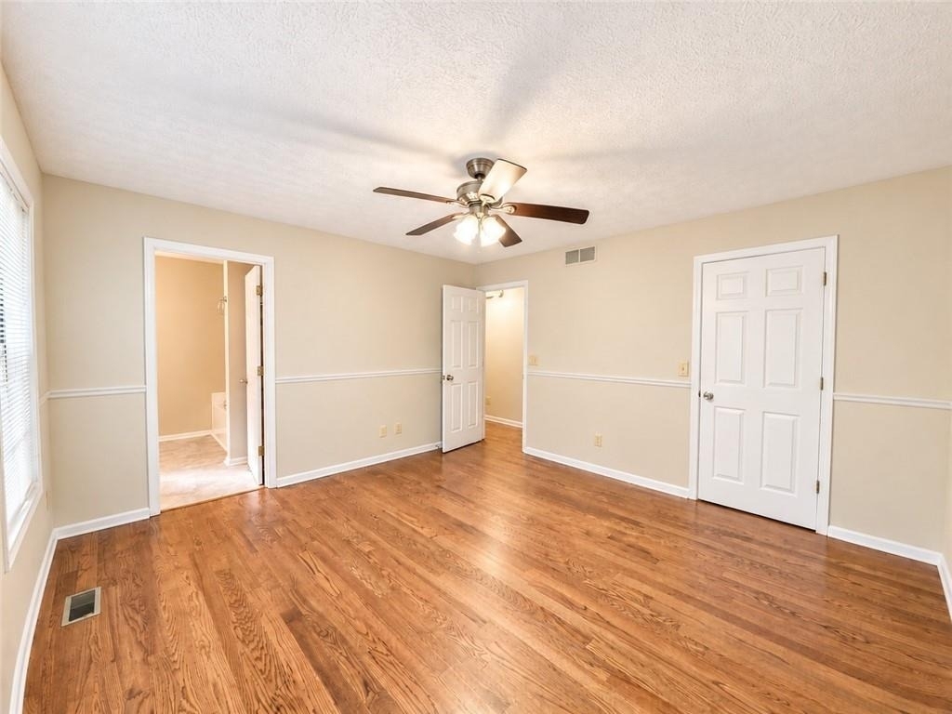
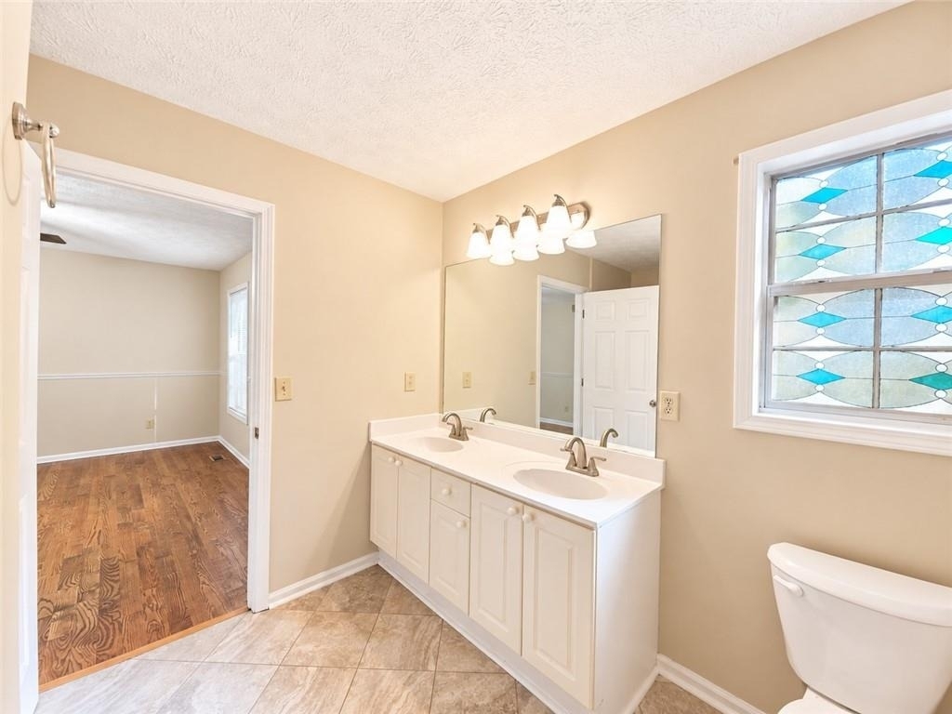
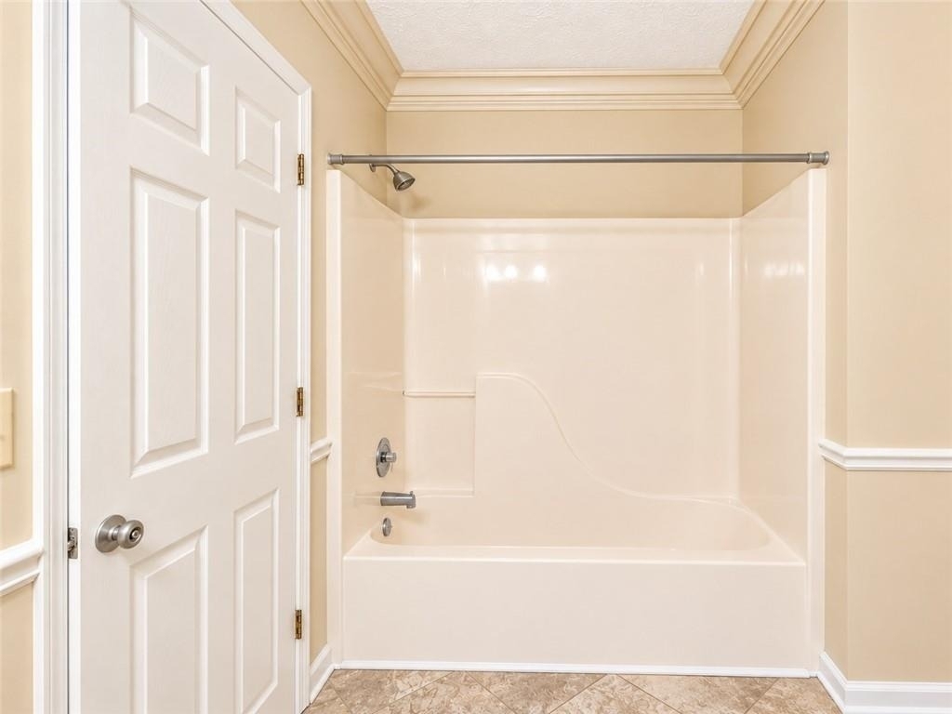
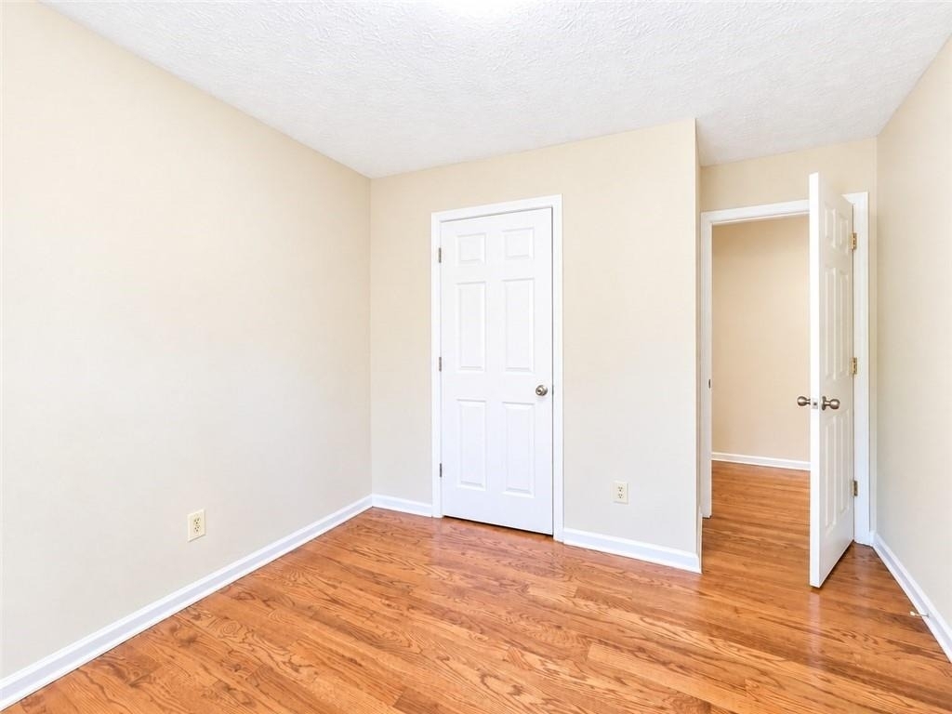
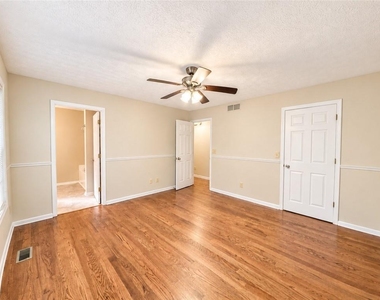
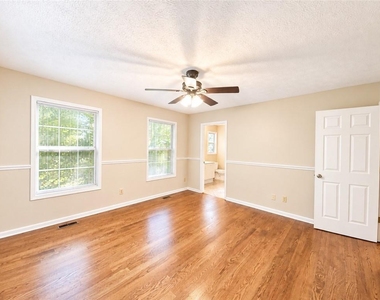
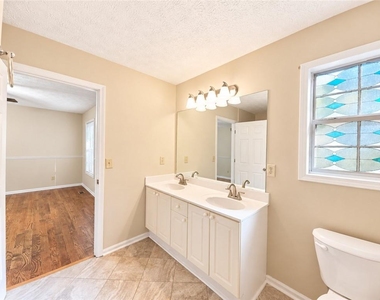
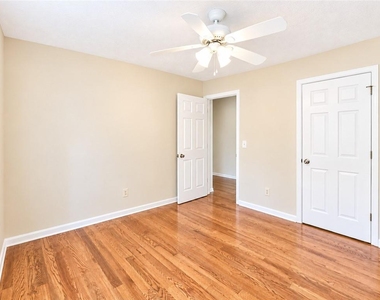
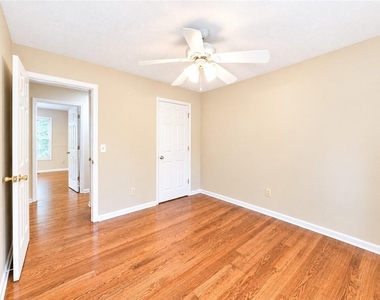
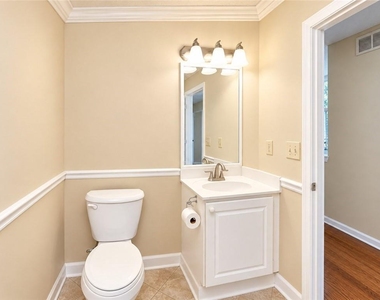
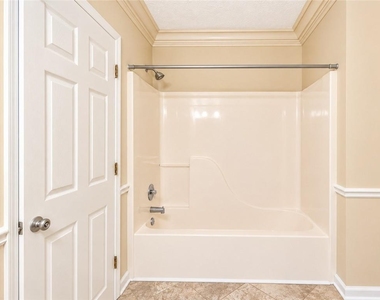
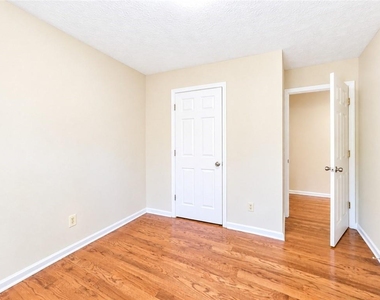
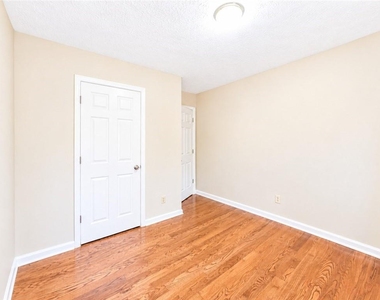
The oversized primary suite offers a ceiling fan, generous walk-in closet, and a spa-inspired bathroom featuring dual vanities, a relaxing soaking tub, and a separate shower with glass enclosure. Two additional spacious bedrooms feature ceiling fans and large closets and share a full hallway bathroom with a tub/shower combination.
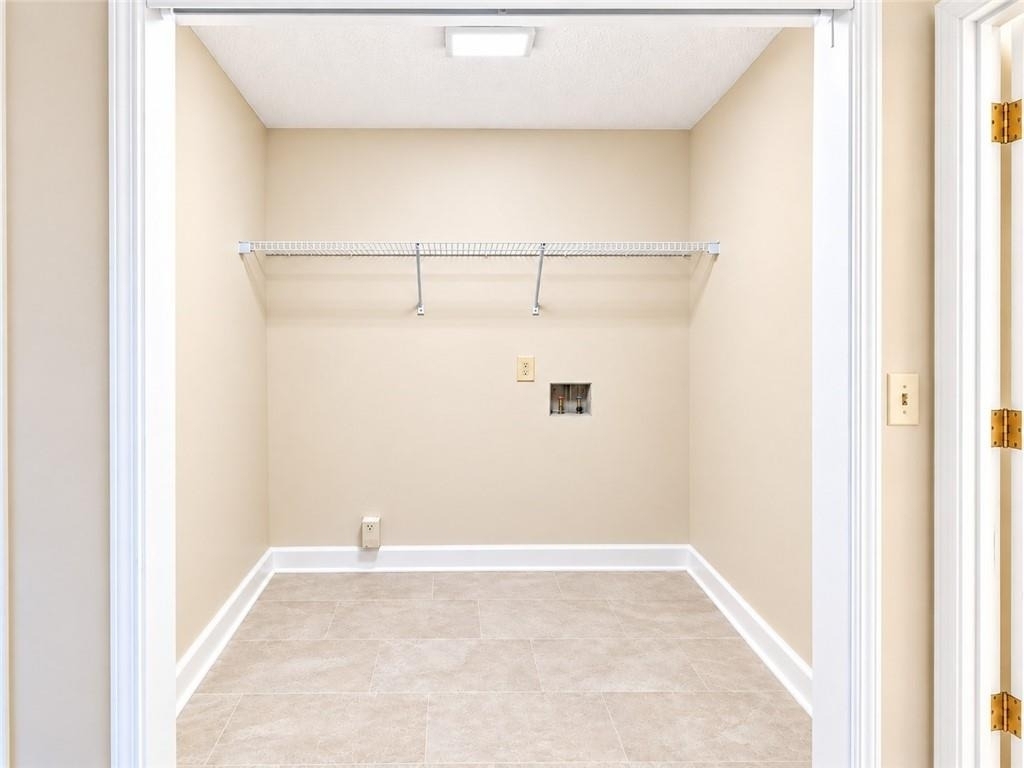
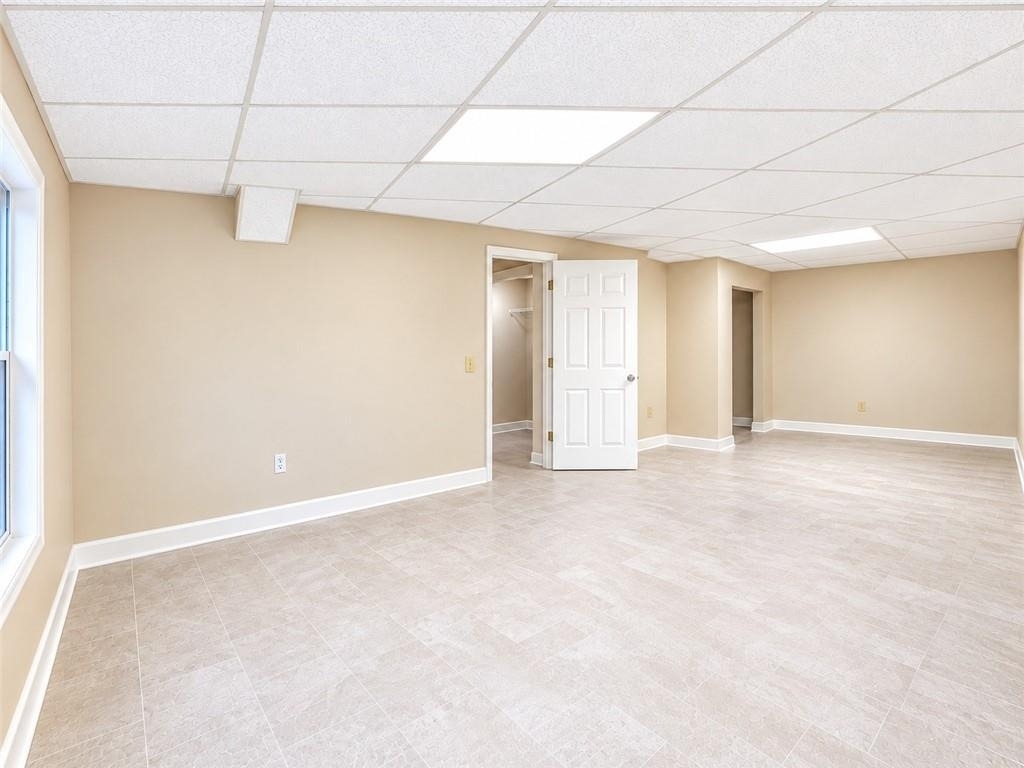
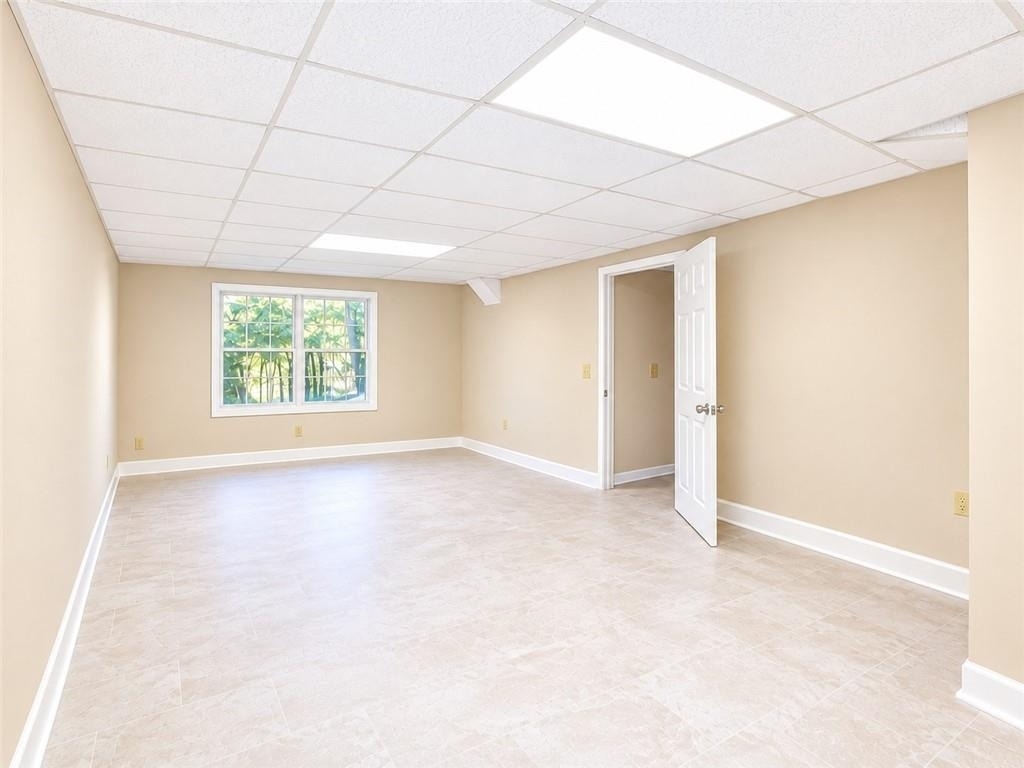
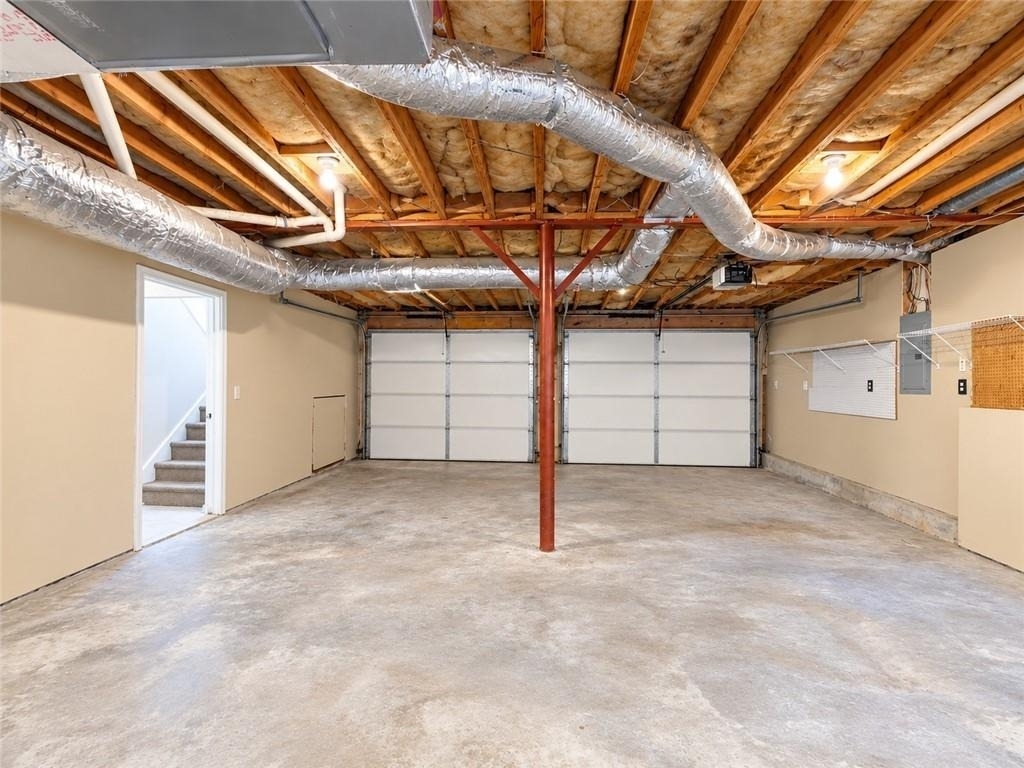
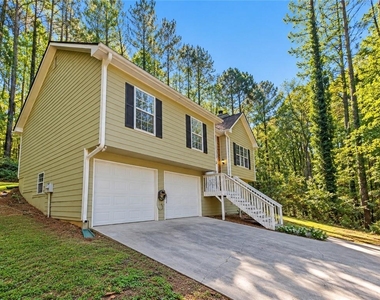
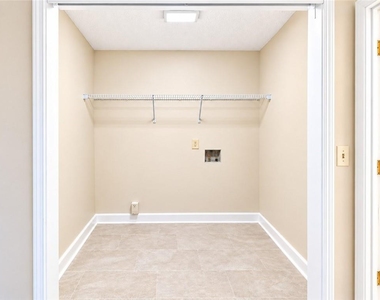
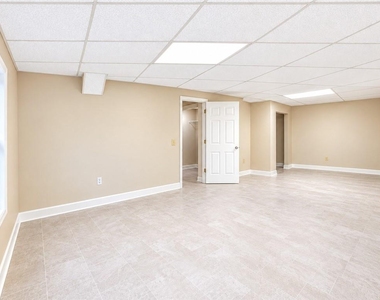
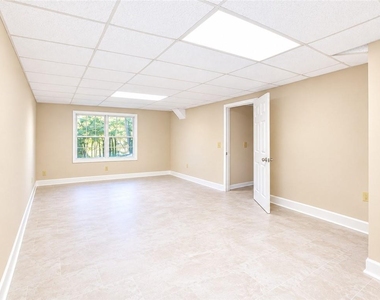
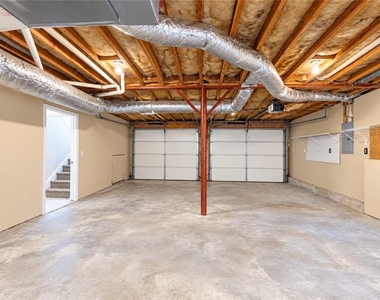
The finished lower level provides a large, versatile bonus room ideal for a home office, media room, fitness area, or playroom. This level also includes a convenient laundry closet and direct access to the oversized two-car garage, offering plenty of room for parking and additional storage.
Enjoy the tranquility of a wooded retreat with the convenience of Acworth living. This inviting home combines comfortable living spaces, thoughtful updates, and a beautiful natural setting.
The manager has not yet mailed us a photo copy of his or her government identification and proof or property ownership.
▼
Manager has not logged in recently
▼
Manager does not yet have user reviews
RENTHOP DESCRIPTION
The apartment is a unit offered at a monthly price of $1,975. The person posting the listing did not specify that any pets were allowed. It may be the case that pets are ok and the manager simply has not yet filled out all the details. The kitchen conveniently includes a dishwasher.
We have 37 photos of this particular unit, building, and surrounding areas.
MLS# 7858790
List Agent Name: Kathy Pecora
List Office Name: Atlanta Area Property Management, Inc.
IDX information is provided exclusively for personal, non-commercial use, and may not be used for any purpose other than to identify prospective properties consumers may be interested in purchasing. Information is deemed reliable but not guaranteed. The listing broker’s offer of compensation is made only to participants of the MLS where the listing is filed.
Courtesy of RH Advisors, Inc. and RHP Realty NJ, Inc.
By selecting Check Availability, you agree that RentHop and real estate professionals may call or text you about your inquiry. Message/data rates may apply. Terms & Privacy. California Privacy Notice
We found some very similar listings nearby
Select those you'd like to message
Your messages have been sent!
Check Availability
By selecting Check Availability, you agree that RentHop and real estate professionals may call or text you about your inquiry. Message/data rates may apply. Terms & Privacy. California Privacy Notice























 Your Privacy Choices
